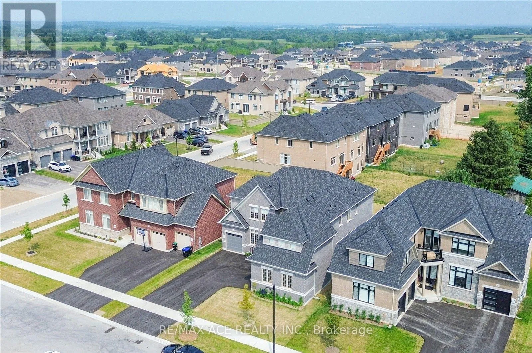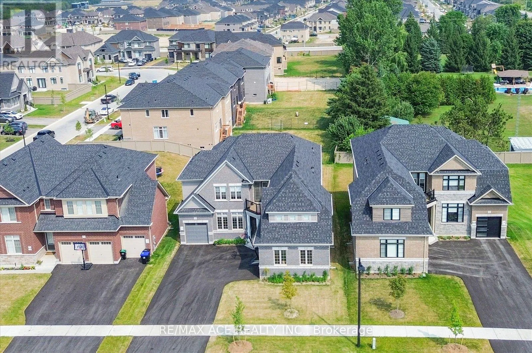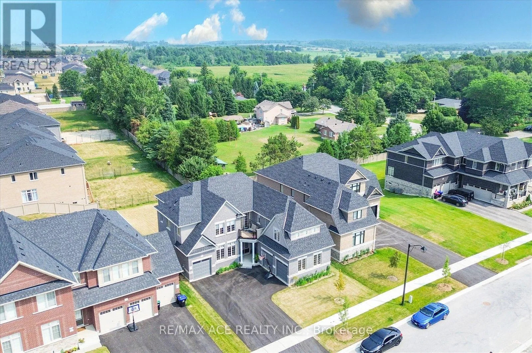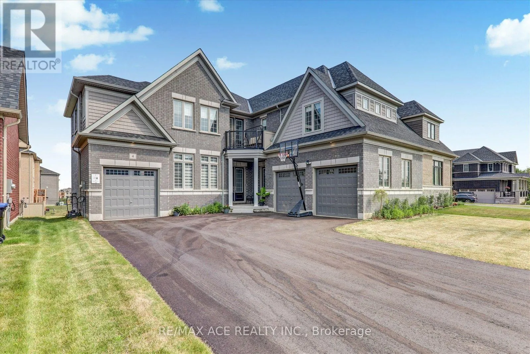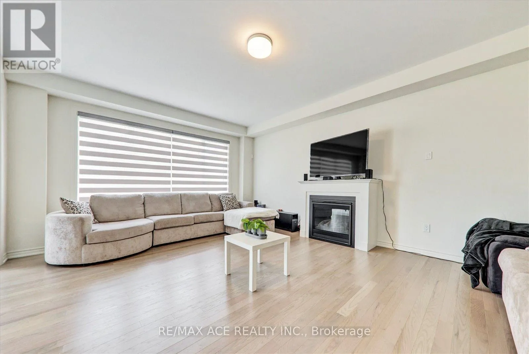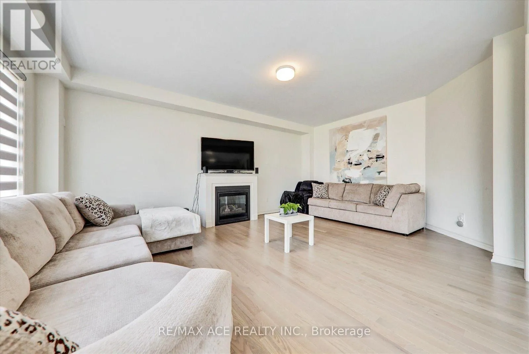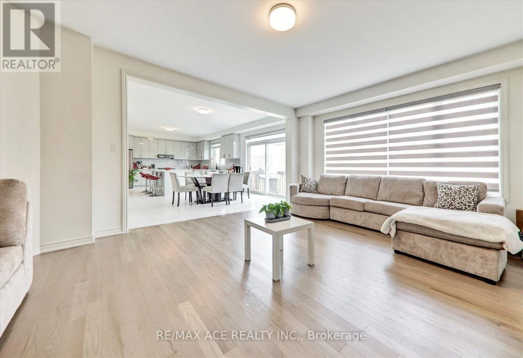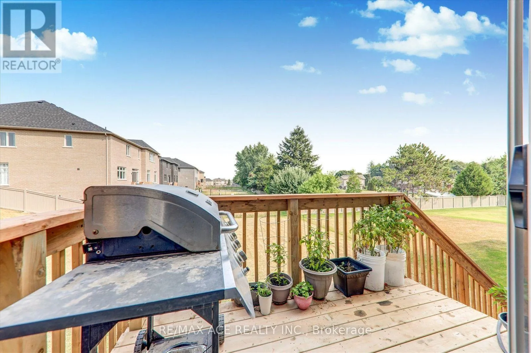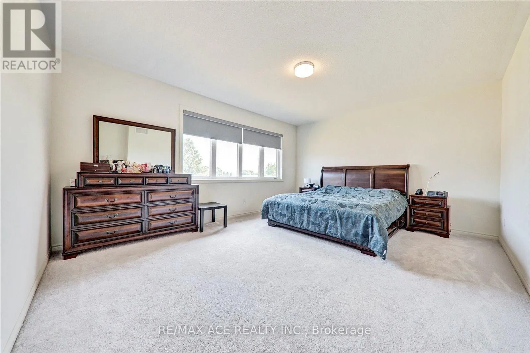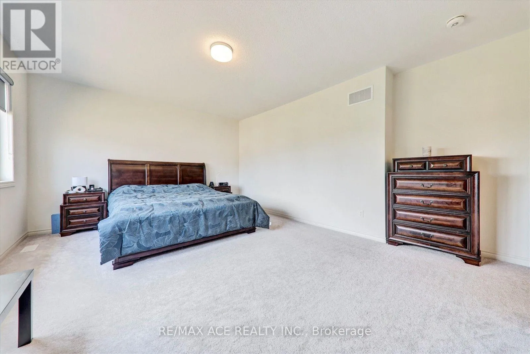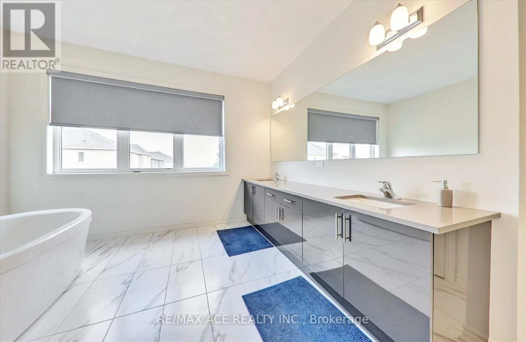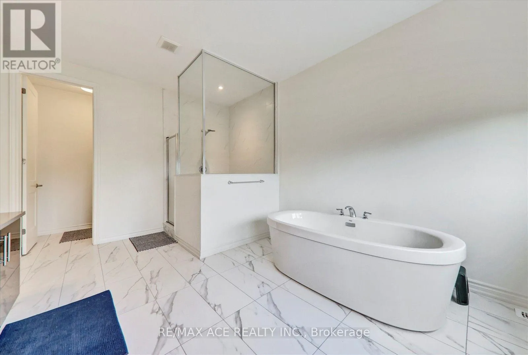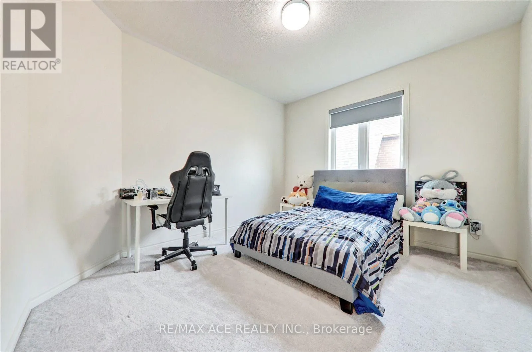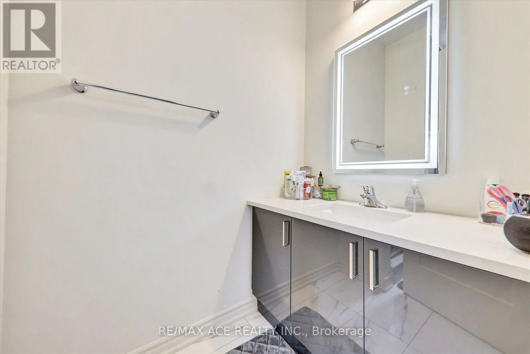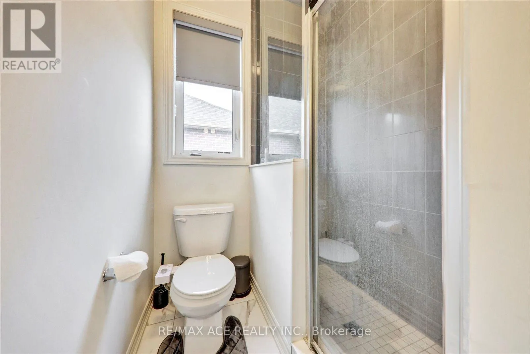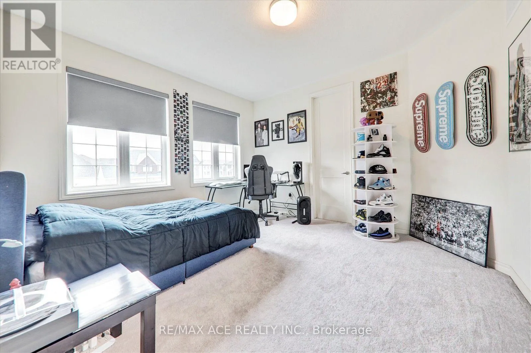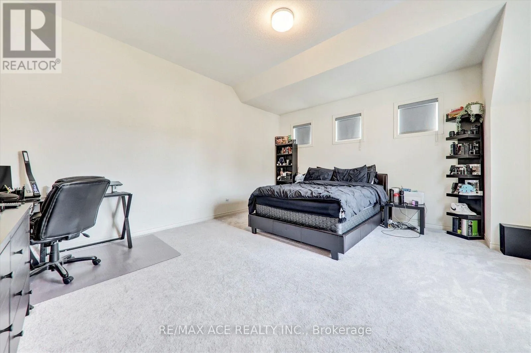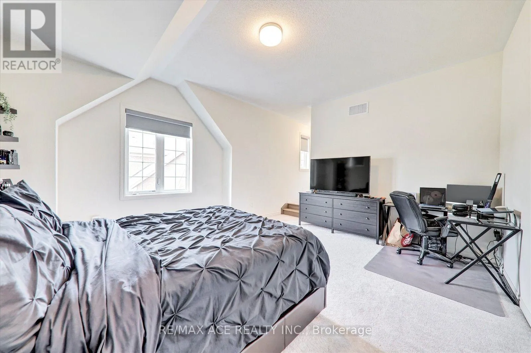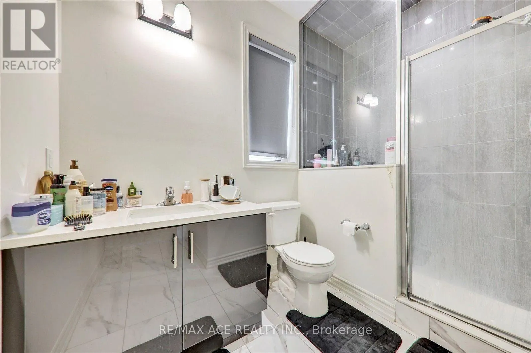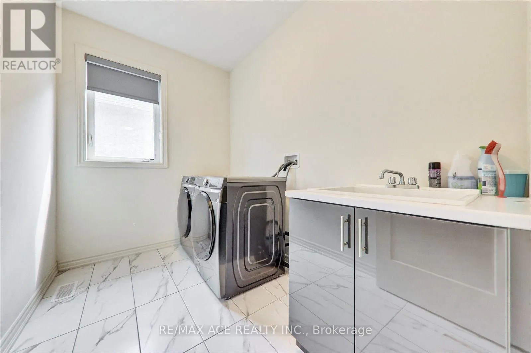
4 Emerald Grove, Adjala-Tosorontio, Ontario L0G 1W0

Listed for:
$1,499,000
5 beds
6 baths
Listed 32 days ago
House for rent: 4 Emerald Grove, Adjala-Tosorontio, Ontario L0G 1W0

View all 50 photos

About

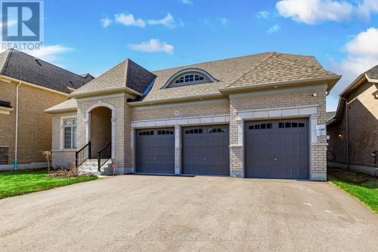
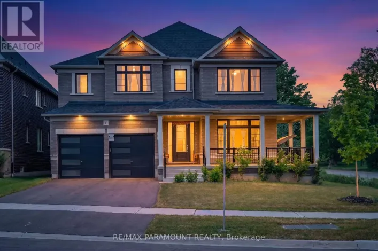
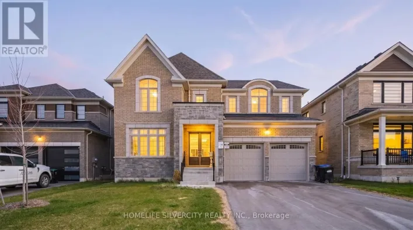
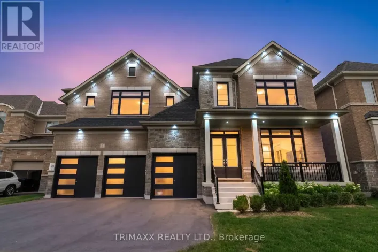
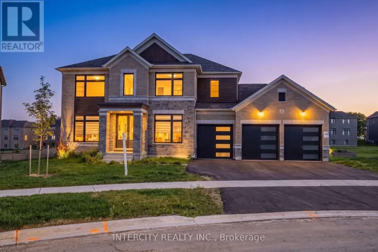
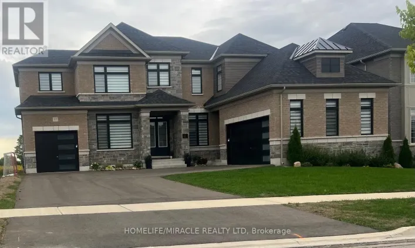
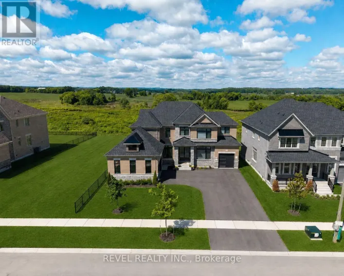
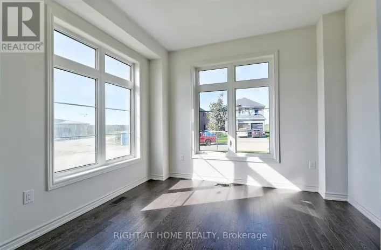
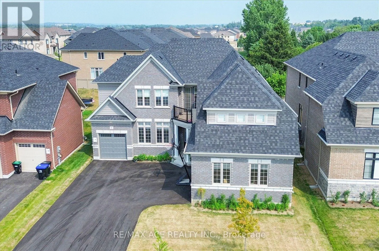
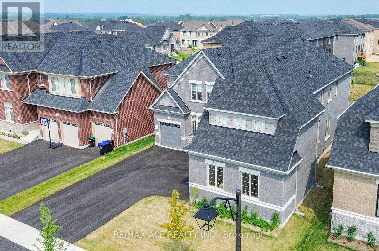
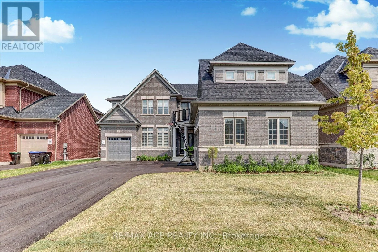
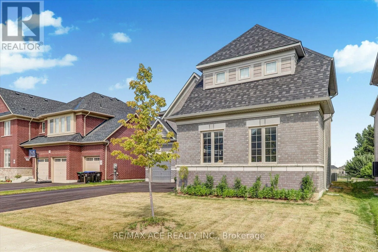
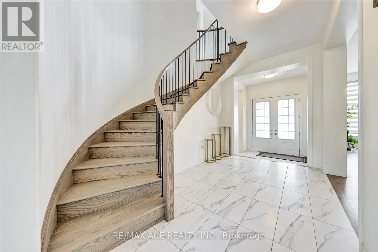
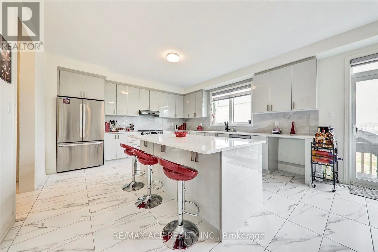
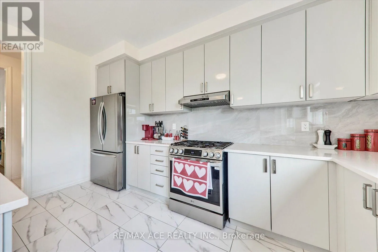
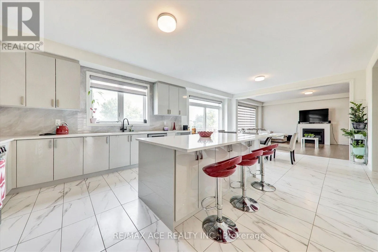
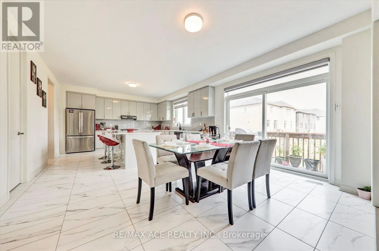
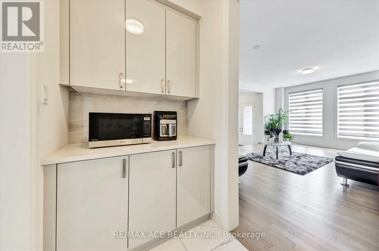
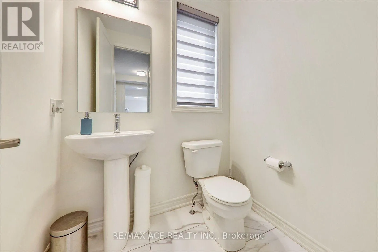
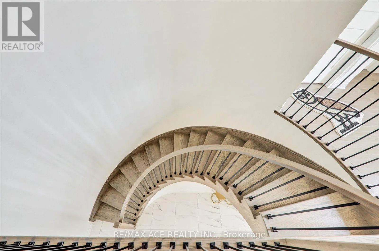
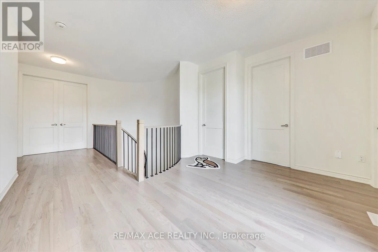
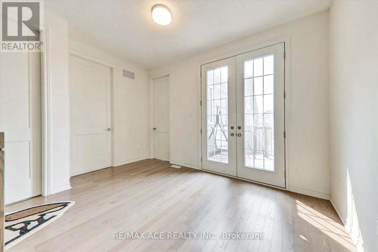
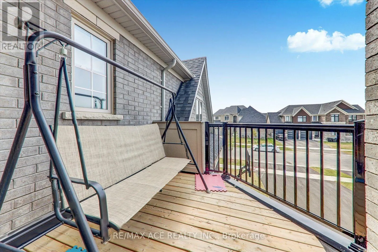
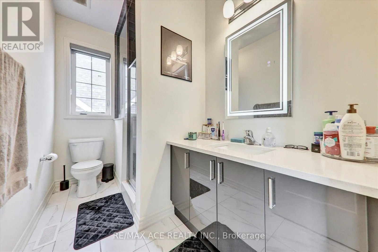
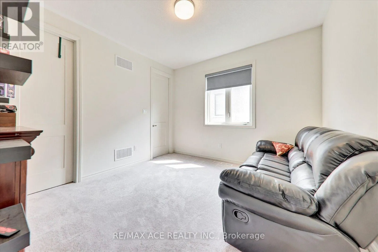
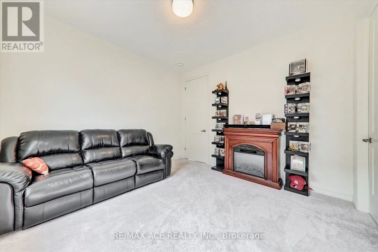
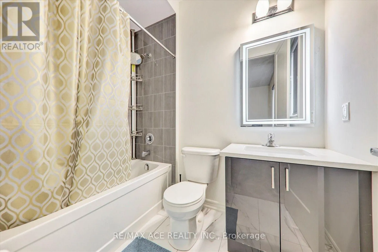
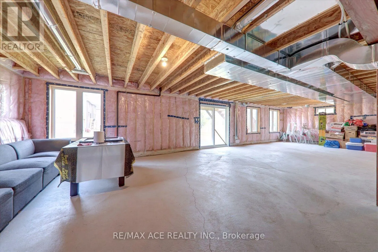
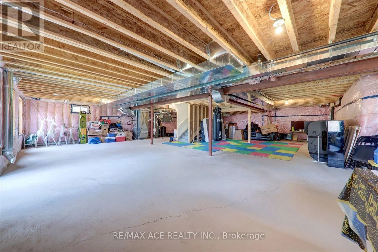
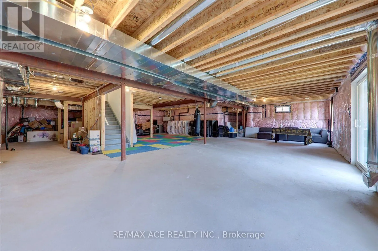
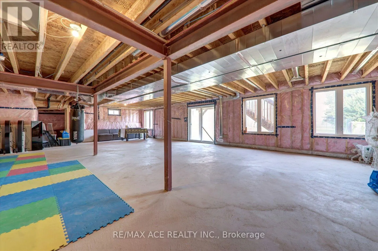
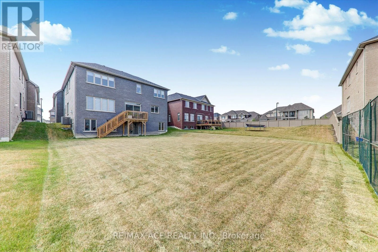
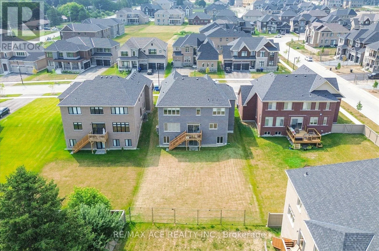
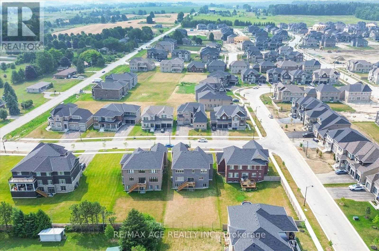
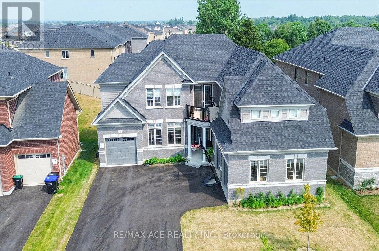
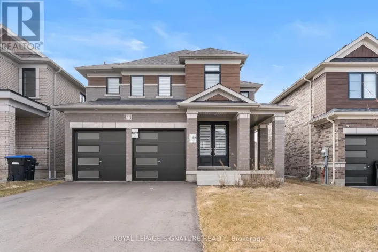
Concession Rd. 8 / Magnolia Ave Exceptional Executive Residence Offering Over 4,100 Sq. Ft. Of Finished Living Space On A Rare Premium Lot With Approx. 160 Ft. Of Depth. Designed With Family Living And Entertaining In Mind, This Impressive Home Features 5 Generously Sized Bedrooms, Each Complete With A Private Ensuite Bath And Walk-In Closet. Boasting 5.5 Bathrooms Throughout, This Property Provides An Ideal Layout For Large Or Multi-Generational Families. The Bright Walkout Basement Features Three Oversized Upgraded Windows, Allowing For Abundant Natural Light And Excellent Potential For Additional Living Space. A Spacious 3-Car Attached Garage Adds Everyday Convenience. Situated In A Quiet And Highly Desirable Neighbourhood, This Home Offers The Perfect Balance Of Luxury And Comfort. The Expansive Backyard On The Premium Deep Lot Creates Endless Possibilities For Outdoor Entertaining, Recreation, Or Future Landscaping Enhancements. A Rare Opportunity To Own A Beautifully Appointed Family Home In An Exceptional Location. (id:27476)

Property Highlights

MLS® Number
N13567970
Type
Single Family
Community Name
Colgan
Ownership Type
Freehold
Land Size
60 x 160 FT
Parking Space Total
9

Building

Building Type
House
Storeys
2.00
Square Footage
3500 - 5000 sqft
Bathrooms Total
6
Bedrooms Above Ground
5
Bedrooms Total
5
Amenities
Park, Public Transit, Schools
Exterior Finish
Brick
Fireplace Present
Yes
Basement Type
Full
Basement Features
Walk out
Building Heating Type
Forced air
Heating Fuel
Natural gas
Building Cooling Type
Central air conditioning

Utilities

Water
Municipal water
Utility Sewer
Sanitary sewer

Room Layout

Bedroom 5
Second level
3.84 m x 3.35 m
Primary Bedroom
Second level
5.48 m x 4.26 m
Bedroom 2
Second level
3.53 m x 3.5 m
Bedroom 3
Second level
5.18 m x 4.17 m
Bedroom 4
Second level
3.96 m x 3.84 m
Great room
Main level
4.45 m x 6.09 m
Eating area
Main level
3.35 m x 4.57 m
Kitchen
Main level
4.57 m x 4.57 m
Dining room
Main level
6.4 m x 3.84 m
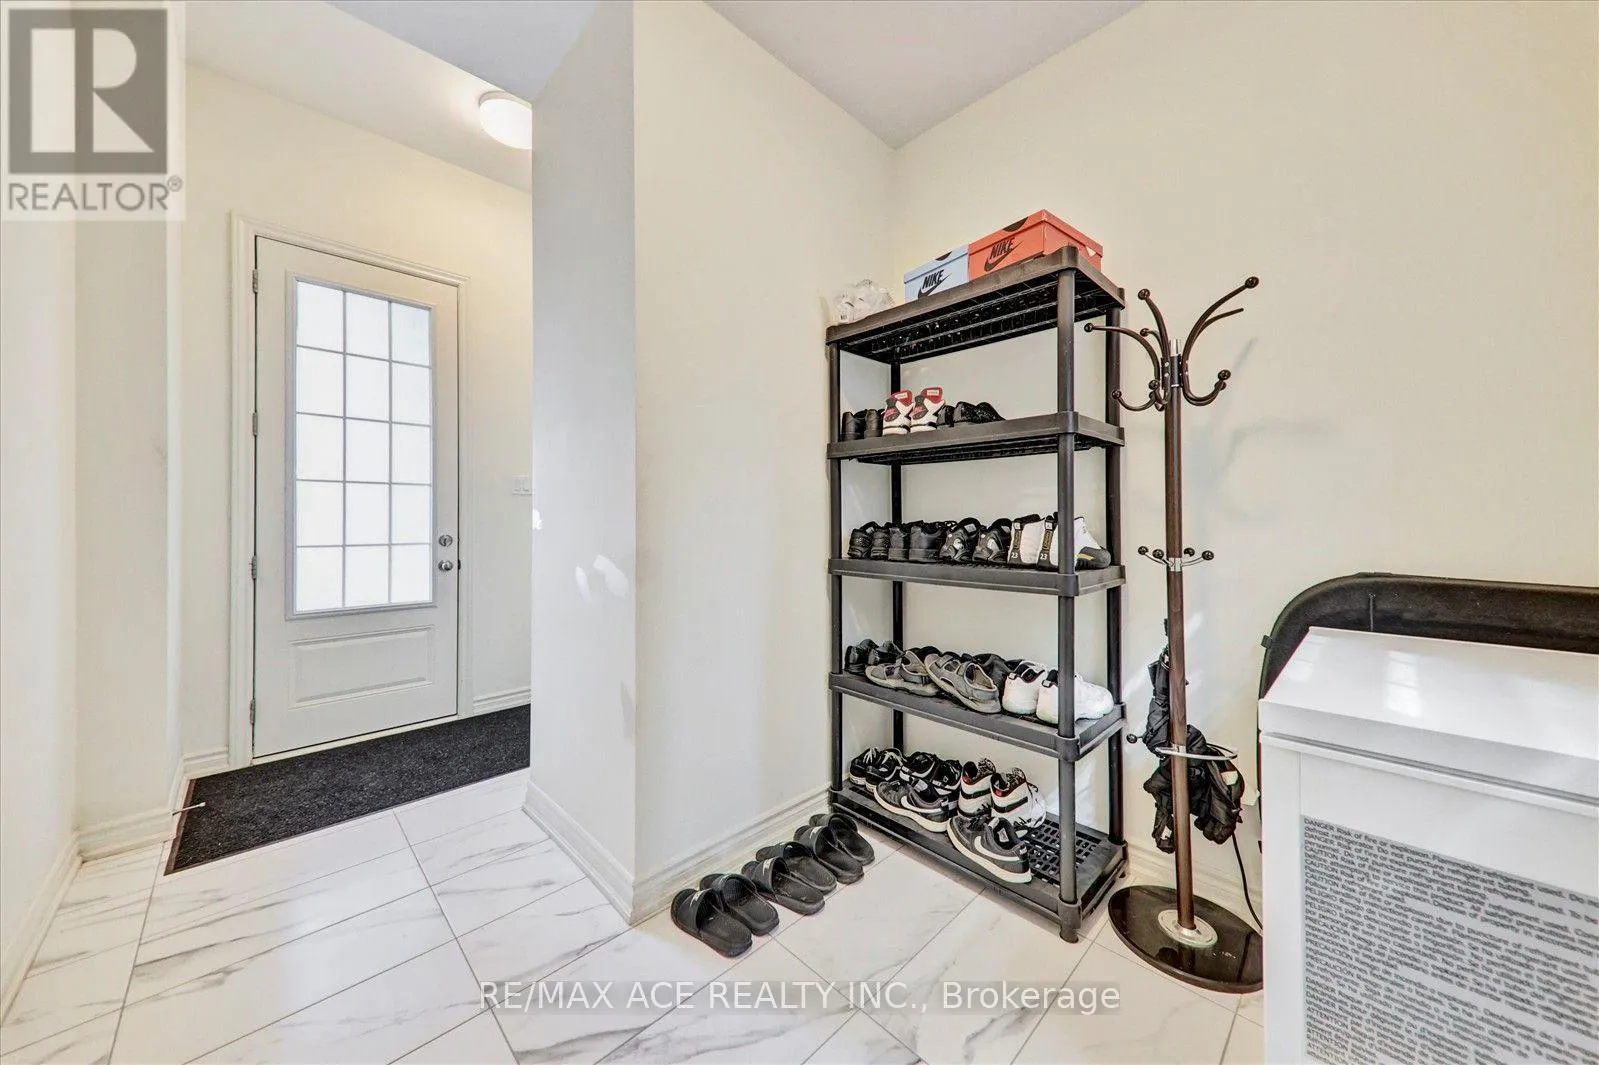
Other
Main level
Measurements not available
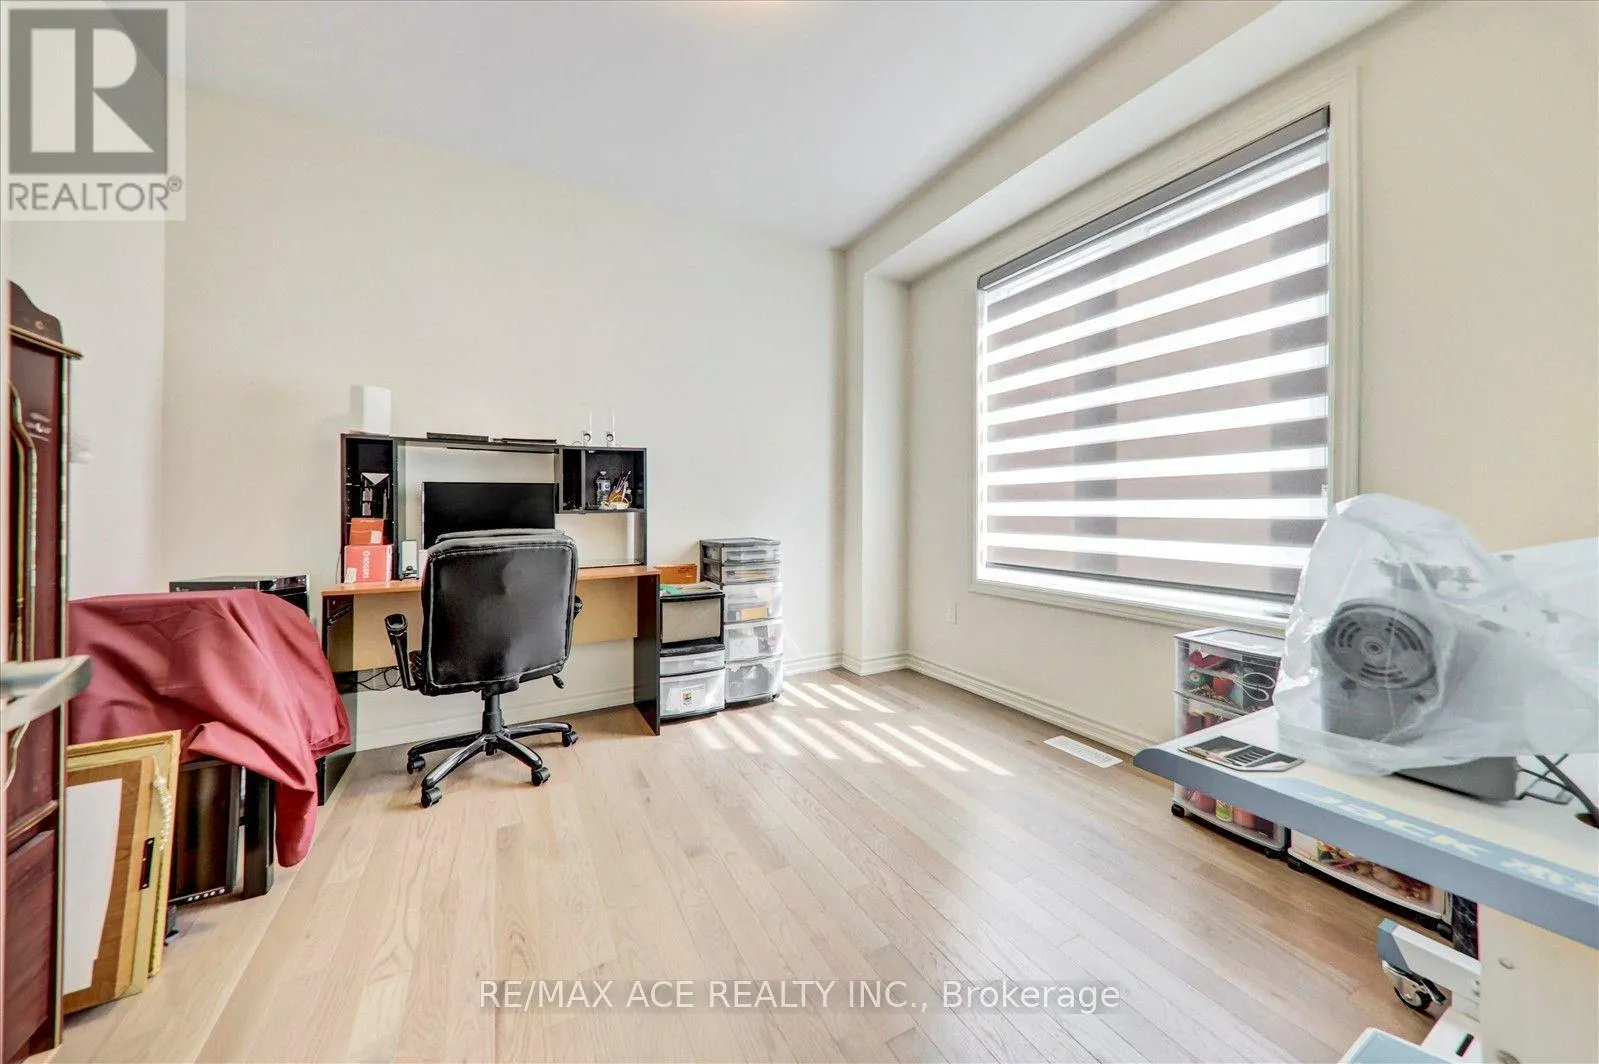
Den
Main level
3.53 m x 3.23 m

Location

Learn more about this property
Listing provided by:
RE/MAX ACE REALTY INC.
MLS® number:
N13567970
Agent:
Usman Ali
*Indicates required field
Name is required
Email is required
Please enter a valid phone number (e.g., 416-111-1111).

Community Spotlight: Homes For sale in Your Neighborhood