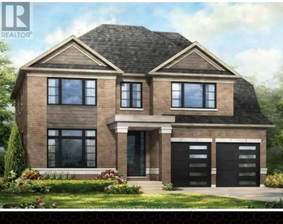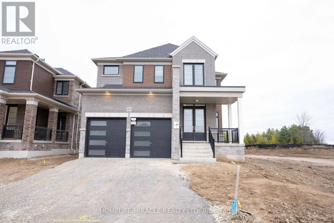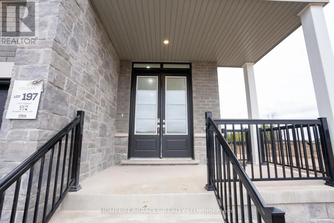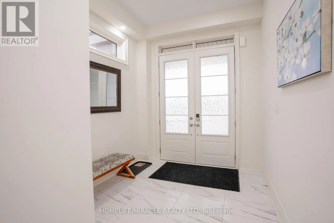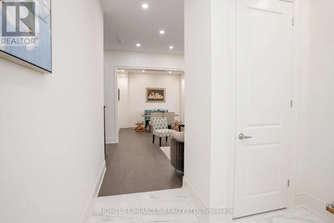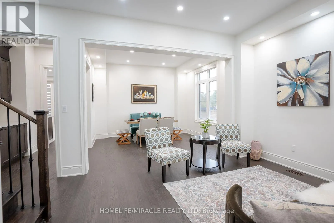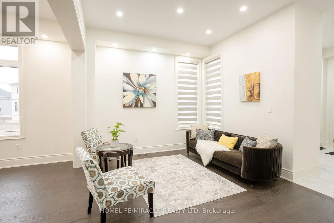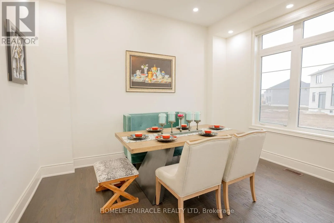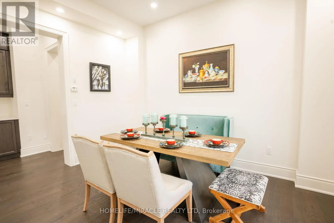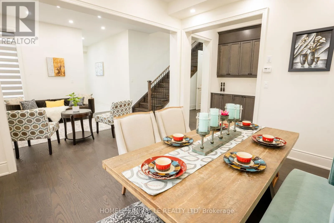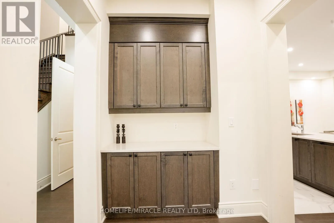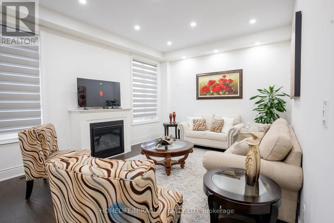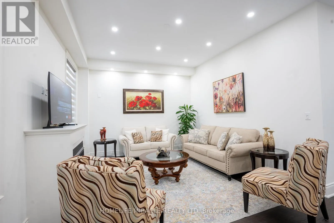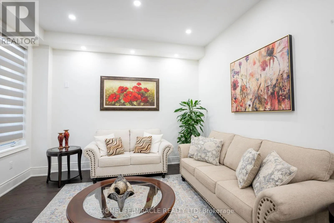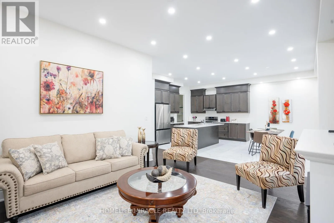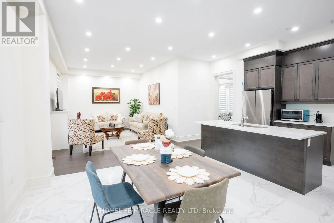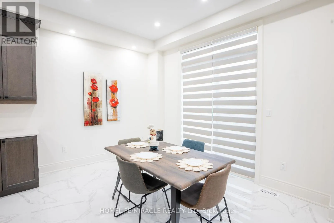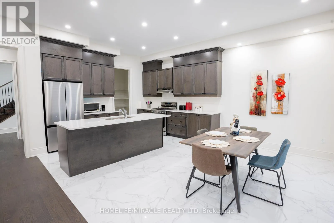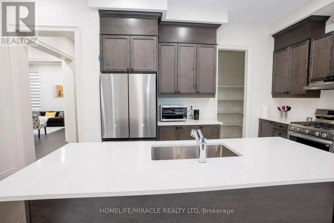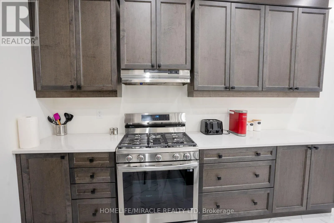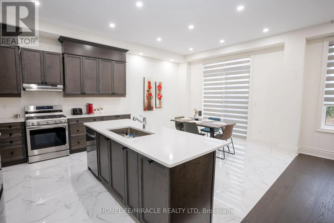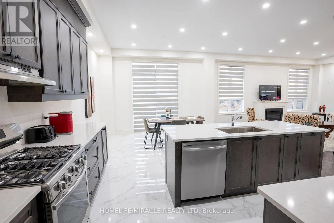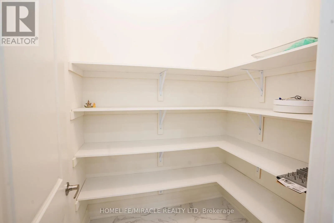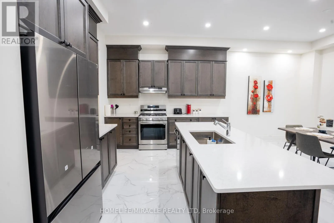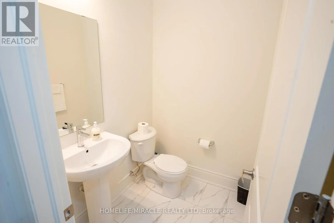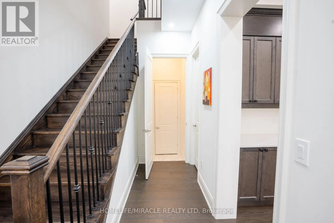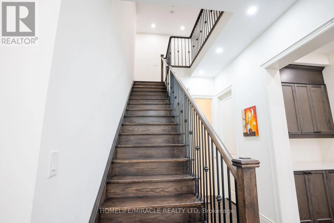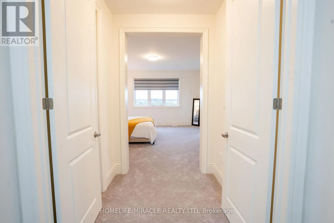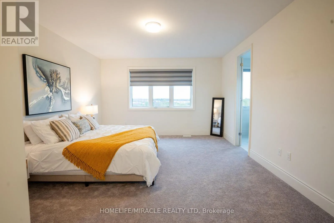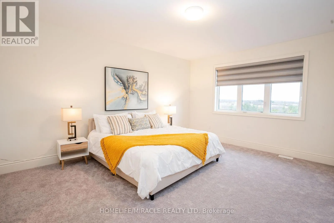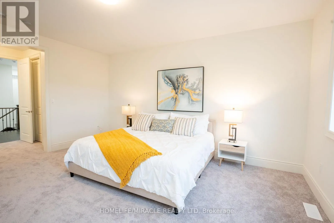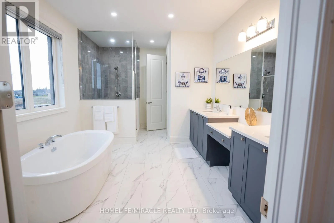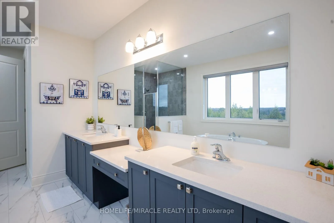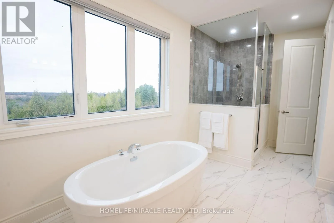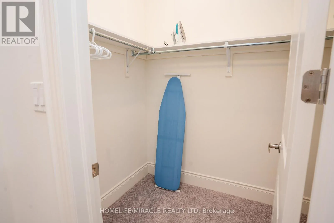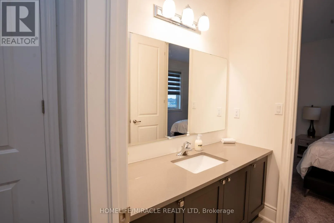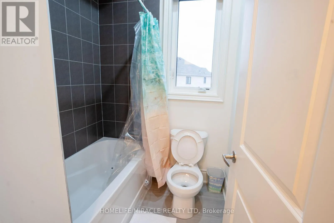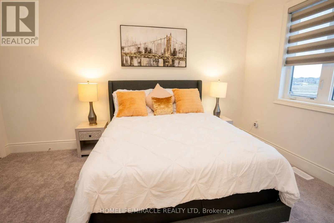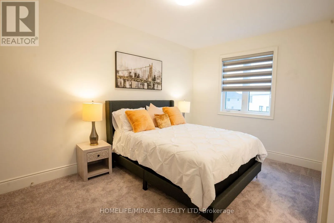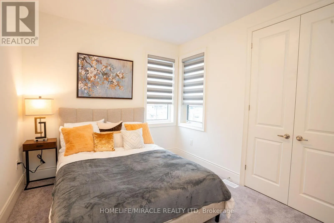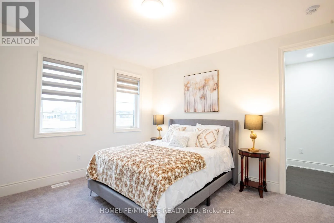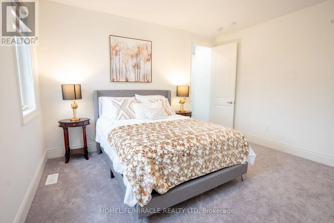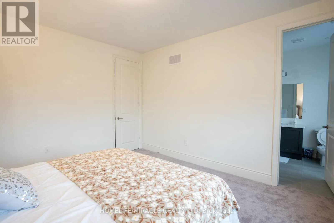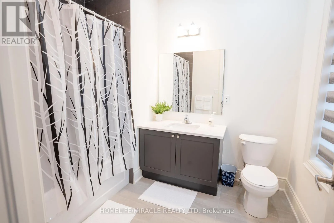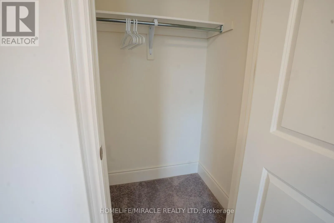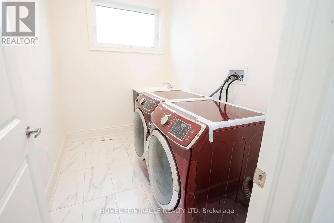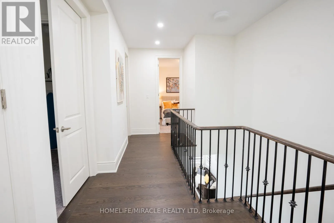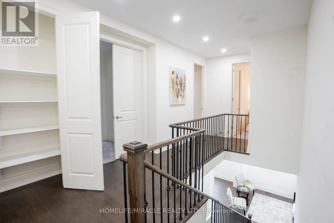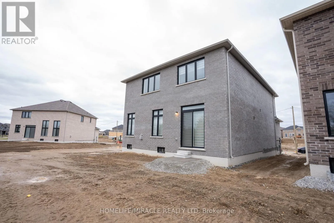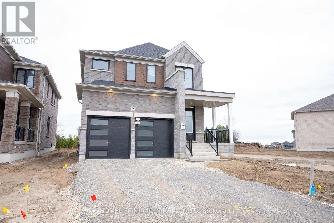
Cross Streets: COUNTY RD 14/BAY BERRY DR/MAYAPPLE ST. ** Directions: COUNTY RD 14/ CONCESSION RD 8. Executive Home for Lease - Move Right In, this beautifully upgraded ~5-year-old Tribute-built "Williamson" model, offering over 3,000 sq ft of luxurious living space on a premium lot with no rear neighbours, backing onto a future park. This 2-storey, 4-bedroom, 4-bathroom detached home a rare turn-key rental opportunity.The open-concept main floor features rich hardwood flooring in the living, family, and dining rooms, each tastefully furnished and staged for comfortable everyday living. The gourmet kitchen boasts quartz countertops and stainless steel appliances, complete with dining furniture ready to use, plus a walk-in pantry and servery. Relax by the gas fireplace in the great room, or enjoy morning coffee in the sunlit, fully furnished breakfast area with patio door walkout. A convenient main floor mudroom and 2-car garage with double door entry complete the level.Upstairs, all four good size bedrooms. The primary retreat features two walk-in closets and a spa-like 5-piece ensuite, while a second bedroom offers its own private 4-piece ensuite. Bedrooms 3 and 4 share a convenient 4-piece Jack-and-Jill bathroom. Second-floor laundry, complete with washer and dryer, adds everyday convenience. (id:27476)