8 Elderberry Way, Adjala-Tosorontio, Ontario L0G 1W0

Listed for:
$1,499,900
4 beds
5 baths
Listed 11 days ago
House for rent: 8 Elderberry Way, Adjala-Tosorontio, Ontario L0G 1W0

View all 50 photos

About

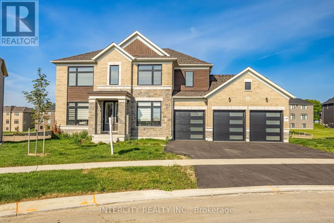
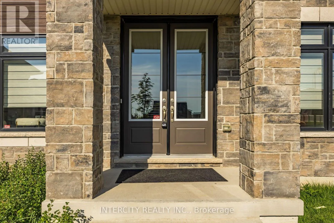
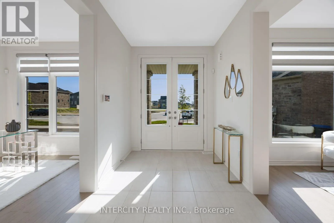
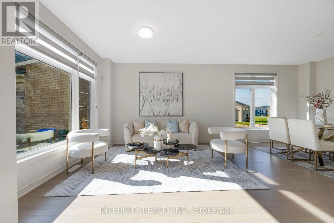
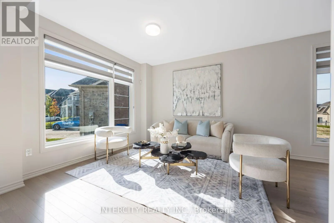
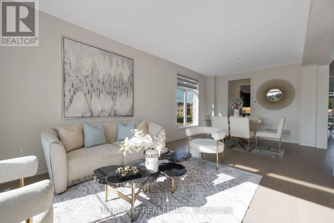
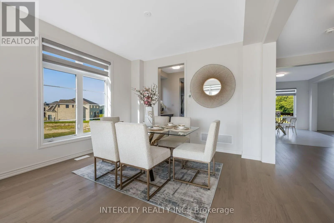
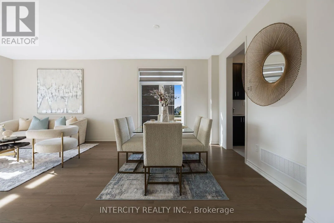
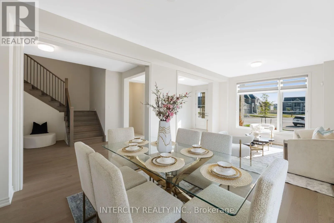
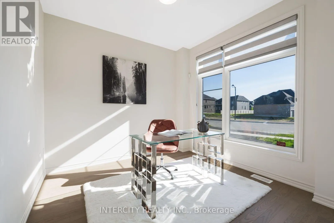
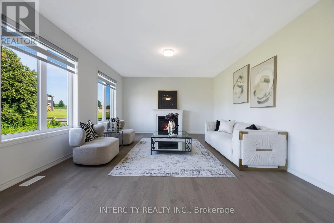
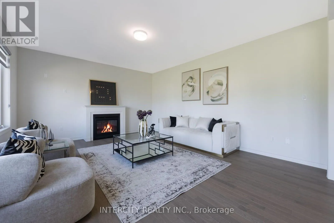
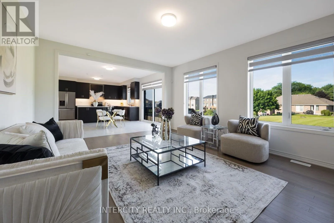
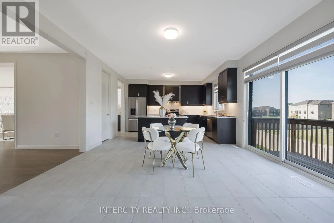
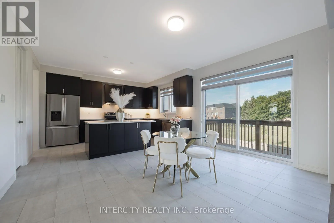
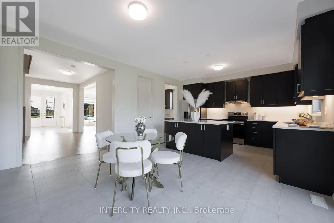
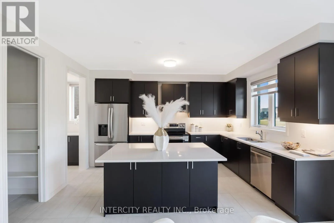
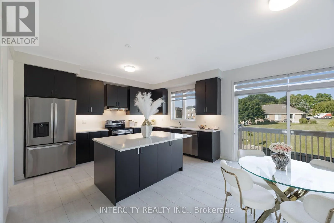
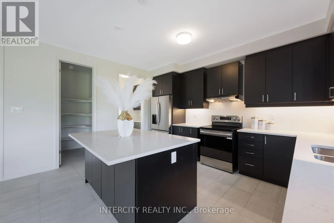
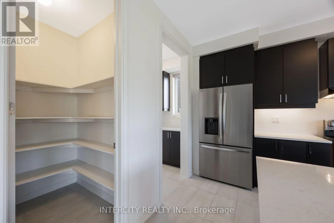
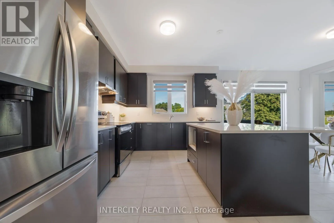
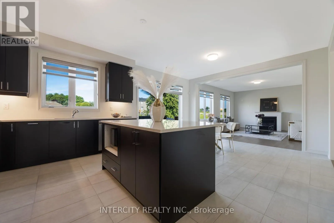
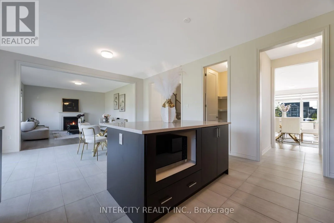
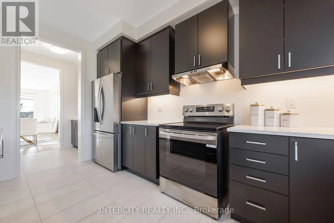
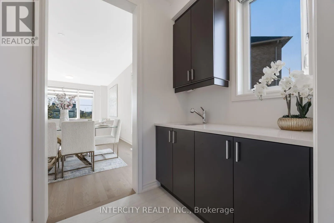
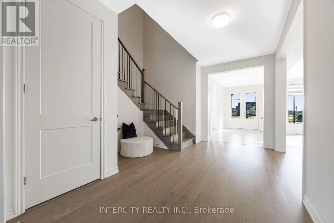
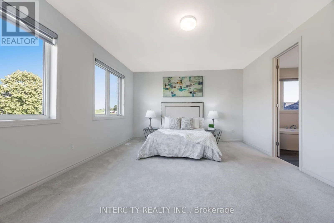
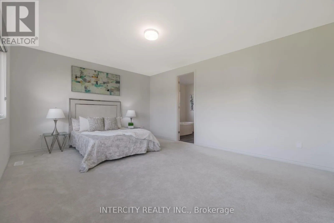
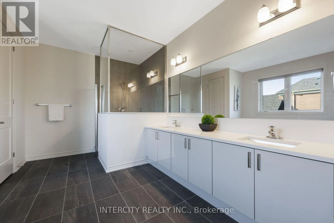
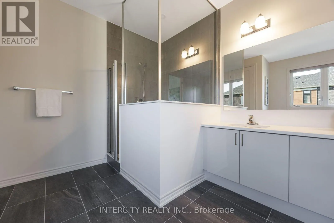
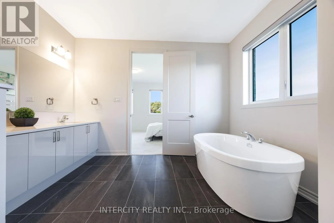
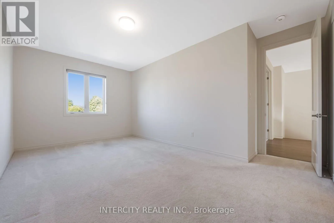
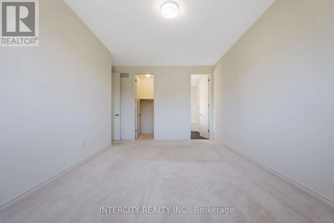
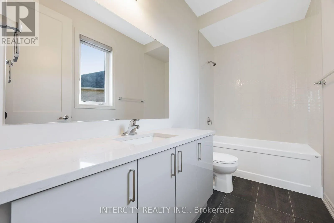
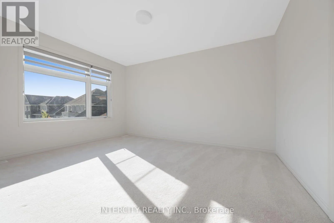
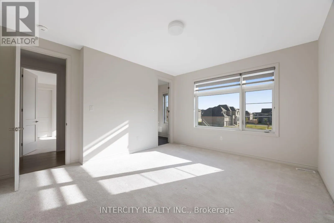
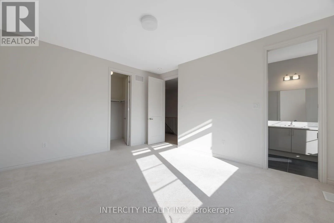
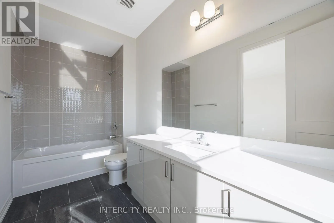
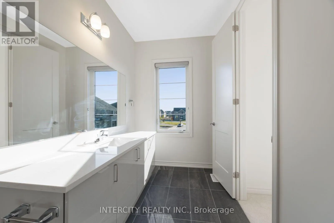
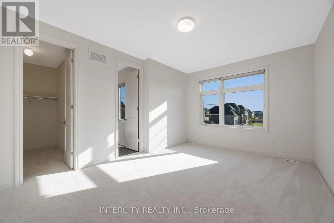
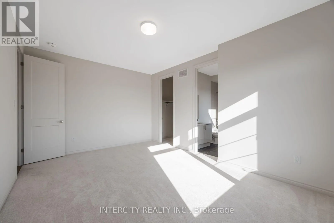
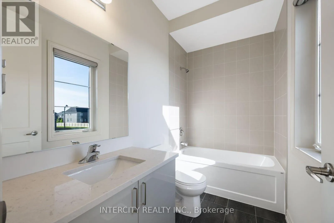
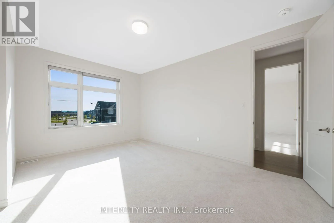
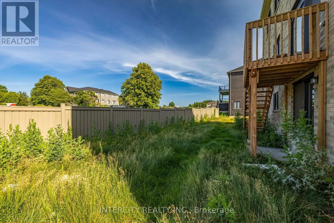
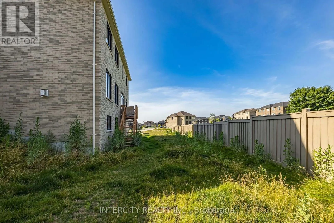
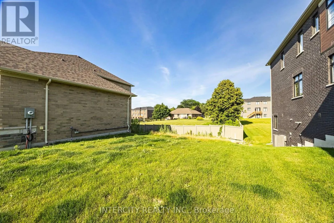
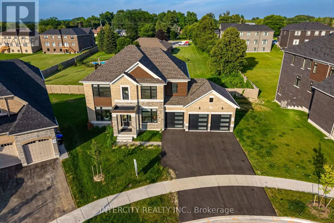
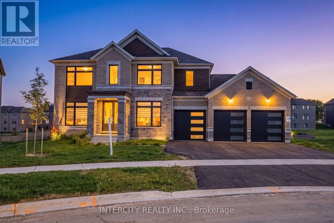
Marigold Blvd./Concession 8d. S 8 Elderberry Way showcases an exceptional 3600 sq. ft. detached residence in the prestigious Colgan Crossing community of Tottenham, set on an expansive 86 ft x 150 ft lot and offering a brand-new, never-lived-in estate home with a 3-car garage accommodating up to 9 cars and no sidewalk. This elegant property features hardwood flooring on the main level, plush broadloom in all bedrooms, a spacious open-concept living/dining area, a bright family and breakfast space, and a modern kitchen. The luxurious primary suite includes two walk-in closets with windows and a 4-piece ensuite with a free-standing tub, separate shower, double sinks, and a private toilet area, while each of the additional three bedrooms offers its own 3-piece ensuite and walk-in closet. Conveniently located near Hwy 9, Hwy 50, Alliston, Palgrave, Caledon, parks, schools, shops, and everyday amenities, providing exceptional accessibility and lifestyle convenience. (id:27476)

Property Highlights

MLS® Number
N13639432
Type
Single Family
Community Name
Colgan
Ownership Type
Freehold
Land Size
80.4 x 150.4 M
Parking Space Total
9

Building

Building Type
House
Storeys
2.00
Square Footage
3500 - 5000 sqft
Bathrooms Total
5
Bedrooms Above Ground
4
Bedrooms Total
4
Amenities
Hospital, Park, Public Transit, Schools
Exterior Finish
Brick, Stone
Fireplace Present
Yes
Basement Type
Full
Basement Features
Walk out
Building Heating Type
Forced air
Heating Fuel
Electric
Building Cooling Type
Central air conditioning

Utilities

Water
Municipal water
Utility Sewer
Sanitary sewer

Room Layout

Bedroom 3
Second level
3.87 m x 4.57 m
Bedroom 4
Second level
3.64 m x 5.02 m
Bedroom
Second level
5.47 m x 4.26 m
Bedroom 2
Second level
3.34 m x 5.44 m
Family room
Main level
5.45 m x 4.45 m
Living room
Main level
6.98 m x 3.04 m
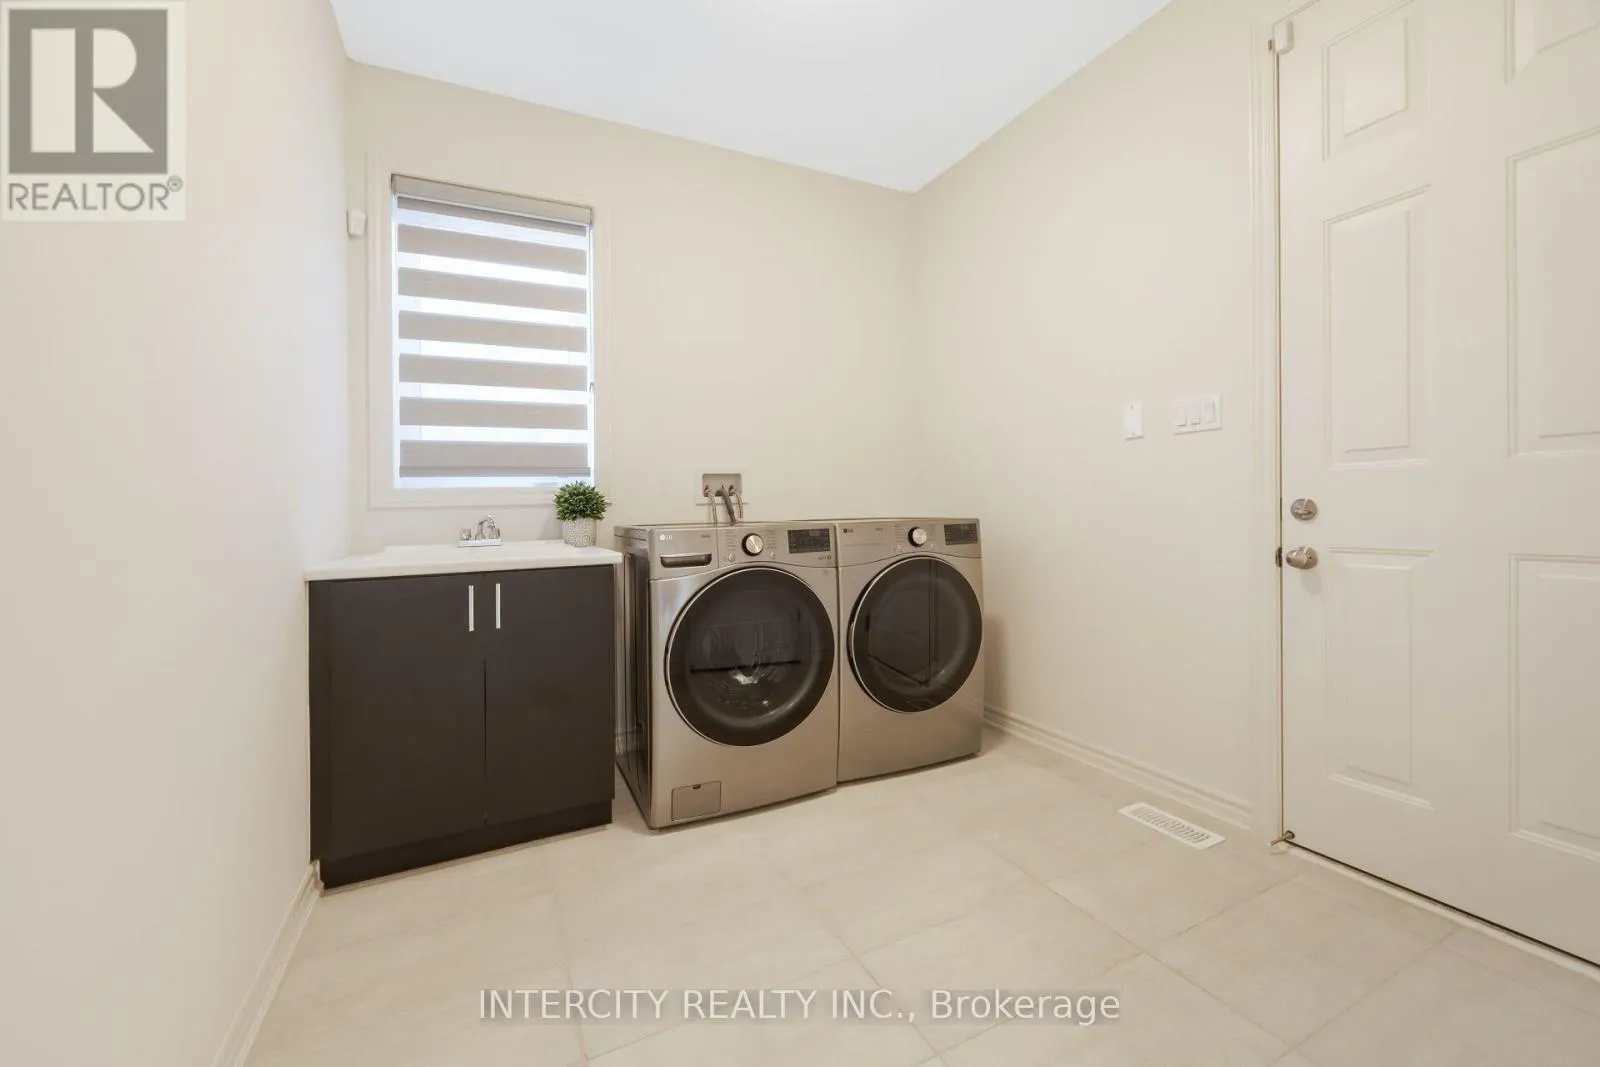
Laundry room
Main level
2.81 m x 2.56 m
Den
Main level
3.04 m x 3.04 m
Kitchen
Main level
4.45 m x 2.51 m
Eating area
Main level
4.45 m x 2.51 m

Location

Learn more about this property
Listing provided by:
INTERCITY REALTY INC.
MLS® number:
N13639432
Agent:
Gurjot Singh Randhawa
*Indicates required field
Name is required
Email is required
Please enter a valid phone number (e.g., 416-111-1111).