9225 County 1 Road, Adjala-Tosorontio, Ontario L0N 1P0

Listed for:
$1,049,000
3 beds
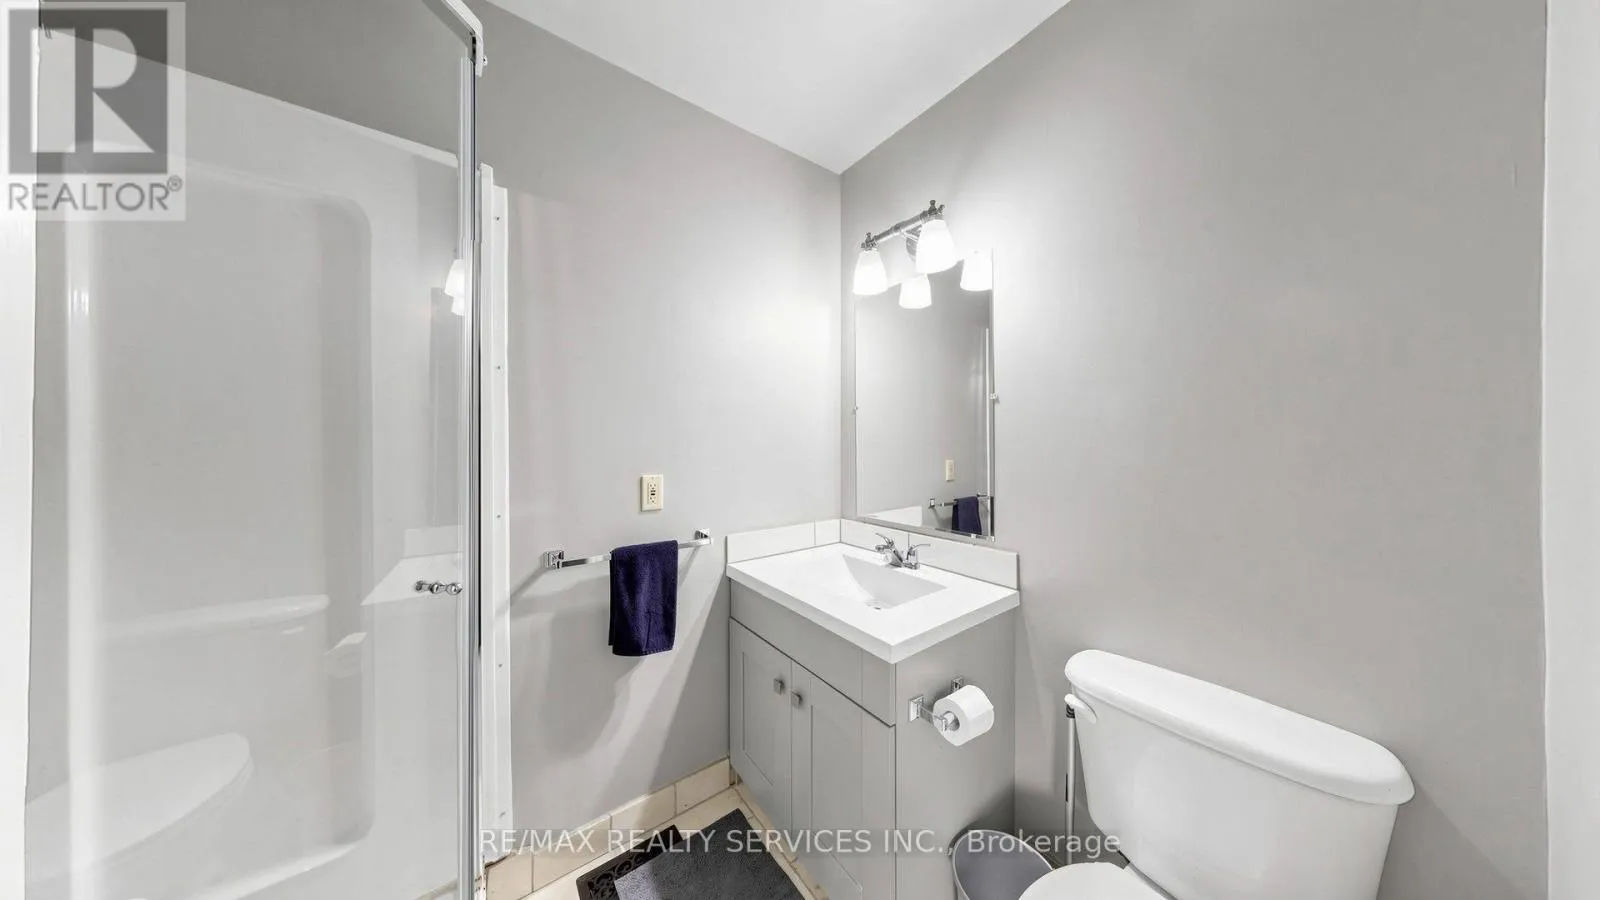
2 baths
Listed 3 days ago
House for rent: 9225 County 1 Road, Adjala-Tosorontio, Ontario L0N 1P0

View all 50 photos

About

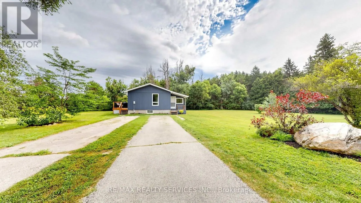
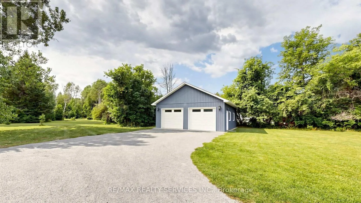
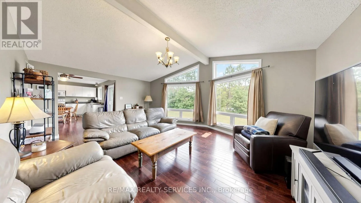
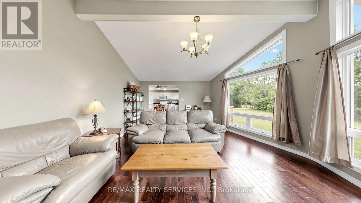
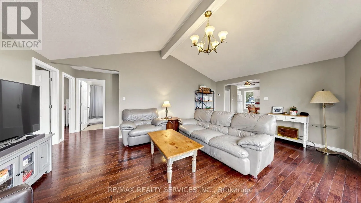
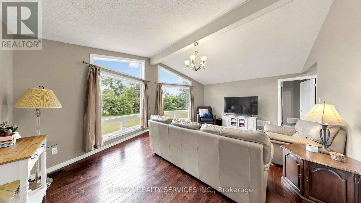
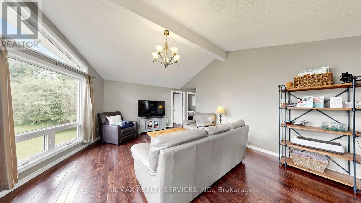
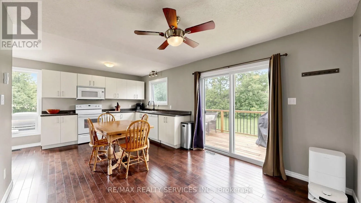
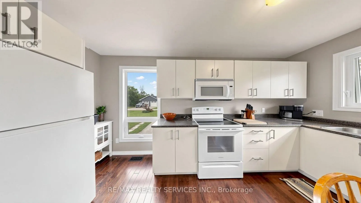
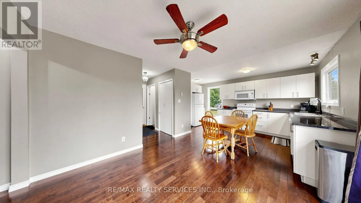
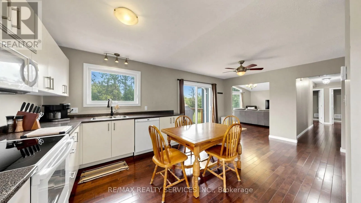
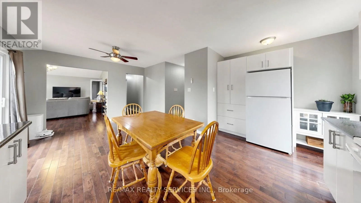
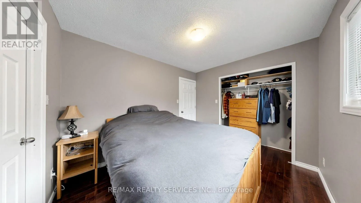
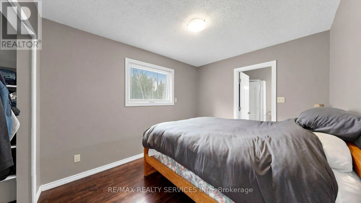
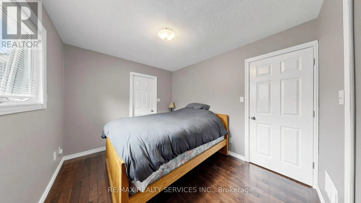
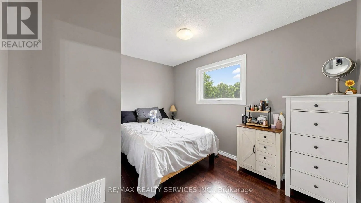
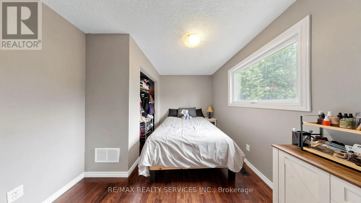
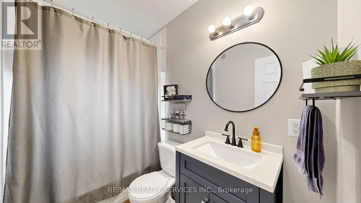
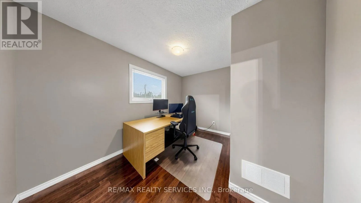
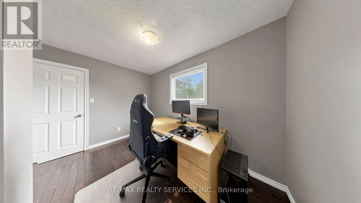
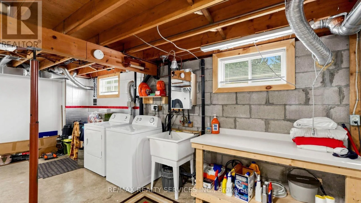
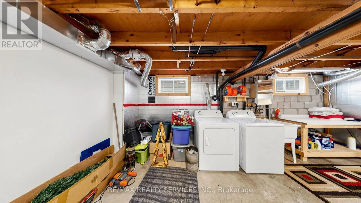
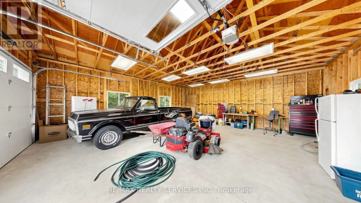
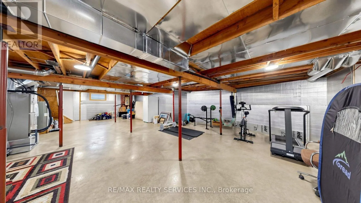
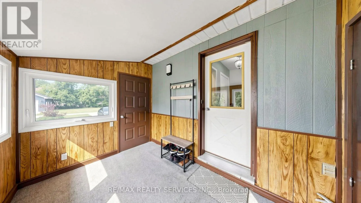
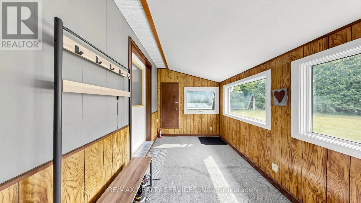
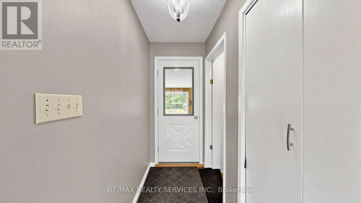
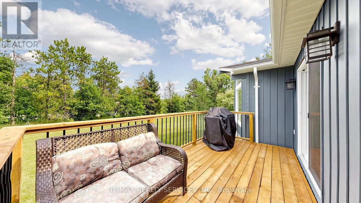
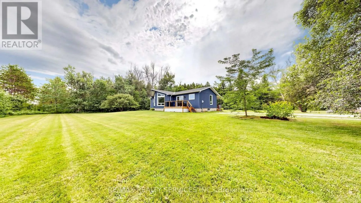
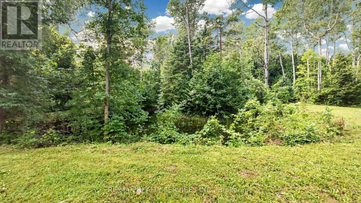
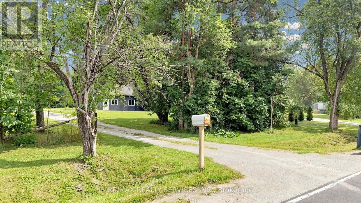
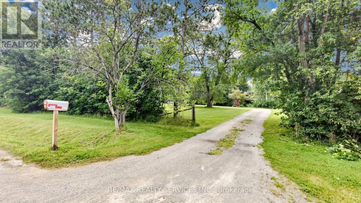
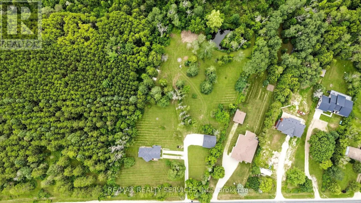
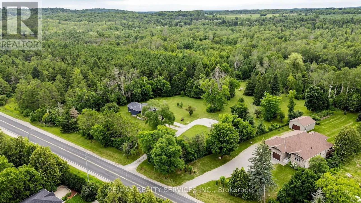
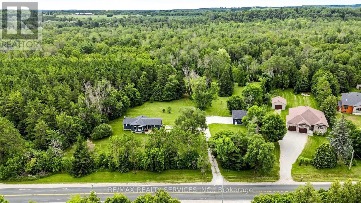
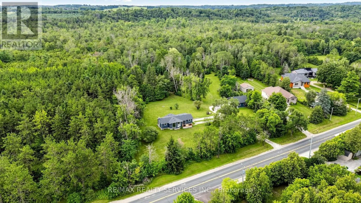
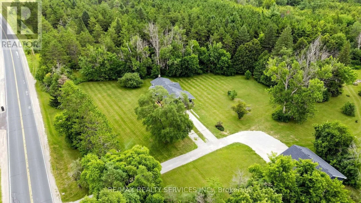
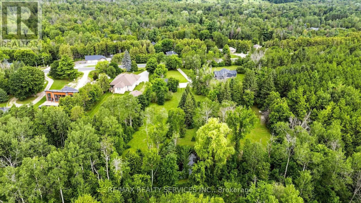
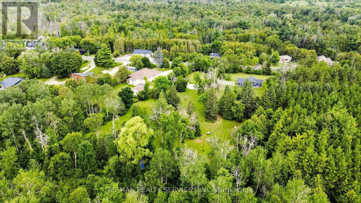
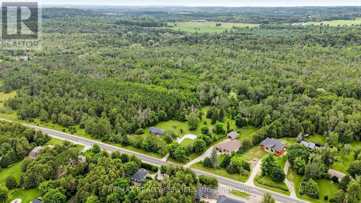
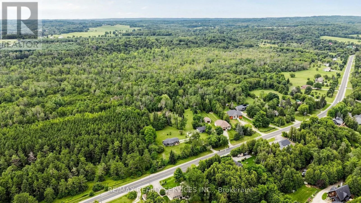
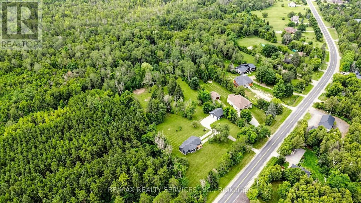
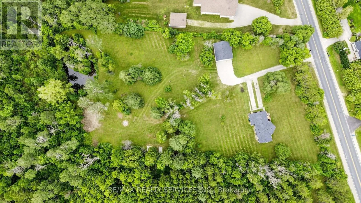
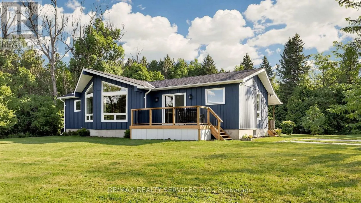
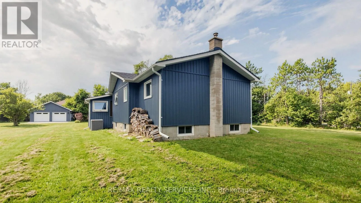
County/Concession Rd 2(Hockley Road West Of Hwy 50) Welcome to your private 2+ acre country oasis in the prestigious Hockley region! Impeccably maintained by its owner, this bright 3-bedroom, 2-bathroom home offers a rock-solid foundation and endless potential. The functional layout features sunlit principal rooms and a cozy sunroom with a separate entrance, perfect for panoramic nature views. Custom-built, detached oversized28' x 30' 2-car garage-perfect for a workshop, toy storage, or hobbyist haven. Nestled among towering mature trees, a pond, the sprawling acreage is an ideal sanctuary for hobbies or peaceful relaxation and an exceptional opportunity to live off the land or establish a private garden oasis. It perfectly pairs absolute tranquility with near-zero noise levels, and effortless proximity to high-end local resort amenities and commuter routes. Minutes from Hockley Valley Resort (skiing, golf, spa), Adamo Estate Winery, and the famous Hockley General Store. Walking distance to the local elementary school and an effortless commute to Orangeville, Barrie, and the GTA. (id:27476)

Property Highlights

MLS® Number
N13673150
Type
Single Family
Community Name
Hockley
Ownership Type
Freehold
Land Size
258.6 x 470.1 FT
Parking Space Total
12

Building

Building Type
House
Storeys
1.00
Square Footage
1100 - 1500 sqft
Bathrooms Total
2
Bedrooms Above Ground
3
Bedrooms Total
3
Amenities
Fireplace(s)
Exterior Finish
Vinyl siding
Fireplace Present
Yes
Basement Type
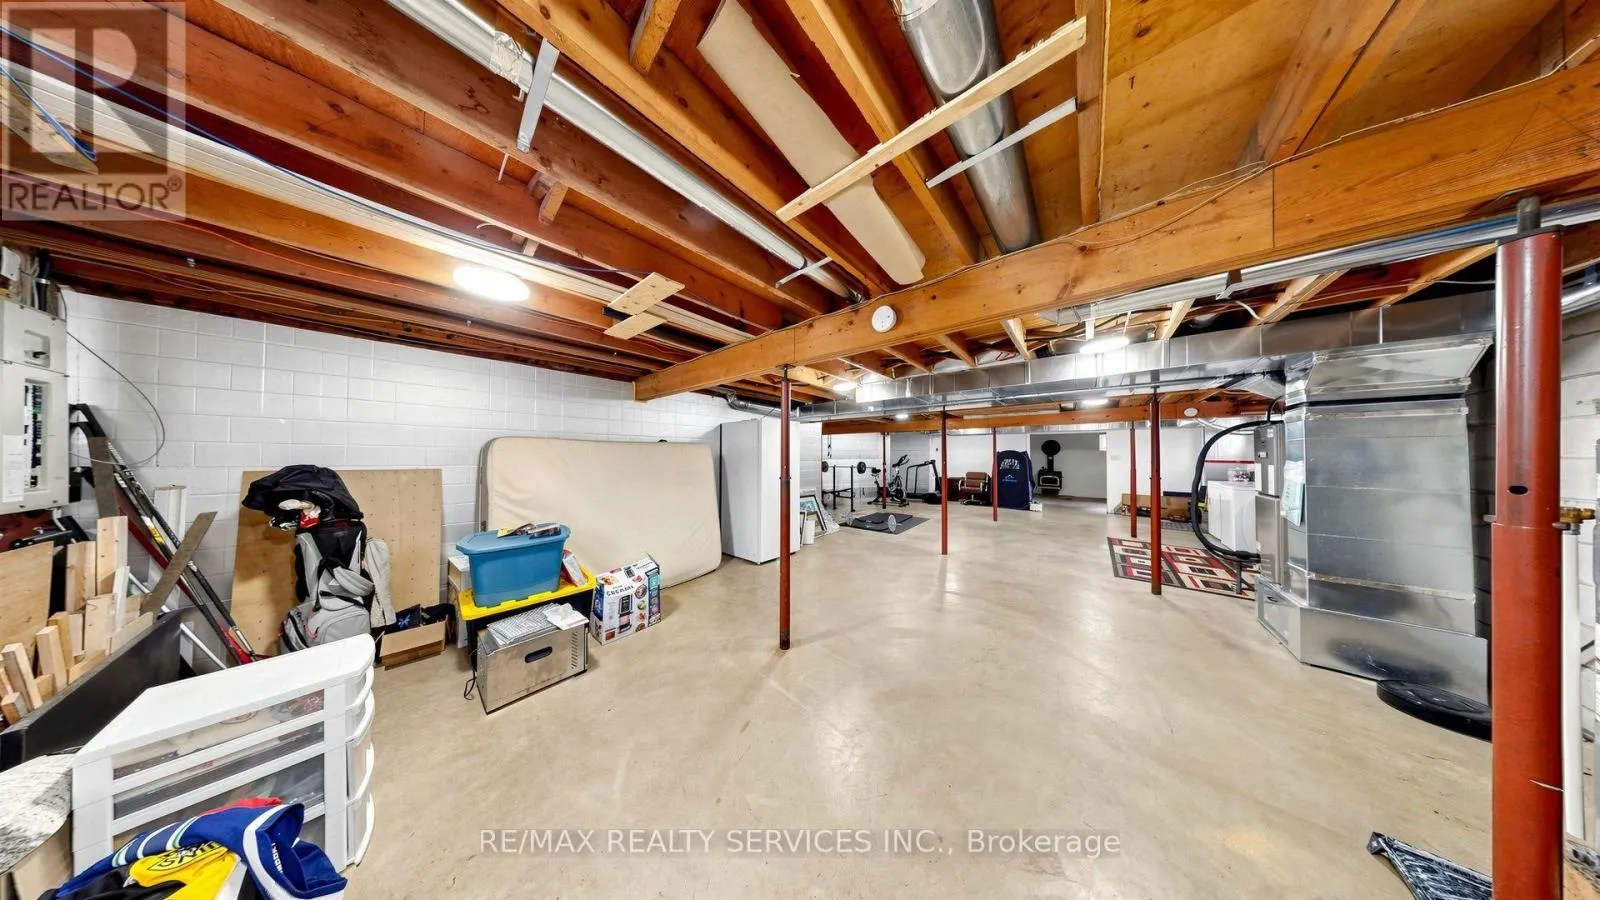
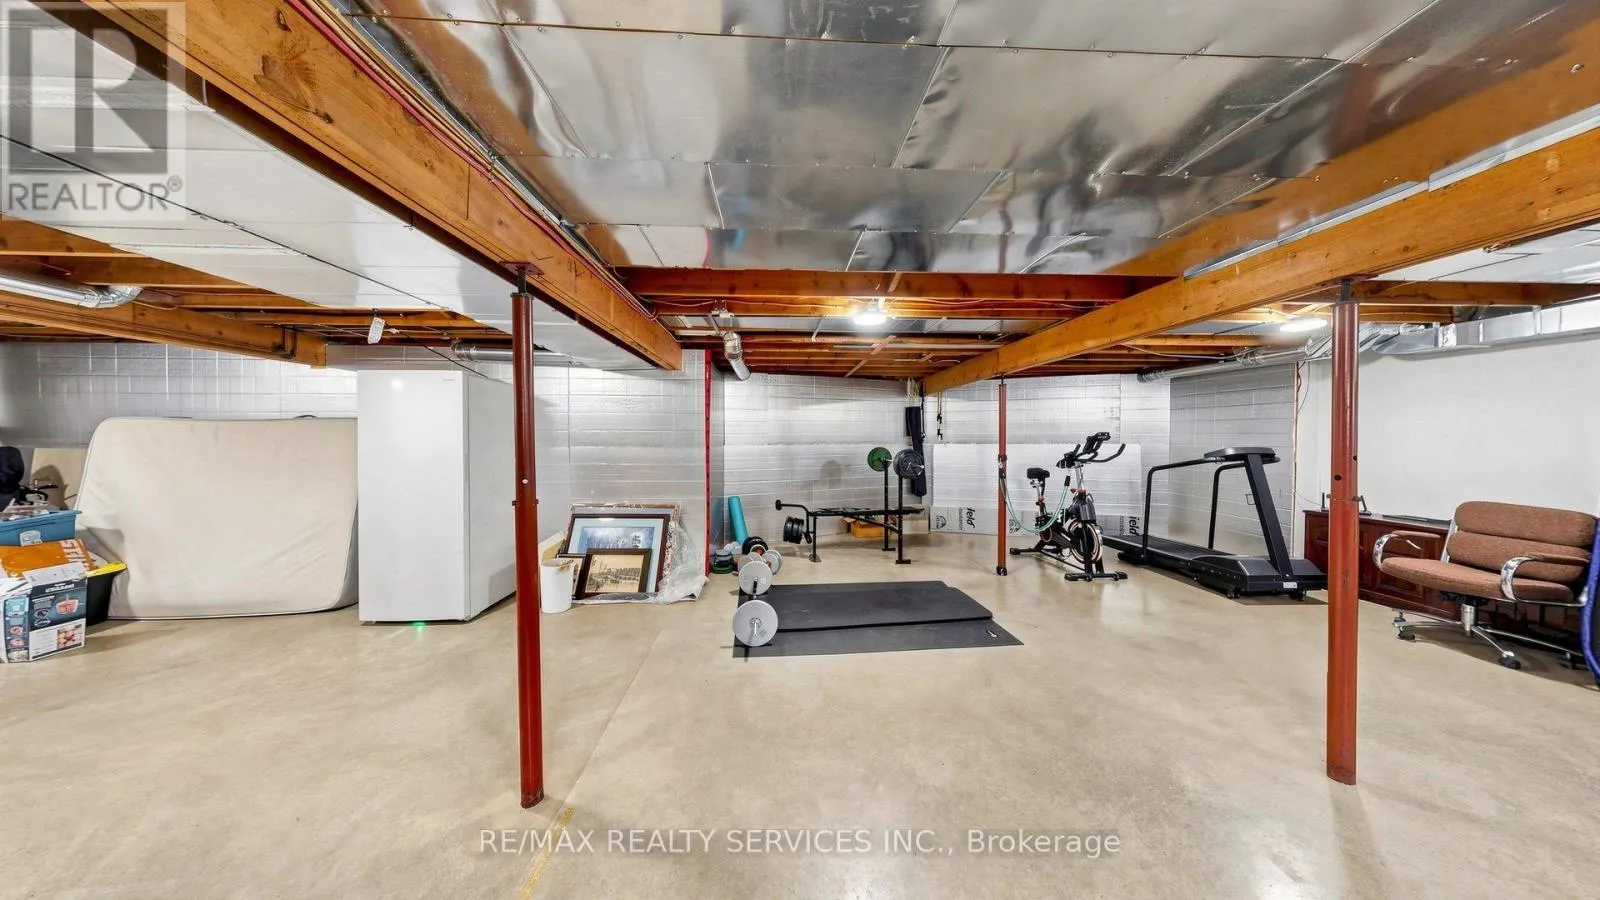
Full (Partially finished)
Basement Features
Building Heating Type
Forced air, Heat Pump
Heating Fuel
Other
Building Cooling Type
Central air conditioning

Utilities

Utility Sewer
Septic System

Room Layout

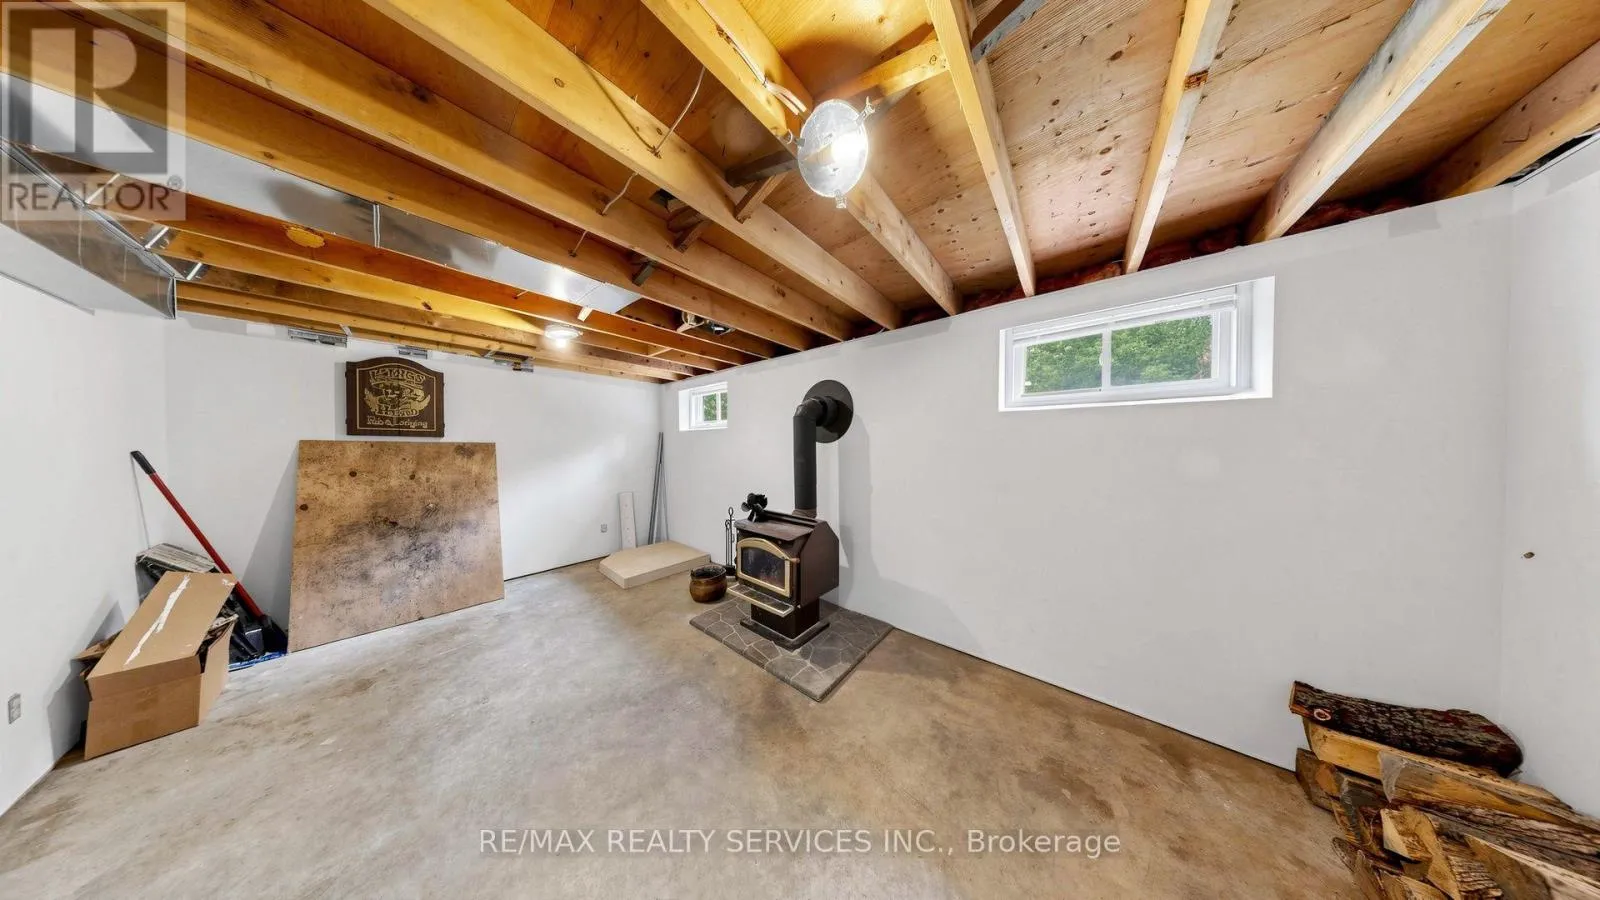
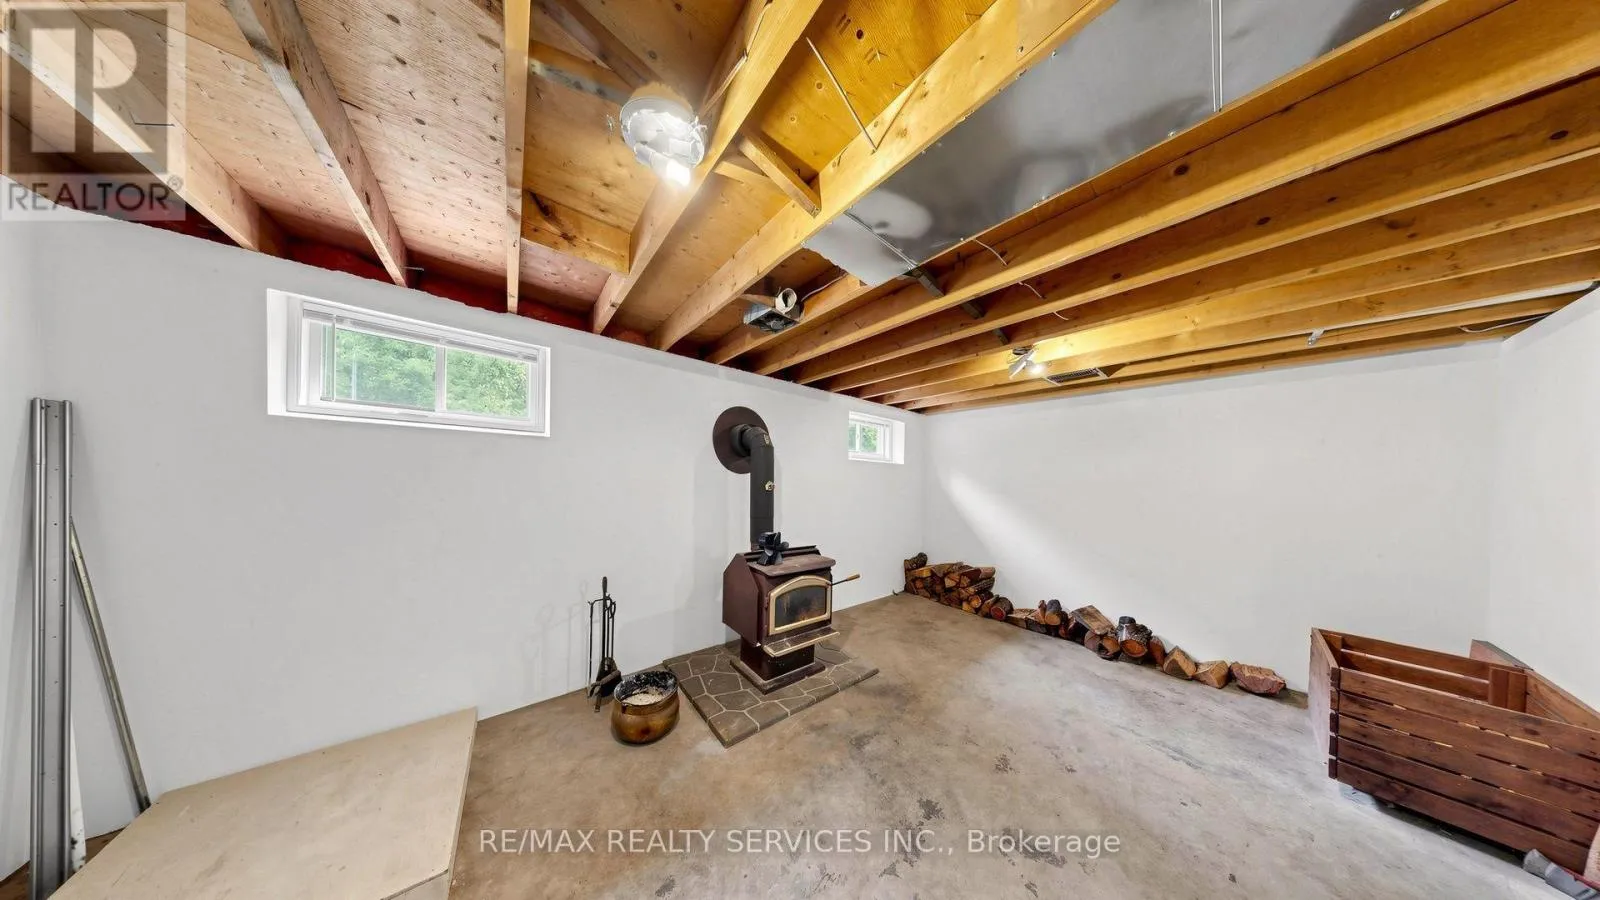
Den
Lower level
3.29 m x 5.73 m
Recreational, Games room
Lower level
5.85 m x 7.95 m
Kitchen
Main level
3.43 m x 4.65 m
Dining room
Main level
2.59 m x 3.46 m
Living room
Main level
5.76 m x 3.85 m
Primary Bedroom
Main level
3.42 m x 2.82 m
Bedroom 2
Main level
3.55 m x 2.83 m
Bedroom 3
Main level
3.55 m x 2.83 m
Sunroom
Main level
3.37 m x 2.29 m

Location

Learn more about this property
Listing provided by:
RE/MAX REALTY SERVICES INC.
MLS® number:
N13673150
Agent:
Phil Vani
*Indicates required field
Name is required
Email is required
Please enter a valid phone number (e.g., 416-111-1111).