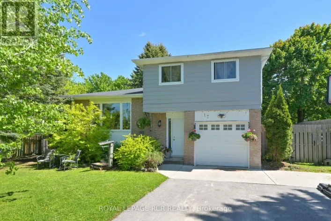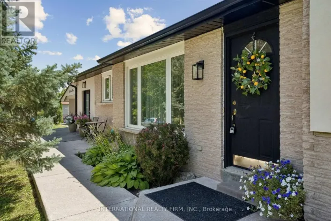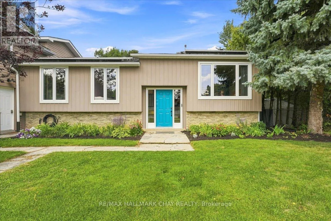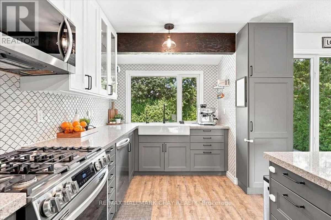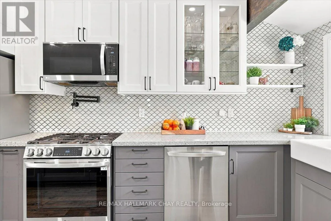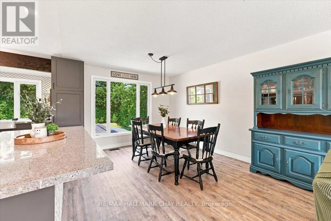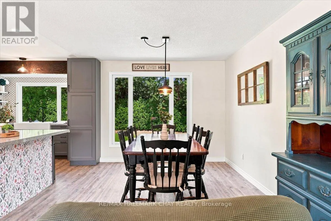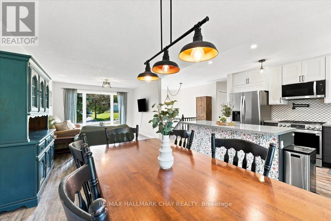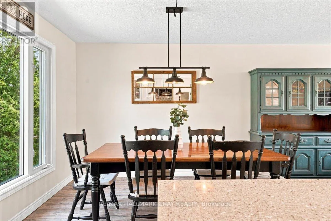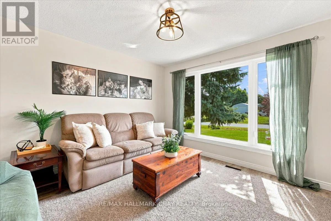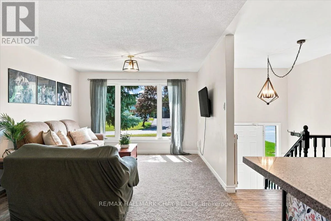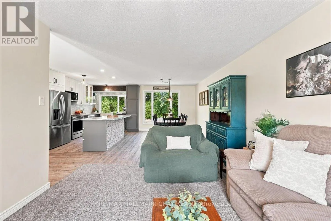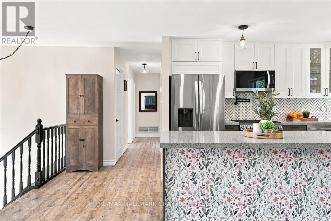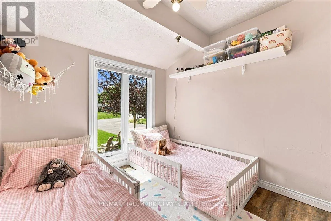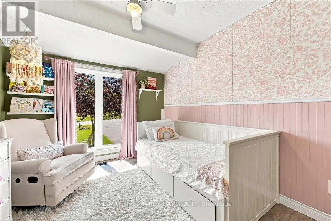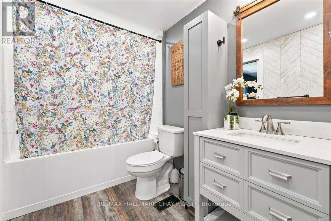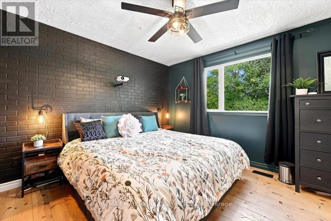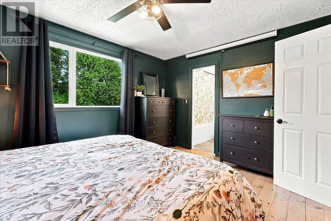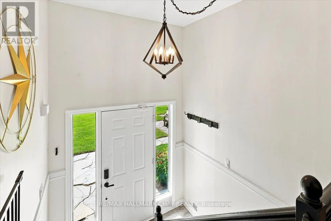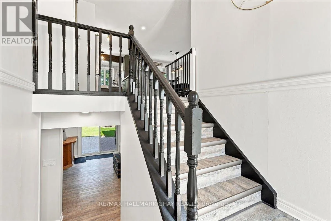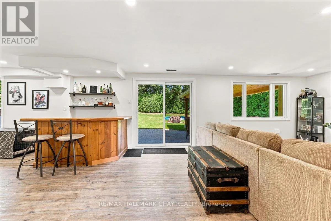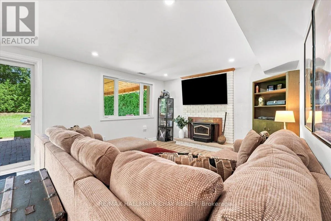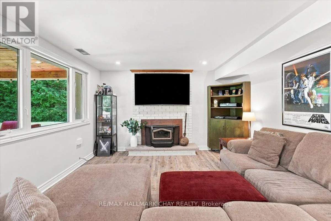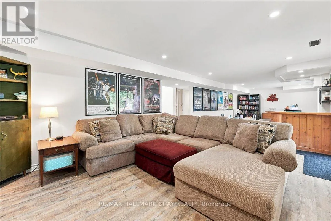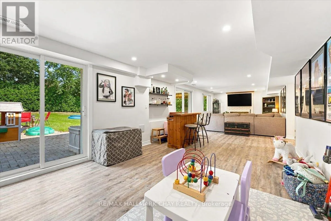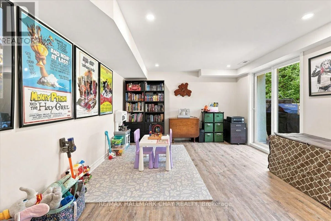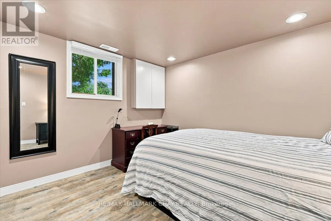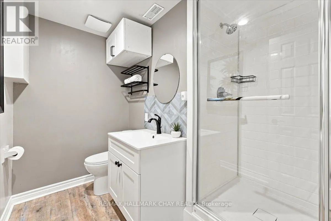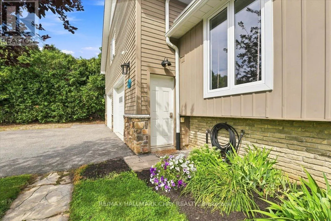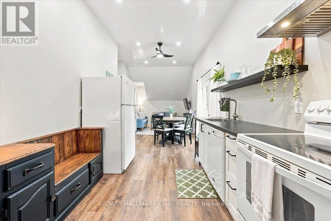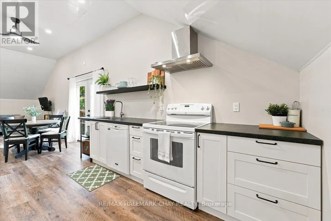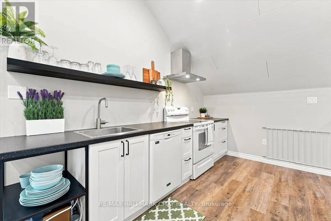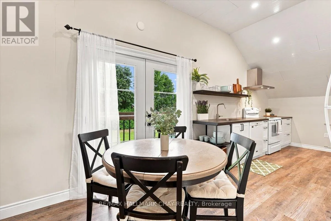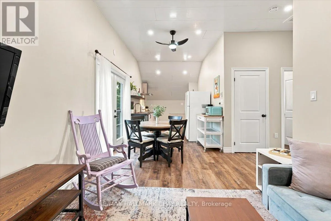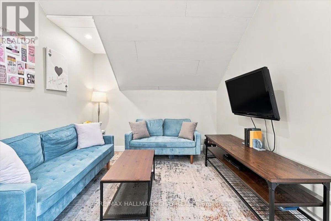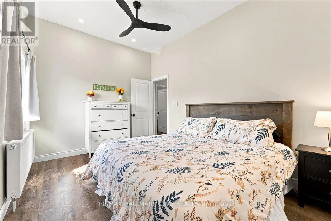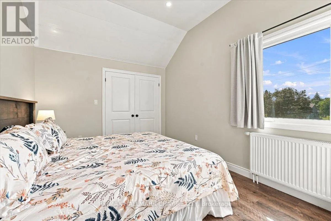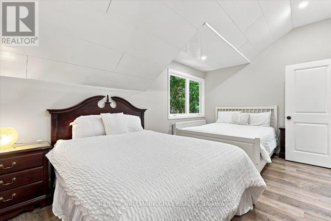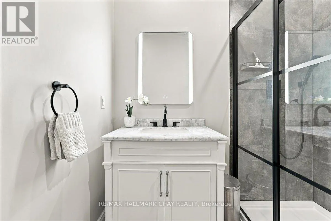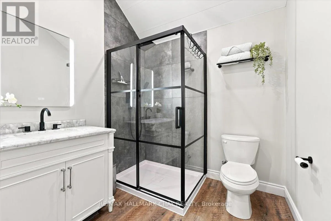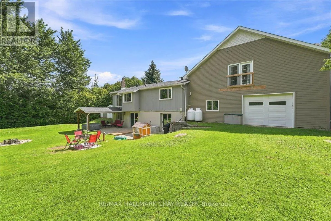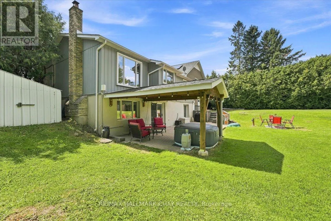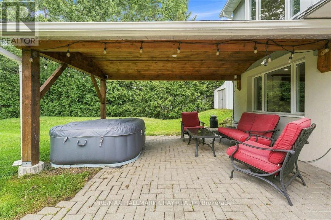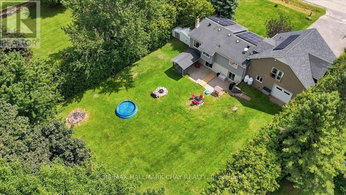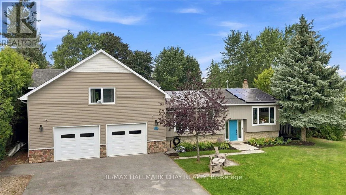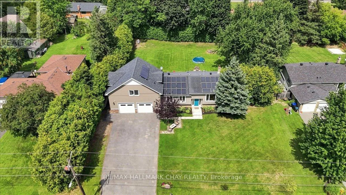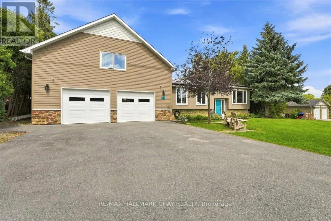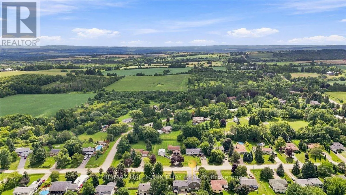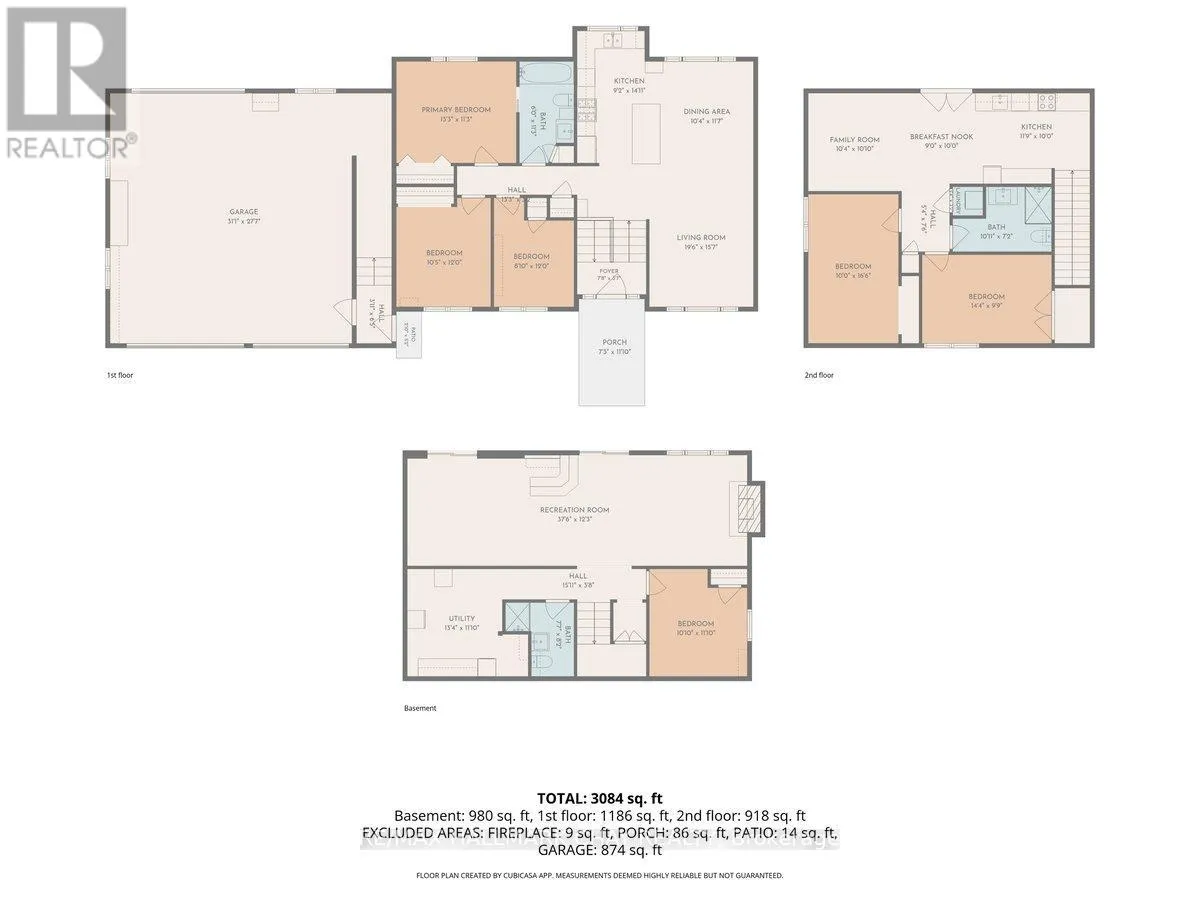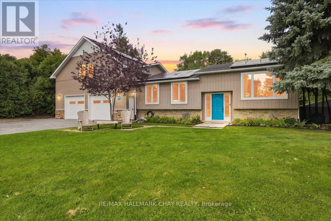
Cross Streets: Hwy 89/Jamieson. ** Directions: Hwy 89 to Jamieson. Picture Sunday dinner where three generations are under one roof and nobody is stepping on anyone's toes. That is life in this two for one home. A private 918 sq ft loft above the garage gives grandparents or grown kids their own front door, kitchen and thermostat, still just steps from everyone they love. Across the property you will find a total of 6 bedrooms, 3 bathrooms and 2 kitchens, all tastefully updated, boasting over 3,000 sq ft of finished space for families who do life together. Inside, the new kitchen spills into the living room, the kind of open concept that turns cooking into a group activity. Updated floors on the main take you to an updated 4 piece bath and bright, freshly painted bedrooms perfect for the kids. Downstairs we have another bedroom, a 3 piece bath and two walkouts, no one has to live in a dark basement here, this level is bright and just as livable as the rest. This home checks many other boxes too, like updated windows across the front and an energy efficient heat pump keeping bills in check year round. Outside is where this property continues its story. Large lot, fenced, lined with mature privacy shrubs so the world stays out and your family stays in. Let the kids run until dark, gather under the gazebo, watch the stars over your own backyard, all while the heated pull through garage keeps bikes, toys and gear close at hand. Above it all, the bright 2 bedroom loft stands ready for extended family, its own entrance, laundry and kitchen, making multigenerational living actually feel easy. Loads of updates throughout, tasteful light fixtures and attention to detail in every corner, nothing left for you to do but move in and enjoy. Everyone here has their own space, and everyone still calls it home, in a quiet, family friendly neighbourhood with dinner at The Globe or treats from Rosemont General Store a stroll away, easy commute into Alliston, the airport or the GTA. Just turn the key and start living it. (id:27476)