13 Joseph Street, Adjala-Tosorontio, Ontario L0G 1L0

Listed for:
$874,000
3 beds
2 baths
Listed 7 days ago
House for rent: 13 Joseph Street, Adjala-Tosorontio, Ontario L0G 1L0

View all 48 photos

About

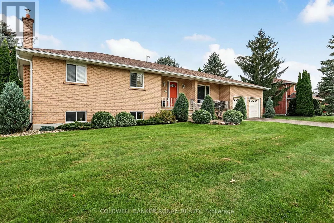
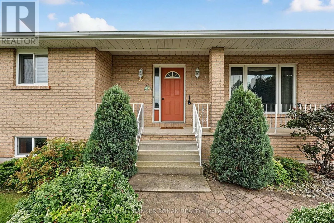
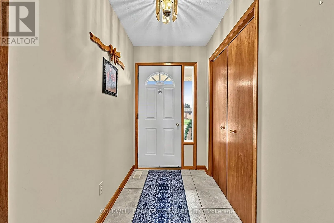
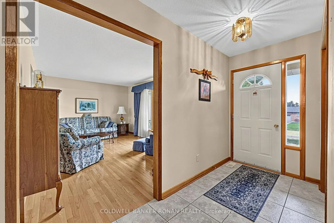
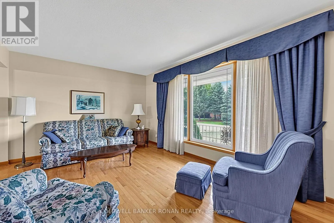
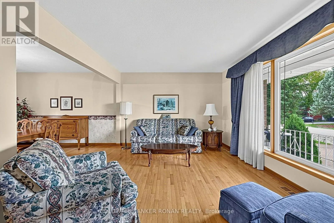
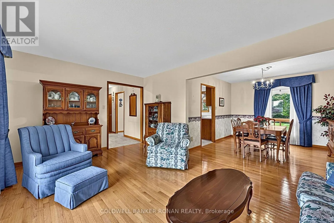
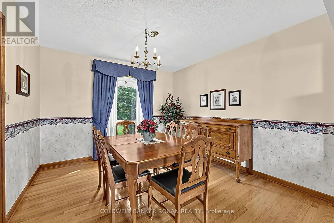
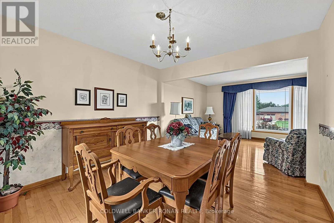
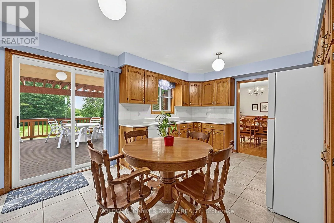
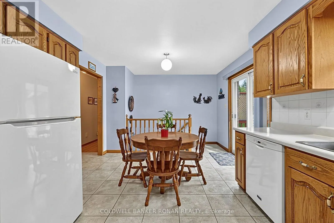
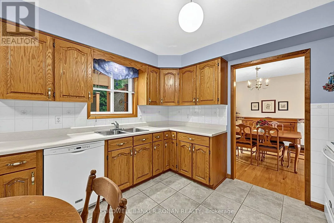
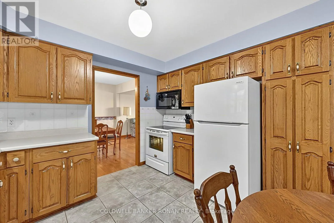
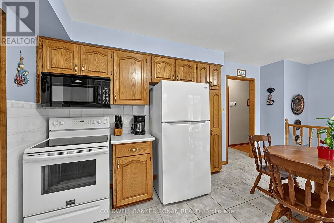
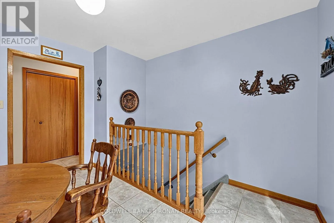
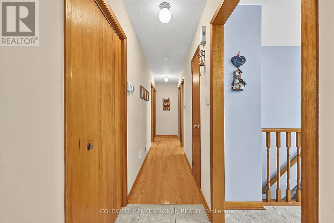
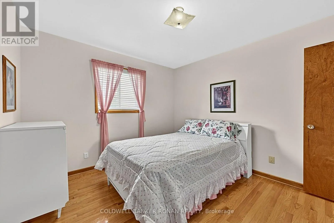
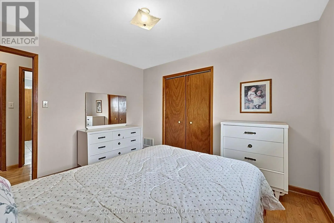
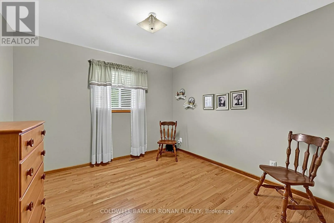
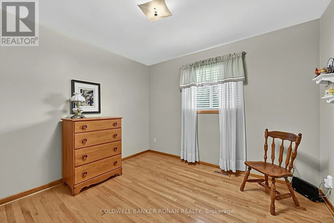
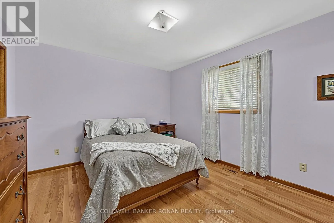
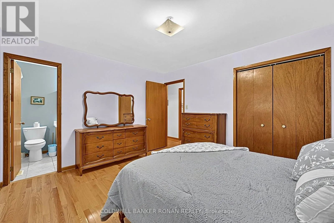
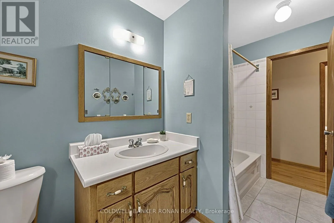
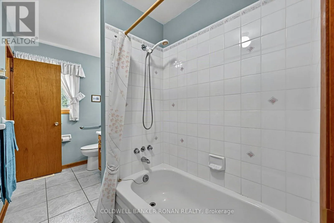
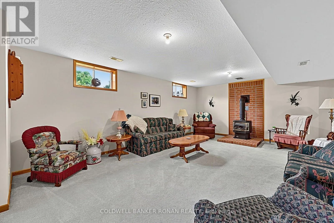
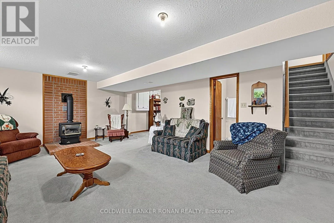
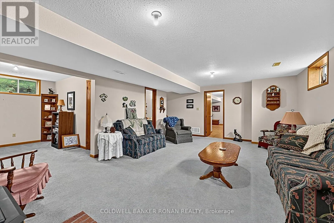
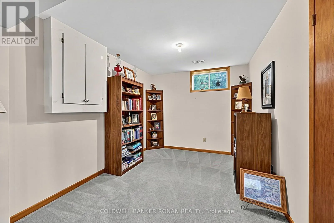
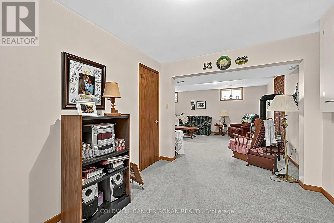
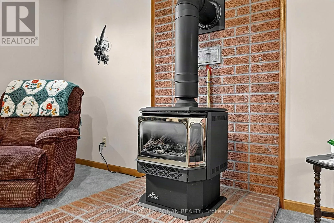
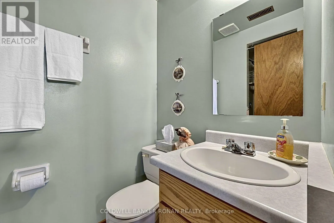
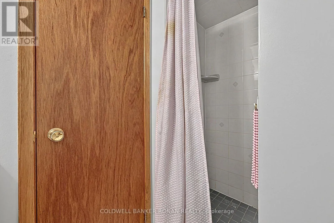
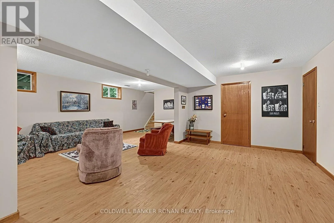
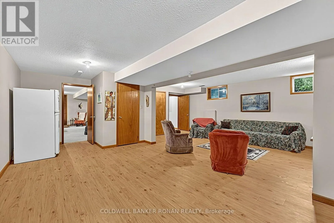
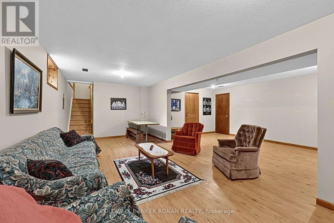
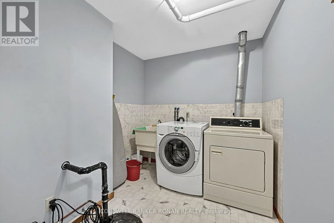
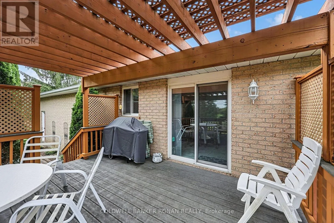
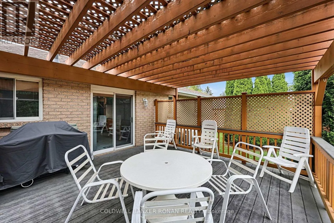
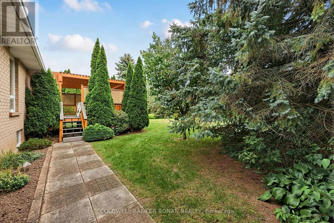
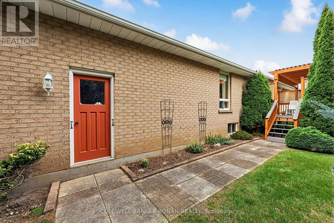
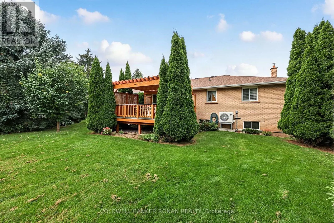
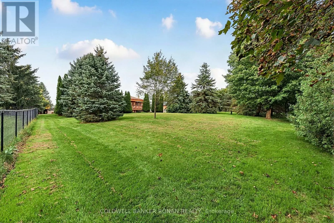
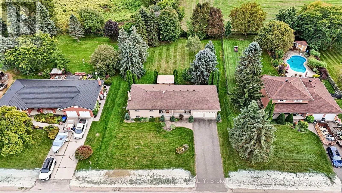
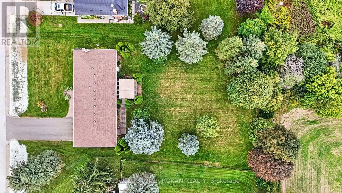
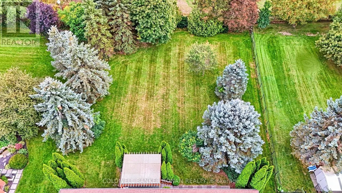
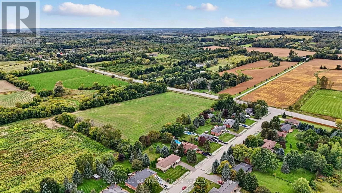
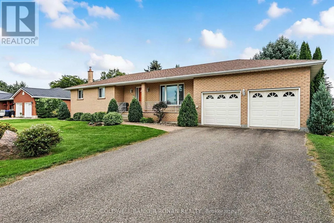
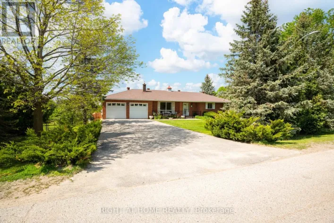
Highway 50 - Joseph Pride of ownership shines throughout this immaculate 3-bedroom bungalow in the charming community of Loretto. Exceptionally well cared for and maintained, this solid home offers a wonderful opportunity to move in and enjoy as-is, while providing plenty of potential to update and personalize over time. The main level features a functional and comfortable layout with three bedrooms, bright principal rooms and a full bathroom. Downstairs, the finished basement significantly expands the living space, offering a family room, recreation area, home office or guest space, and a second bathroom. Outside, enjoy the peaceful setting from the covered front porch or relax and entertain on the rear deck overlooking the spacious yard. An attached two-car garage and large driveway provide excellent parking and storage. Set on a beautifully maintained property in Loretto, this is the kind of home that reflects years of careful ownership. Clean, comfortable and exceptionally well kept, with great bones and endless potential for the next owner to make it their own. A fantastic opportunity for buyers looking for a bungalow in a quiet community setting with convenient access to surrounding towns and amenities. (id:27476)

Property Highlights

MLS® Number
N13818952
Type
Single Family
Community Name
Loretto
Ownership Type
Freehold
Land Size
100.6 x 193.5 FT
Parking Space Total
8

Building

Building Type
House
Storeys
1.00
Square Footage
1100 - 1500 sqft
Bathrooms Total
2
Bedrooms Above Ground
3
Bedrooms Total
3
Amenities
Park
Exterior Finish
Brick
Fireplace Present
Yes
Basement Type
N/A (Finished)
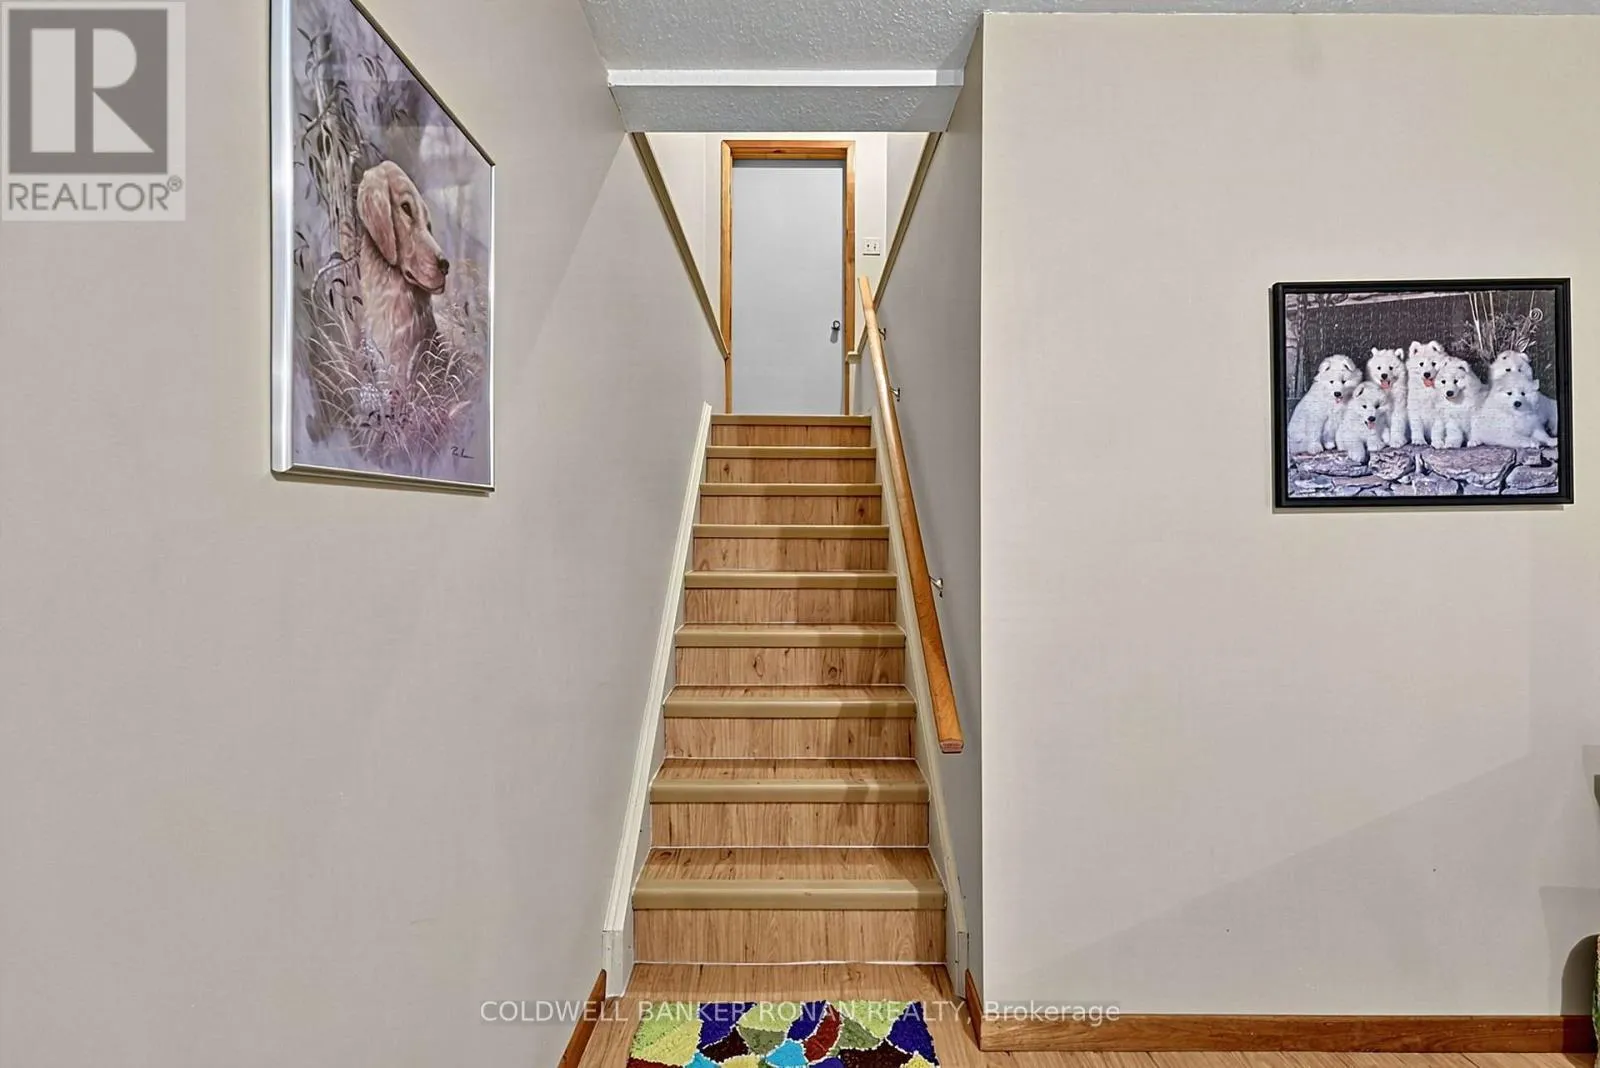
Basement Features
Building Heating Type
Forced air
Heating Fuel
Natural gas
Building Cooling Type
Central air conditioning

Utilities

Water
Municipal water
Utility Sewer
Septic System

Room Layout

Recreational, Games room
Lower level
8.09 m x 3.4 m
Family room
Lower level
6.79 m x 4.58 m
Other
Lower level
6.55 m x 3.5 m
Other
Lower level
3.52 m x 2.84 m
Kitchen
Main level
5.43 m x 3.4 m
Dining room
Main level
3.41 m x 3.3 m
Living room
Main level
5.16 m x 3.62 m
Primary Bedroom
Main level
4.04 m x 3.4 m
Bedroom
Main level
3.54 m x 3.33 m
Bedroom
Main level
3.54 m x 3.15 m

Location

Learn more about this property
Listing provided by:
COLDWELL BANKER RONAN REALTY
MLS® number:
N13818952
Agent:
Marc Ronan
*Indicates required field
Name is required
Email is required
Please enter a valid phone number (e.g., 416-111-1111).