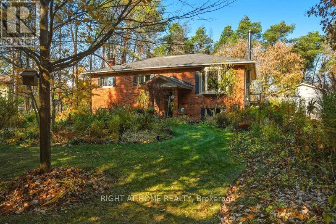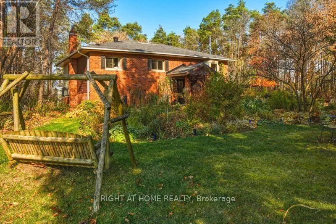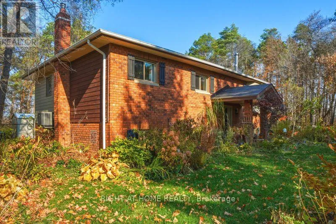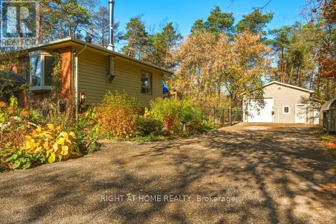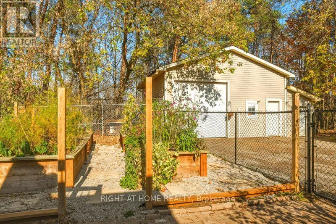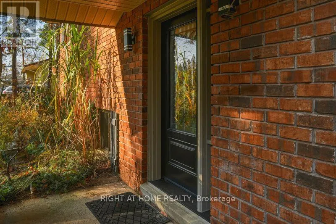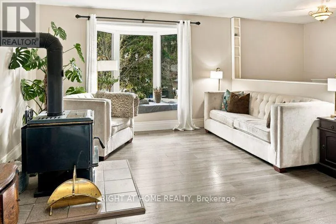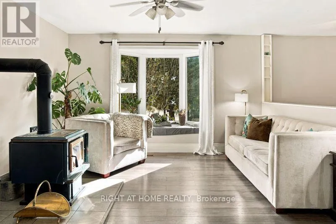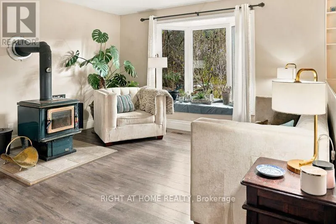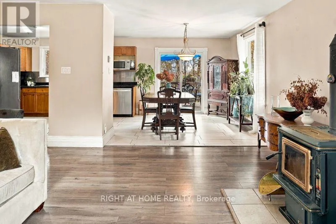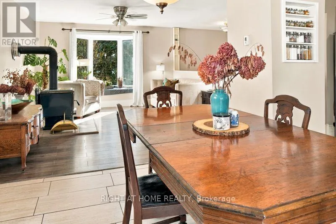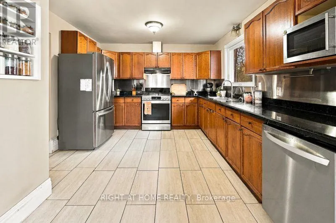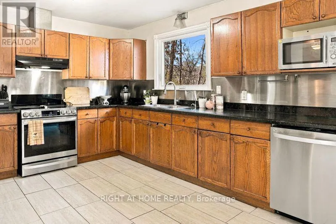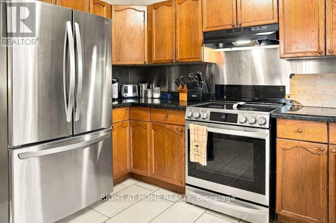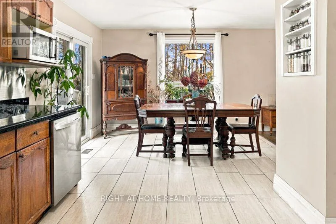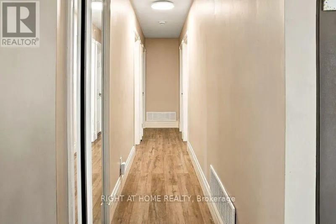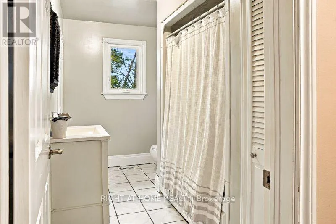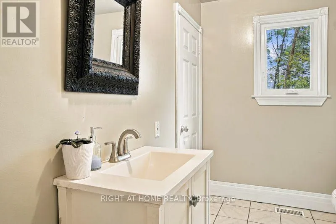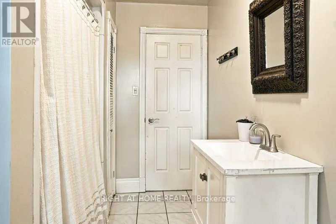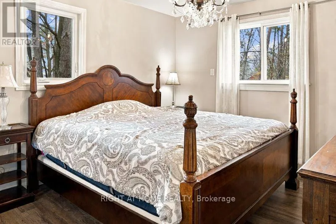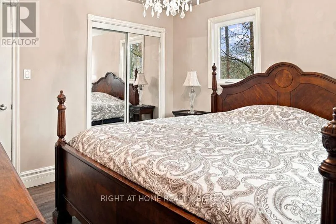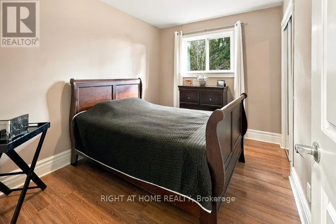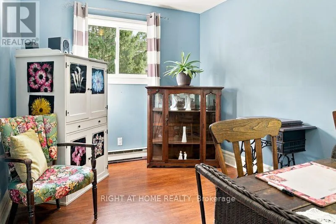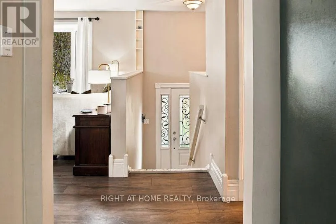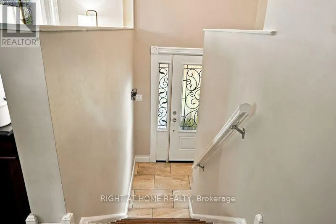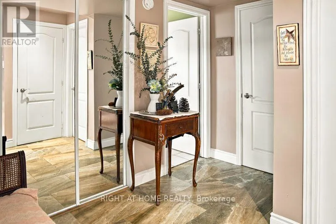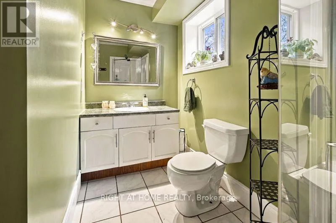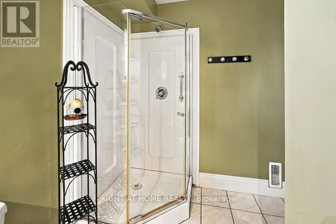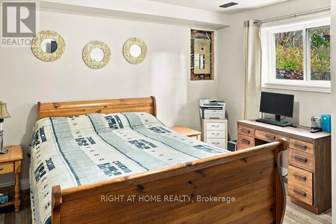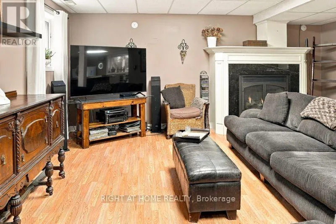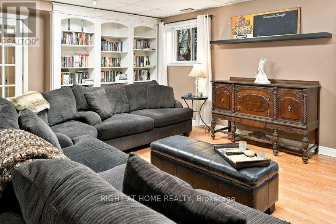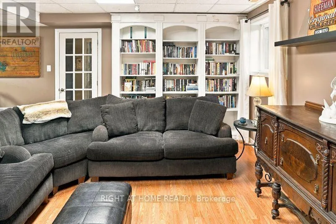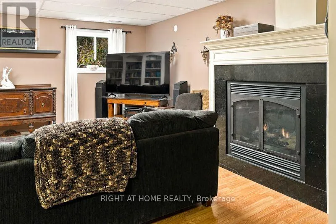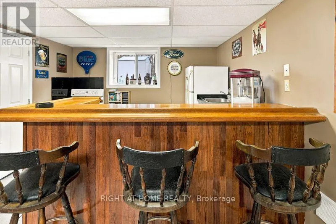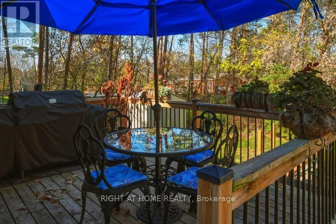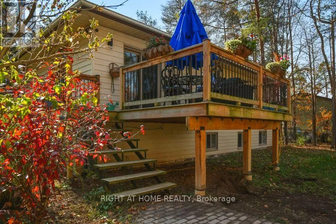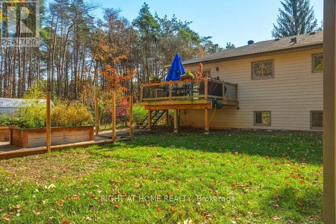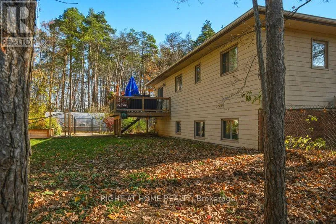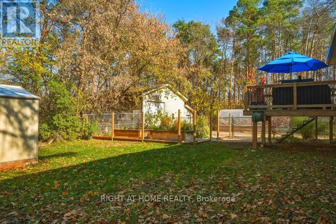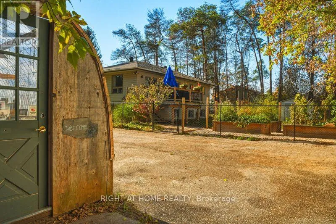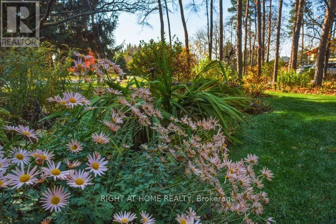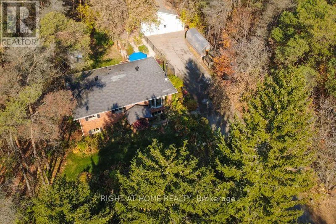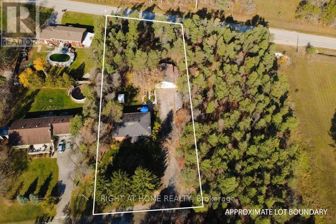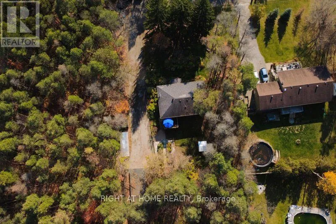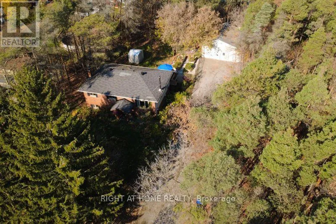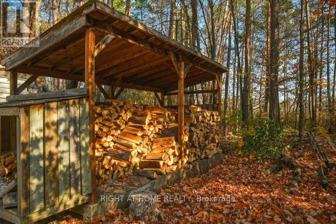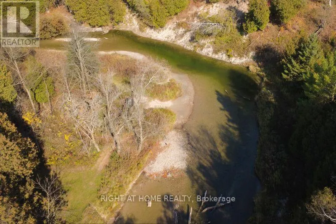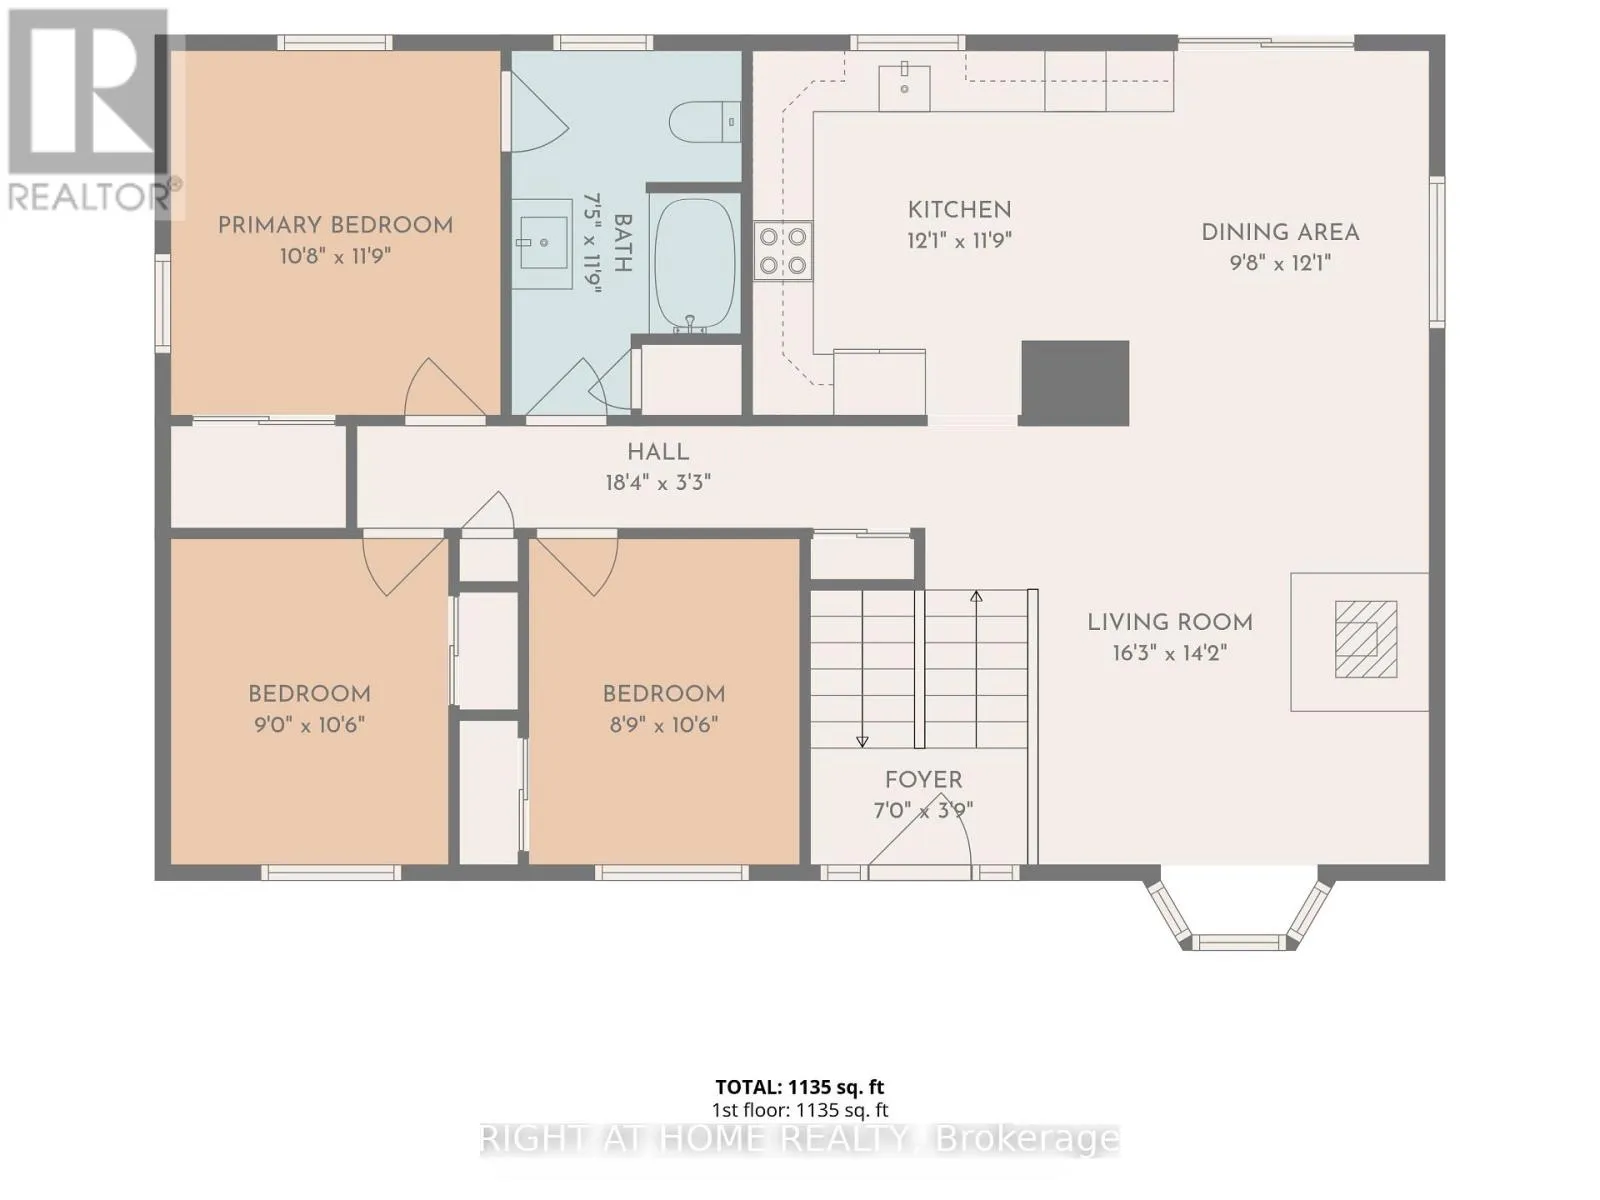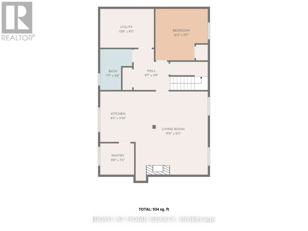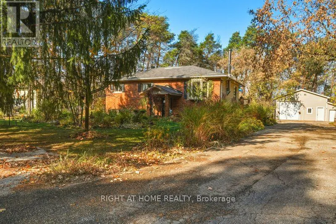
Cross Streets: Maple and Frame Street. ** Directions: Brentwood road to Tosorontio Towline Road to Webster road, Left on Frame street left on Maple Ave. Last home on the left at the dead end. Welcome to 60 Maple Ave in the charming hamlet of Glencairn! Tucked away on a quiet dead-end cul-de-sac, this spacious raised bungalow sits on an impressive approx. 3/4 acre double-sized lot, offering privacy, space and the best of rural living. The bright main floor offers 1,200+ sq ft with 3 bedrooms, a generous bay window and an open-concept kitchen and living area with walkout to the rear deck. A wood stove adds warmth and character to the main living space. The finished basement provides even more room for the family with a spacious recreation room, propane fireplace, WETT bar, additional bedroom, bathroom and laundry. Outside, the heated detached shop measuring 26 x 28 feet is a standout feature, offering approx. 720 sq ft of versatile space plus running water - ideal for a workshop, storage or hobby space. The garden shed also has water access and hydro. Numerous updates include newer windows, doors, furnace and A/C, an owned hot water heater, and newer well pump and comonents including, wiring, pipes, pressure tank and filtration. Enjoy plenty of room for outdoor living, gardening and recreation on this generous property. Located in a friendly rural community, while still within easy driving distance of Angus and approximately 20-30 minutes to Barrie, Alliston, Collingwood and Wasaga Beach. If you're looking for space, privacy, a large lot and a fantastic detached shop, this Glencairn property is worth a look! (id:27476)