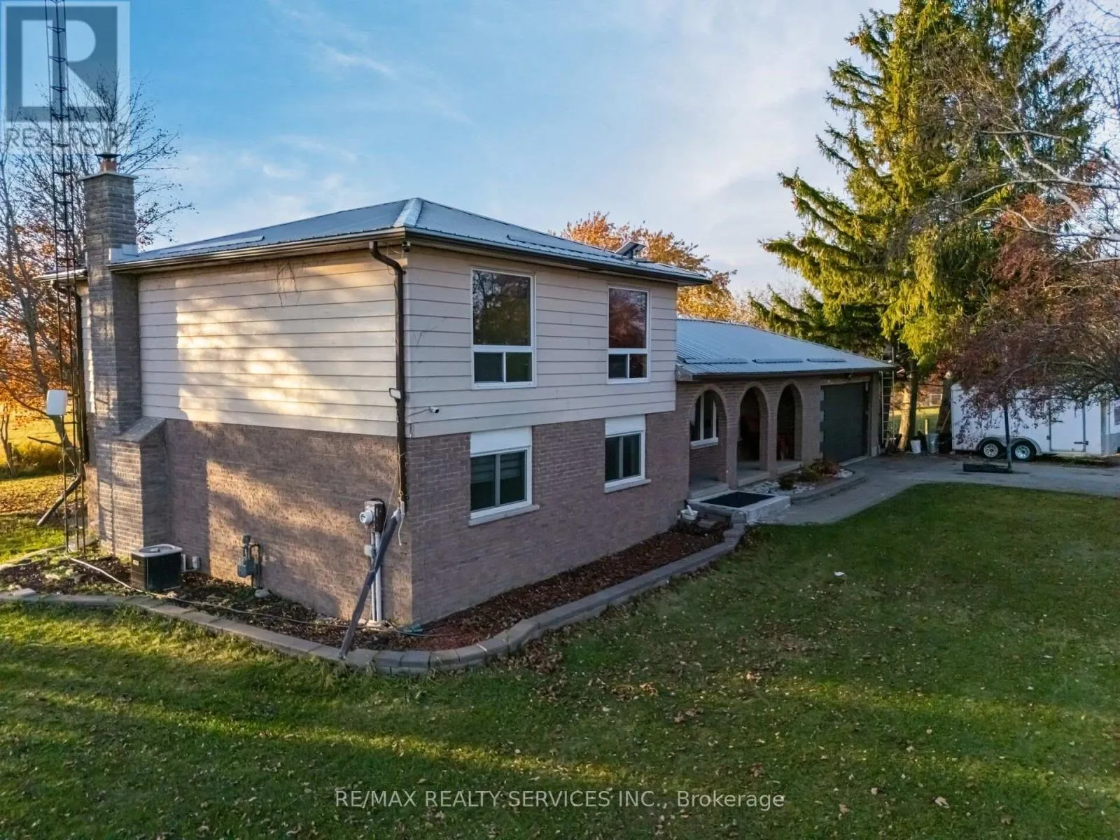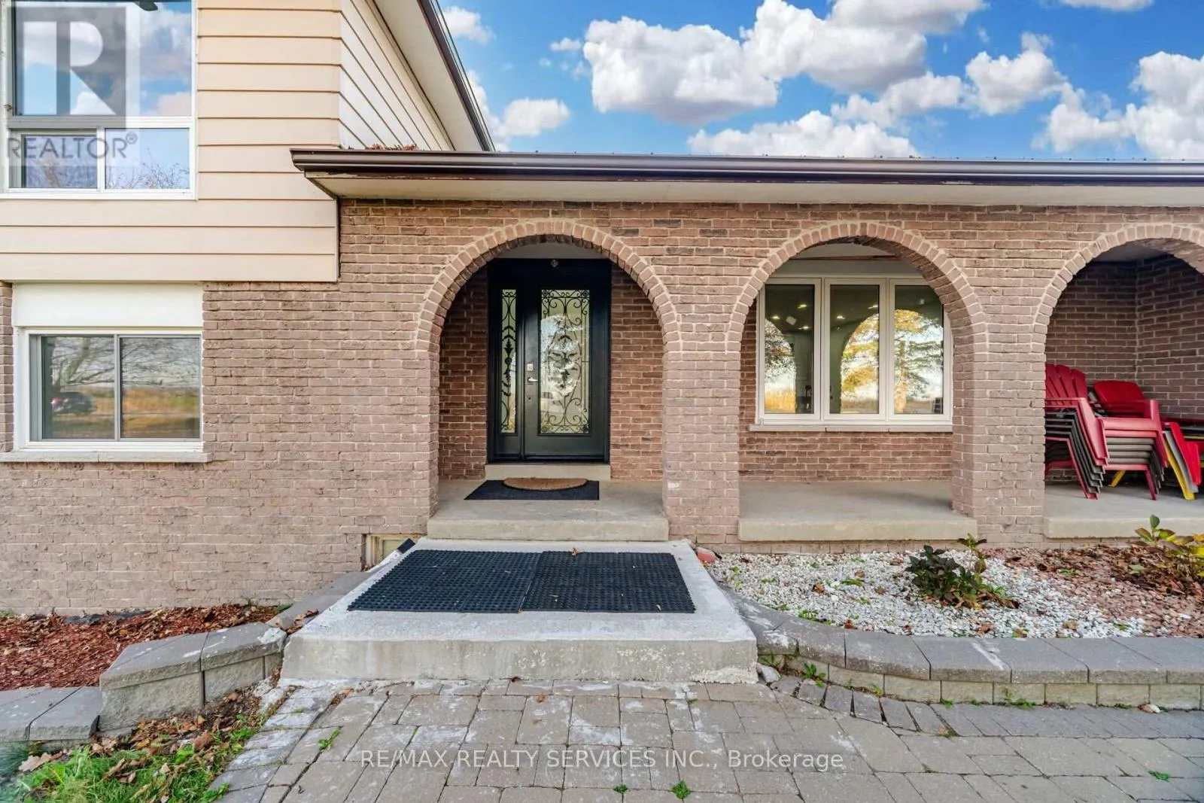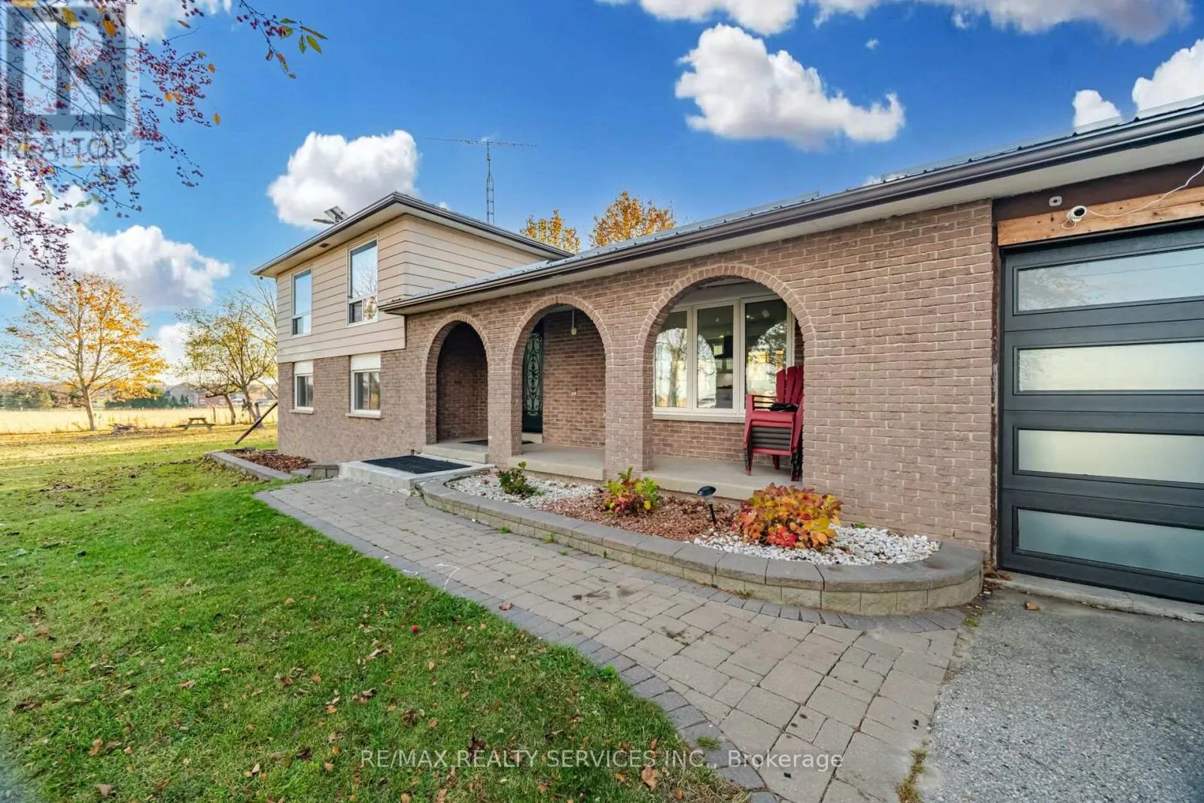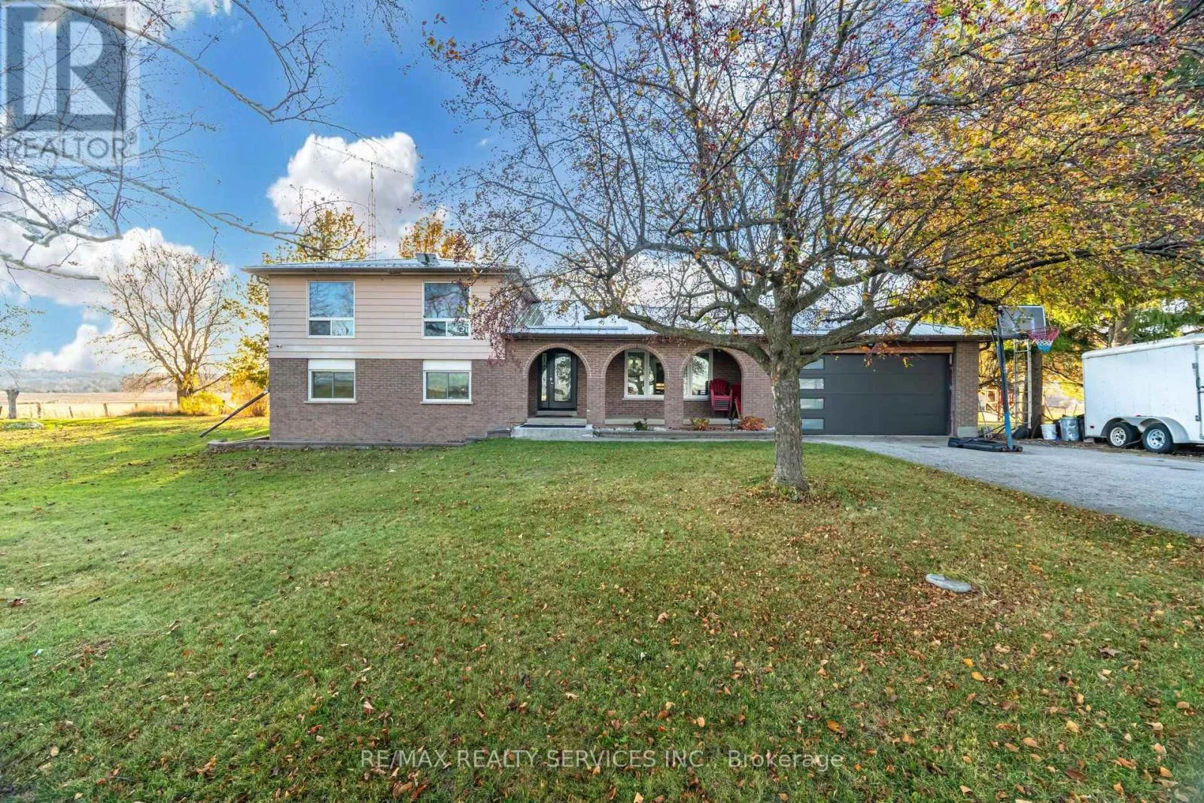
2944 County Road 50 Road, Adjala-Tosorontio, Ontario L0G 1L0

Listed for:
$999,000
5 beds
2 baths
Listed 10 days ago
House for rent: 2944 County Road 50 Road, Adjala-Tosorontio, Ontario L0G 1L0

View all 50 photos

About

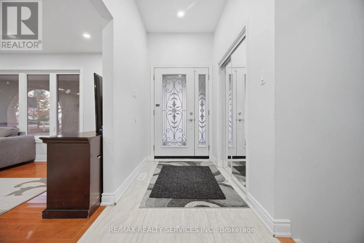
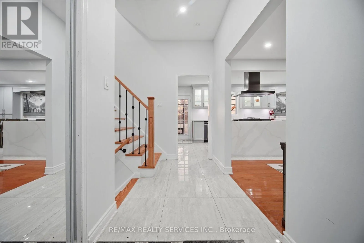
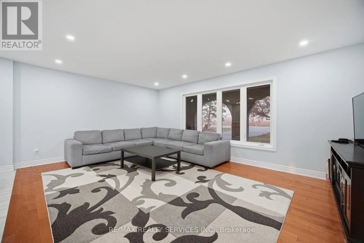
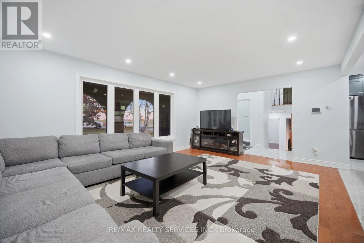
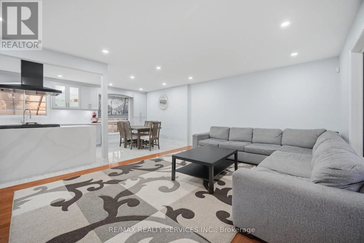
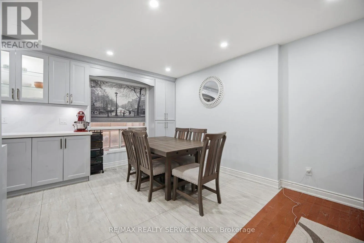
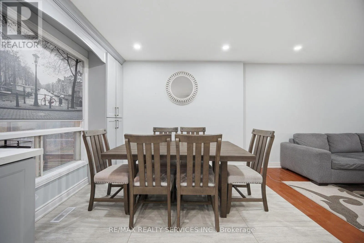
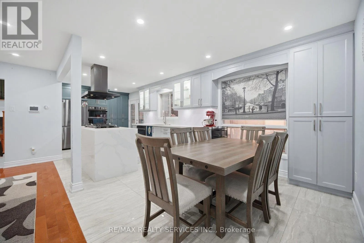
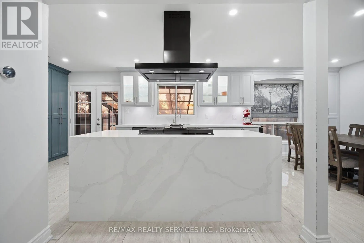
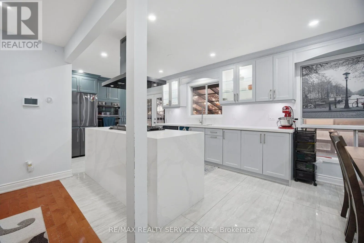
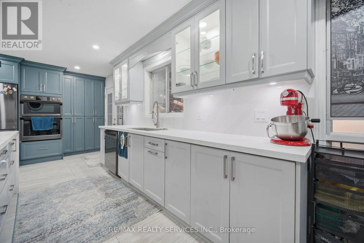
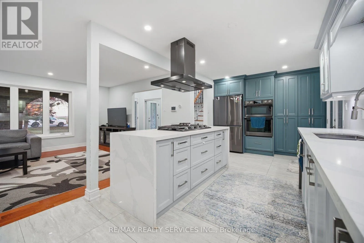
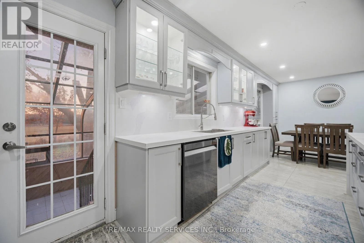
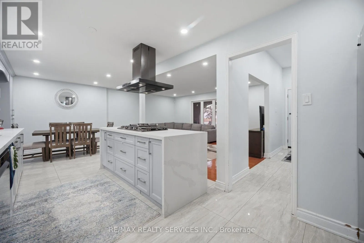
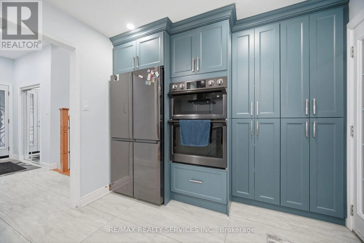
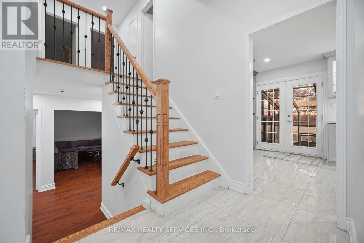
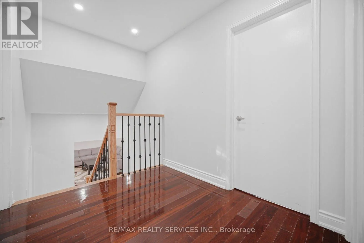
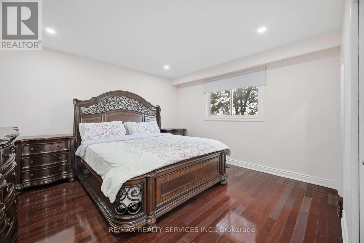
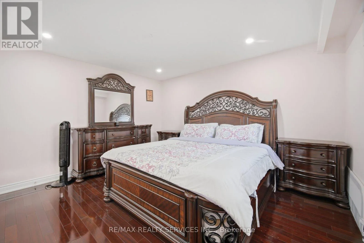
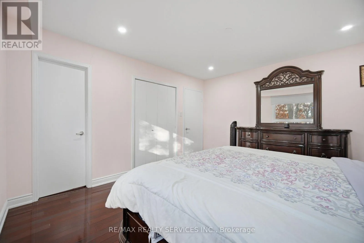
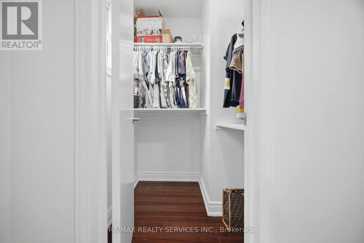
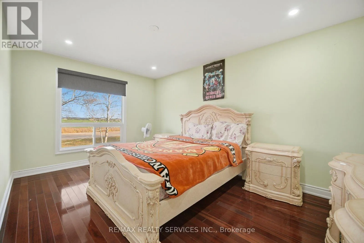
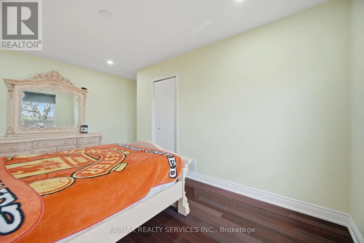
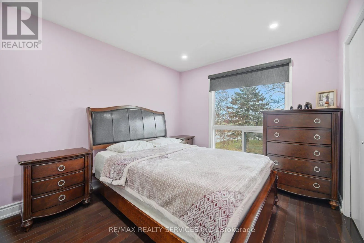
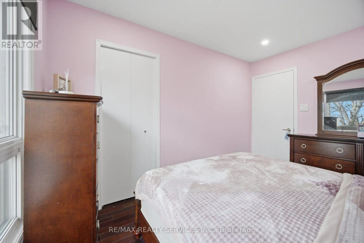
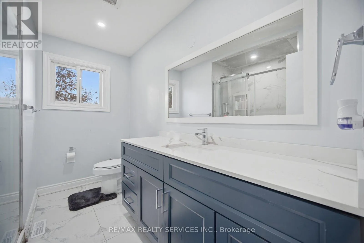
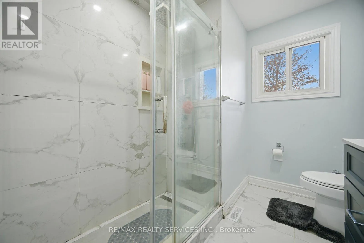
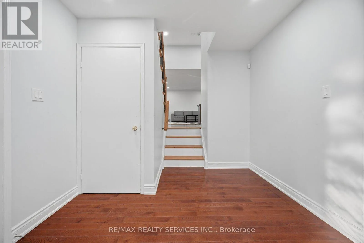
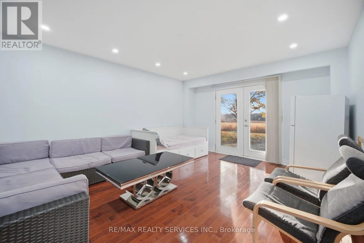
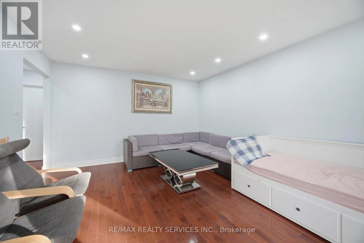
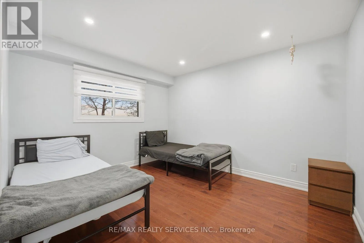
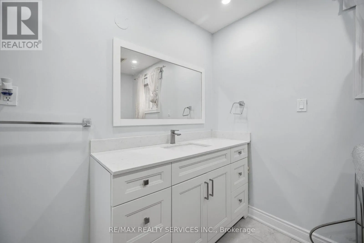
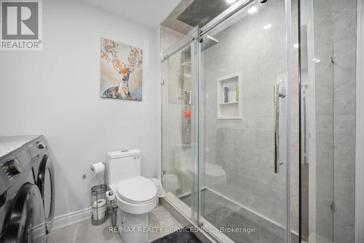
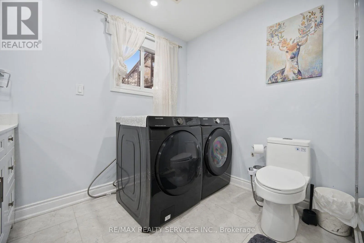
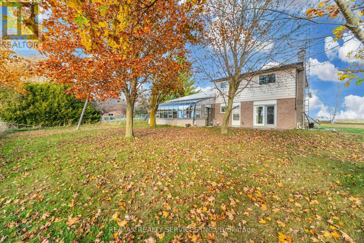
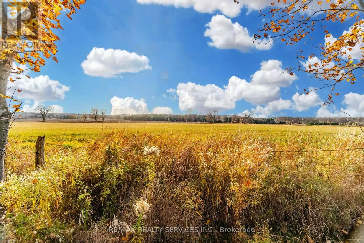
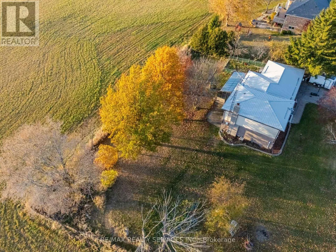
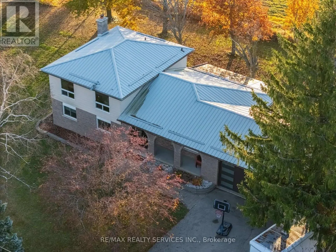
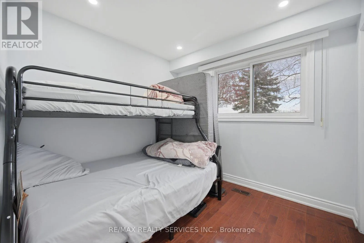
County Rd 1 and County Rd 50 Welcome to 2944 County Road 50, Adjala-Tosorontio! Discover the perfect blend of modern comfort and peaceful country living in this beautifully renovated 5-bedroom, 2-bathroom home. Thoughtfully updated throughout, this property features a brand-new kitchen with built-in appliances, beautifully renovated bathrooms, and a newly updated laundry room.The spacious and functional layout offers plenty of room for growing families, everyday living ,and entertaining. Enjoy bright, sun-filled rooms, large windows, and beautiful flooring that add warmth and style throughout the home. Situated on a generous lot with a serene rural backdrop, this property offers the privacy, space, and tranquility of country living while remaining conveniently located within easy reach of nearby communities, everyday amenities, and major routes. Whether you're looking for room to grow, space to entertain, or simply a peaceful place to call home, this beautifully updated property is ready to welcome you. Move-in ready and beautifully refreshed - just unpack, relax, and enjoy country living! (id:27476)

Property Highlights

MLS® Number
N14150288
Type
Single Family
Community Name
Loretto
Ownership Type
Freehold
Land Size
165 x 150 FT
Parking Space Total
8

Building

Building Type
House
Square Footage
2000 - 2500 sqft
Bathrooms Total
2
Bedrooms Above Ground
5
Bedrooms Total
5
Exterior Finish
Aluminum siding
Fireplace Present
Yes
Basement Type
N/A (Finished)
Basement Features
Building Heating Type
Forced air
Heating Fuel
Natural gas
Building Cooling Type
Central air conditioning

Utilities

Utility Sewer
Septic System

Room Layout

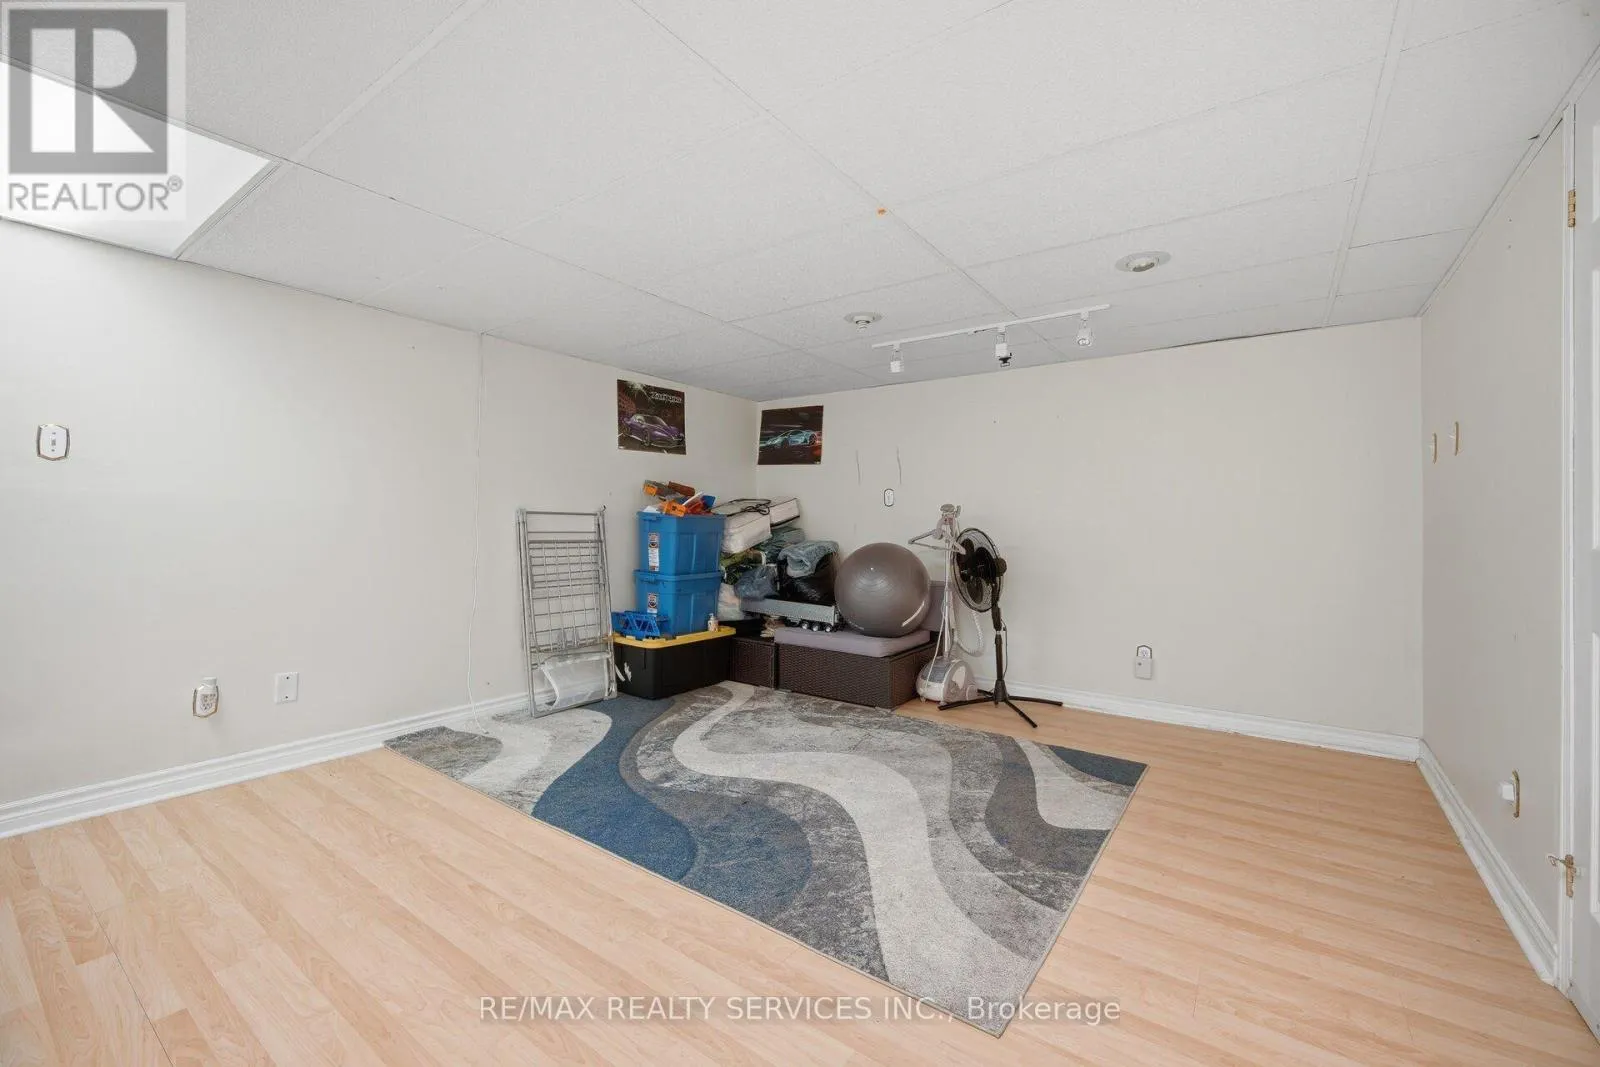
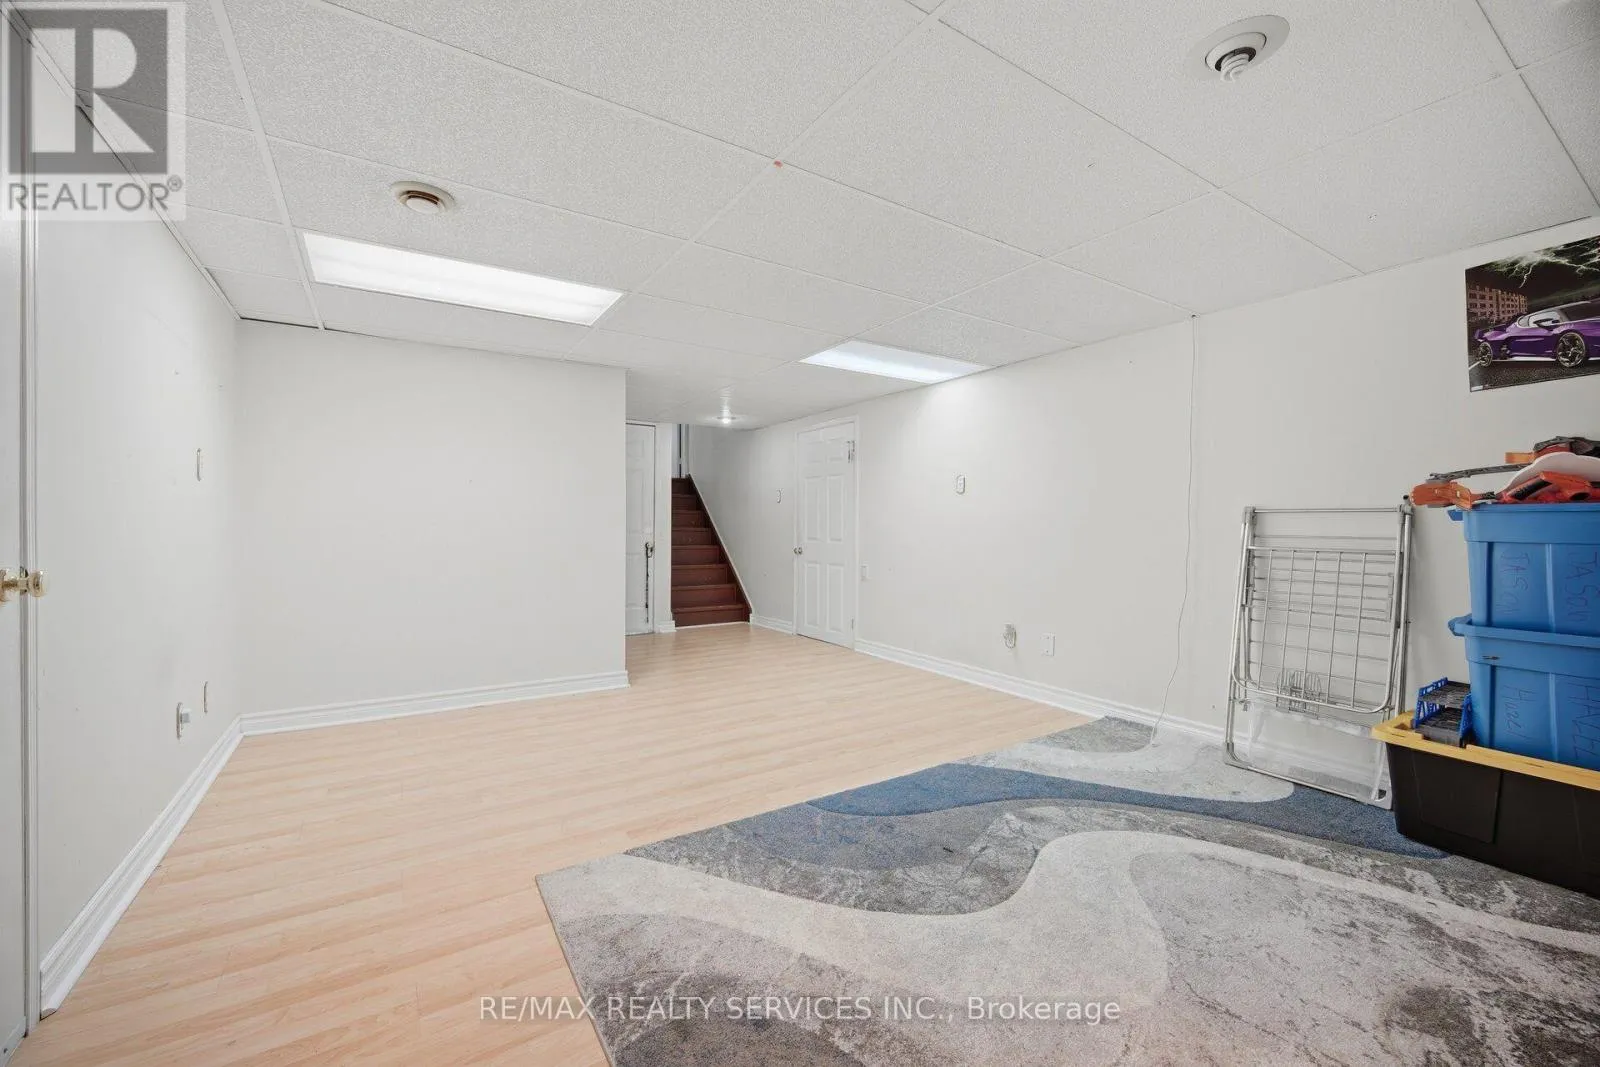
Recreational, Games room
Lower level
5.88 m x 4.98 m
Office
Lower level
5.88 m x 2.98 m
Kitchen
Main level
5.67 m x 3.01 m
Dining room
Main level
3 m x 3 m
Living room
Main level
6.6 m x 4.85 m
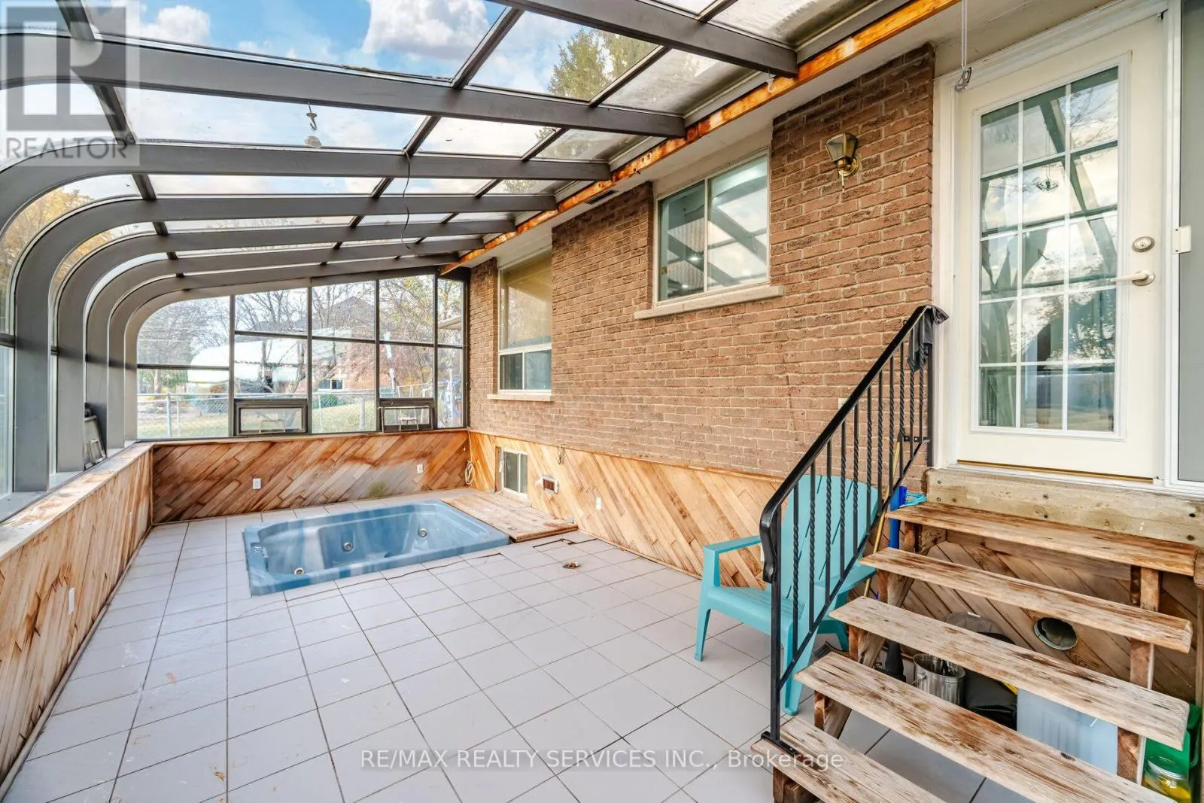
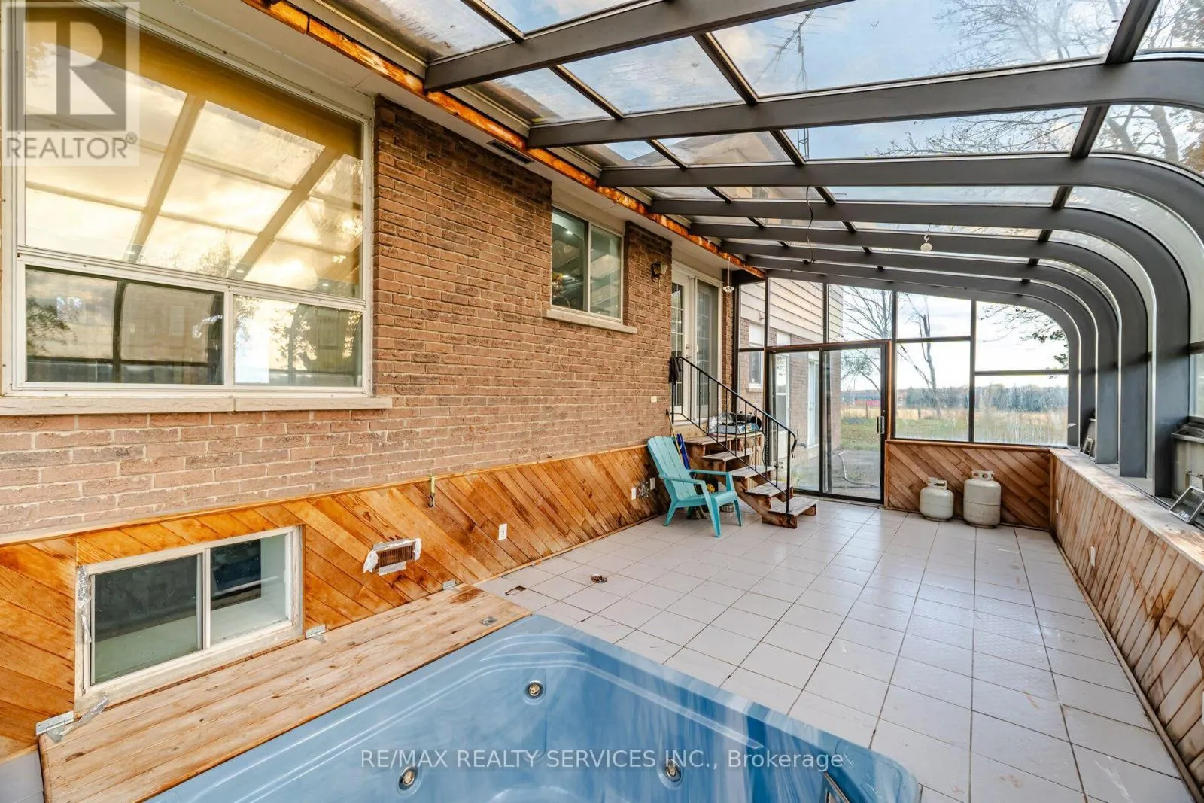
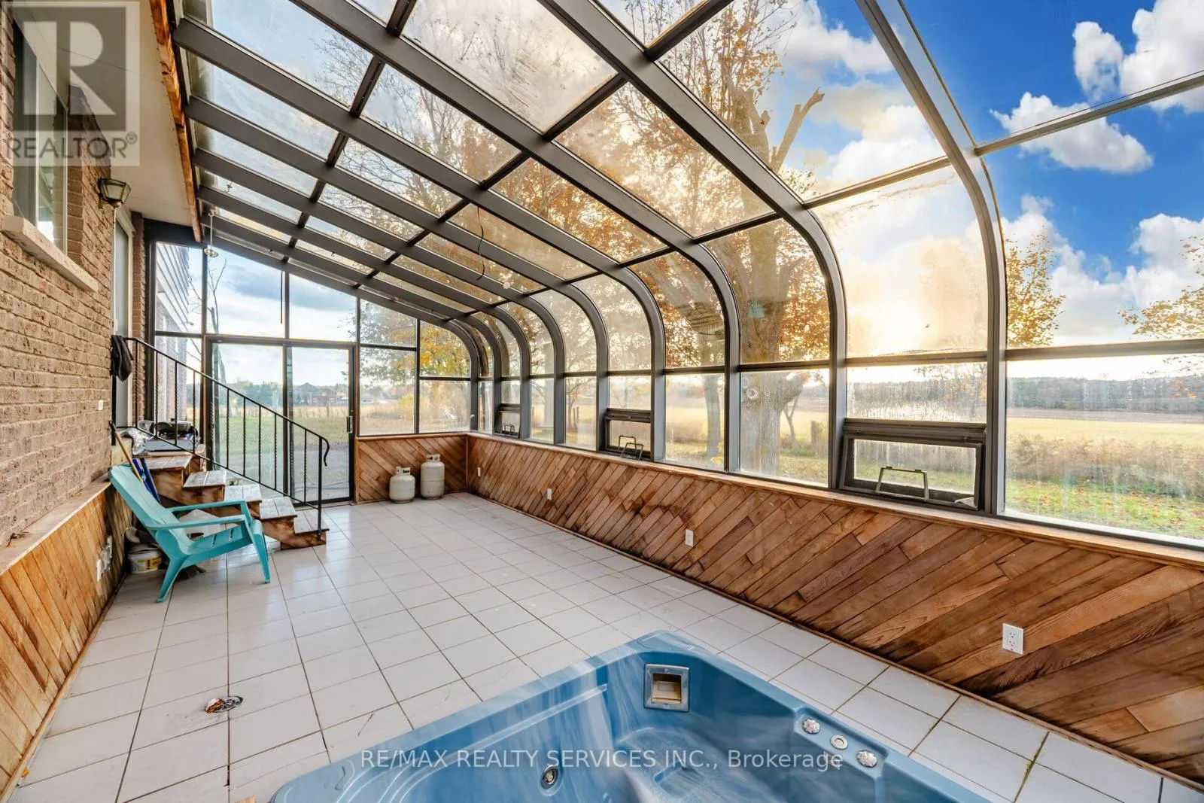
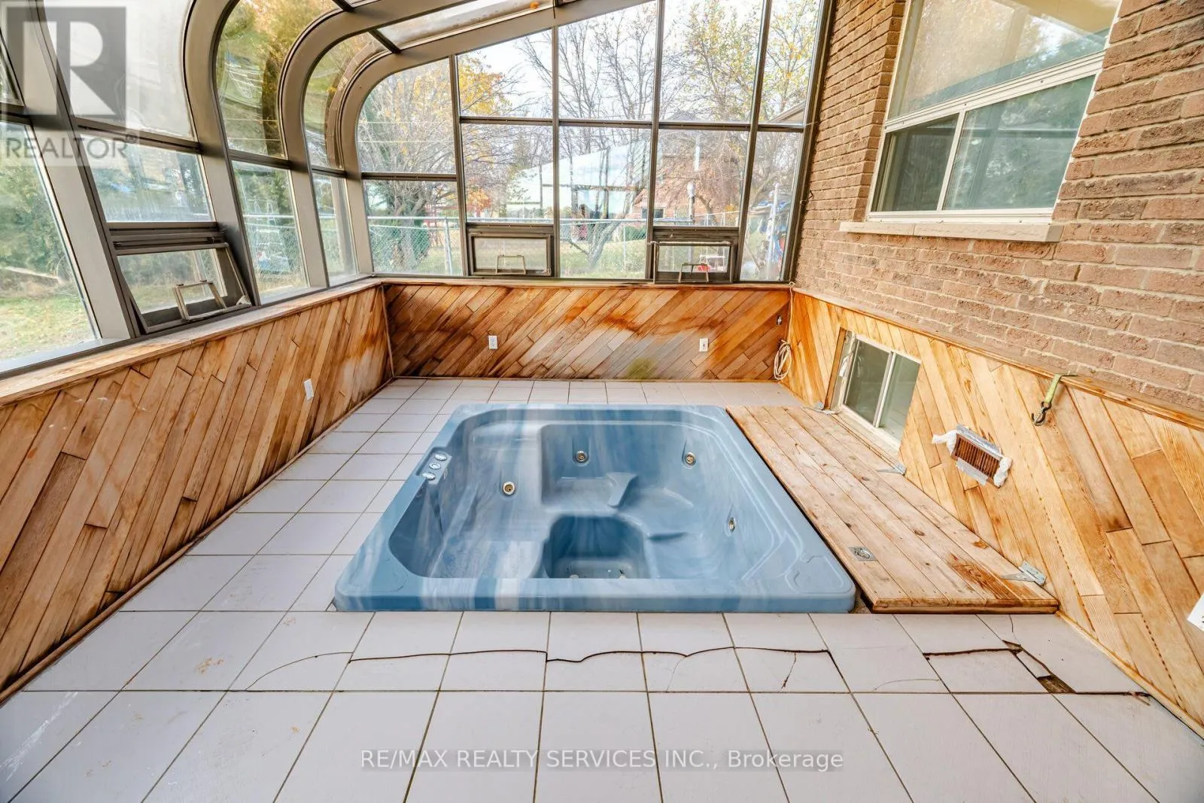
Solarium
Main level
9.76 m x 4.97 m
Bedroom
Upper Level
4.08 m x 3.37 m
Bedroom
Upper Level
3.5 m x 3.5 m
Bedroom
Upper Level
3.1 m x 3.06 m
Bedroom
Ground level
3 m x 3 m
Bedroom
Ground level
2.7 m x 2.85 m
Family room
Ground level
5.56 m x 4.69 m

Location

Learn more about this property
Listing provided by:
RE/MAX REALTY SERVICES INC.
MLS® number:
N14150288
Agent:
Hardeep Boughan
*Indicates required field
Name is required
Email is required
Please enter a valid phone number (e.g., 416-111-1111).