26 Woodland Heights Drive, Adjala-Tosorontio, Ontario L0M 1J0

Listed for:
$1,289,000
4 beds
4 baths
Listed 10 days ago
House for rent: 26 Woodland Heights Drive, Adjala-Tosorontio, Ontario L0M 1J0

View all 50 photos

About

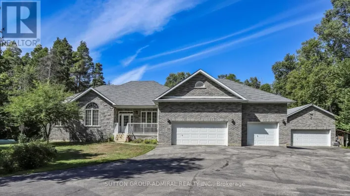
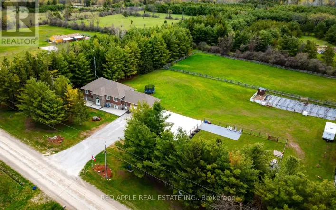
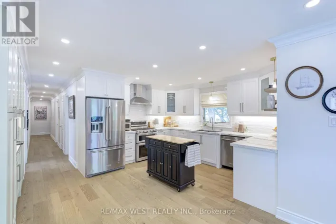
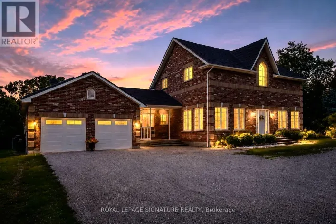
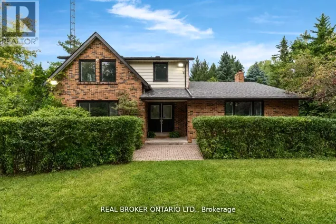
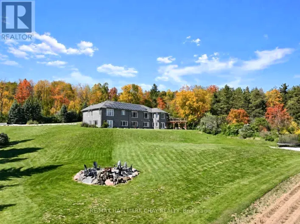
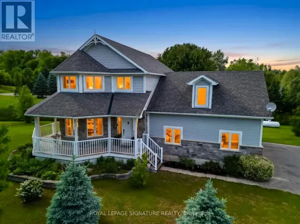
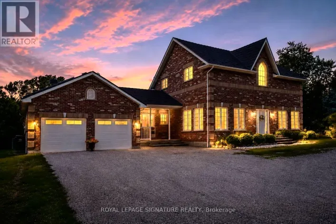
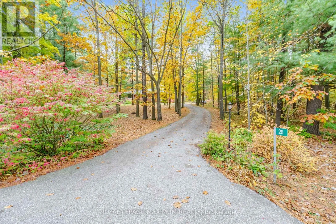
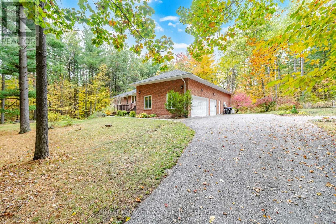
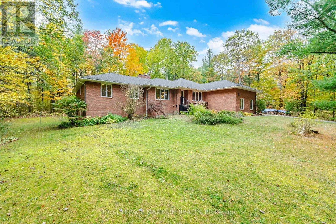
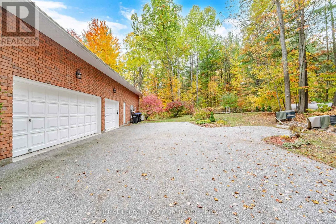
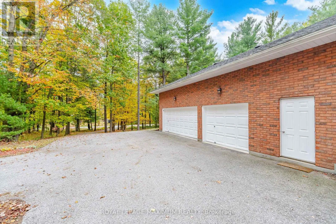
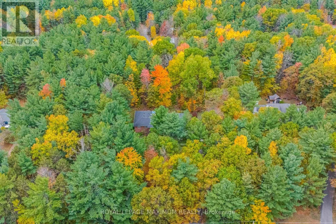
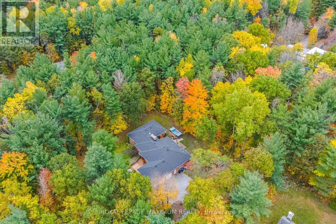
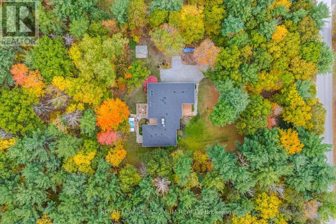
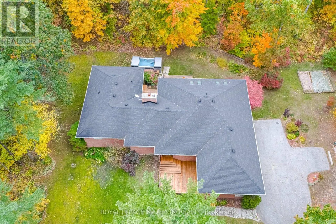
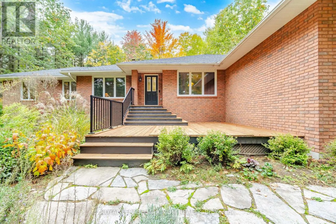
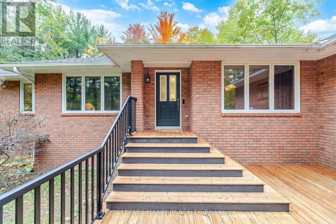
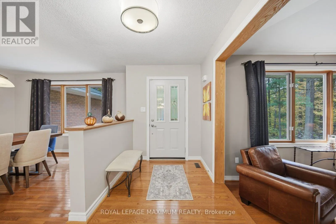
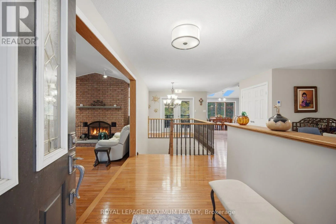
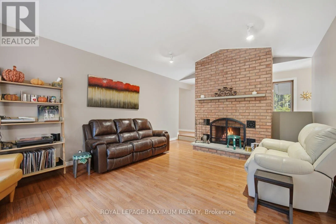
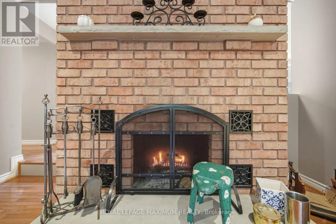
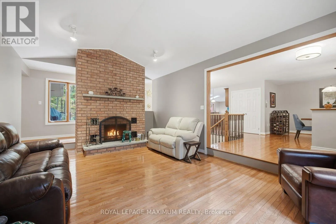
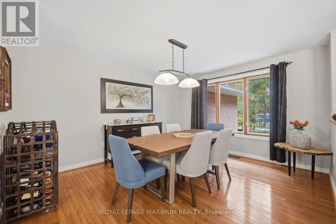
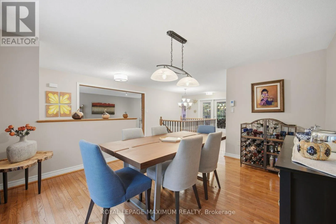
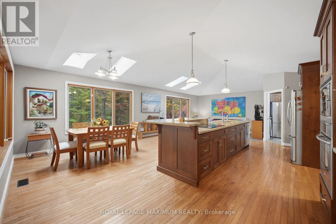
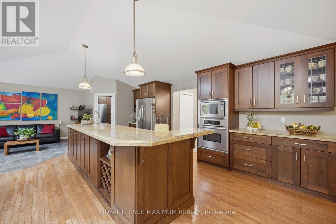
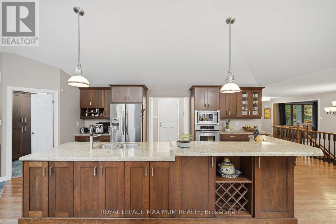
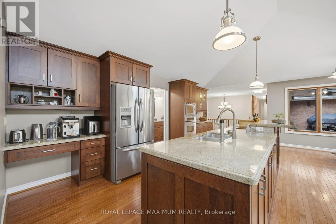
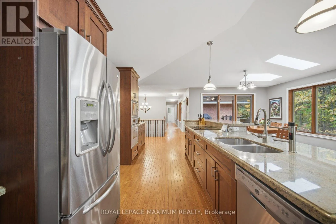
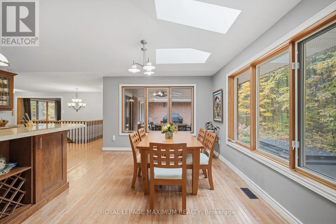
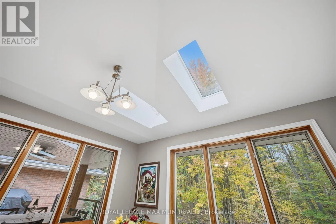
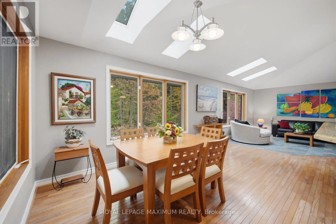
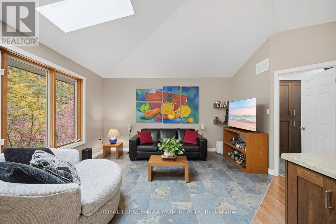
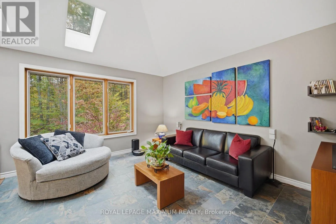
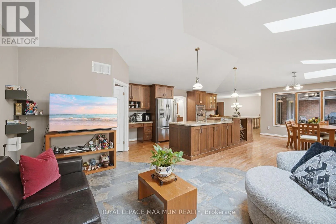
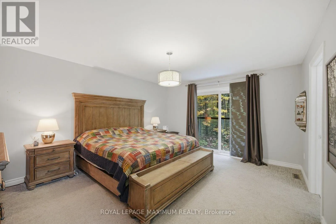
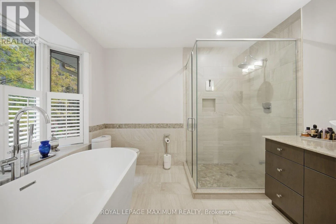
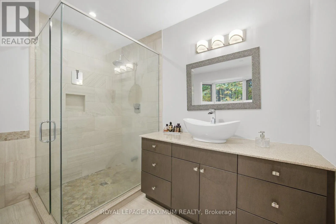
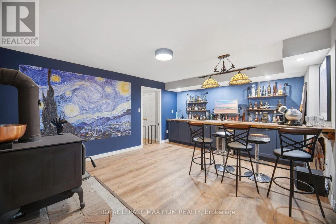
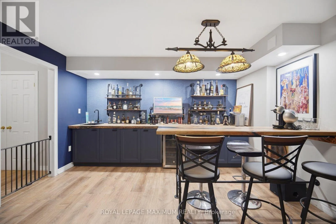
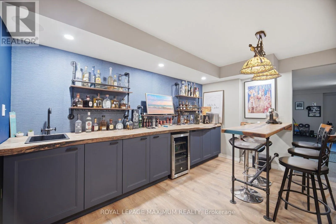
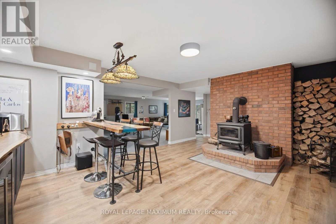
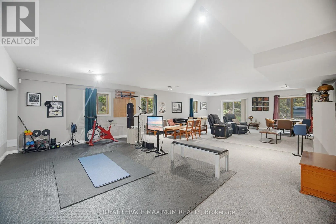
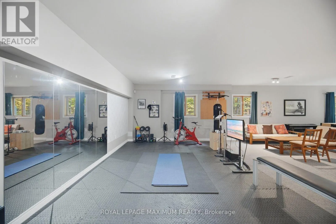
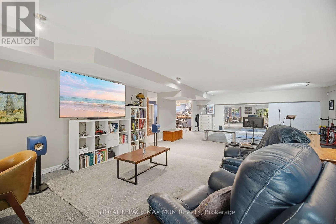
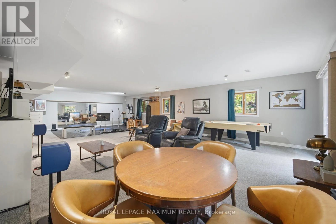
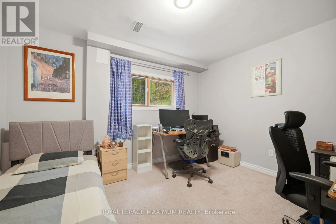
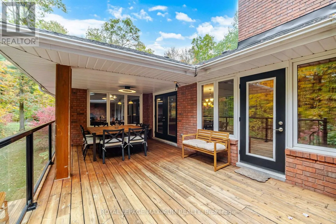
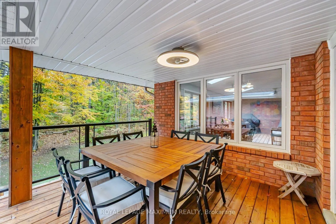
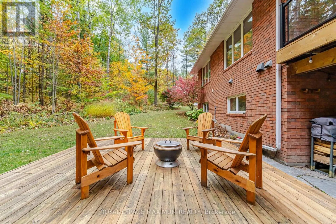
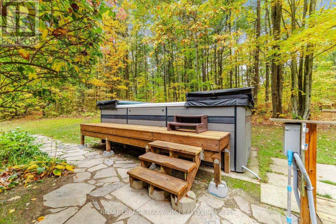
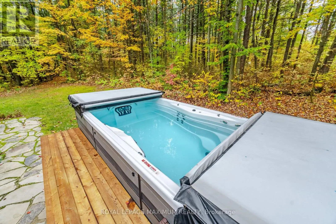
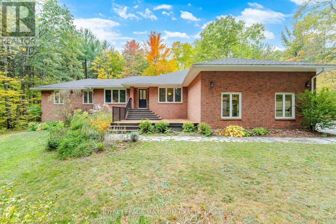
Concession Rd 4 and Main Street Everett Welcome To 26 Woodland Heights Drive, An Executive Estate Home Situated On APrivate, Pristine Lot In An Exclusive Enclave Of Pine River Estates Of Everett. OfferingOver 2,500 Square Feet Of Sun-Drenched Main-Floor Living, This Meticulously CraftedResidence Features High Ceilings, An Open-Concept Layout, And A Gourmet Chef'sKitchen With Granite Countertops And Center Island. The Main Level Also Boasts A Luxurious Primary Suite Complete With A Spa-Inspired Ensuite. Downstairs, Discover Another 2,500+ Square Feet In The Bright, Mostly Above-Grade Lower Level-Ideal For An In-Law Suite, Entertainment Hub, Or Home Business. Ready with Fibre Internet. Step Outside To Your Private Backyard Oasis Featuring An AmazingSwim And Jacuzzi Tub Surrounded By Natural Greenery. The Triple-Car Garage Comes Ready For 2 Electric Car Chargers, While Modern Efficiency Upgrades Include Insulation Up To R60 And A Whole-Home Generac Generator So You Never Experience Power Outages. Conveniently Located Near Highway 89 And Airport Road For Easy Commutes To Alliston, Barrie, And The GTA, This Turnkey Property Offers Premium Country Living At Its Finest. (id:27476)

Property Highlights

MLS® Number
N14153770
Type
Single Family
Community Name
Rural Adjala-Tosorontio
Ownership Type
Freehold
Land Size
263 x 345 FT
Parking Space Total
13

Building

Building Type
House
Storeys
1.00
Square Footage
2500 - 3000 sqft
Bathrooms Total
4
Bedrooms Above Ground
3
Bedrooms Total
4
Amenities
Fireplace(s)
Exterior Finish
Brick
Fireplace Present
Yes
Basement Type
N/A (Finished)
Basement Features
Walk out
Building Heating Type
Forced air
Heating Fuel
Propane
Building Cooling Type
Central air conditioning

Utilities

Water
Drilled Well
Utility Sewer
Septic System

Room Layout

Foyer
Main level
1.83 m x 3.78 m
Dining room
Main level
3.66 m x 4.42 m
Family room
Main level
4.09 m x 5.99 m
Kitchen
Main level
6.12 m x 3.12 m
Eating area
Main level
5.61 m x 3.07 m
Living room
Main level
3.73 m x 4.19 m
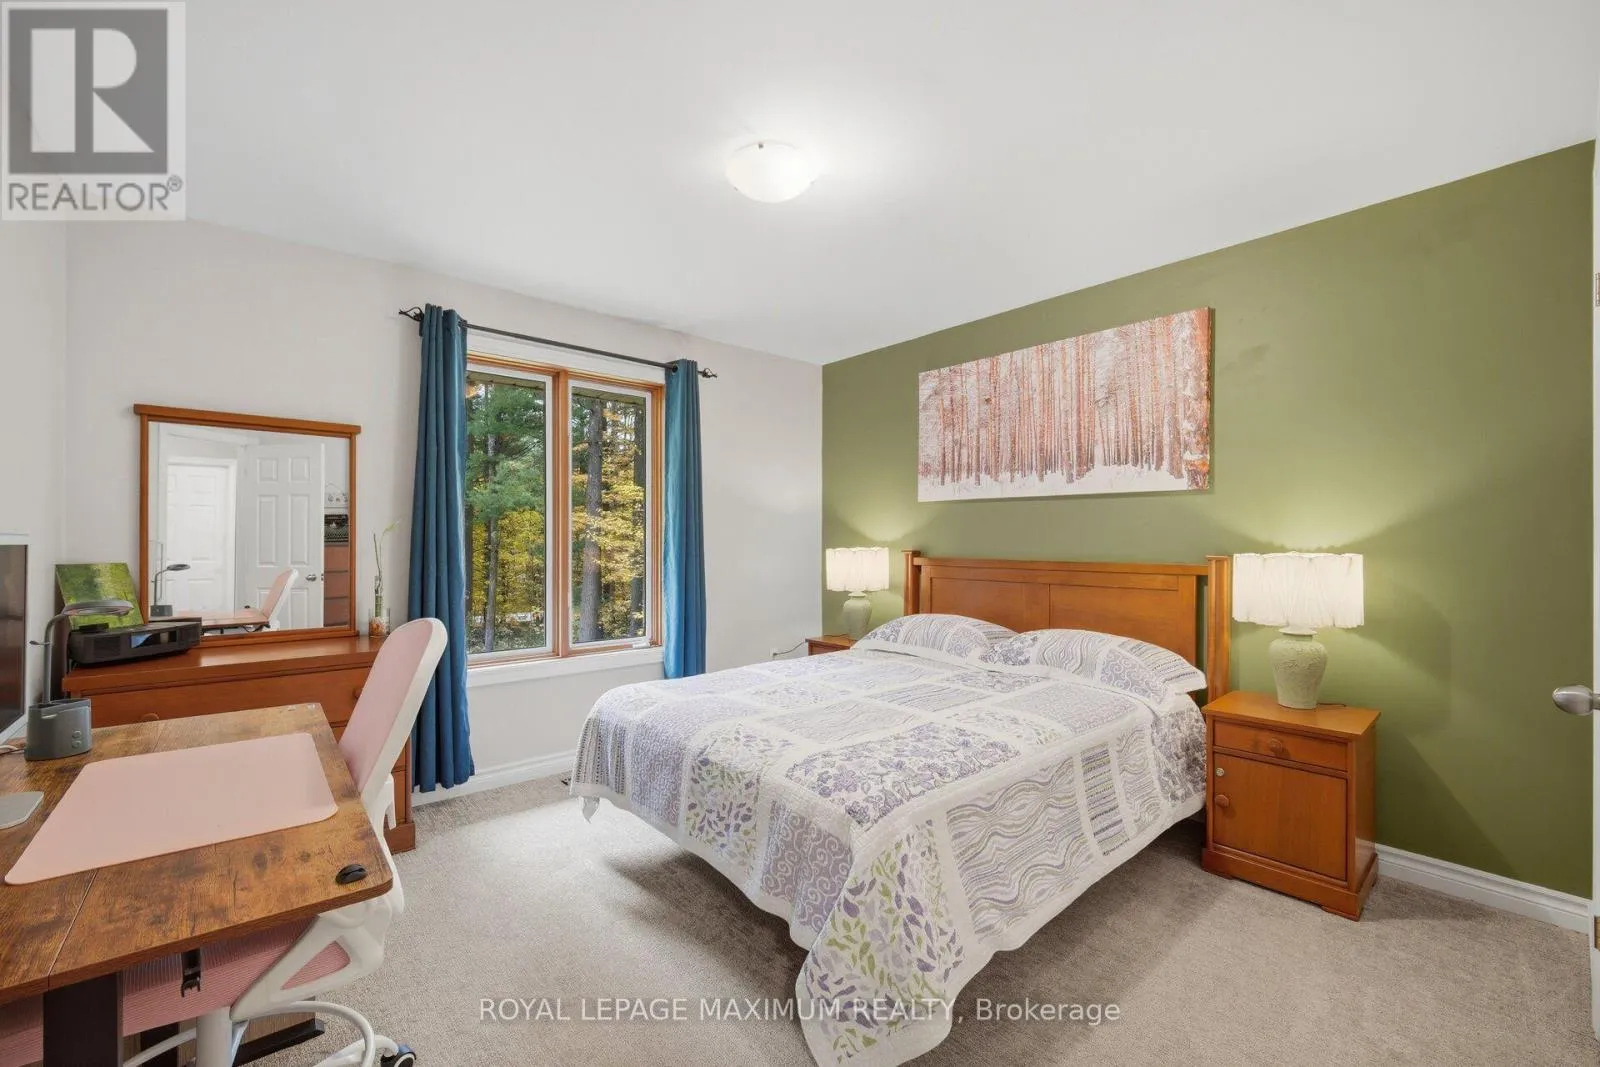
Primary Bedroom
Main level
4.14 m x 4.83 m
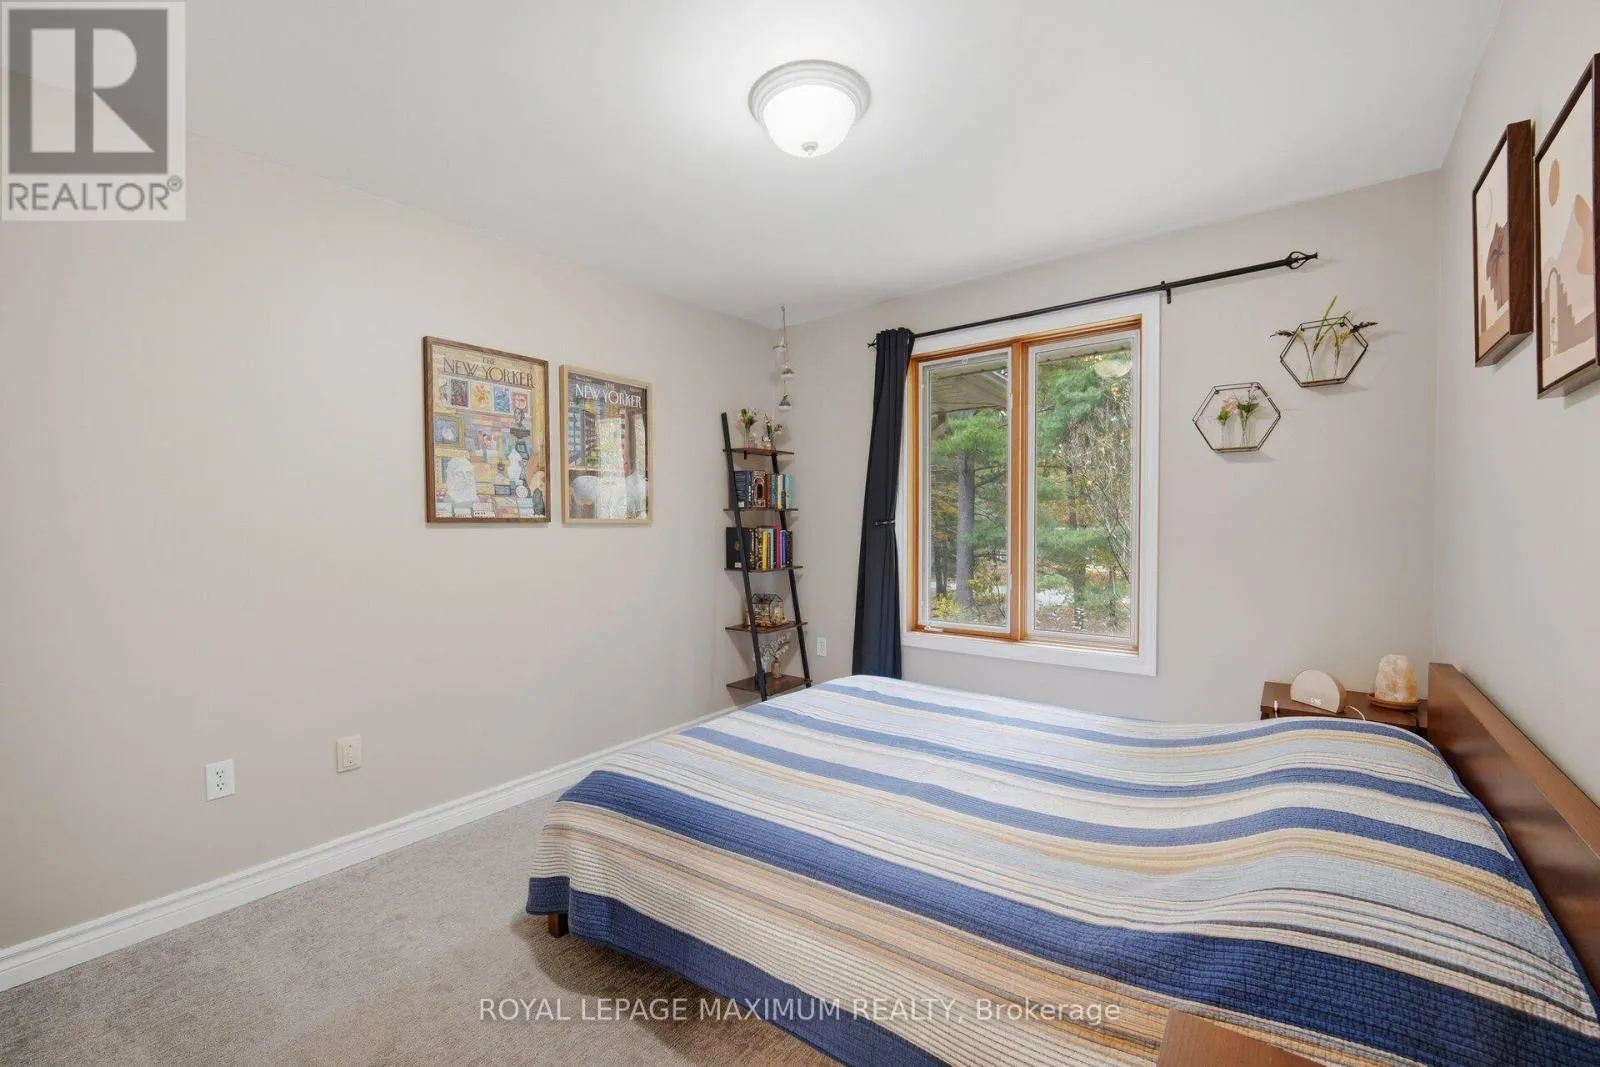
Bedroom 2
Main level
3.61 m x 4.22 m
Bedroom 3
Main level
2.97 m x 3.4 m

Location

Learn more about this property
Listing provided by:
ROYAL LEPAGE MAXIMUM REALTY
MLS® number:
N14153770
Agent:
Pat Pisanti
*Indicates required field
Name is required
Email is required
Please enter a valid phone number (e.g., 416-111-1111).

Community Spotlight: Homes For sale in Your Neighborhood