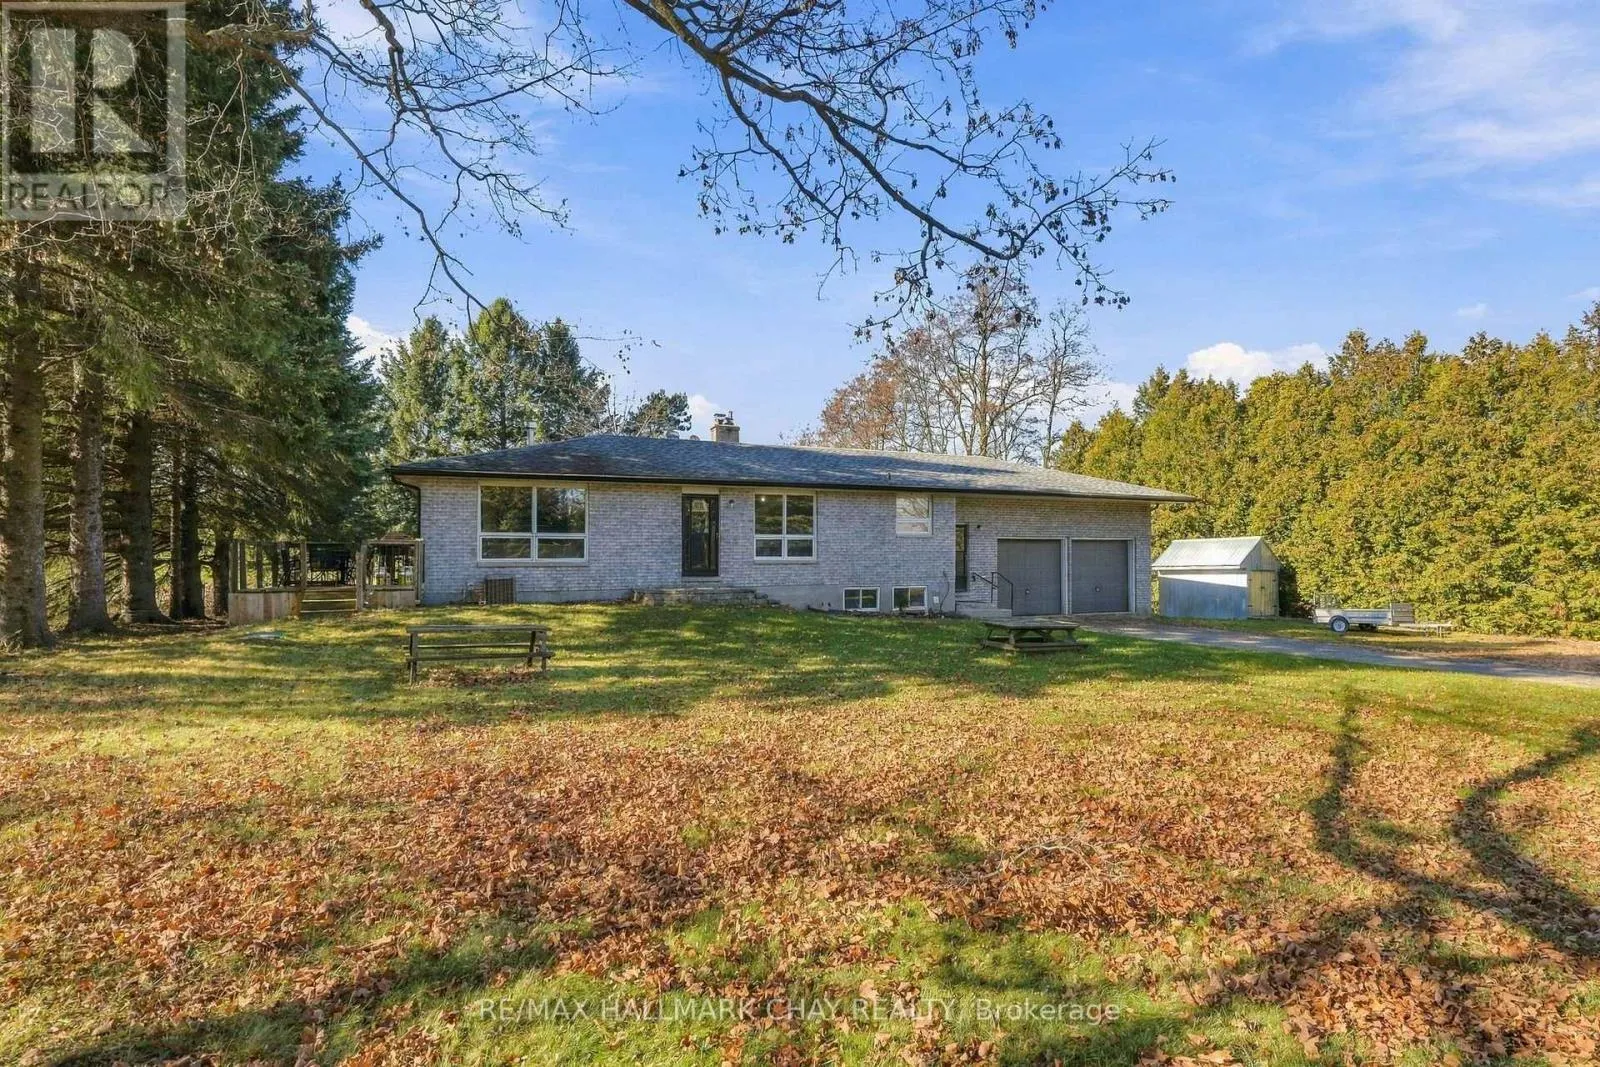
1734 Concession Rd 4 Road, Adjala-Tosorontio, Ontario L0G 1L0

Listed for:
$659,000
3 beds
1 baths
Listed 1 day ago
House for rent: 1734 Concession Rd 4 Road, Adjala-Tosorontio, Ontario L0G 1L0

View all 32 photos

About

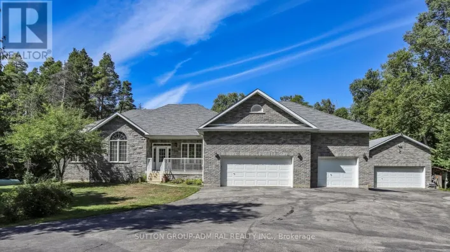
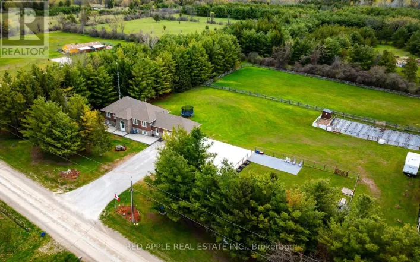
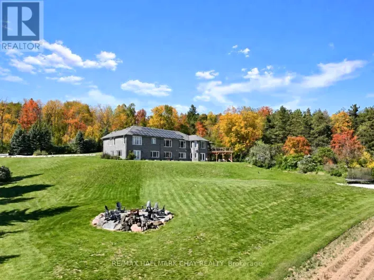
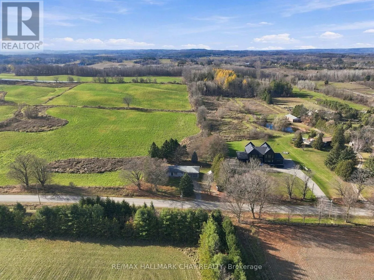
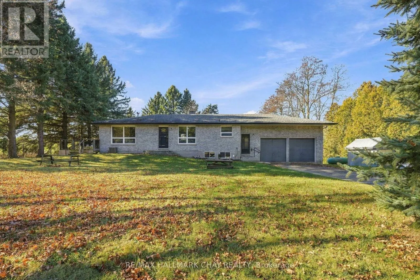
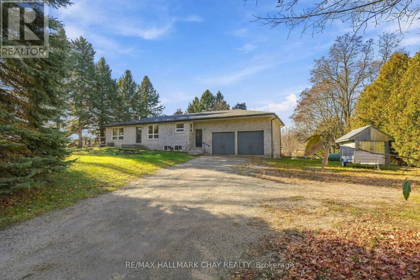
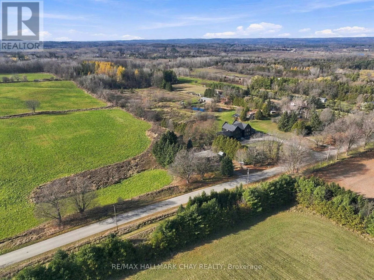
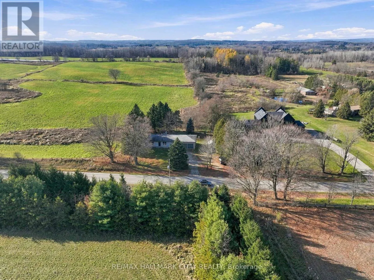
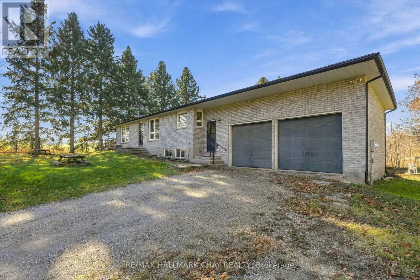
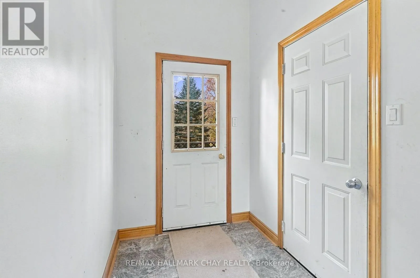
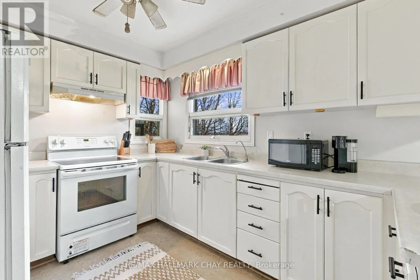
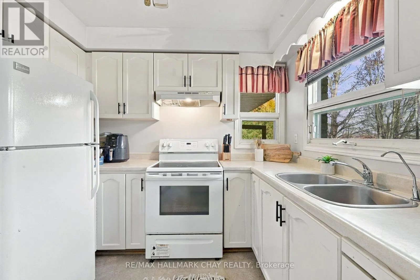
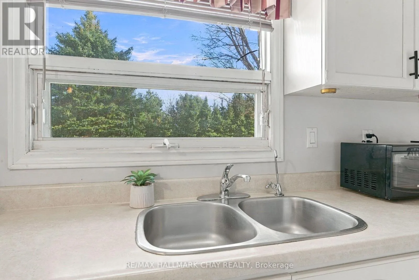
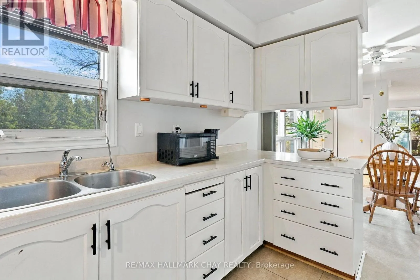
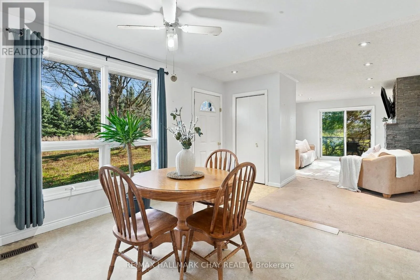
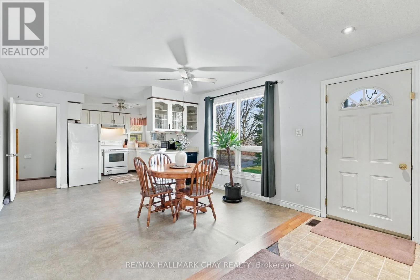
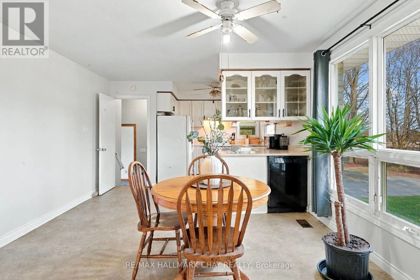
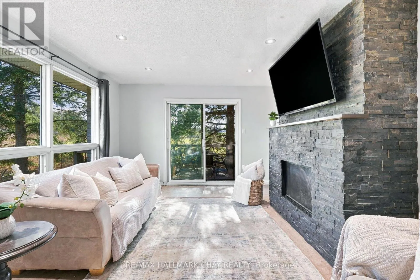
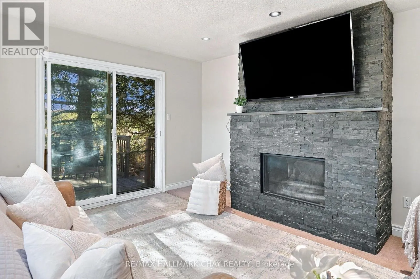
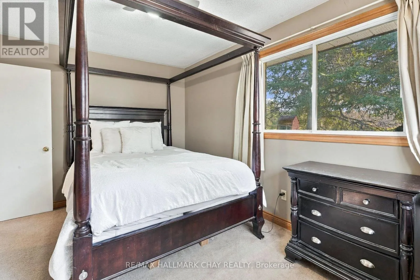
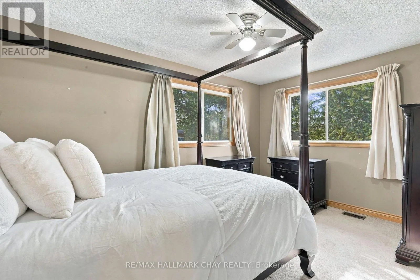
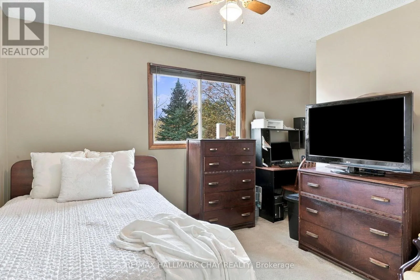
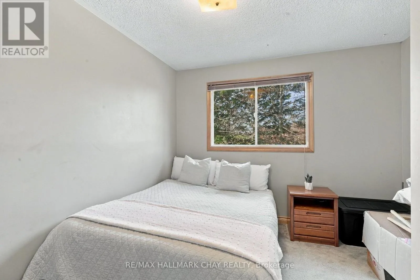
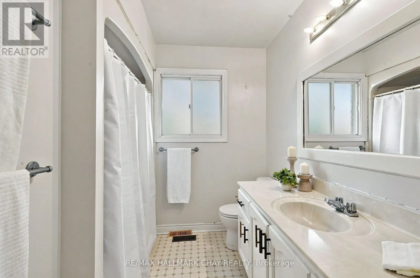
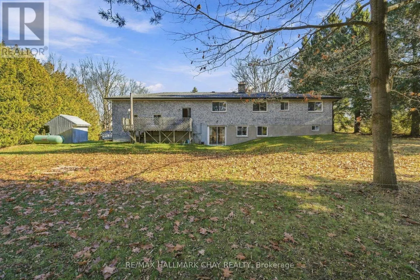
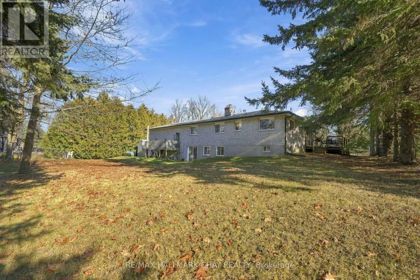
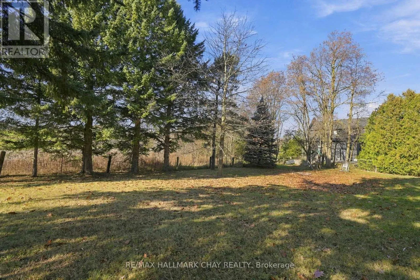
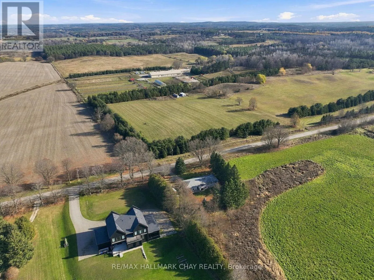
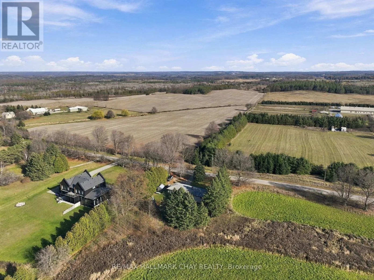
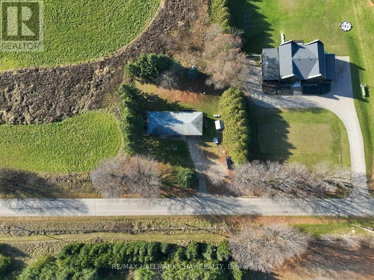
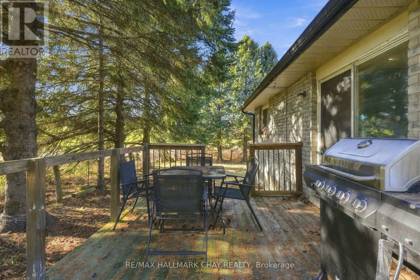
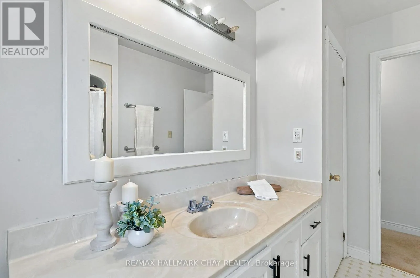
Cross Streets: HWY 50 & 5 Sideroad Adjala. ** Directions: HWY 50, West on 5 Sideroad Adjala, North on Concession Rd 4. Solid bones, loaded with potential, this 1994 all-brick bungalow sits on a 0.51-acre lot surrounded by mature trees and backs onto farmland. Offering a walkout basement and attached double-car garage, this property presents an opportunity for buyers looking to add value and make a home their own. The main floor features a large foyer with access to the garage, back deck and main living area. The open-concept kitchen, dining and living room include a stone propane fireplace and sliding doors leading to a large side deck. Three bedrooms and a 4-piece bathroom complete the main level. The walkout basement features sliding doors and large windows, providing plenty of natural light, along with a large laundry and utility room. The existing basement layout has drywall complete and is awaiting your finishing touches, or offers the opportunity to reconfigure to suit your needs. A property with plenty of potential, offering space, privacy and the perfect opportunity to create something of your own! EXTRAS: HWT is owned (2025), Furnace (2024), A/C (2021), 200 AMP (id:27476)

Property Highlights

MLS® Number
N14198024
Type
Single Family
Community Name
Rural Adjala-Tosorontio
Ownership Type
Freehold
Land Size
140 x 160 FT
Parking Space Total
10

Building

Building Type
House
Storeys
1.00
Square Footage
1100 - 1500 sqft
Bathrooms Total
1
Bedrooms Above Ground
3
Bedrooms Total
3
Amenities
Fireplace(s)
Exterior Finish
Brick
Fireplace Present
Yes
Basement Type
Full
Basement Features
Walk out
Building Heating Type
Forced air
Heating Fuel
Propane
Building Cooling Type
Central air conditioning

Utilities

Water
Dug Well
Utility Sewer
Septic System

Room Layout

Kitchen
Main level
3.84 m x 3.63 m
Dining room
Main level
4.39 m x 3.89 m
Living room
Main level
5.23 m x 3.84 m
Primary Bedroom
Main level
3.02 m x 4.27 m
Bathroom
Main level
3.28 m x 2.26 m
Bedroom
Main level
3.28 m x 2.41 m
Bedroom 2
Main level
3.3 m x 3.25 m

Location

Learn more about this property
Listing provided by:
RE/MAX HALLMARK CHAY REALTY
MLS® number:
N14198024
Agent:
Cassidy Julee Lemoine
*Indicates required field
Name is required
Email is required
Please enter a valid phone number (e.g., 416-111-1111).

Community Spotlight: Homes For sale in Your Neighborhood