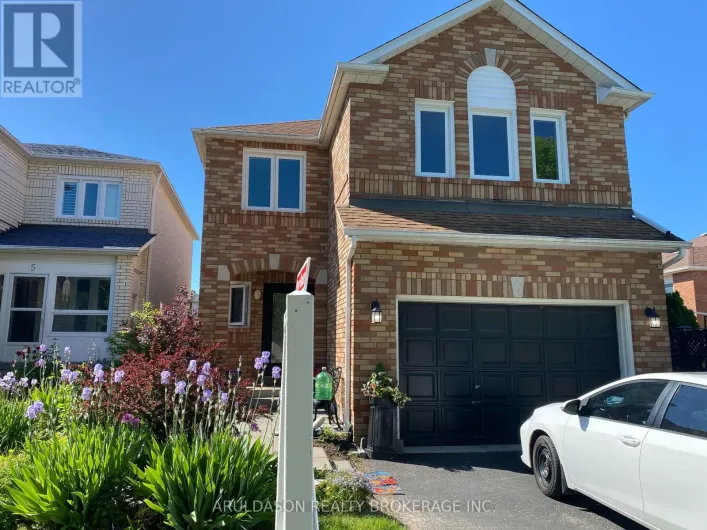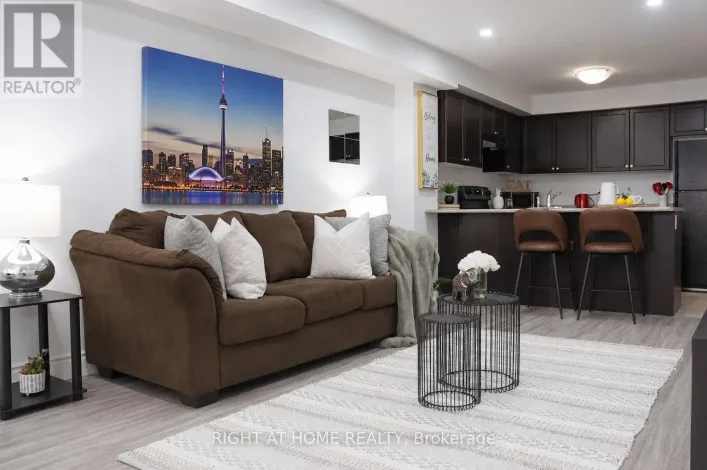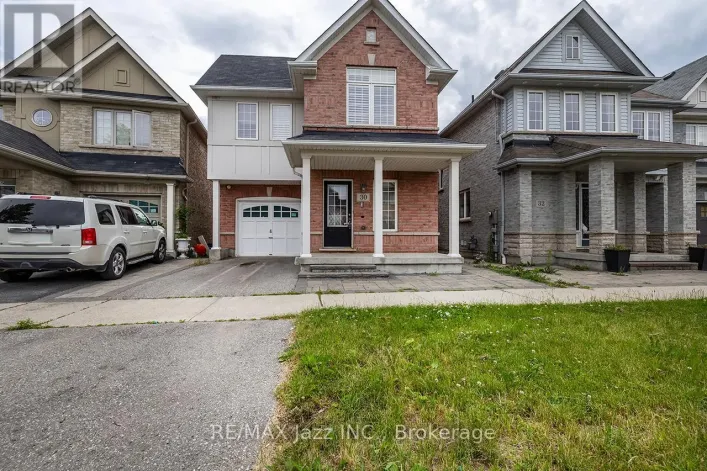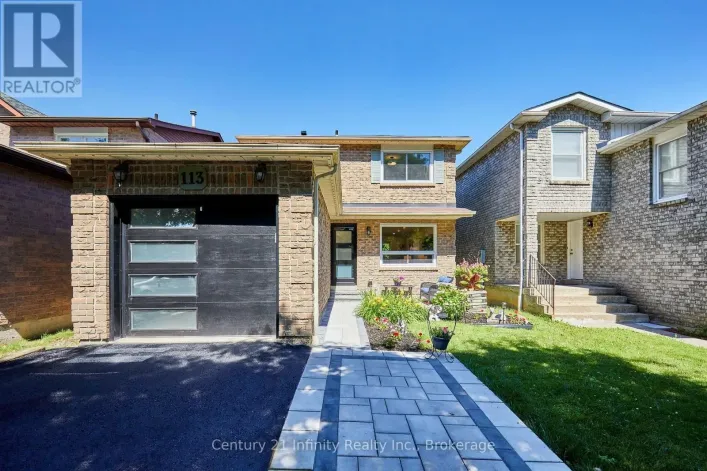
7 Beech Street, Ajax, Ontario L1S 1V8

Listed for:
$649,900
3 beds
1 baths
Listed 43 days ago
House for rent: 7 Beech Street, Ajax, Ontario L1S 1V8

View all 34 photos

About

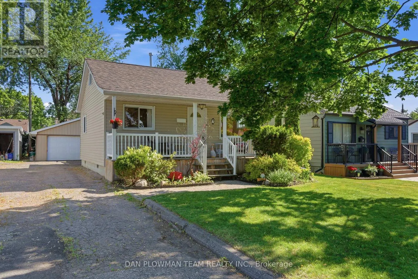
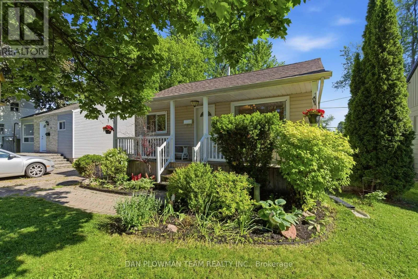
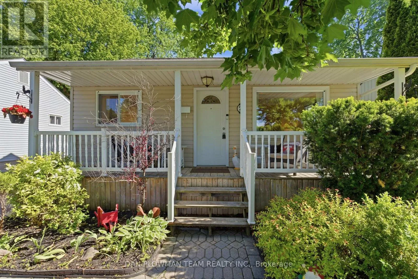
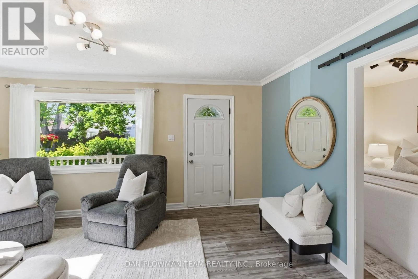
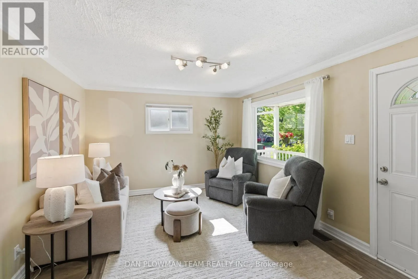
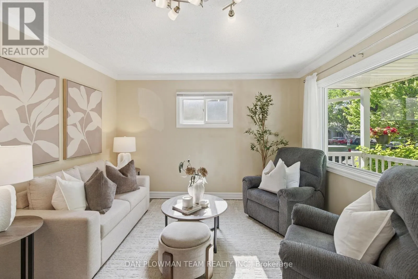
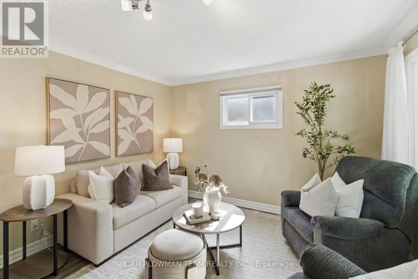
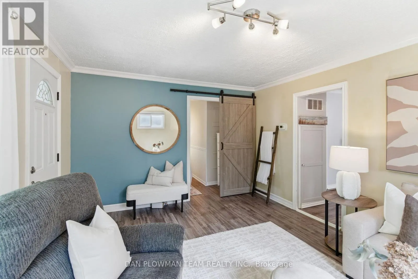
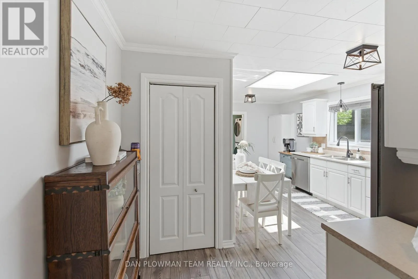

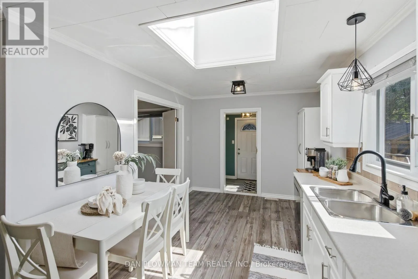
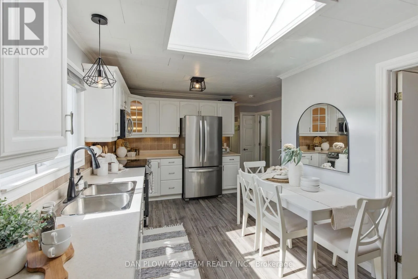
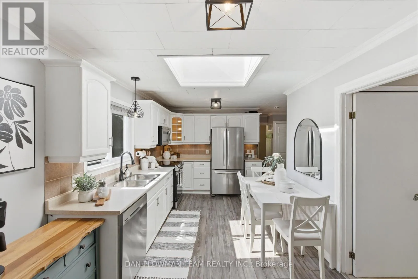
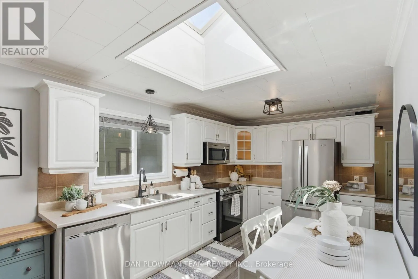
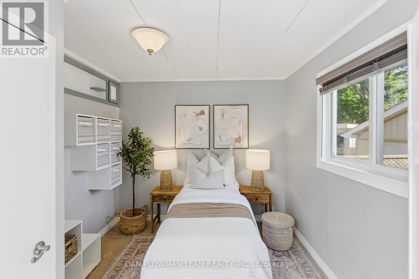
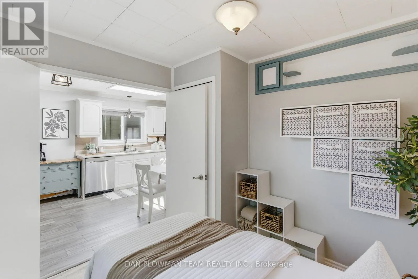
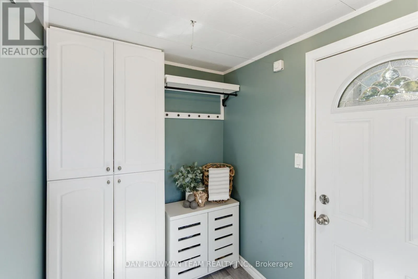
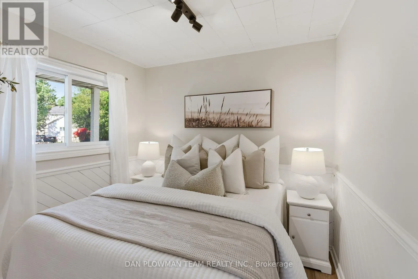
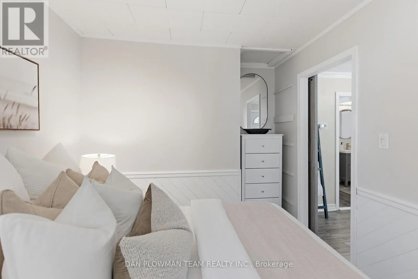
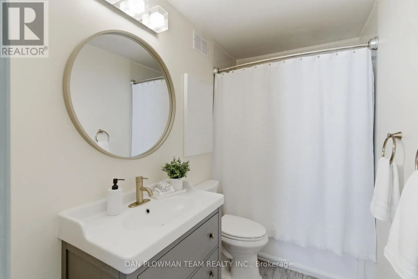
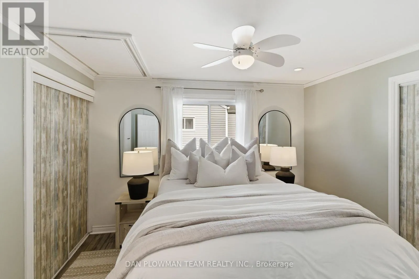
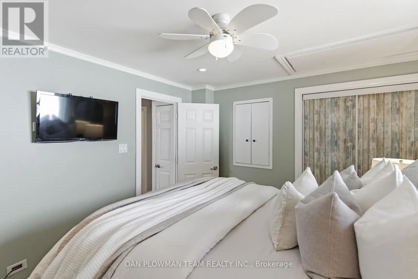
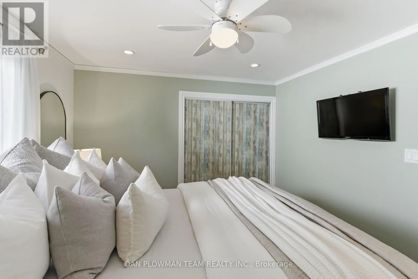
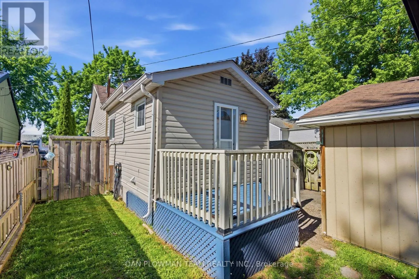
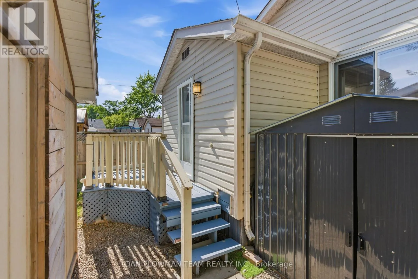
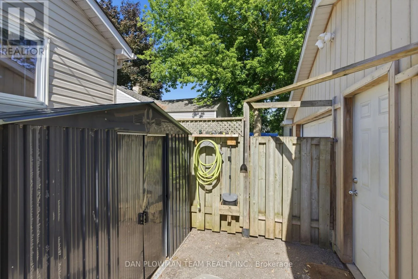
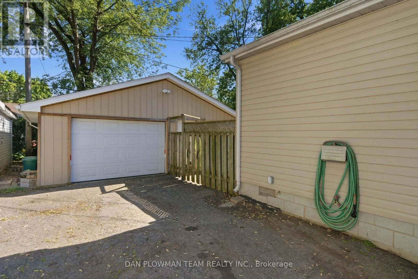
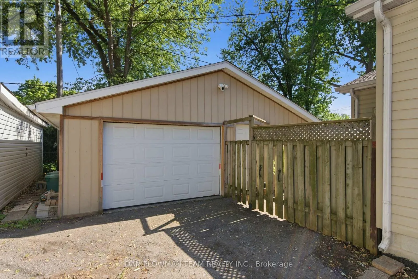
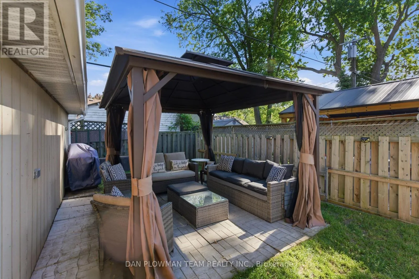
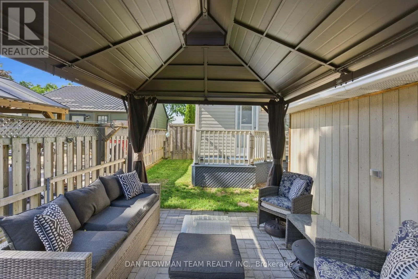
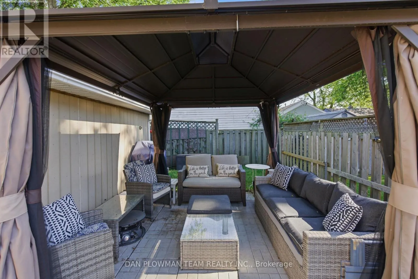
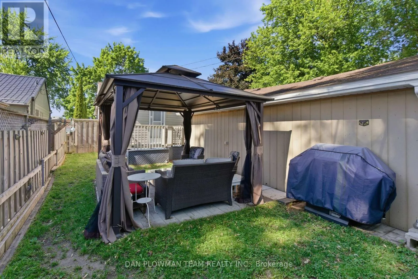
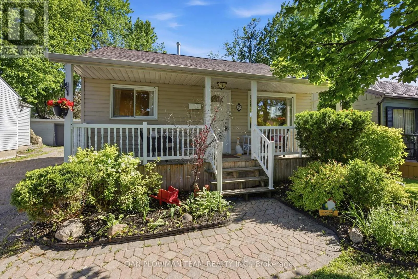
Cross Streets: Harwood Ave S / Hwy 2. ** Directions: W on Ontario St from Harwood Ave S, S on Windsor Ave, W on Elm St, S on Tudor Ave, W on Beech St. Welcome To 7 Beech Street, Ajax-A Fantastic Opportunity To Own A Solid 3-Bedroom Bungalow On A Large, Private Lot In One Of The Town's Most Established Family Neighbourhoods. Perfect For First-Time Buyers, Downsizers, Or Hobbyists, This Home Offers Exceptional Value With A Bright, Functional Layout, Spacious Eat-In Kitchen, Comfortable Living Area, And Three Well-Sized Bedrooms. Step Outside To Enjoy A Mature, Tree-Lined Backyard Offering Privacy And Room To Relax. The True Standout Is The Impressive 24' X 24' Insulated And Heated Detached Shop/Garage, Complete With Updated Siding, Shingles, And Led Lighting-An Ideal Space For Car Enthusiasts, Contractors, Woodworkers, Or Anyone Needing A Year-Round Workshop. Conveniently Located On A Quiet Street Just Minutes From Schools, Parks, Shopping, Restaurants, Transit, Ajax Go, Highway 401, And All Everyday Amenities. A Rare Combination Of Location, Versatility, And Outstanding Value-Don't Miss This One! (id:27476)

Property Highlights

MLS® Number
E13521500
Type
Single Family
Community Name
Central
Ownership Type
Freehold
Land Size
40 x 96.7 FT
Parking Space Total
6

Building

Building Type
House
Storeys
1.00
Square Footage
700 - 1100 sqft
Bathrooms Total
1
Bedrooms Above Ground
3
Bedrooms Total
3
Amenities
Public Transit, Hospital, Park, Schools
Exterior Finish
Vinyl siding
Fireplace Present
No
Basement Type
Crawl space
Basement Features
Building Heating Type
Heat Pump
Heating Fuel
Electric
Building Cooling Type
Central air conditioning

Utilities

Water
Municipal water
Utility Sewer
Sanitary sewer

Room Layout

Living room
Main level
3.6 m x 4.7 m
Kitchen
Main level
5.6 m x 2.9 m
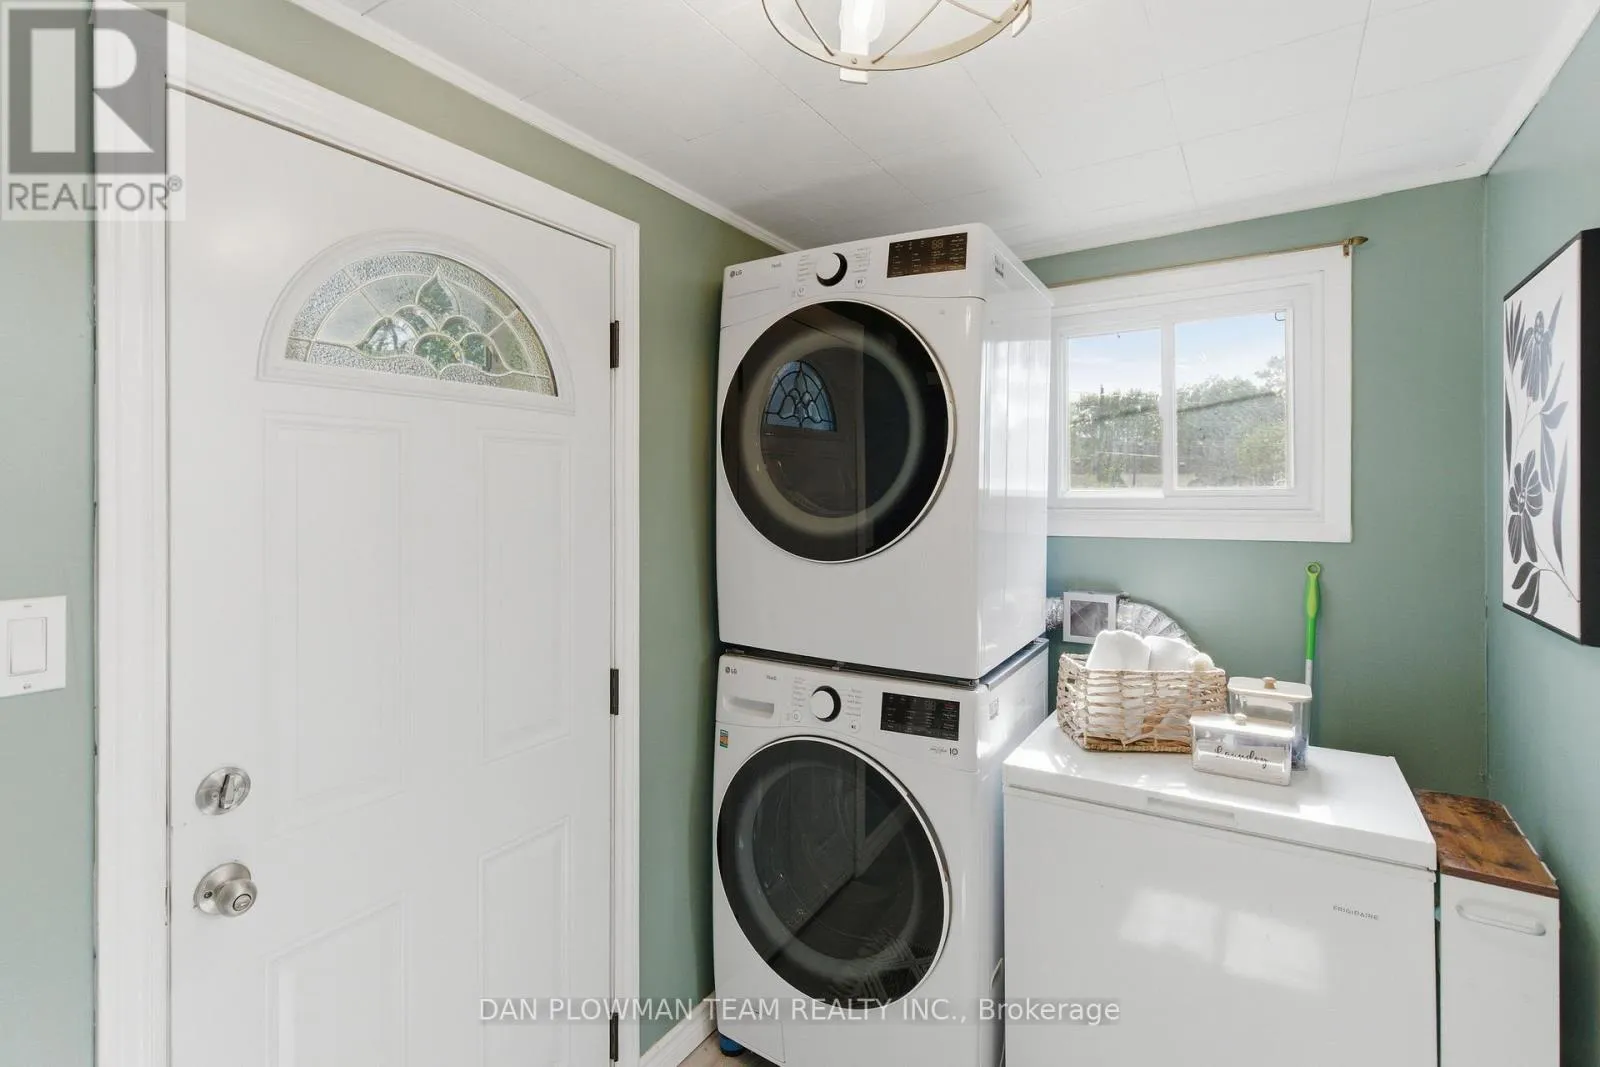
Laundry room
Main level
3.2 m x 1.7 m
Primary Bedroom
Main level
3.5 m x 3.1 m
Bedroom 2
Main level
2.9 m x 2.8 m
Bedroom 3
Main level
2.7 m x 2.5 m

Location

Learn more about this property
Listing provided by:
DAN PLOWMAN TEAM REALTY INC.
MLS® number:
E13521500
Agent:
Dan Plowman
*Indicates required field
Name is required
Email is required
Please enter a valid phone number (e.g., 416-111-1111).

Community Spotlight: Homes For sale in Your Neighborhood