117 Rands Road, Ajax, Ontario L1S 3H7

Listed for:
$799,000
5 beds
4 baths
Listed 17 days ago
House for rent: 117 Rands Road, Ajax, Ontario L1S 3H7

View all 49 photos

About

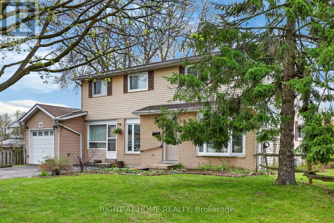
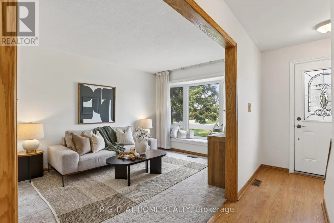
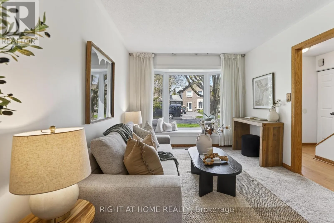
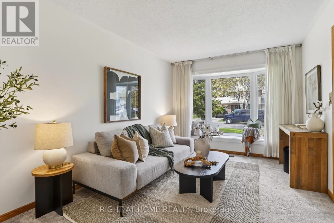
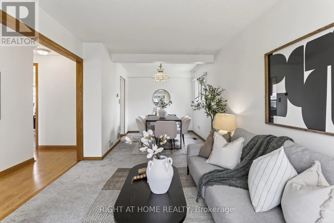
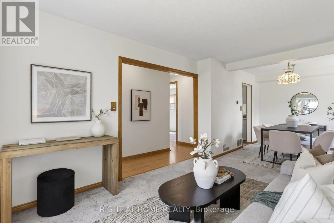
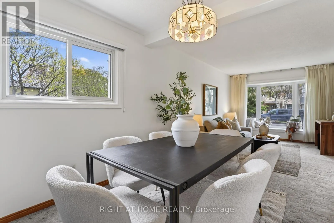
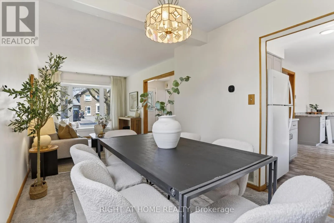
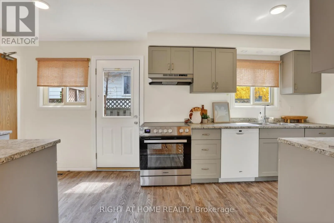
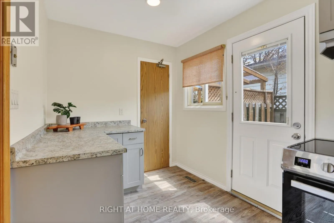
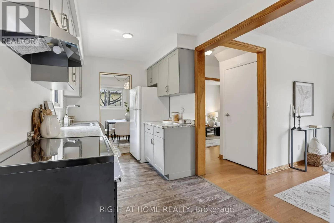
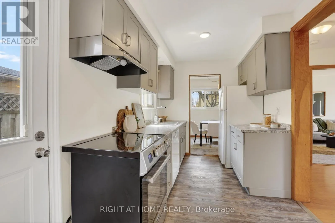
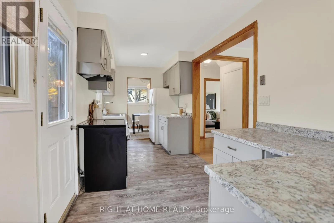
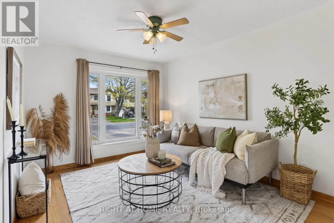
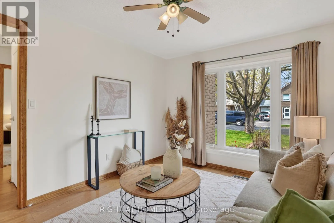
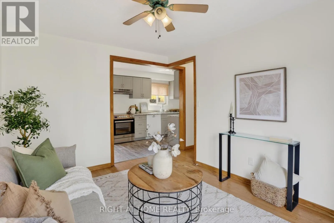
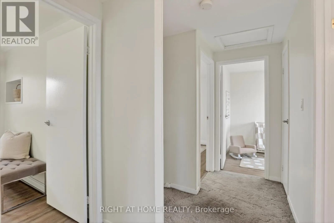
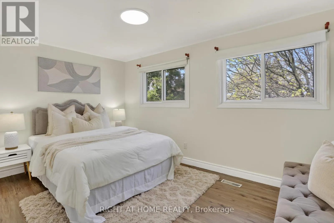
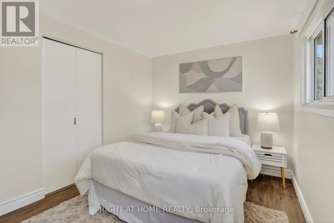
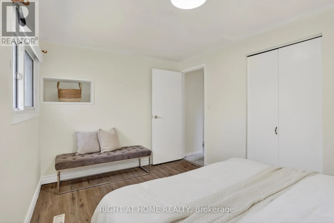
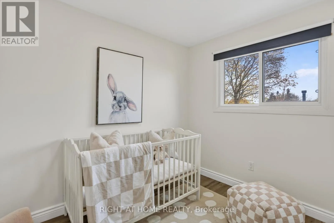
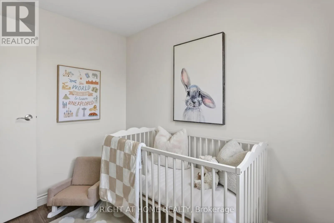
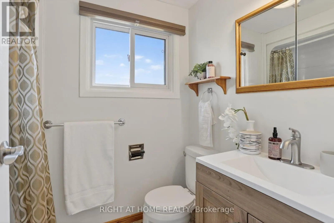
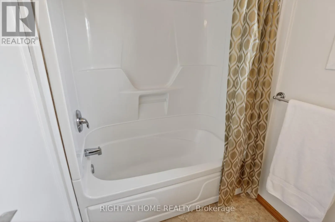
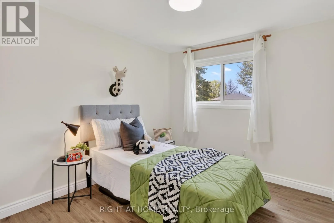
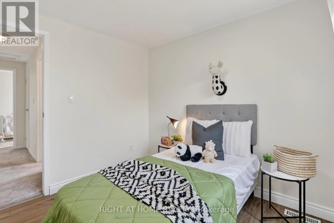
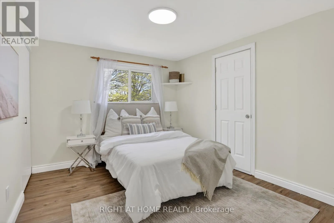
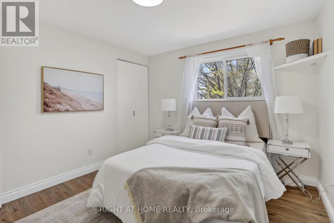
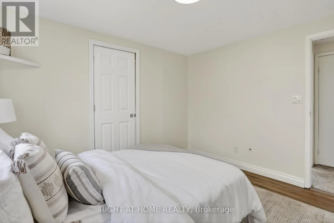
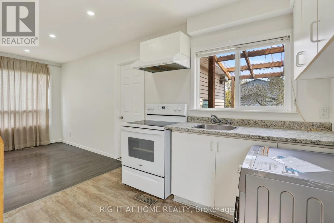
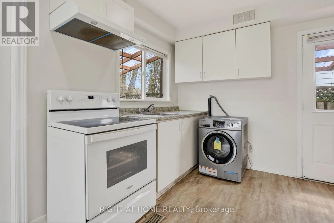
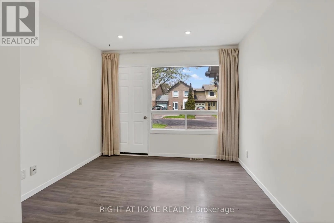
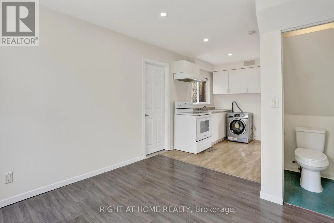
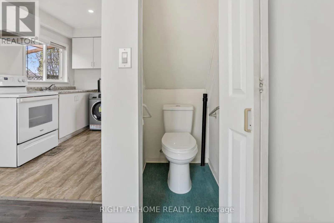
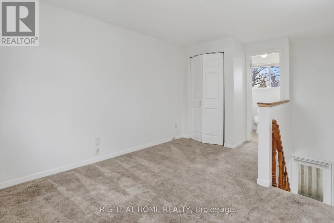
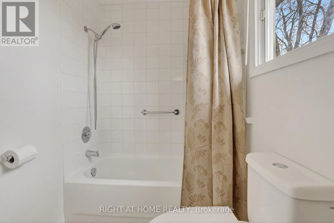
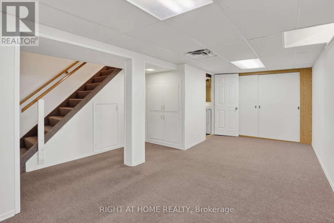
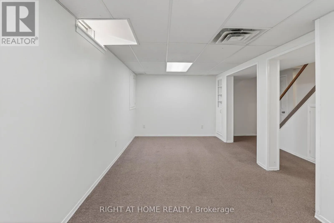
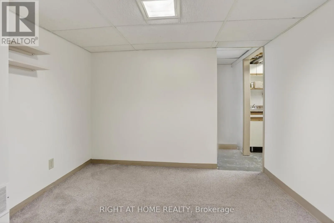
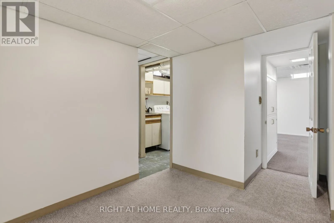
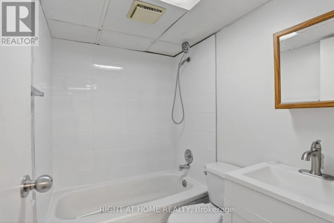
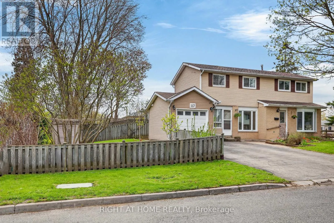
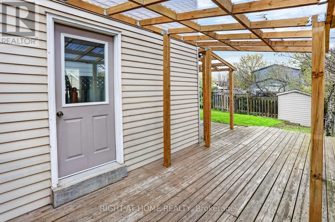
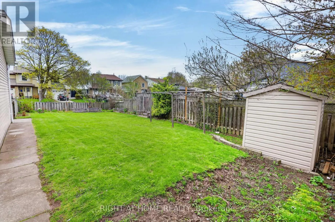
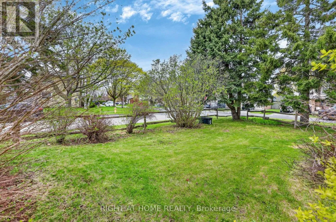
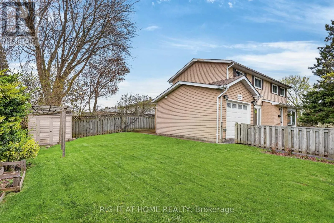
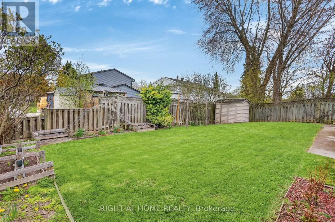
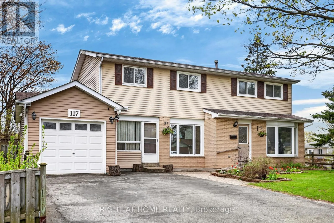
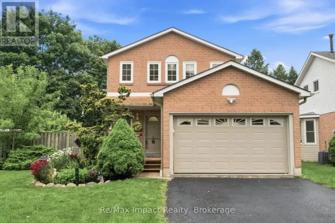
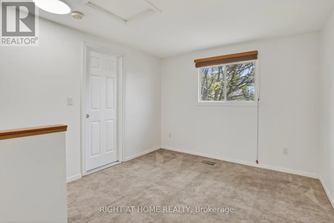
Rands & Westney TWO-UNIT Home Situated On A Premium Corner Lot, This Spacious 4+1 Bedroom Home Offers Incredible Flexibility For Families, Multi-Generational Living, Or Investors. Potential Rental Income Of Approx. $4,800/Month! Featuring A Rare 2-Storey Above-Grade Addition Ideal As An In-Law Suite Or Rental Opportunity With Separate Entrance, Kitchen, Living Area, Bedroom & 4-Piece Bath.The Main Home Features An Updated Kitchen With Walk-Out To A Fully Fenced Backyard, Perfect For Entertaining, Plus A Formal Dining Room Open To A Bright Living Space Filled With Natural Light. Recent Upgrades Include Updated Washrooms, New Stove, Washer & Dryer, Heat Pump, Bedroom Flooring, Renovated Basement Bath & Insulated Garage. Finished Basement Includes Additional Living Space, Storage & Home Office Potential.Conveniently Located Close To Hwy 401, Ajax Waterfront Trails, Schools, Parks, Shopping & Restaurants. A Rare Opportunity With Endless Possibilities - A Home You Truly Need To See In Person! (id:27476)

Property Highlights

MLS® Number
E13540430
Type
Single Family
Community Name
South West
Ownership Type
Freehold
Land Size
100 x 49.5 FT
Parking Space Total
5

Building

Building Type
House
Storeys
2.00
Square Footage
1500 - 2000 sqft
Bathrooms Total
4
Bedrooms Above Ground
4
Bedrooms Total
5
Amenities
Hospital, Park, Place of Worship, Public Transit, Schools
Exterior Finish
Aluminum siding, Brick
Fireplace Present
No
Basement Type
N/A (Finished)
Basement Features
Building Heating Type
Forced air, Heat Pump
Heating Fuel
Natural gas
Building Cooling Type
Central air conditioning

Utilities

Water
Municipal water
Utility Sewer
Sanitary sewer

Room Layout

Primary Bedroom
Second level
4.03 m x 2.74 m
Bedroom 2
Second level
2.94 m x 2.66 m
Bedroom 3
Second level
3.39 m x 3.04 m
Bedroom 4
Second level
2.03 m x 2.73 m
Bedroom 5
Second level
3.87 m x 3.04 m
Recreational, Games room
Lower level
2.73 m x 6.16 m
Utility room
Lower level
2.82 m x 2.81 m
Kitchen
Main level
5.45 m x 2.21 m
Family room
Main level
3.79 m x 3.04 m
Living room
Main level
3.76 m x 3.04 m
Dining room
Main level
3.32 m x 2.62 m
Great room
Main level
6.17 m x 3.04 m

Location

Learn more about this property
Listing provided by:
RIGHT AT HOME REALTY
MLS® number:
E13540430
Agent:
Ashraf Siddique
*Indicates required field
Name is required
Email is required
Please enter a valid phone number (e.g., 416-111-1111).