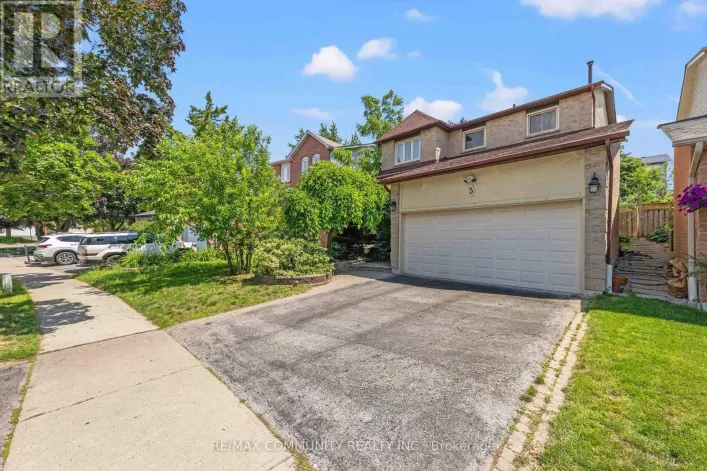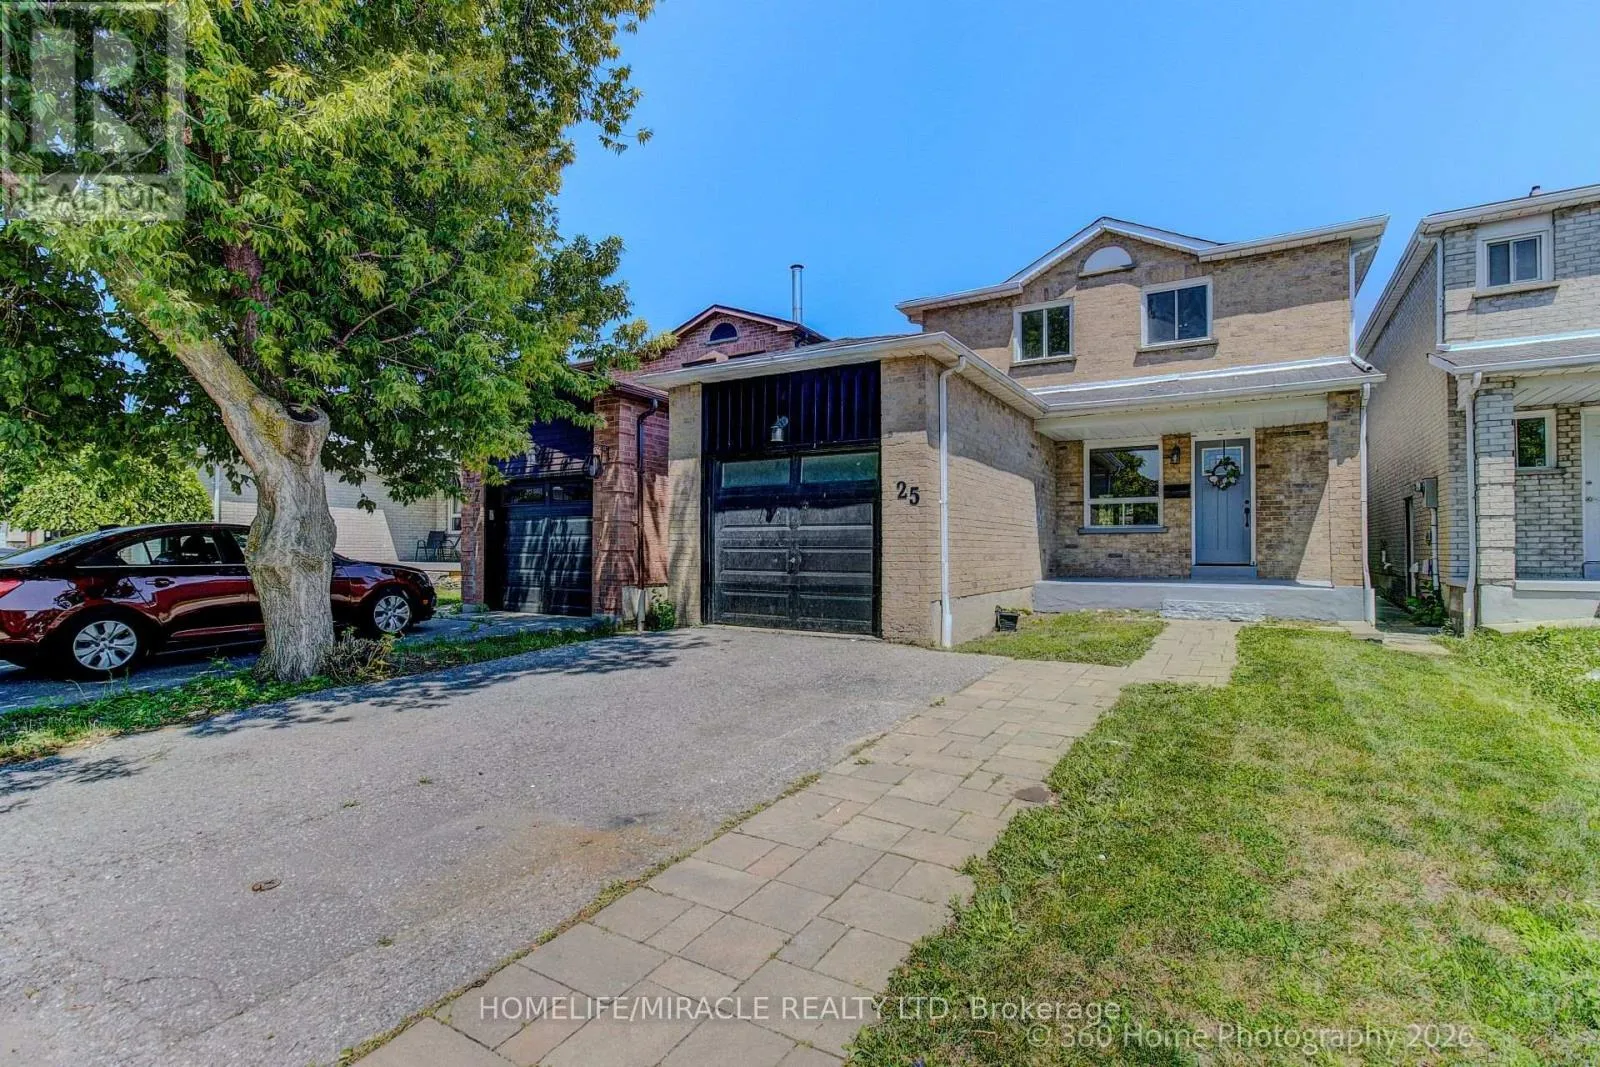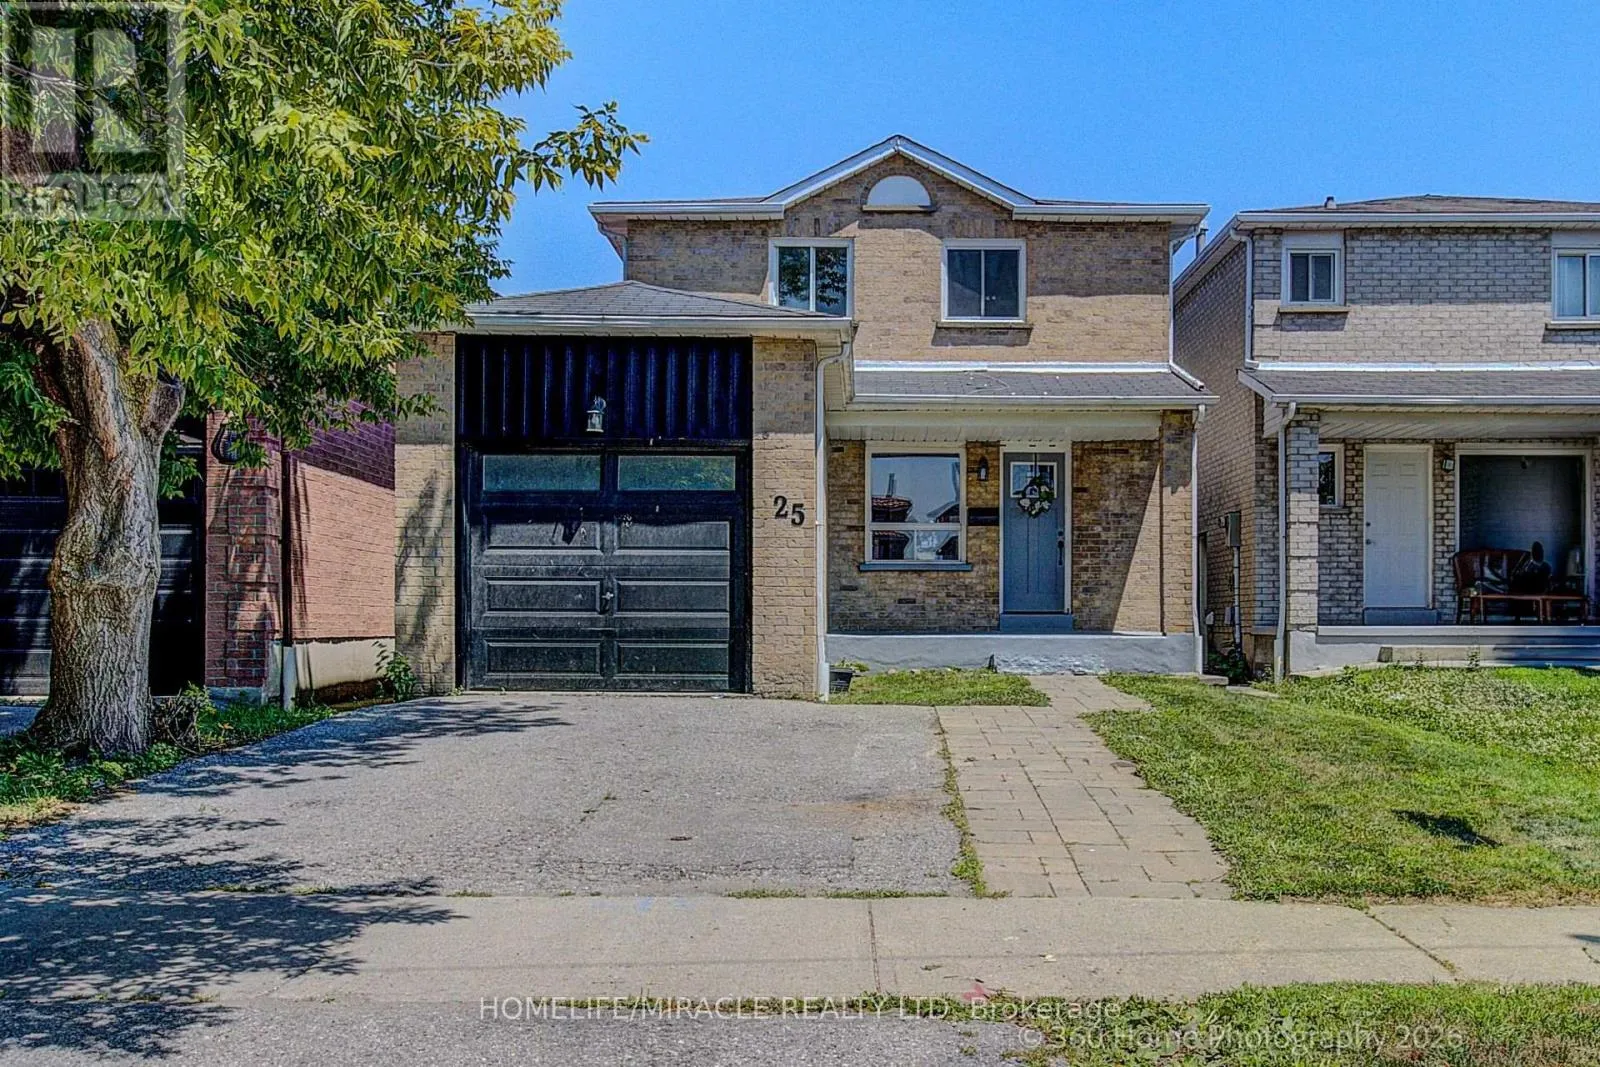
25 Chalmers Crescent, Ajax, Ontario L1S 5Z5

Listed for:
$855,000
4 beds
4 baths
Listed 11 days ago
House for rent: 25 Chalmers Crescent, Ajax, Ontario L1S 5Z5

View all 29 photos

About

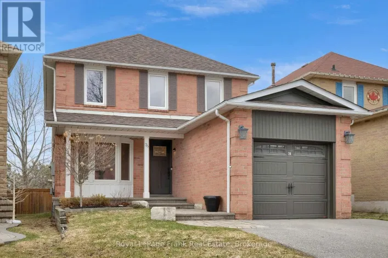
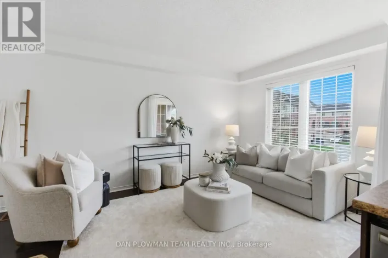
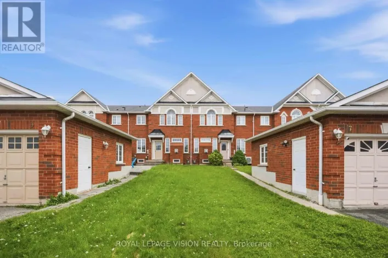
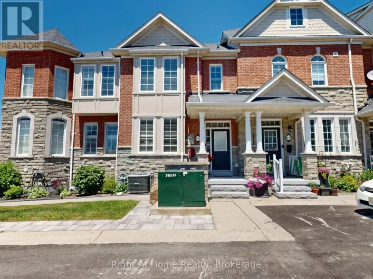
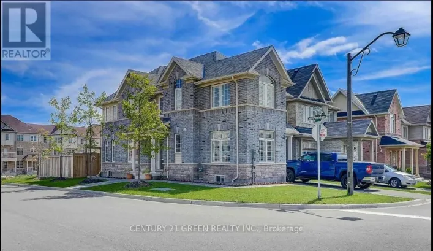
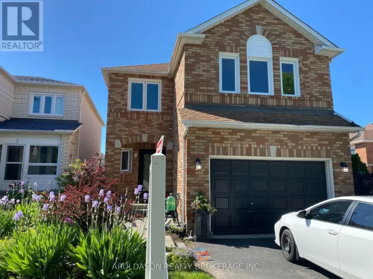
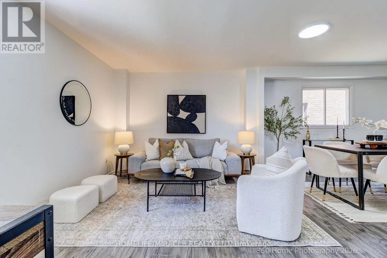
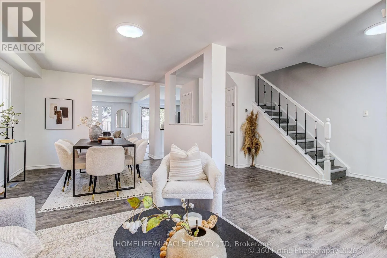
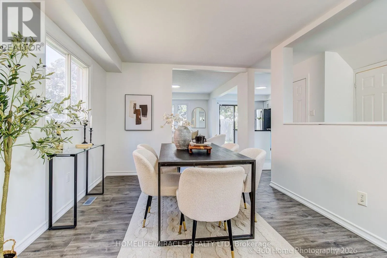
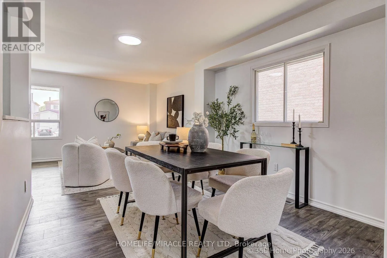
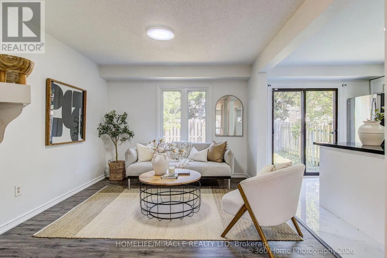
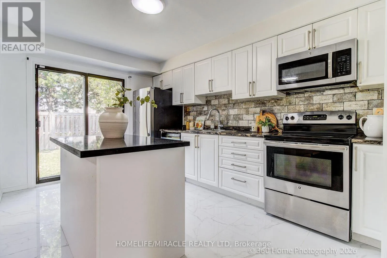
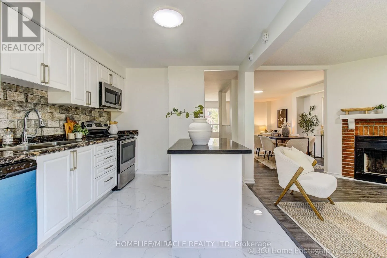
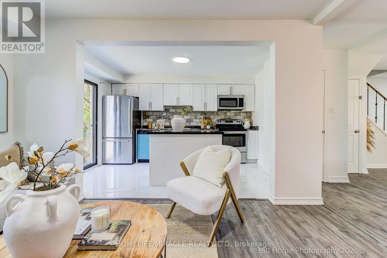
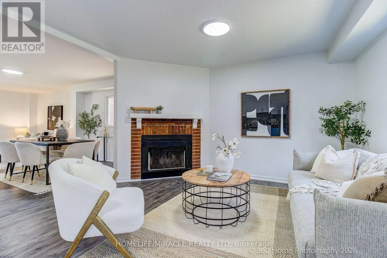
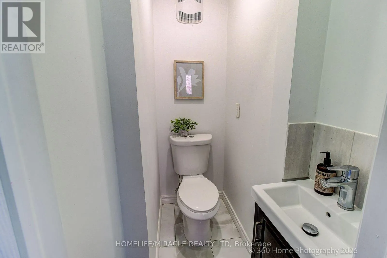
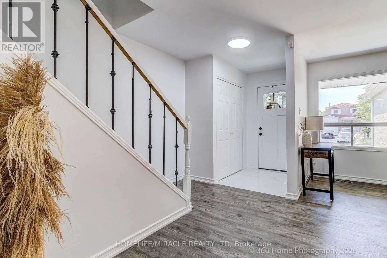
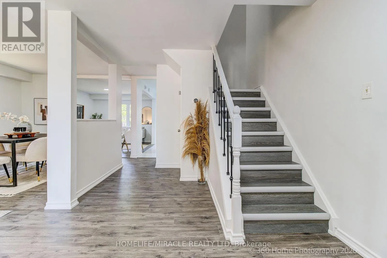
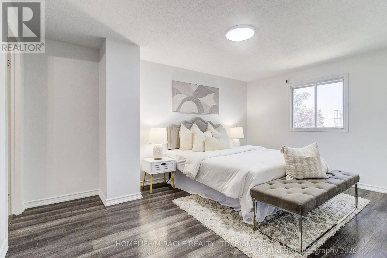
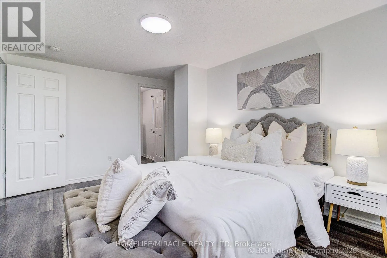
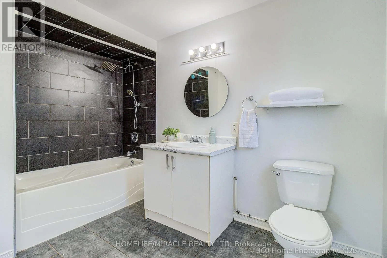
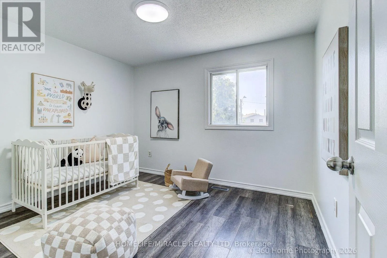
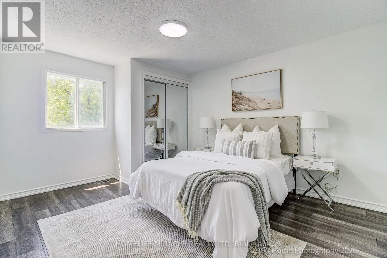
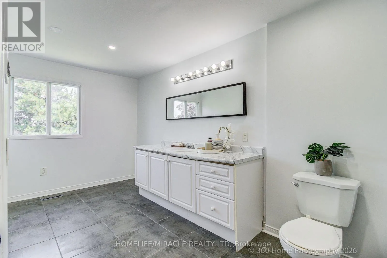
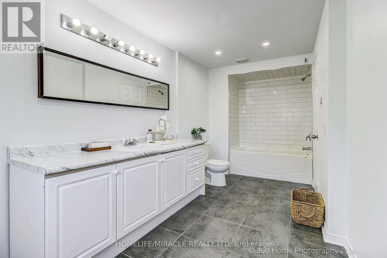
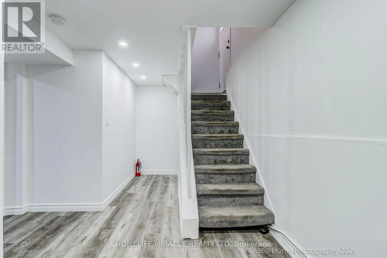
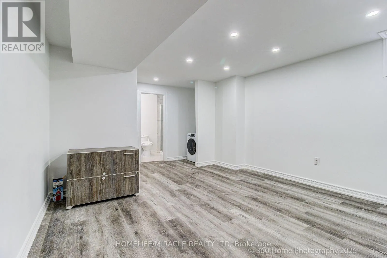
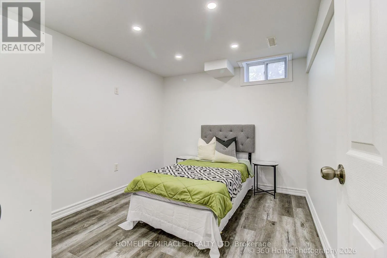
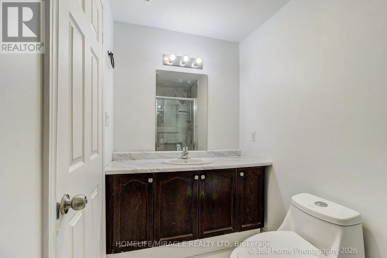
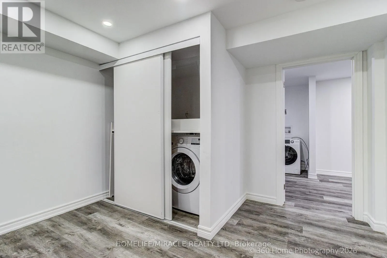
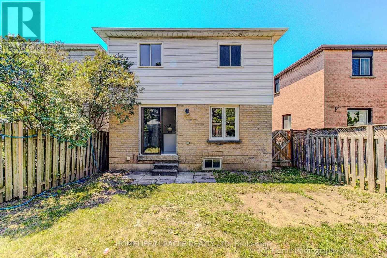
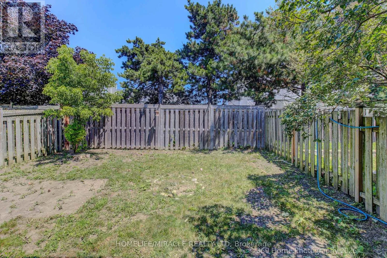
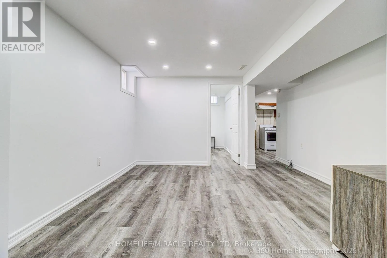
Cross Streets: Kingston and Harwood. ** Directions: South of Kingston Rd and West of Harwood. Discover this beautifully Renovated, move-in-ready 3+1 bedroom, 4-bathroom home located in one of Ajax's most sought-after family-friendly neighbourhoods. Offering a bright and spacious open-concept layout, this home is designed for comfortable everyday living and effortless entertaining.The modern renovated kitchen features a stylish island with a breakfast bar, abundant cabinetry, and sleek finishes, all complemented by smooth ceilings and numerous day lights throughout the main floor. A walkout leads to a charming, private backyard-perfect for relaxing, entertaining, or enjoying family time outdoors.The inviting living and dining areas flow seamlessly, creating a warm and functional space for gatherings. Upstairs, you'll find generously sized bedrooms, including a spacious primary suite complete with big closets and a convenient 4-piece ensuite. The fully finished renovated basement offers exceptional versatility with an additional bedroom, full bathroom, and separate entrance-ideal for extended family, guests, or potential income or in-law accommodations.Conveniently located just minutes from top-rated schools, parks, shopping, public transit, Costco, and Highway 401, this home combines style, space, and an unbeatable location.Don't miss this incredible opportunity to own a beautifully updated home in the heart of Ajax! (id:27476)

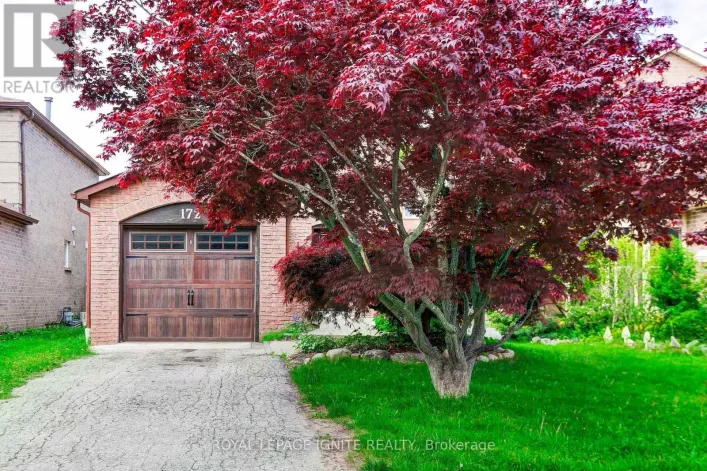
Property Highlights

MLS® Number
E13562114
Type
Single Family
Community Name
Central
Ownership Type
Freehold
Land Size
29.5 x 102.2 FT
Parking Space Total
3

Building

Building Type
House
Storeys
2.00
Square Footage
1100 - 1500 sqft
Bathrooms Total
4
Bedrooms Above Ground
3
Bedrooms Total
4
Amenities
Fireplace(s) Public Transit, Place of Worship, Schools, Park
Exterior Finish
Brick
Fireplace Present
Yes
Basement Type
N/A, N/A
Basement Features
Apartment in basement, Separate entrance
Building Heating Type
Forced air
Heating Fuel
Natural gas
Building Cooling Type
Central air conditioning

Utilities

Water
Municipal water
Utility Sewer
Sanitary sewer

Room Layout

Primary Bedroom
Second level
4.2 m x 3.82 m
Bedroom 2
Second level
4.8 m x 2.9 m
Bedroom 3
Second level
3.29 m x 3.2 m
Bedroom 4
Basement
4.35 m x 2.9 m
Living room
Basement
4 m x 3.5 m
Kitchen
Basement
3.5 m x 3 m
Living room
Ground level
4.2 m x 2.9 m
Dining room
Ground level
3.2 m x 2.9 m
Kitchen
Ground level
5.4 m x 2.9 m
Family room
Ground level
3.85 m x 3.8 m

Location

Learn more about this property
Listing provided by:
HOMELIFE/MIRACLE REALTY LTD
MLS® number:
E13562114
Agent:
Arifur Rahman Shohel
*Indicates required field
Name is required
Email is required
Please enter a valid phone number (e.g., 416-111-1111).

Community Spotlight: Homes For sale in Your Neighborhood