7 Dingley Court, Ajax, Ontario L1S 6B5

Listed for:
$974,000
4 beds
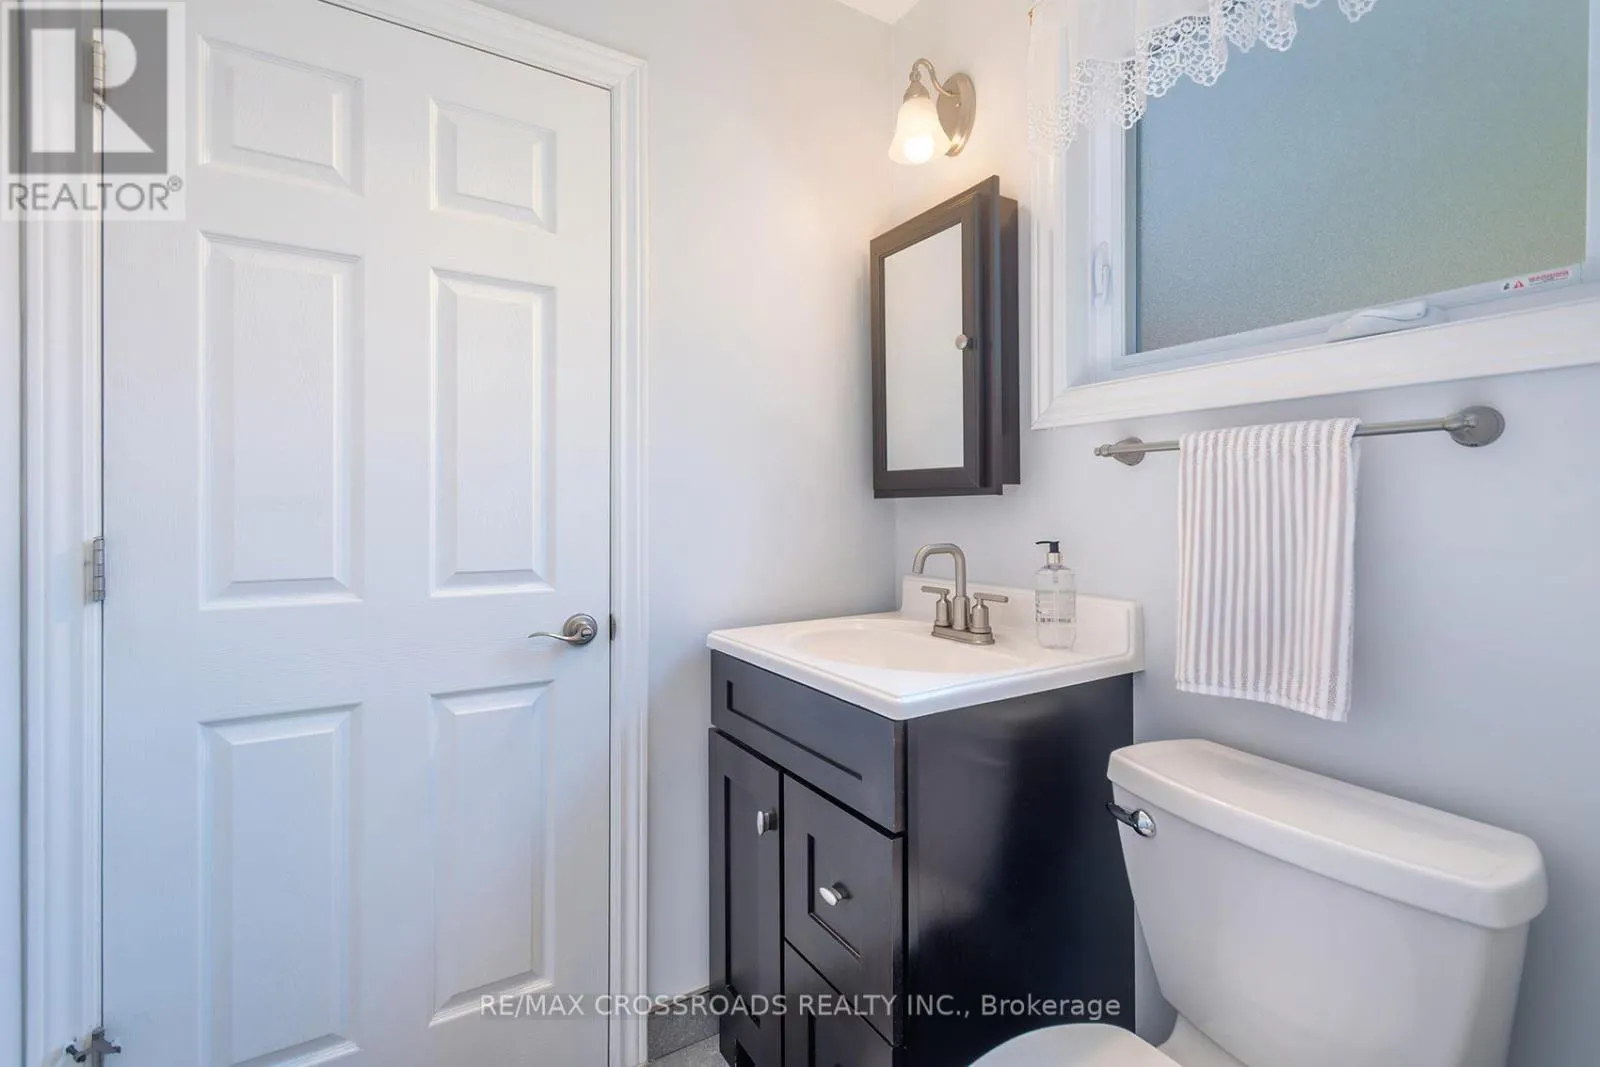
3 baths
Listed 10 days ago
House for rent: 7 Dingley Court, Ajax, Ontario L1S 6B5

View all 48 photos

About

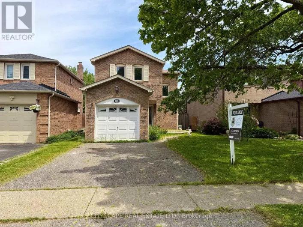
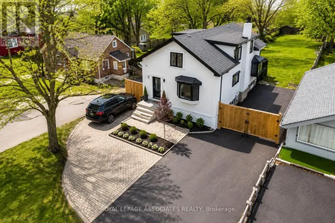
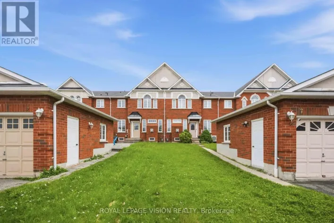
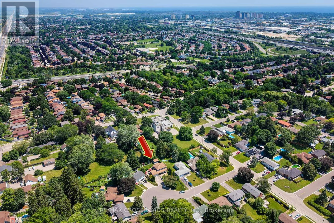
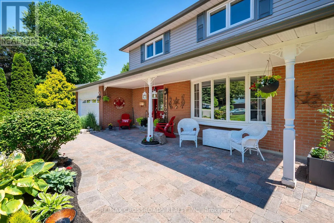
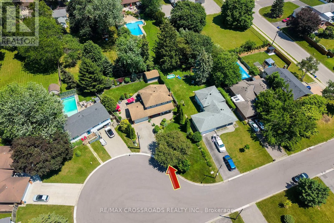
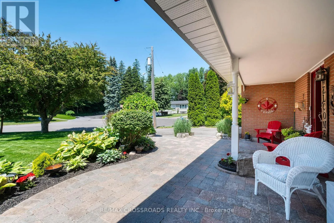
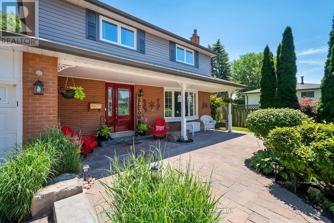
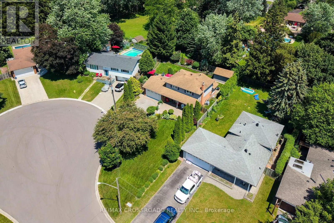
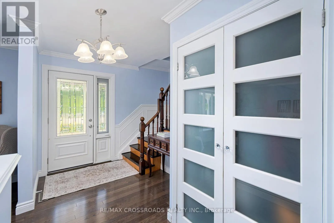
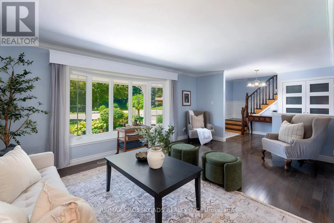
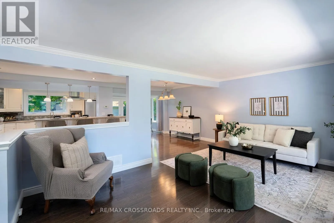
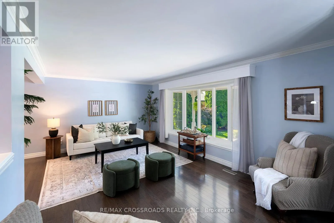
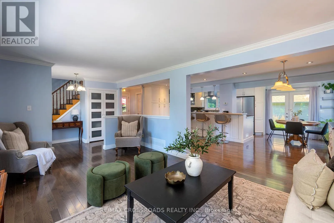
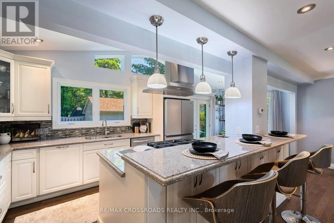
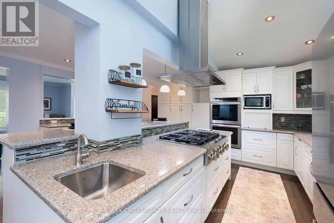
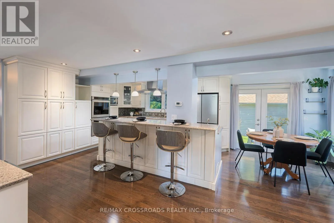
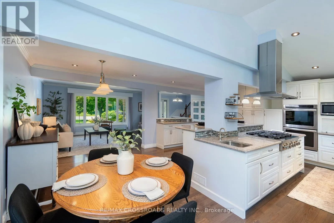
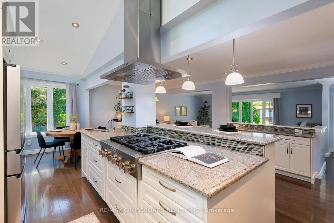
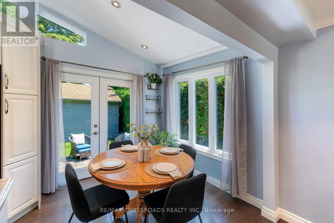
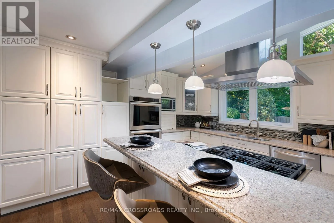
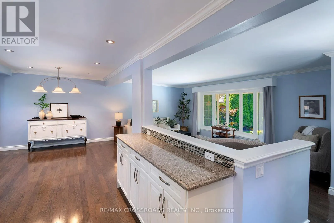
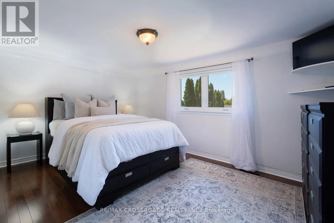
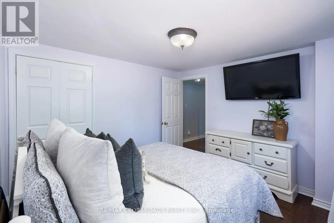
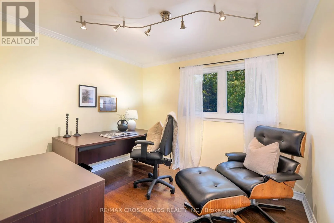
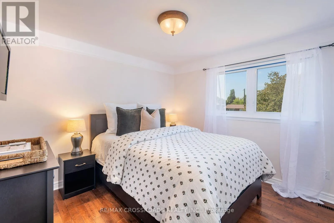
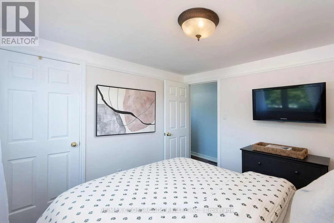
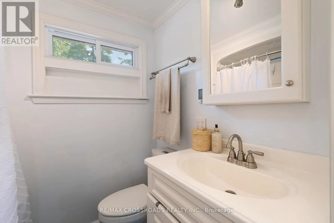
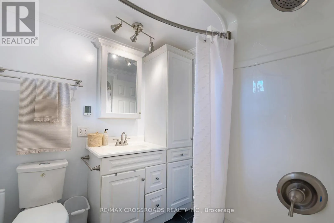
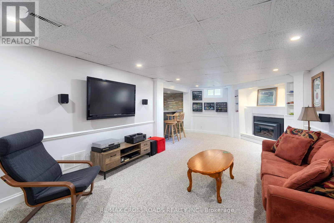
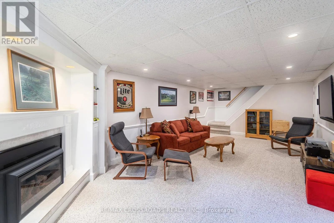
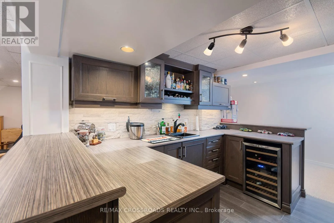
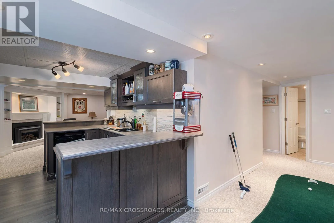
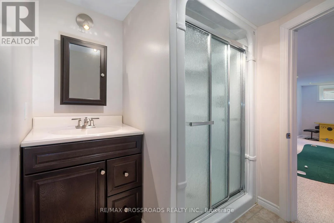
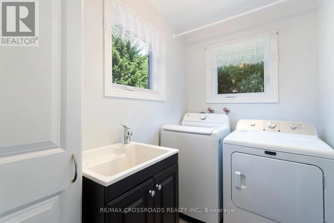
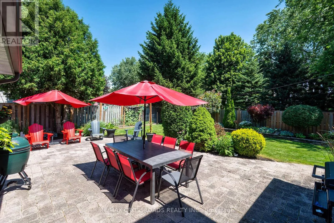
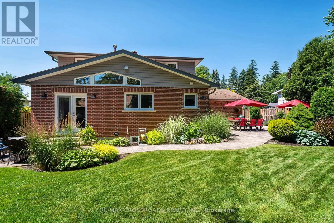
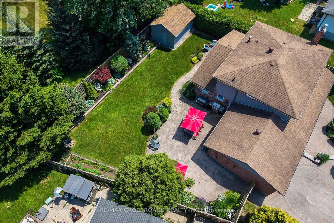
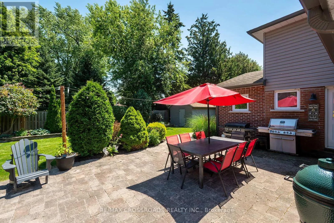
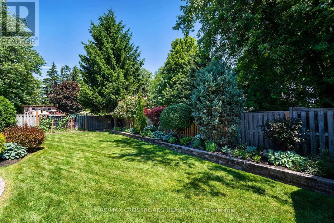
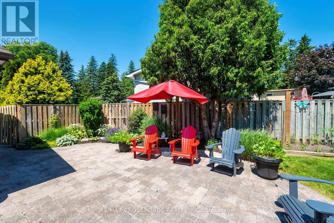
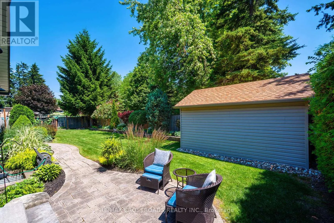
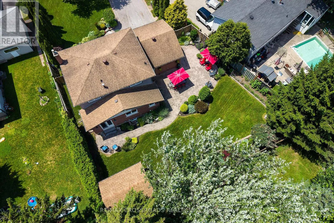
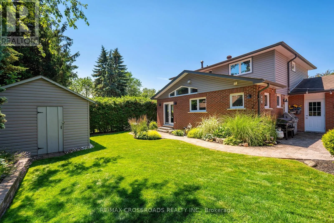
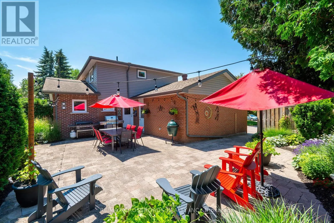
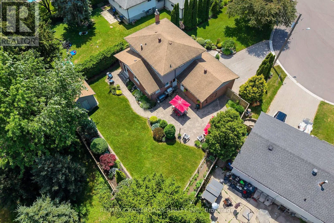
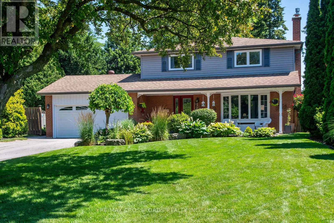
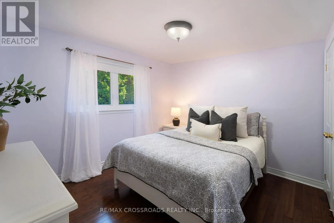
Cross Streets: HWY 2 / Rotherglen. ** Directions: South of Kingston Road. Absolutely spectacular home nestled on a quiet, family-friendly court, set on an impressive 84-ft lot with exceptional curb appeal and professionally landscaped front and back gardens. Step inside to a beautifully renovated, open-concept main floor featuring gleaming hardwood floors, abundant natural light, and a dream chef's kitchen complete with ample cabinetry and premium stainless steel appliances. Designed with entertaining in mind, this home also offers the convenience of main floor laundry. Step outside to your own private backyard retreat-a true showstopper with perfectly manicured gardens, an oversized shed, and an incredible outdoor space you'll enjoy all season long. Upstairs, you'll find four spacious bedrooms, all with hardwood floors and generous closet space. The finished basement is equally impressive, featuring large windows, a cozy fireplace, and a stunning wet bar-perfect for hosting family and friends.Impeccably maintained, move-in ready, and showcasing evident pride of ownership, this home is truly clean as a whistle. Ideally located just minutes from the GO Train, Highway 401, and public transit, offering unbeatable convenience. A perfect fit for upsizers, growing families, or anyone looking for an exceptional home on a stunning lot. Don't miss this one-show and sell! (id:27476)

Property Highlights

MLS® Number
E13566518
Type
Single Family
Community Name
Central West
Ownership Type
Freehold
Land Size
84.4 FT ; Irregular
Parking Space Total
6

Building

Building Type
House
Storeys
2.00
Square Footage
1500 - 2000 sqft
Bathrooms Total
3
Bedrooms Above Ground
4
Bedrooms Total
4
Exterior Finish
Brick, Vinyl siding
Fireplace Present
Yes
Basement Type
N/A (Finished)
Basement Features
Building Heating Type
Forced air
Heating Fuel
Natural gas
Building Cooling Type
Central air conditioning

Utilities

Water
Municipal water
Utility Sewer
Sanitary sewer

Room Layout

Primary Bedroom
Second level
4.5 m x 3.13 m
Bedroom 2
Second level
3.42 m x 2.97 m
Bedroom 3
Second level
2.96 m x 3.13 m
Bedroom 4
Second level
2.93 m x 2.65 m
Other
Basement
2.66 m x 3.04 m
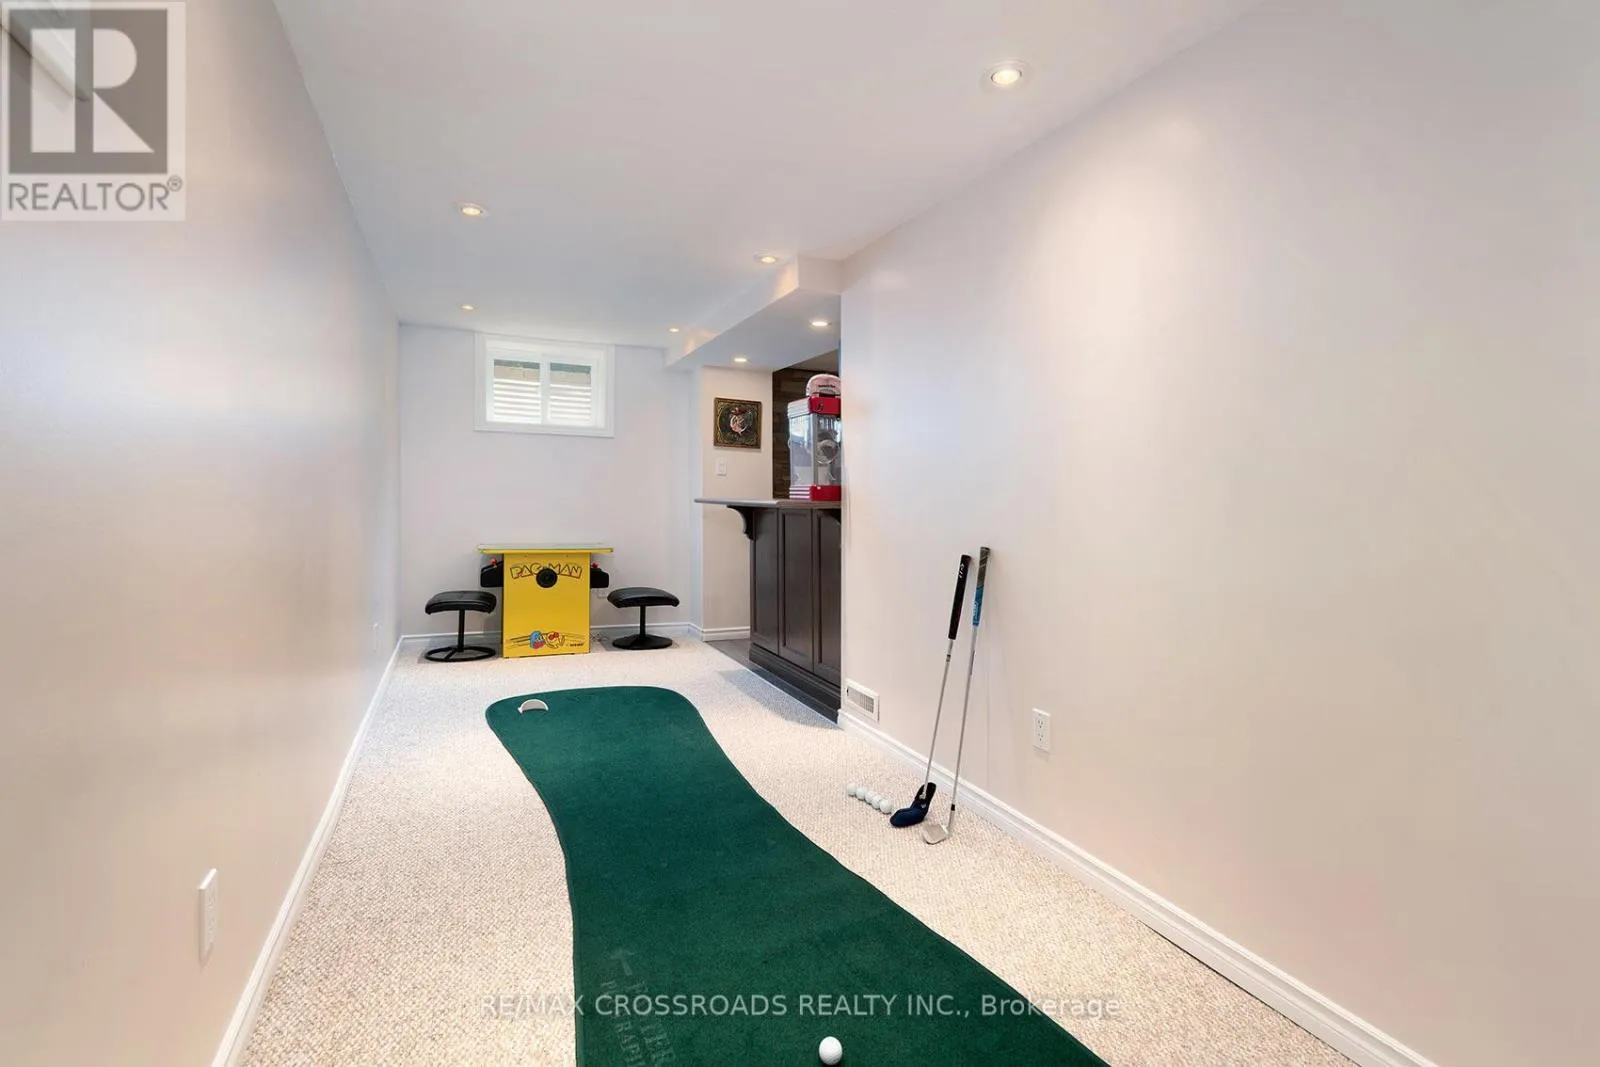
Games room
Basement
6.04 m x 1.87 m
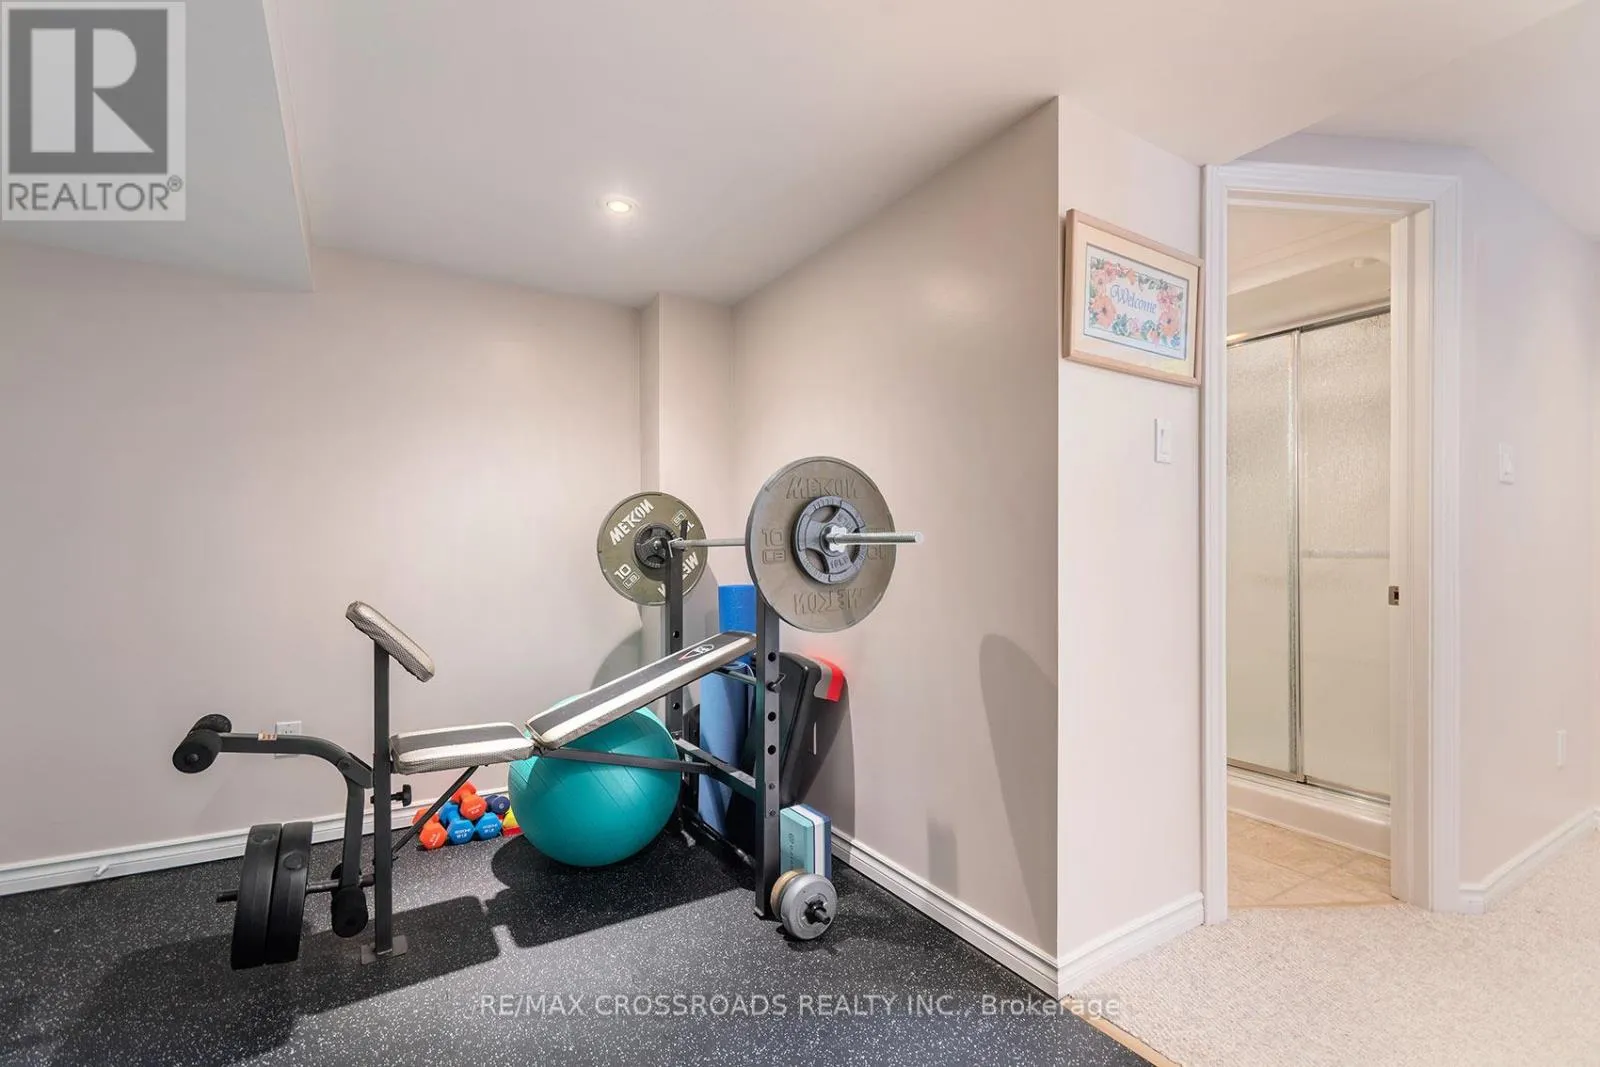
Exercise room
Basement
3.6 m x 2.59 m
Recreational, Games room
Basement
7.47 m x 3.75 m
Dining room
Main level
2.3 m x 2.4 m
Laundry room
Main level
1.58 m x 2.34 m
Living room
Main level
5.3 m x 3.55 m
Eating area
Main level
2.53 m x 2.49 m
Kitchen
Main level
3.14 m x 4.6 m

Location

Learn more about this property
Listing provided by:
RE/MAX CROSSROADS REALTY INC.
MLS® number:
E13566518
Agent:
Kelsey Reardon
*Indicates required field
Name is required
Email is required
Please enter a valid phone number (e.g., 416-111-1111).

Community Spotlight: Homes For sale in Your Neighborhood