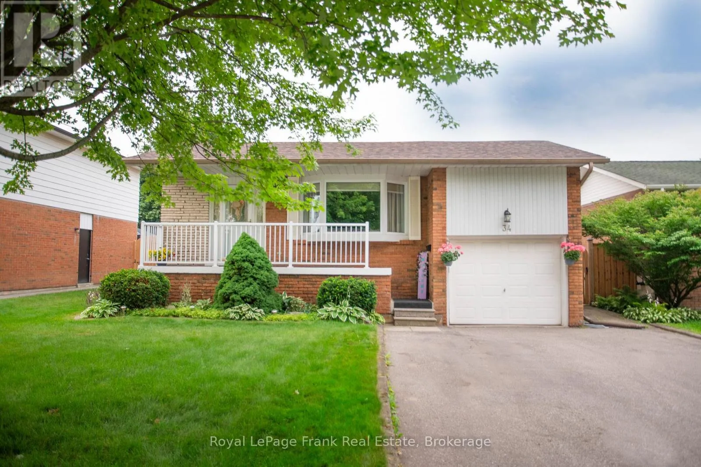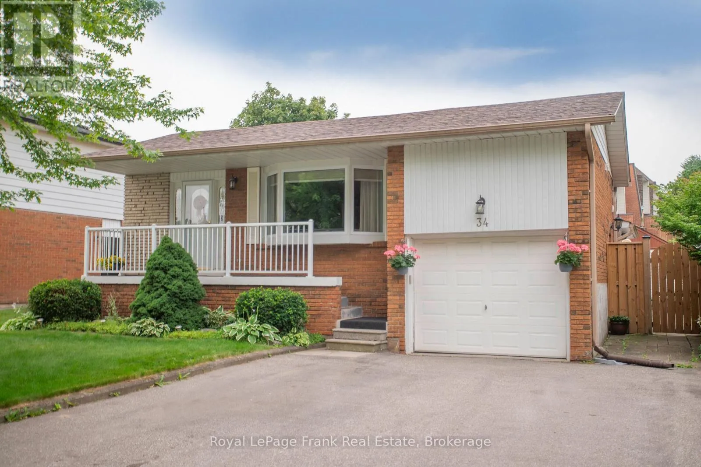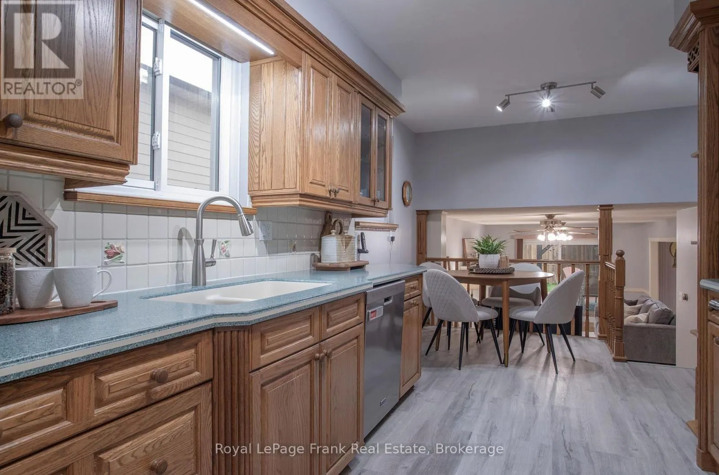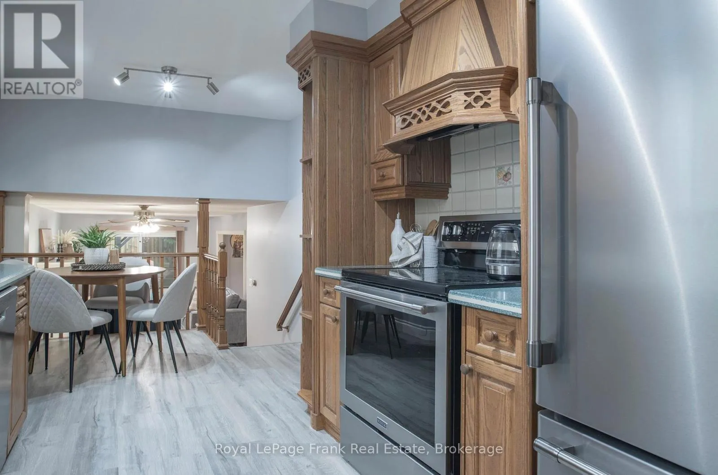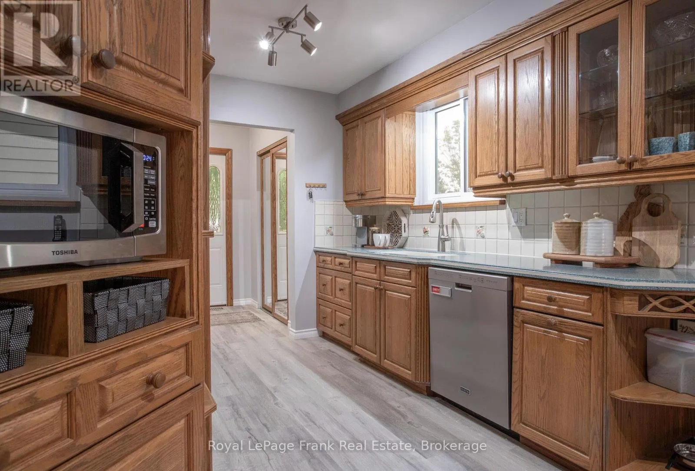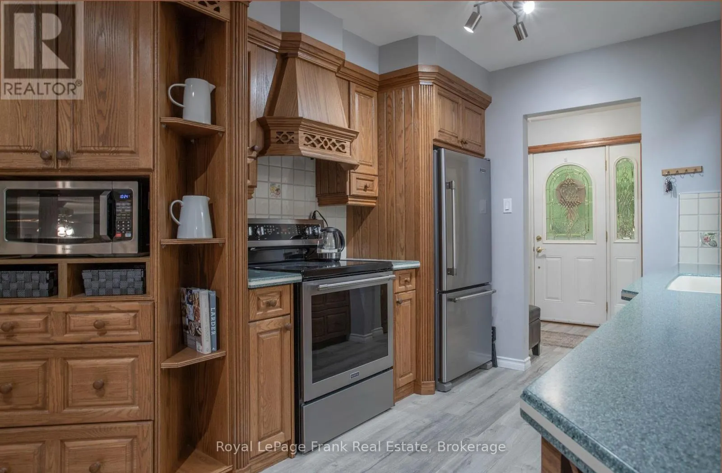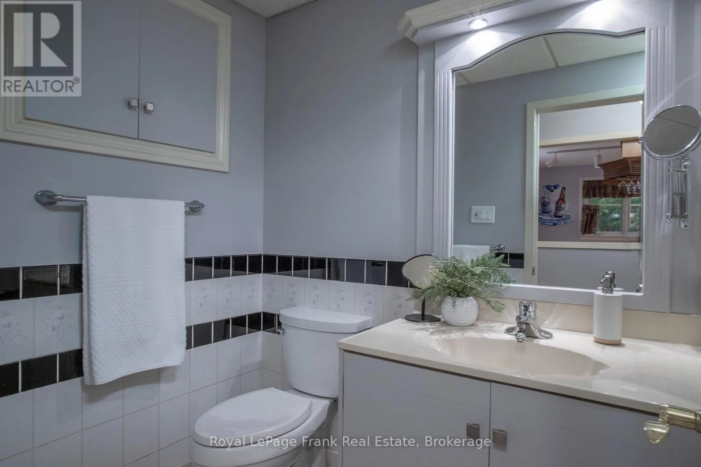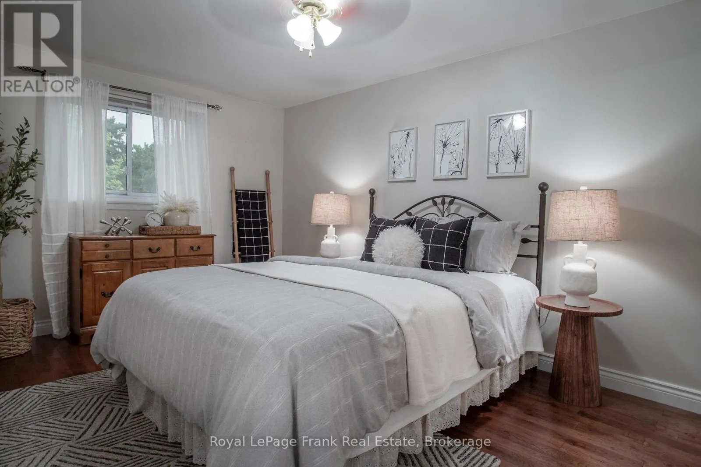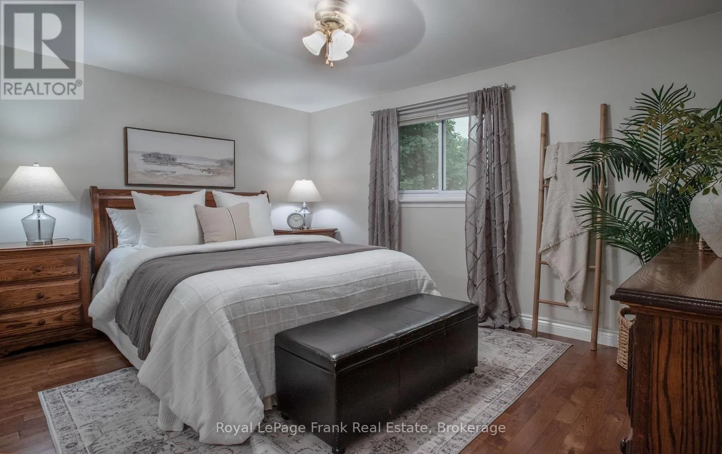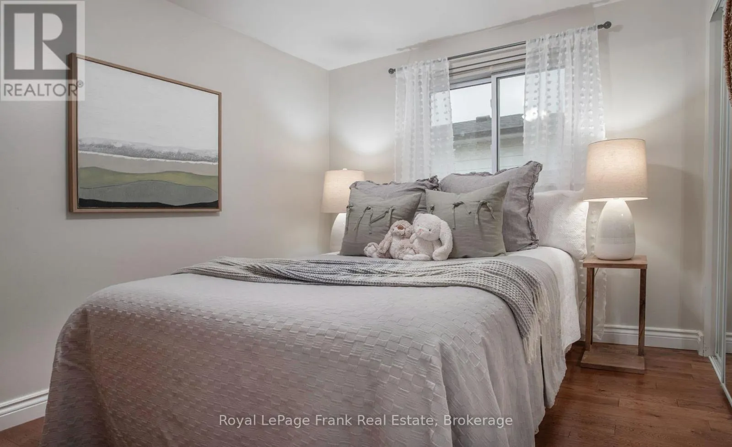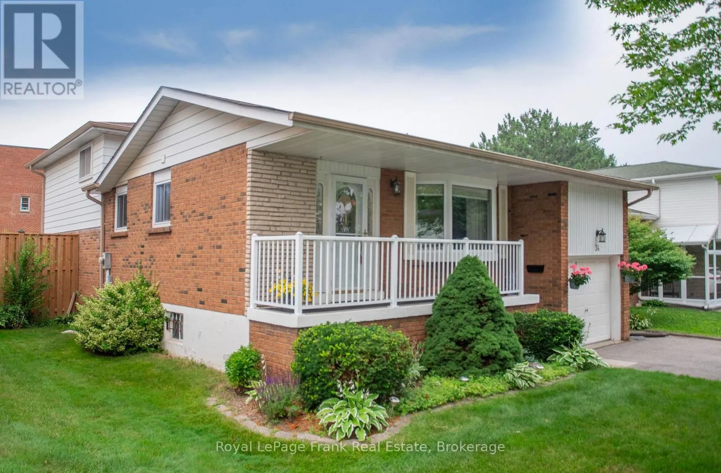
34 Baker Road, Ajax, Ontario L1S 2T8

Listed for:
$875,000
3 beds
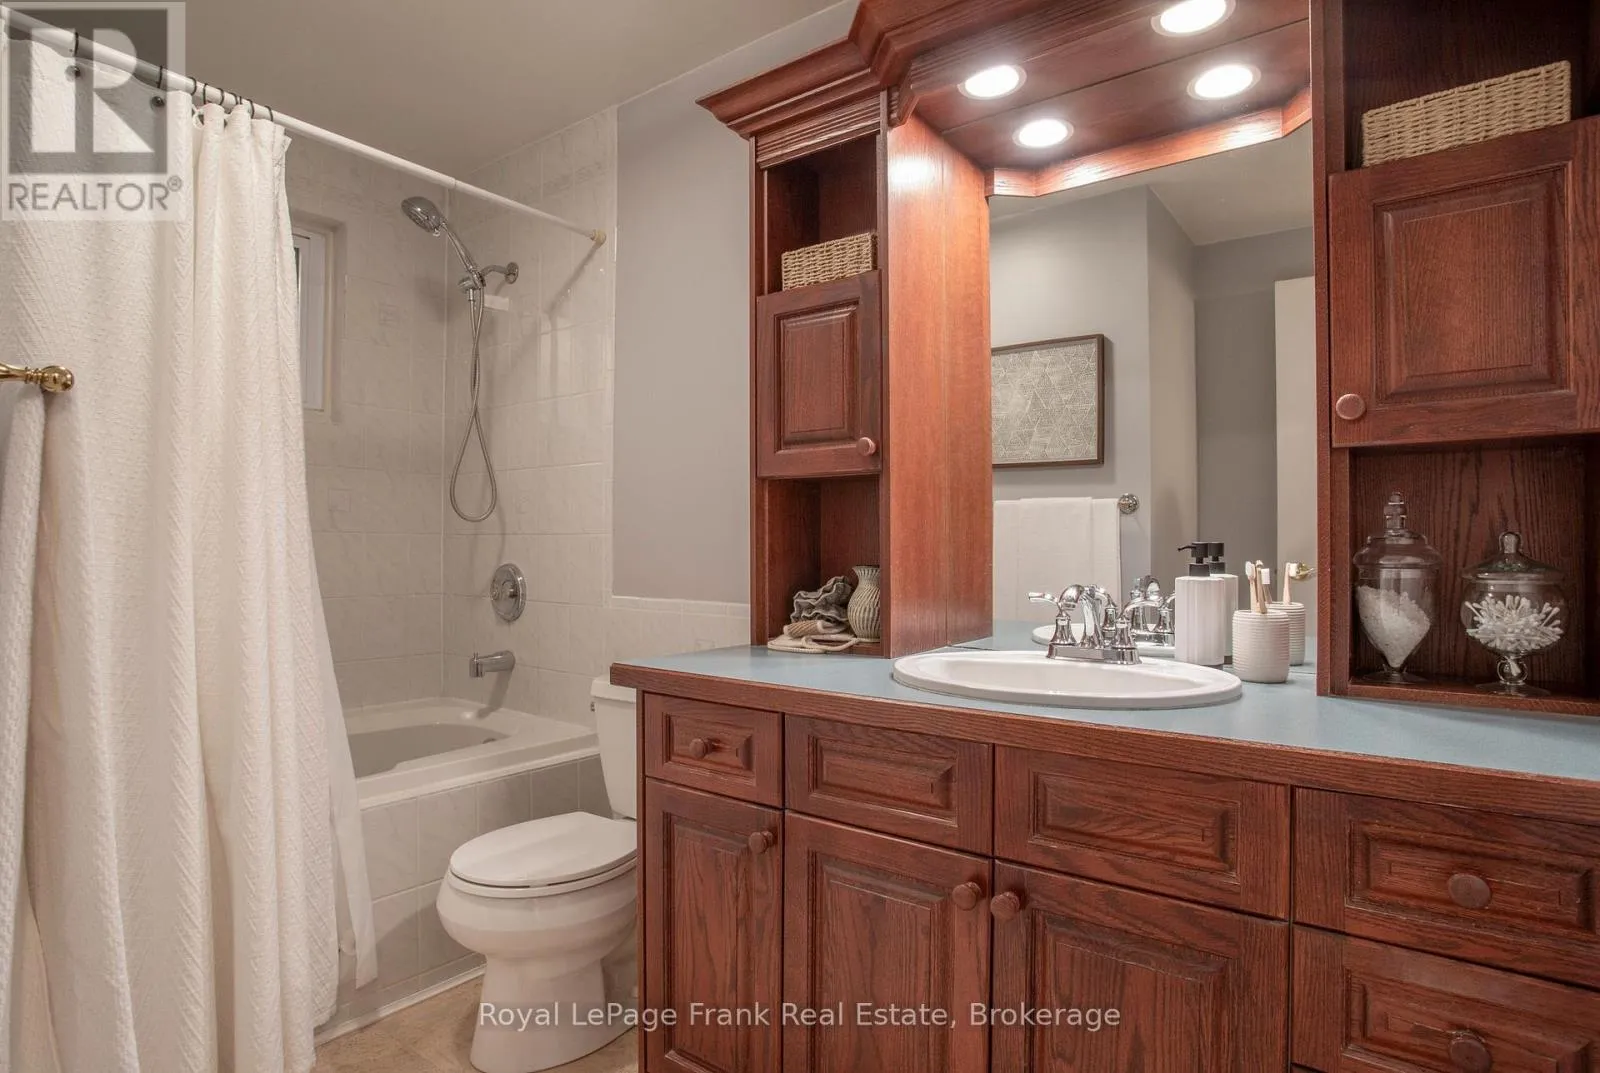
2 baths
Listed 9 days ago
House for rent: 34 Baker Road, Ajax, Ontario L1S 2T8

View all 44 photos

About

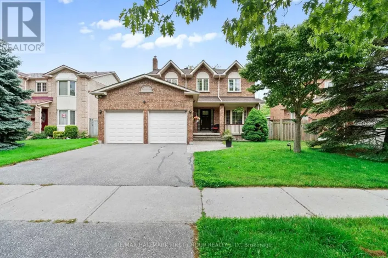
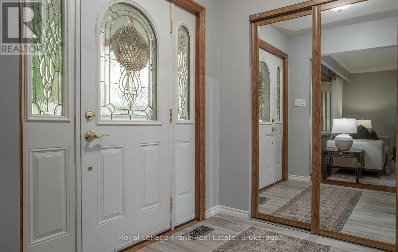
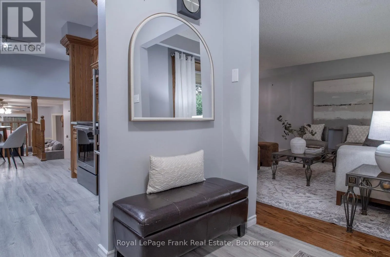
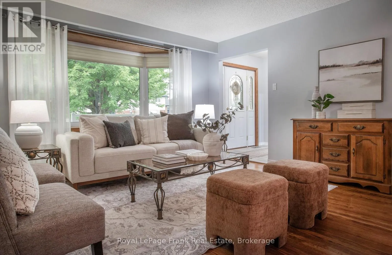
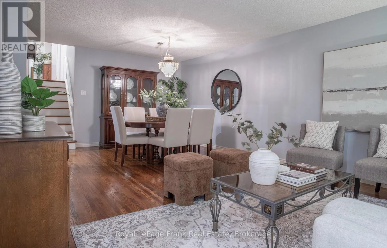
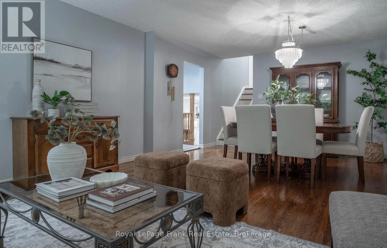
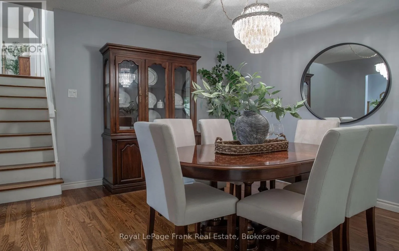
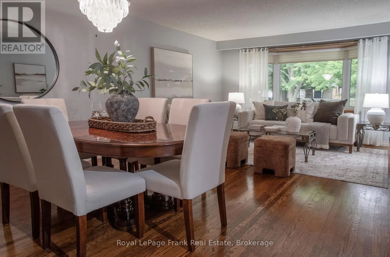
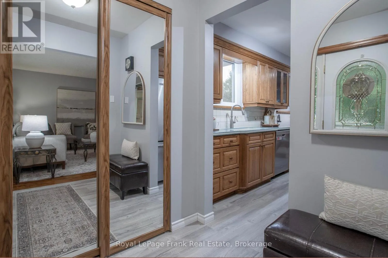
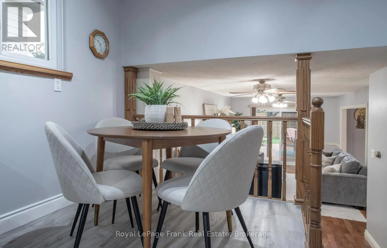
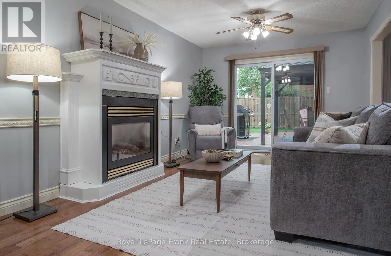
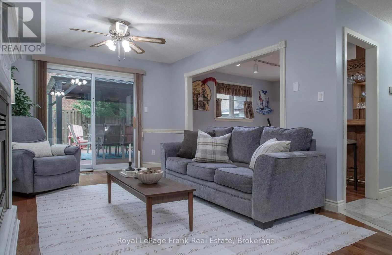
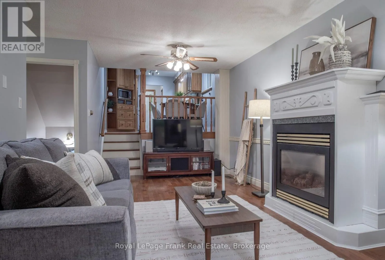
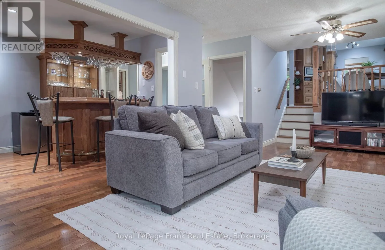
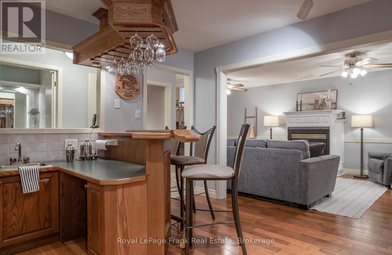
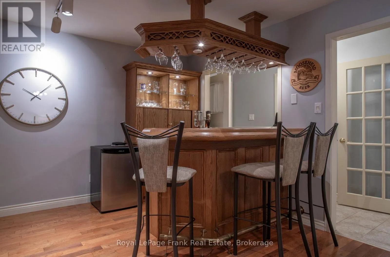
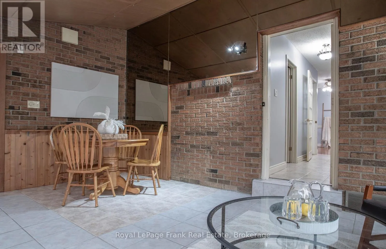
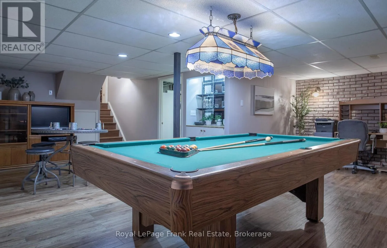
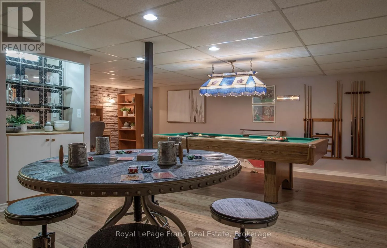
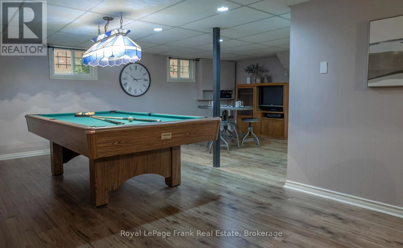
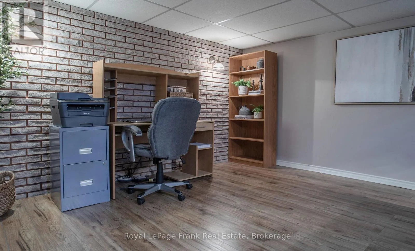
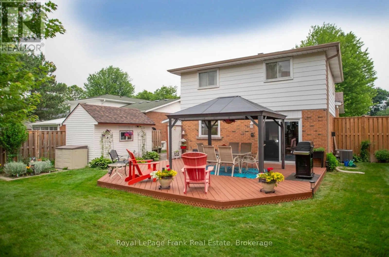
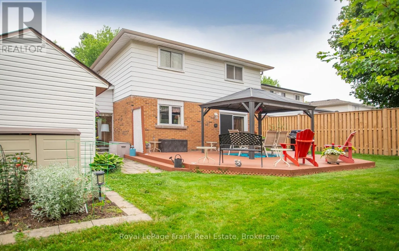
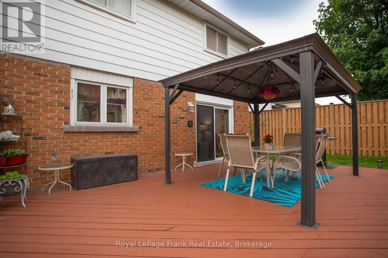
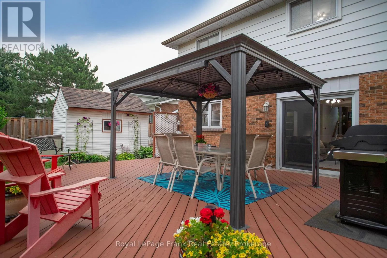
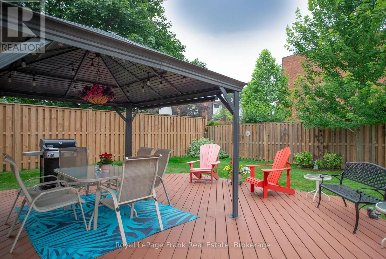
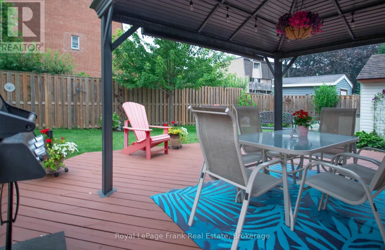
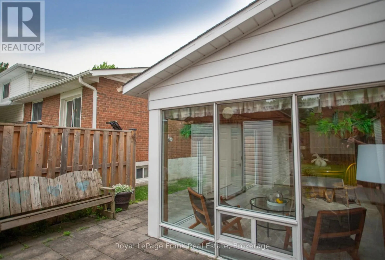
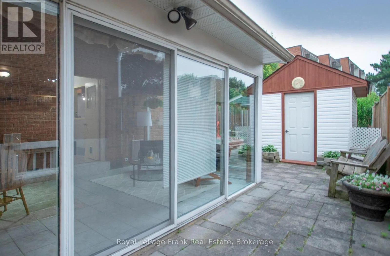
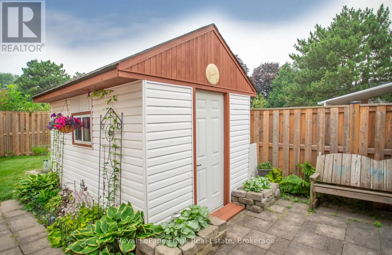
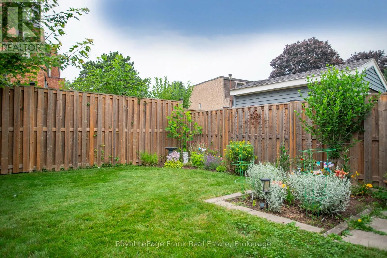
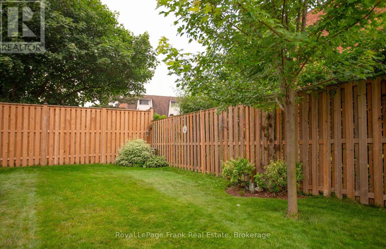
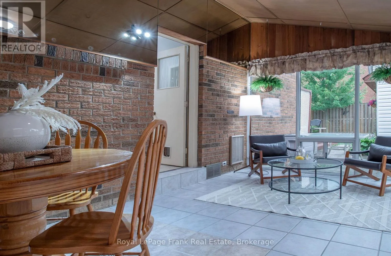
Harwood & Dreyer Welcome to this inviting home nestled in one of South Ajax's most sought-after family-friendly neighbourhoods. No sidewalk on this side of the street. This well-maintained residence offers a warm and functional layout featuring beautiful hardwood floors, a spacious family room with a cozy fireplace, and a walkout to a large deck, gazebo, and a private, fully fenced backyard-perfect for relaxing or entertaining. Enjoy the bright sunroom with convenient access to the attached garage, providing additional living space filled with natural light. The fully finished basement offers excellent flexibility for a recreation room, home office, gym, or additional family living space. Ideally located just minutes from excellent schools, Lakeridge Health Ajax Pickering Hospital, parks, Highway 401, public transit, and the Ajax GO Station, this home combines comfort, convenience, and an exceptional location. Quick possession is available, making it the perfect opportunity to move in and enjoy all that this wonderful community has to offer. (id:27476)

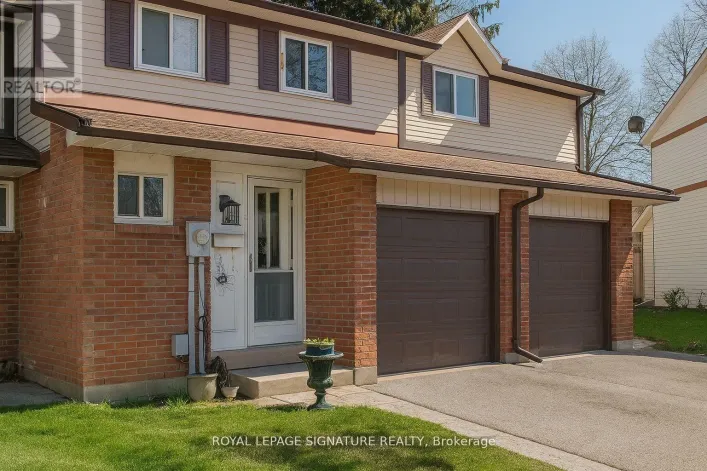
Property Highlights

MLS® Number
E13571000
Type
Single Family
Community Name
South East
Ownership Type
Freehold
Land Size
50 x 110 FT
Parking Space Total
5

Building

Building Type
House
Square Footage
1500 - 2000 sqft
Bathrooms Total
2
Bedrooms Above Ground
3
Bedrooms Total
3
Exterior Finish
Brick
Fireplace Present
Yes
Basement Type
N/A (Finished)
Basement Features
Building Heating Type
Forced air
Heating Fuel
Natural gas
Building Cooling Type
Central air conditioning

Utilities

Water
Municipal water
Utility Sewer
Sanitary sewer

Room Layout

Primary Bedroom
Second level
4.28 m x 2.86 m
Bedroom 2
Second level
4.13 m x 3.13 m
Bedroom 3
Second level
3.04 m x 2.69 m
Recreational, Games room
Basement
6.95 m x 6.78 m
Family room
Lower level
5.07 m x 3.35 m
Other
Lower level
3.69 m x 3.37 m
Solarium
Lower level
5.22 m x 3.17 m
Living room
Main level
4.14 m x 3.55 m
Dining room
Main level
3.92 m x 3.07 m
Kitchen
Main level
4.97 m x 2 m

Location

Learn more about this property
Listing provided by:
Royal LePage Frank Real Estate
MLS® number:
E13571000
Agent:
Andrew Wood
*Indicates required field
Name is required
Email is required
Please enter a valid phone number (e.g., 416-111-1111).

Community Spotlight: Homes For sale in Your Neighborhood