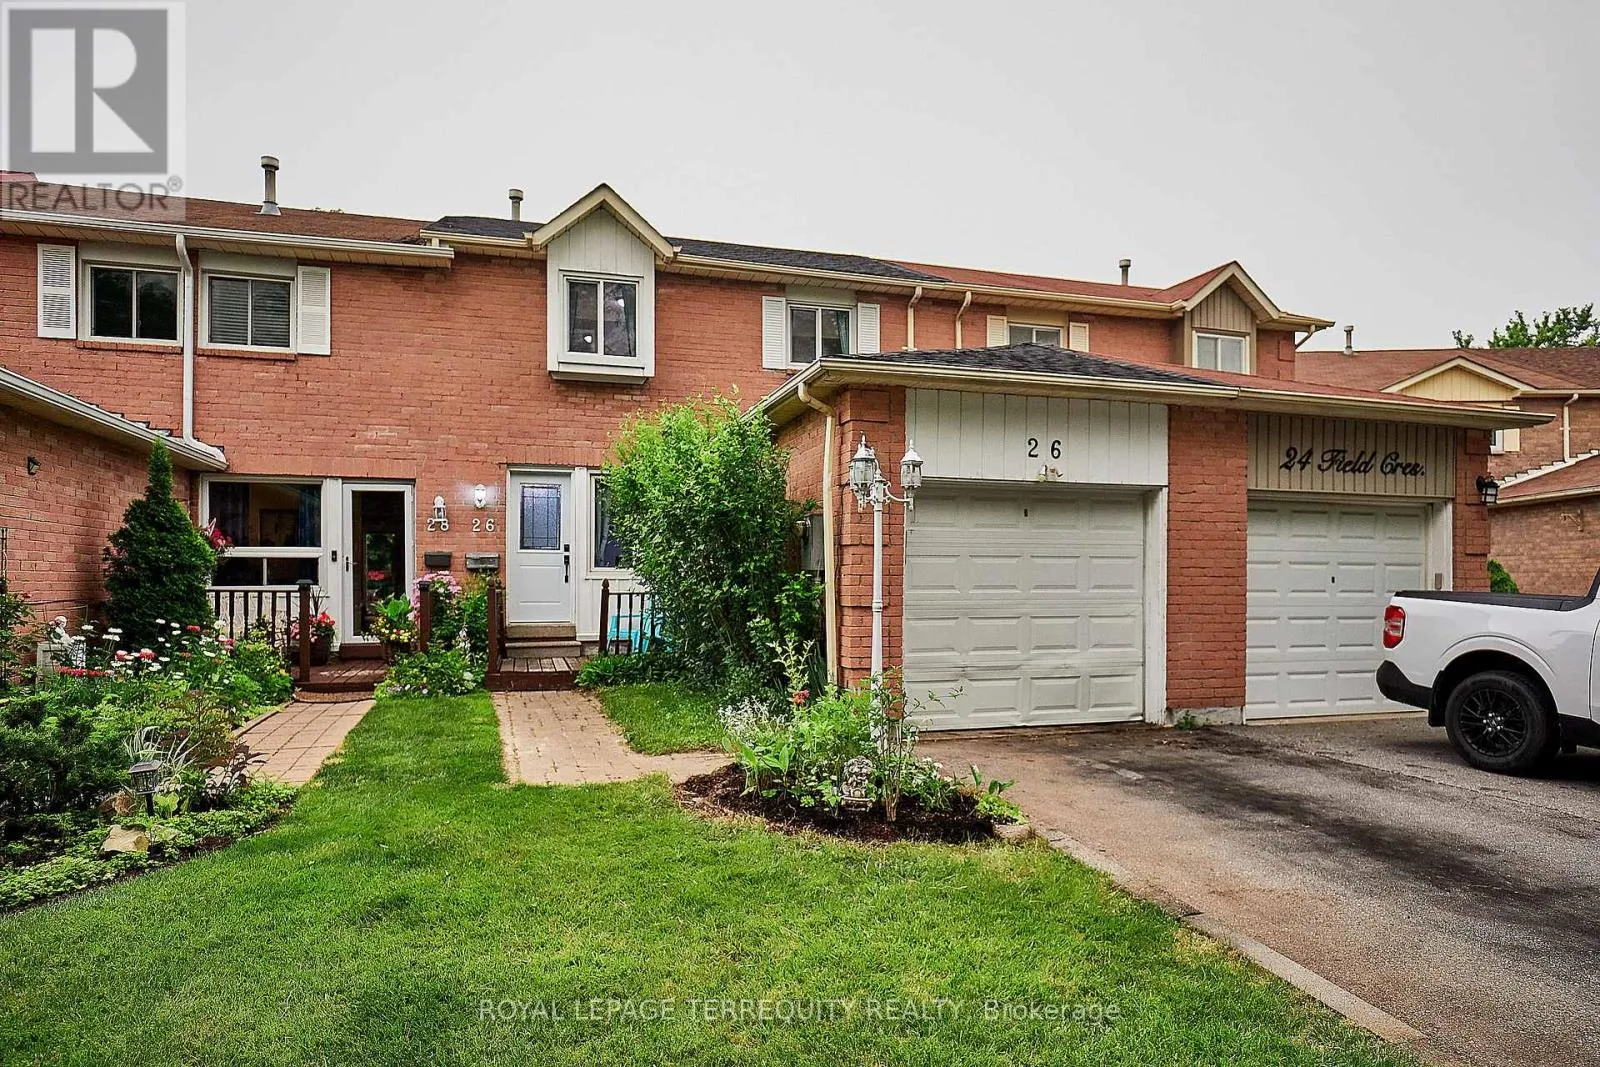
26 Field Crescent, Ajax, Ontario L1Z 1A8

Listed for:
$499,000
3 beds
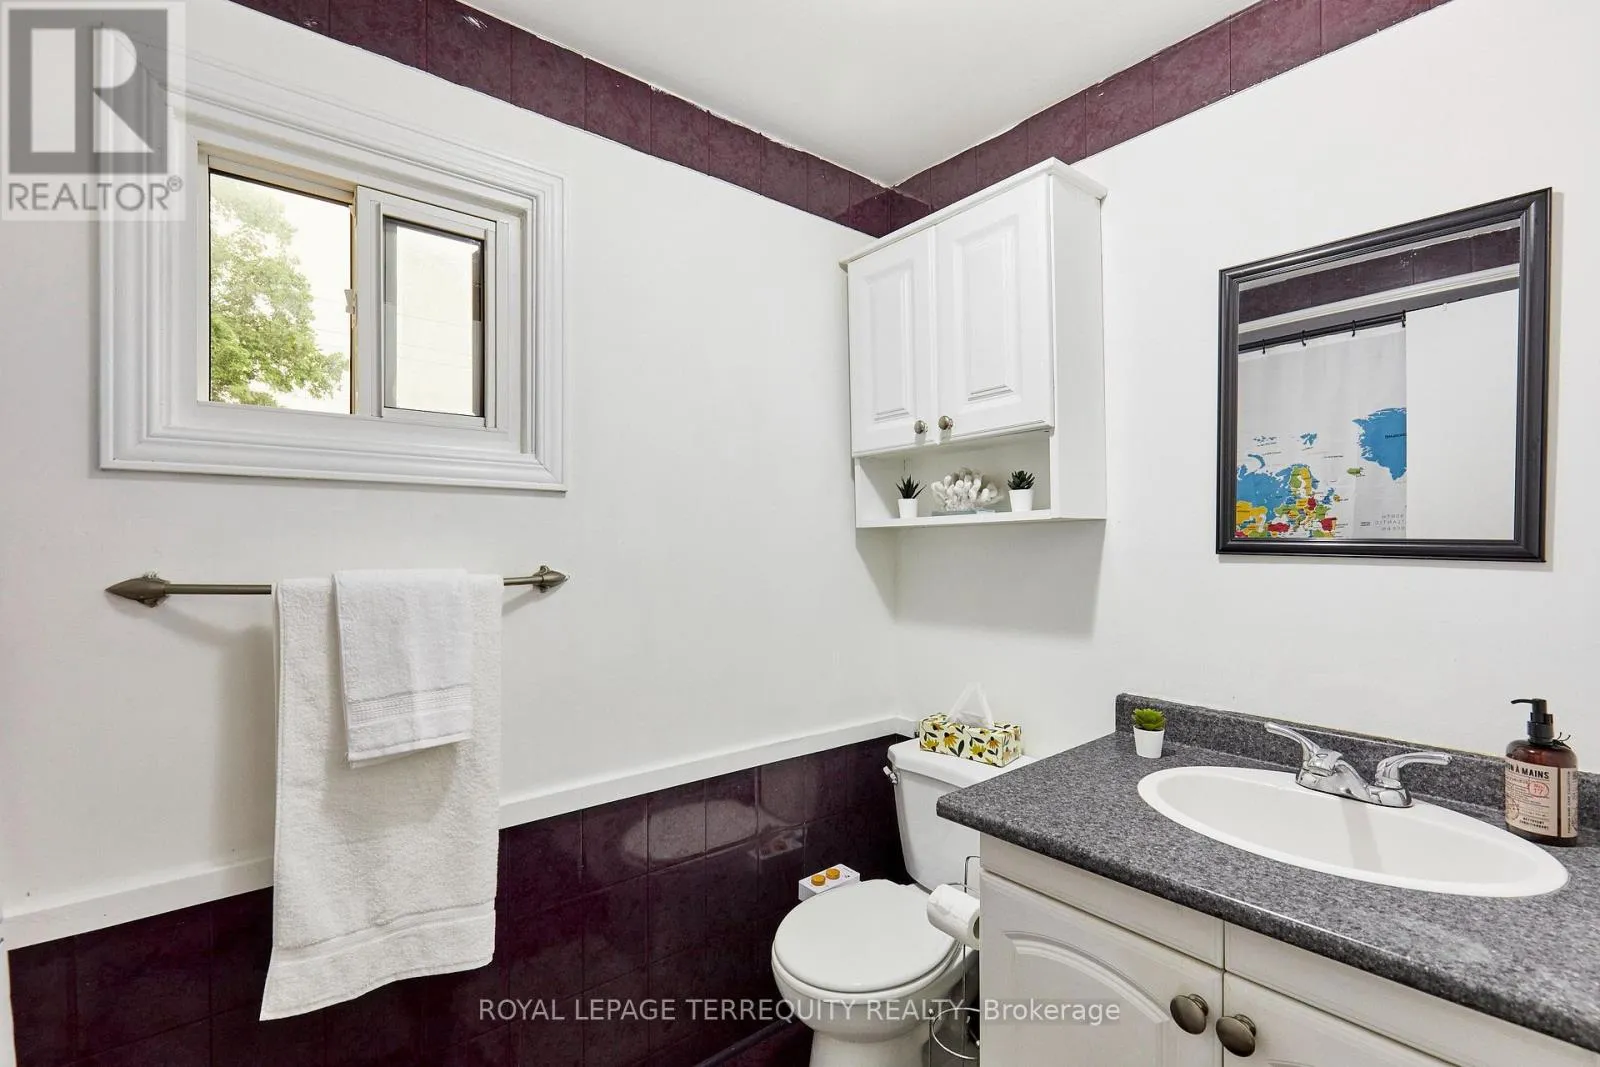
2 baths
Listed 9 days ago
Row / Townhouse for rent: 26 Field Crescent, Ajax, Ontario L1Z 1A8

View all 32 photos

About

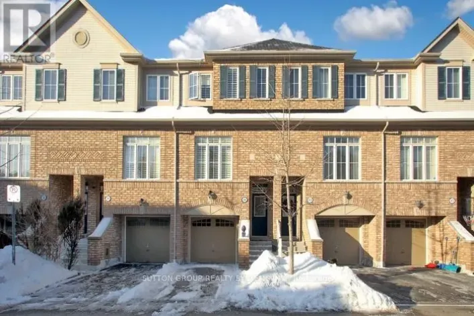
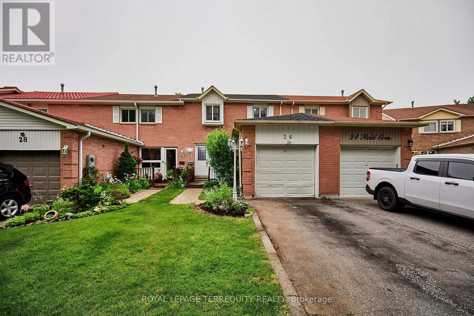
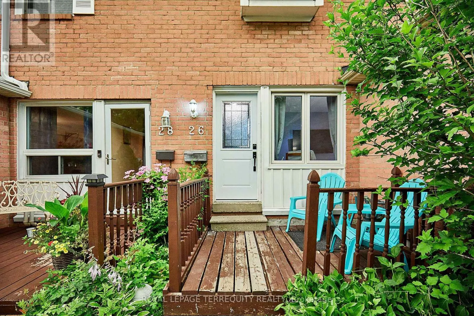
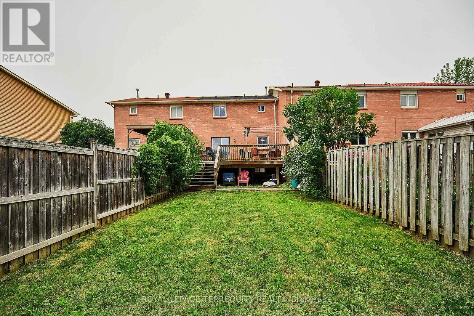
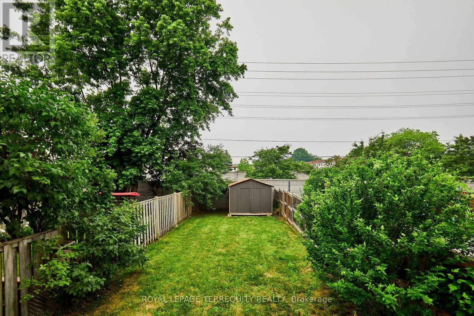
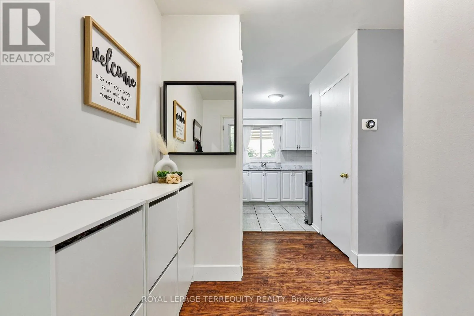
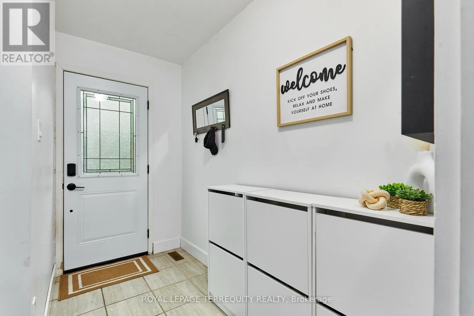
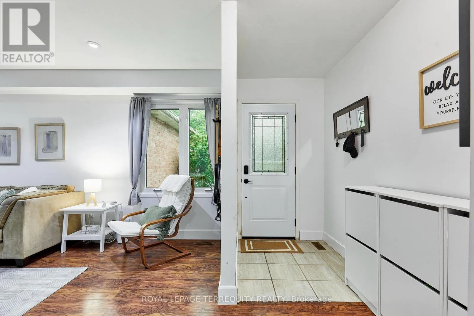
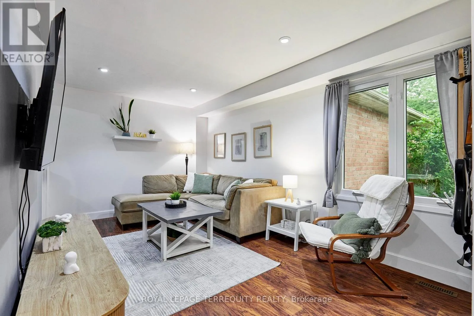
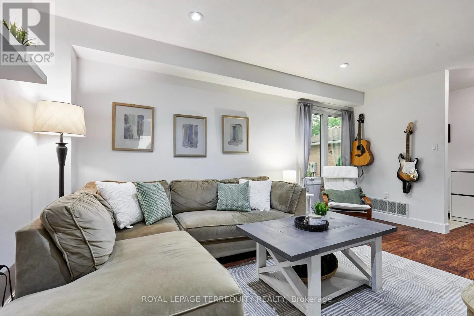
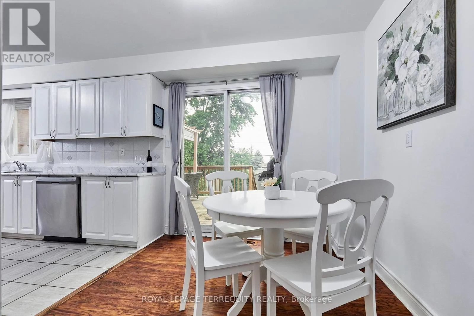
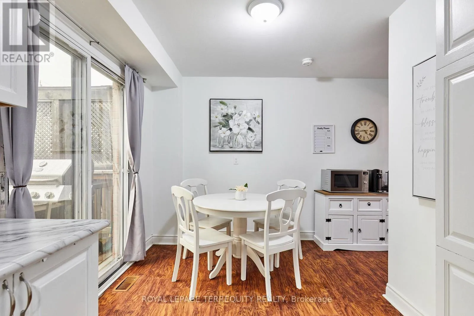
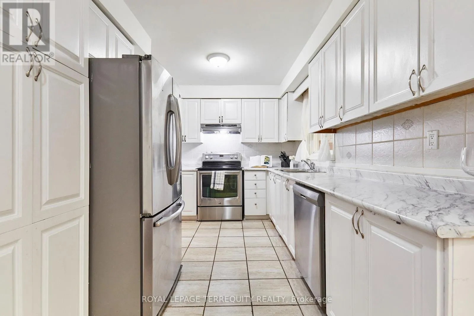
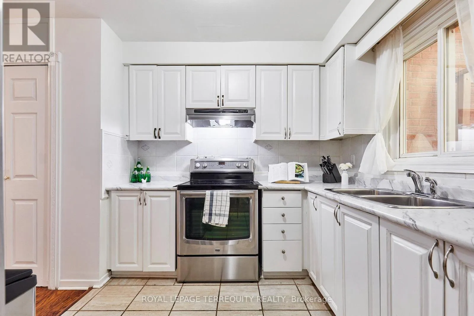
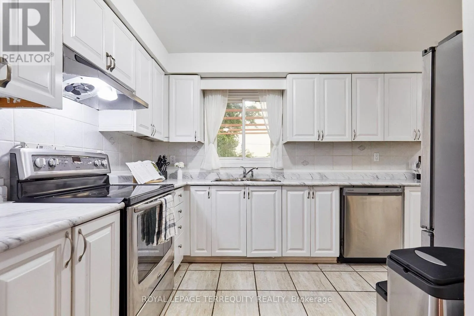
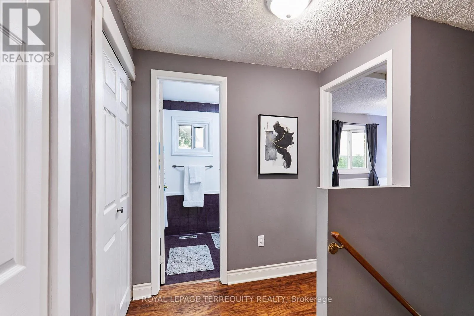
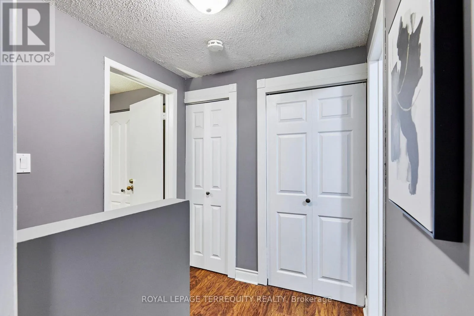
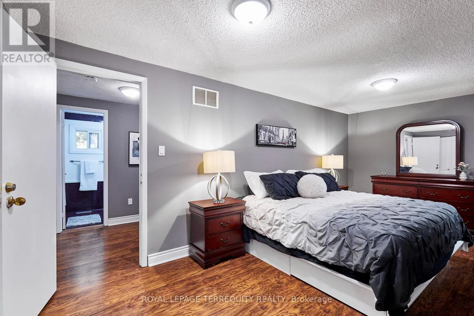
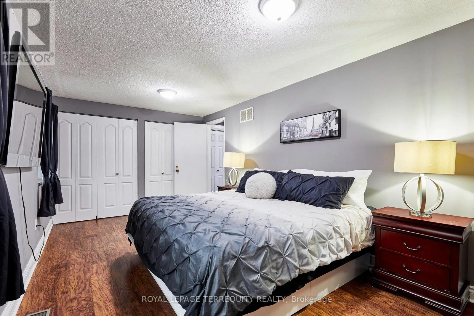
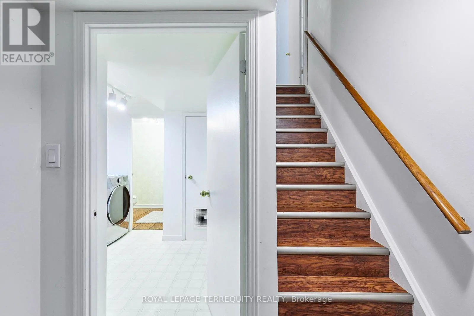
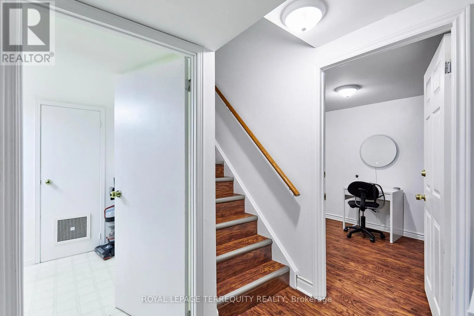
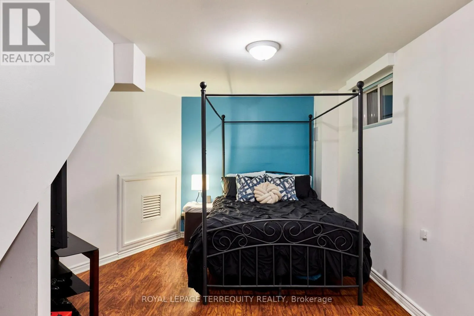
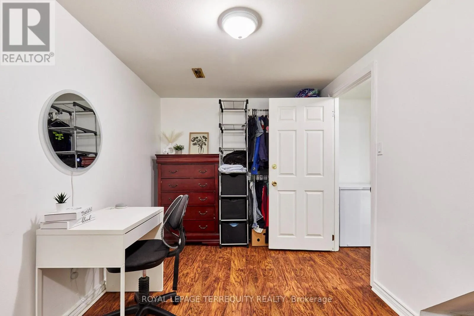
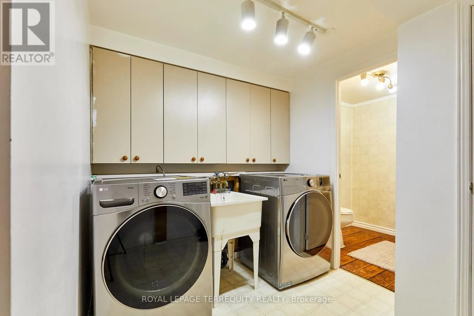
Salem/401/Kingston Welcome to this beautifully maintained freehold townhouse in Ajax, nestled in a charming, family-friendly neighbourhood. This home offers the perfect blend of comfort, convenience, and modern updates, it is move-in-ready and ideal for first-time buyers, growing families, or anyone looking to enjoy a wonderful place to call home. Enjoy peace of mind with a brand-new roof (2026), new washer and dryer (2025), and the added benefit of no rental contracts. The home is also EV charger-ready, making it perfect for today's lifestyle. Step outside to enjoy a welcoming front porch, a spacious deck for entertaining, and a huge backyard with endless possibilities for kids, pets, gardening, or hosting family and friends. Ideally located just minutes from Highway 401, Lifetime Fitness, Costco, Walmart, parks, schools, restaurants, and a wide range of everyday amenities, this home offers exceptional convenience while being tucked away in a peaceful, sought-after neighbourhood. A wonderful opportunity to own a thoughtfully updated freehold home in a fantastic location, don't miss out! (id:27476)

Property Highlights

MLS® Number
E13572202
Type
Single Family
Community Name
Central East
Ownership Type
Freehold
Land Size
21.8 x 144.8 FT
Parking Space Total
3

Building

Building Type
Row / Townhouse
Storeys
2.00
Square Footage
700 - 1100 sqft
Bathrooms Total
2
Bedrooms Above Ground
2
Bedrooms Total
3
Amenities
Park, Schools
Exterior Finish
Brick
Fireplace Present
No
Basement Type
N/A (Finished)
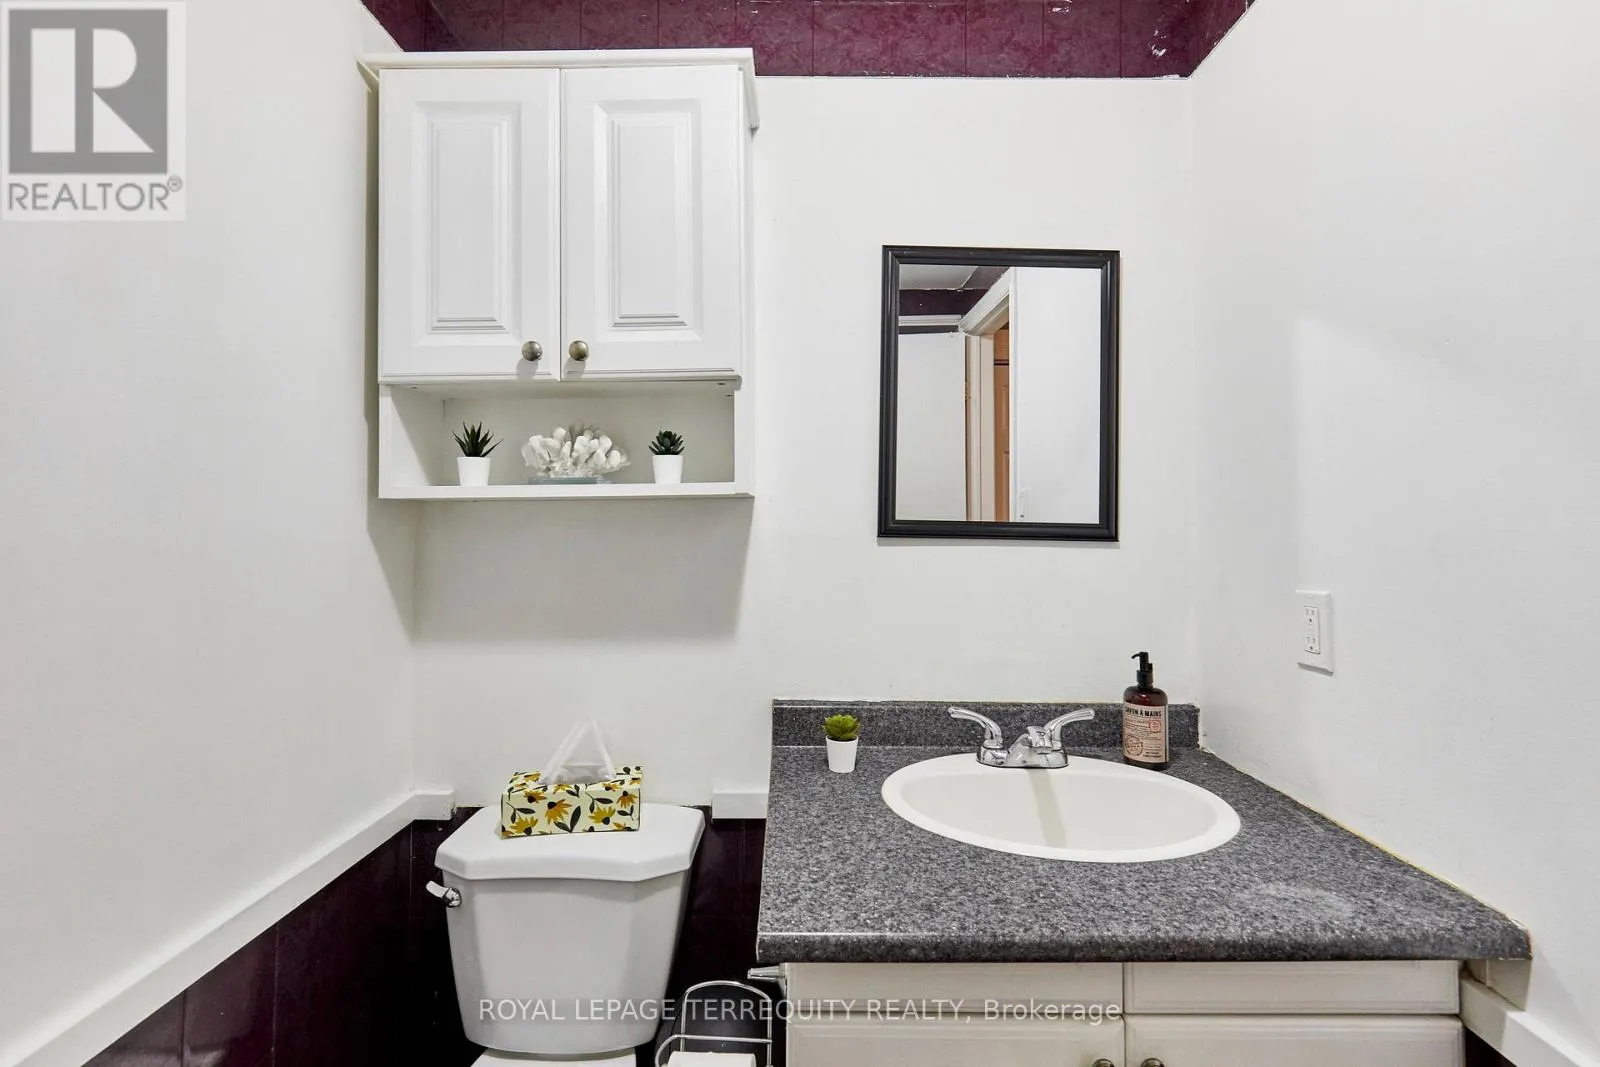
Basement Features
Building Heating Type
Forced air
Heating Fuel
Natural gas
Building Cooling Type
Central air conditioning

Utilities

Water
Municipal water
Utility Sewer
Sanitary sewer

Room Layout

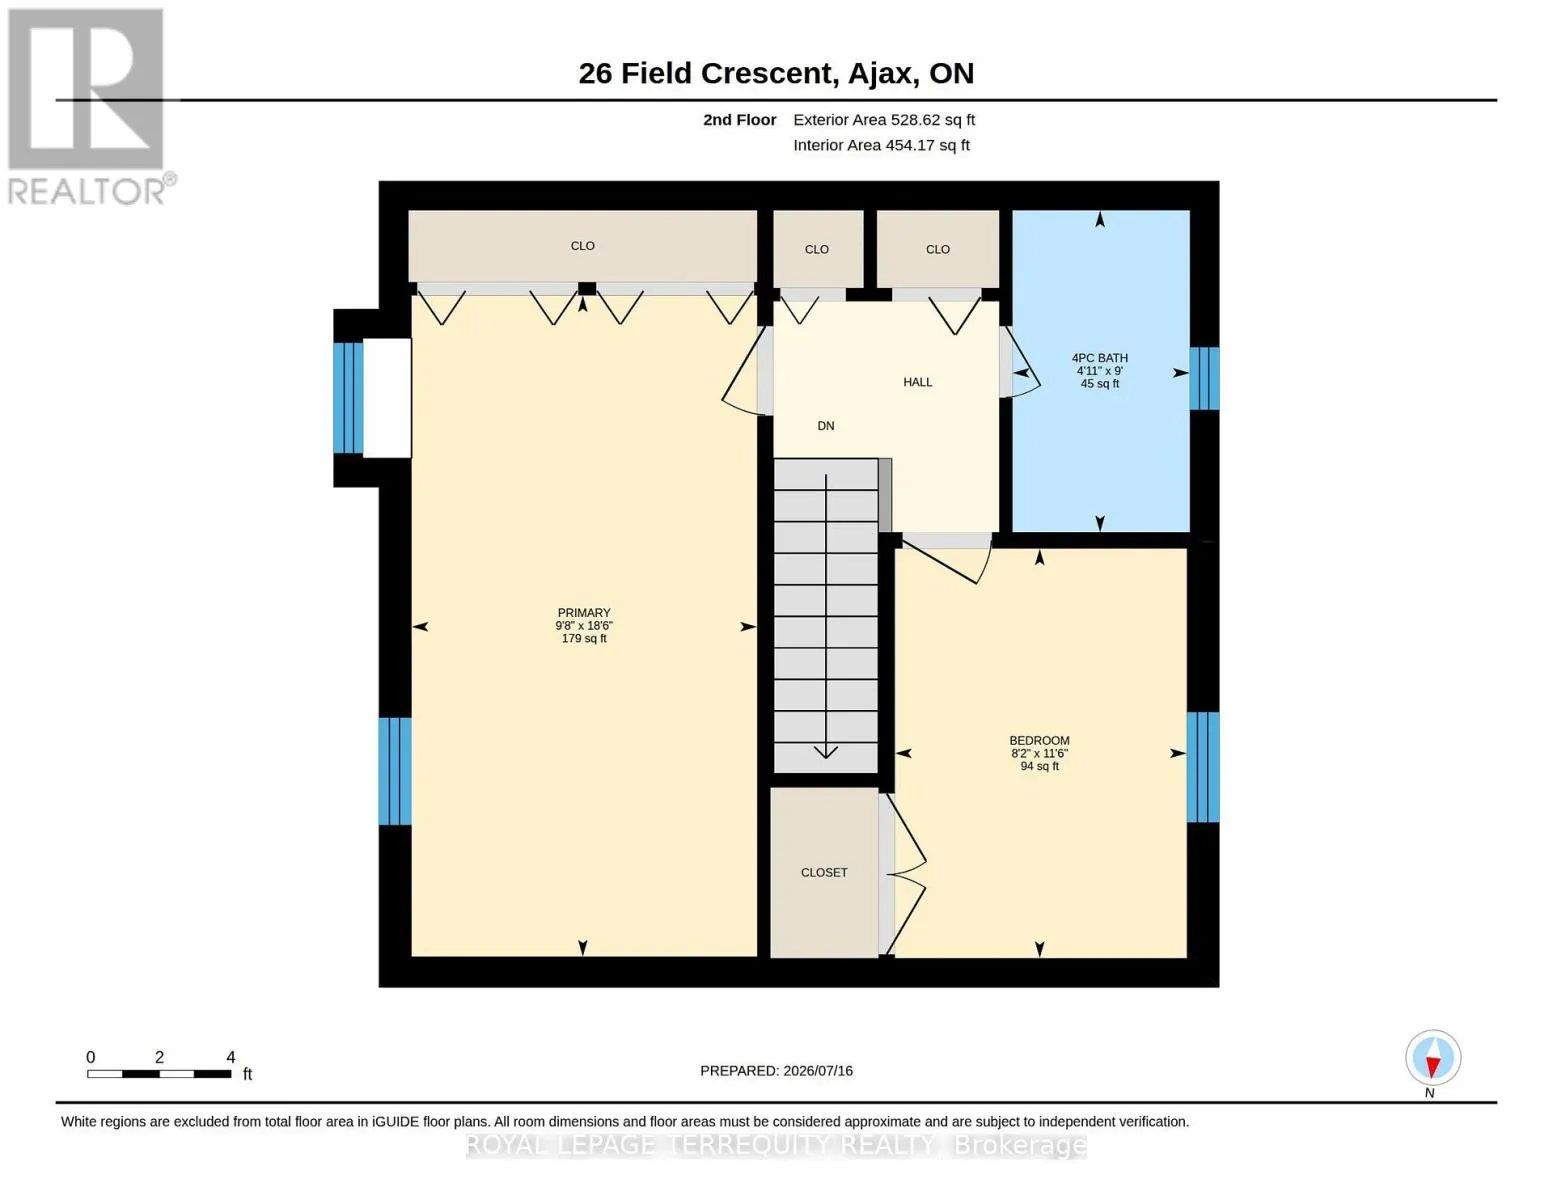
Primary Bedroom
Second level
5.64 m x 2.98 m
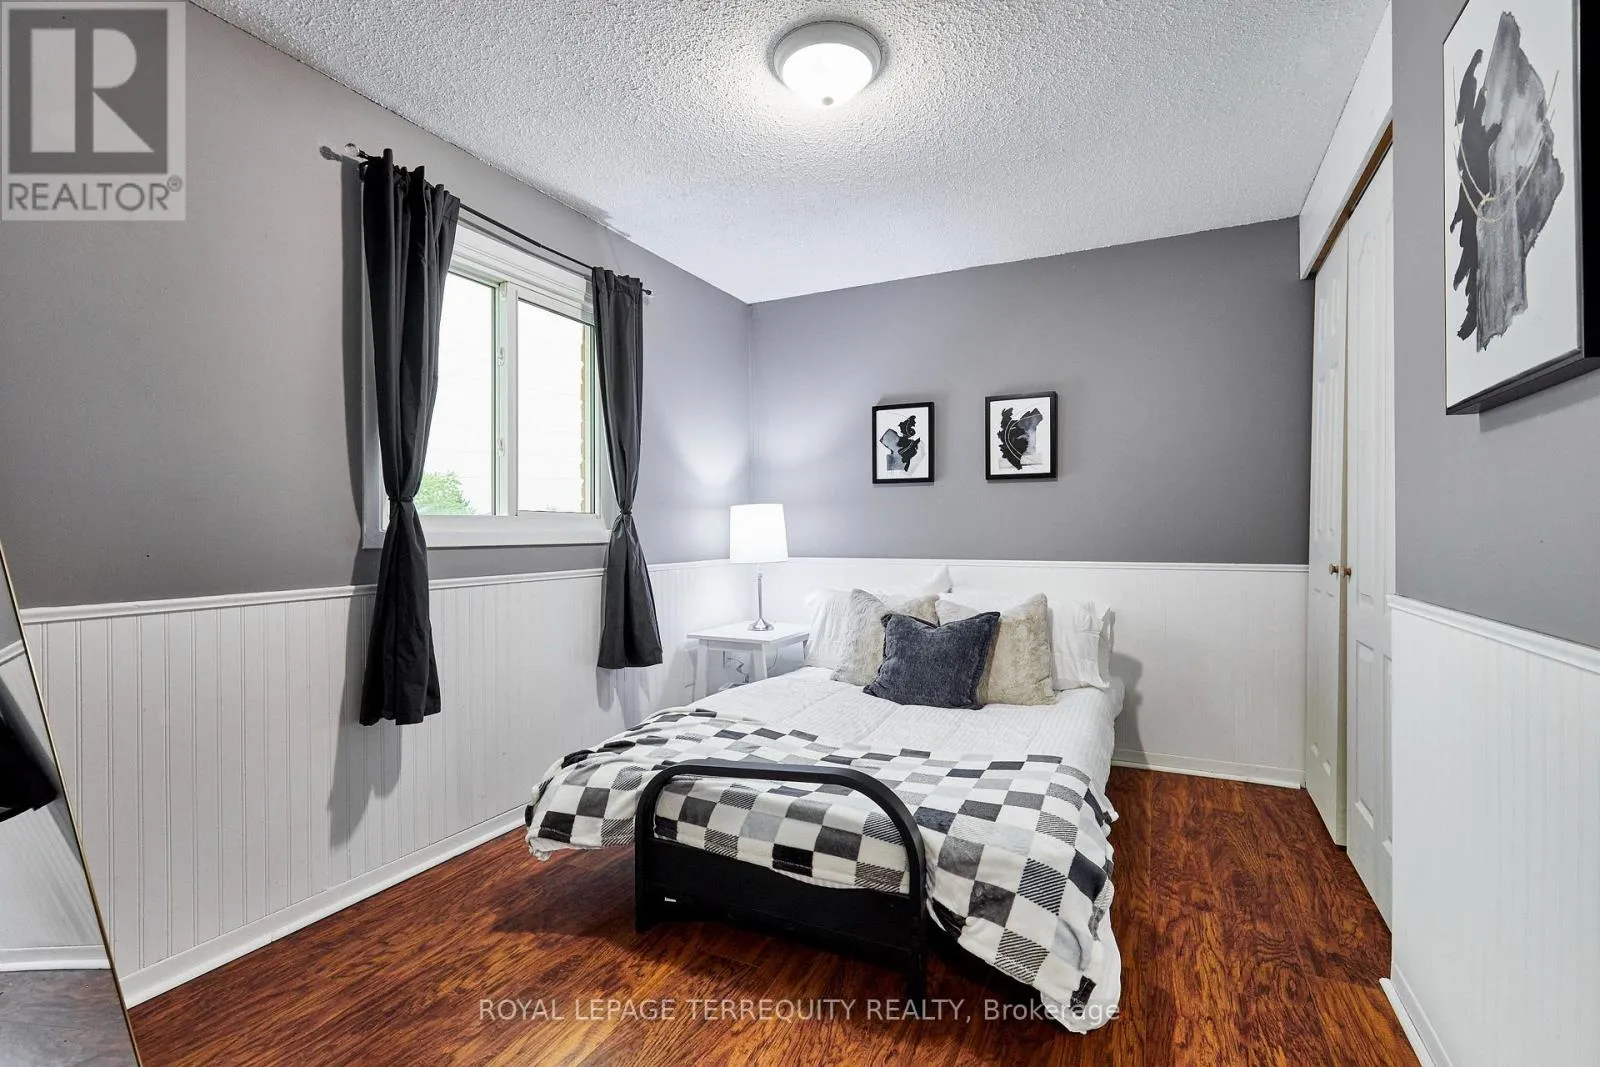
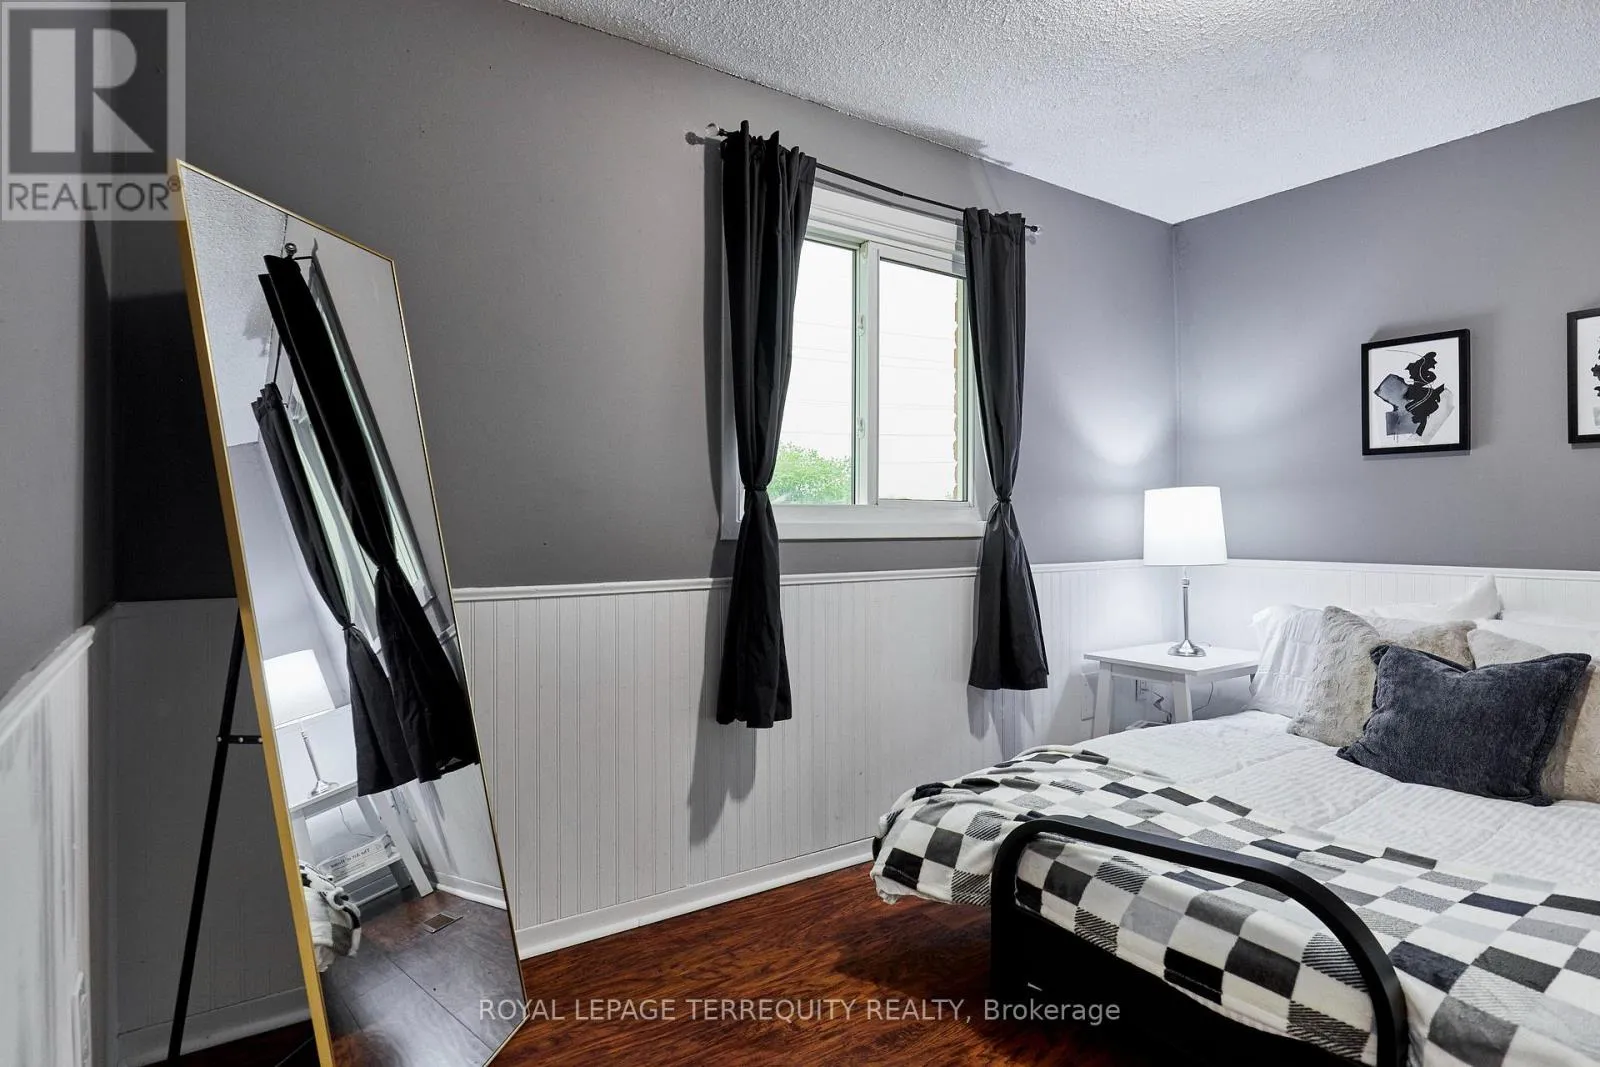
Bedroom 2
Second level
3.5 m x 2.51 m
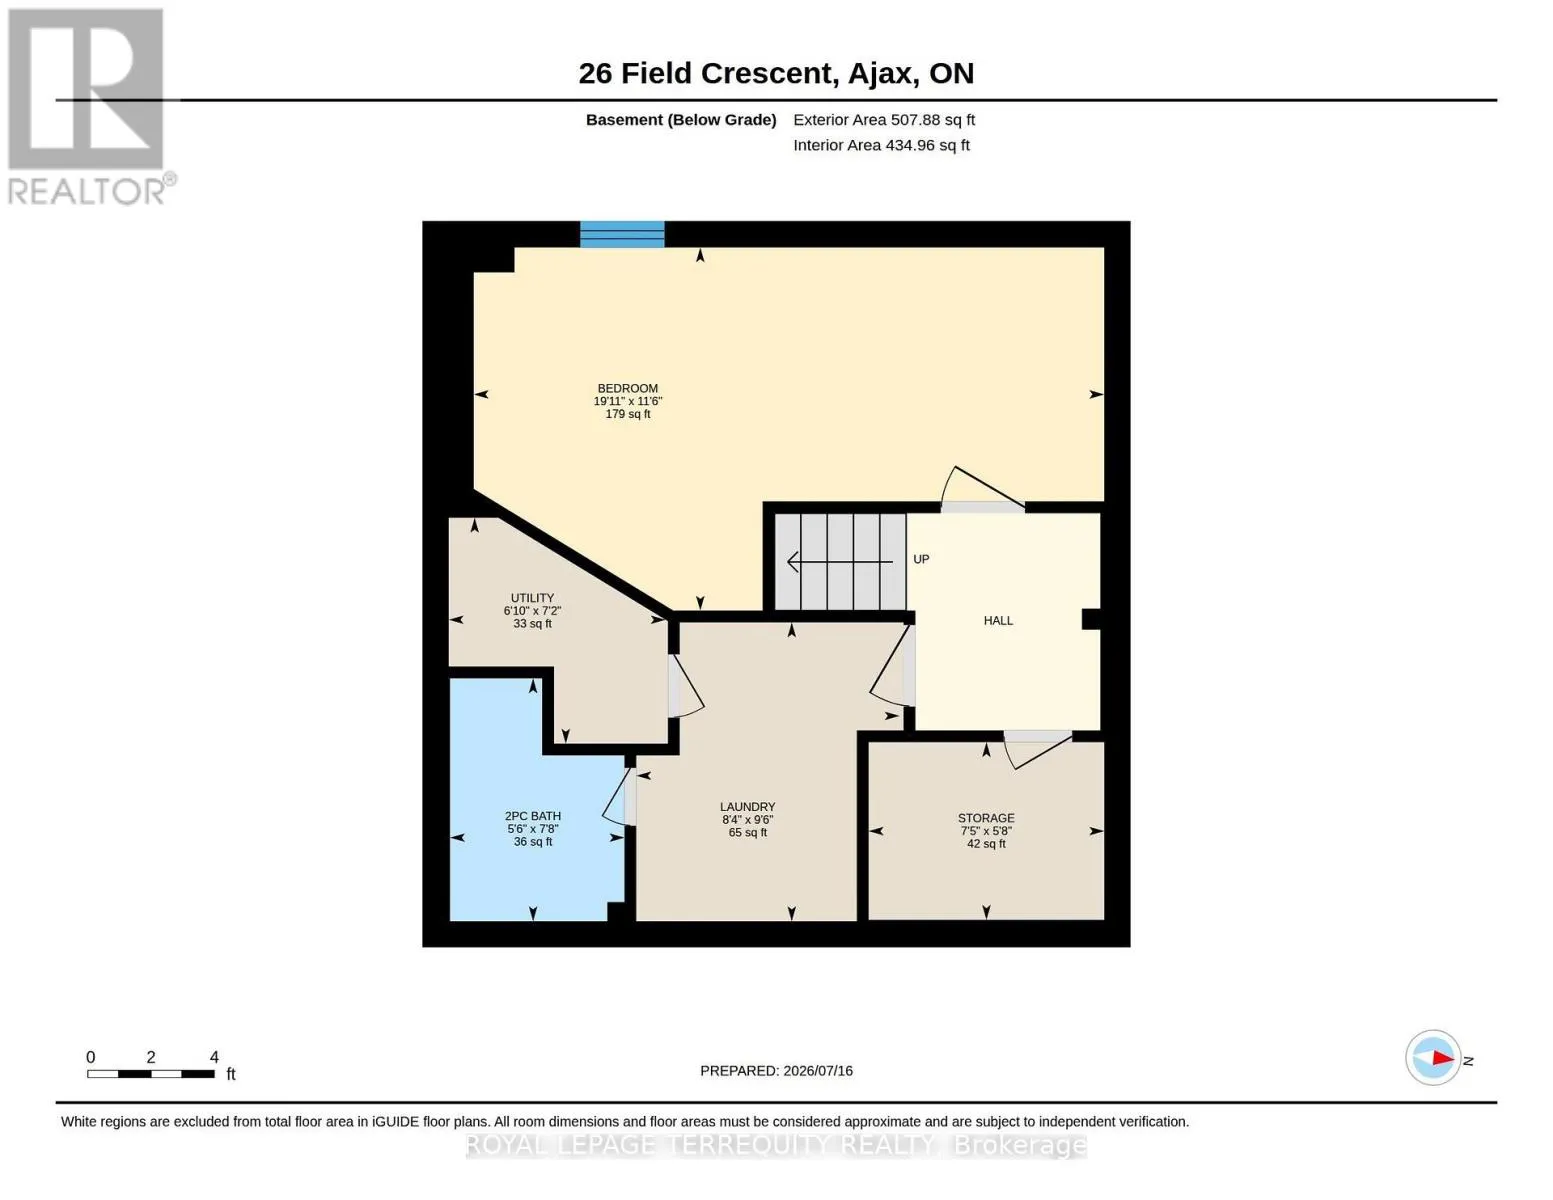
Bedroom 3
Basement
6.05 m x 3.51 m
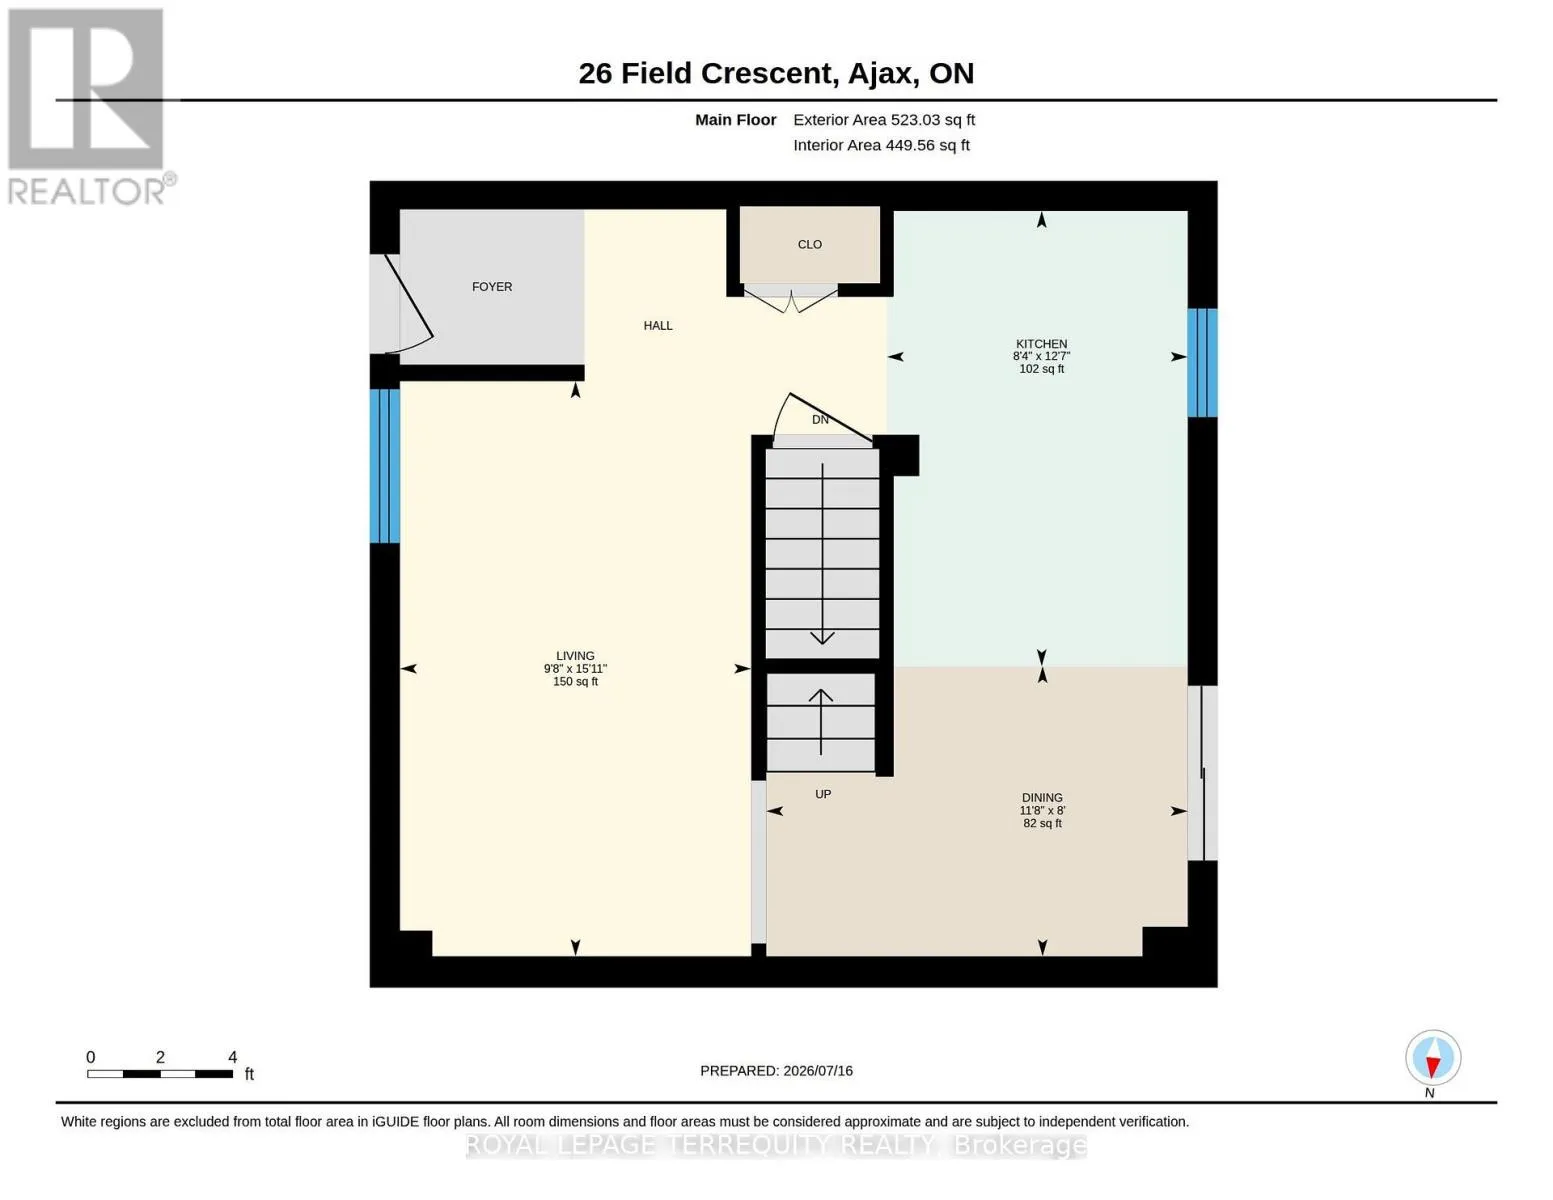
Living room
Main level
4.89 m x 2.99 m
Dining room
Main level
6.29 m x 2.53 m
Kitchen
Main level
6.29 m x 2.53 m

Location

Learn more about this property
Listing provided by:
ROYAL LEPAGE TERREQUITY REALTY
MLS® number:
E13572202
Agent:
Jane Alexandra Marum Vickers
*Indicates required field
Name is required
Email is required
Please enter a valid phone number (e.g., 416-111-1111).

Community Spotlight: Homes For sale in Your Neighborhood