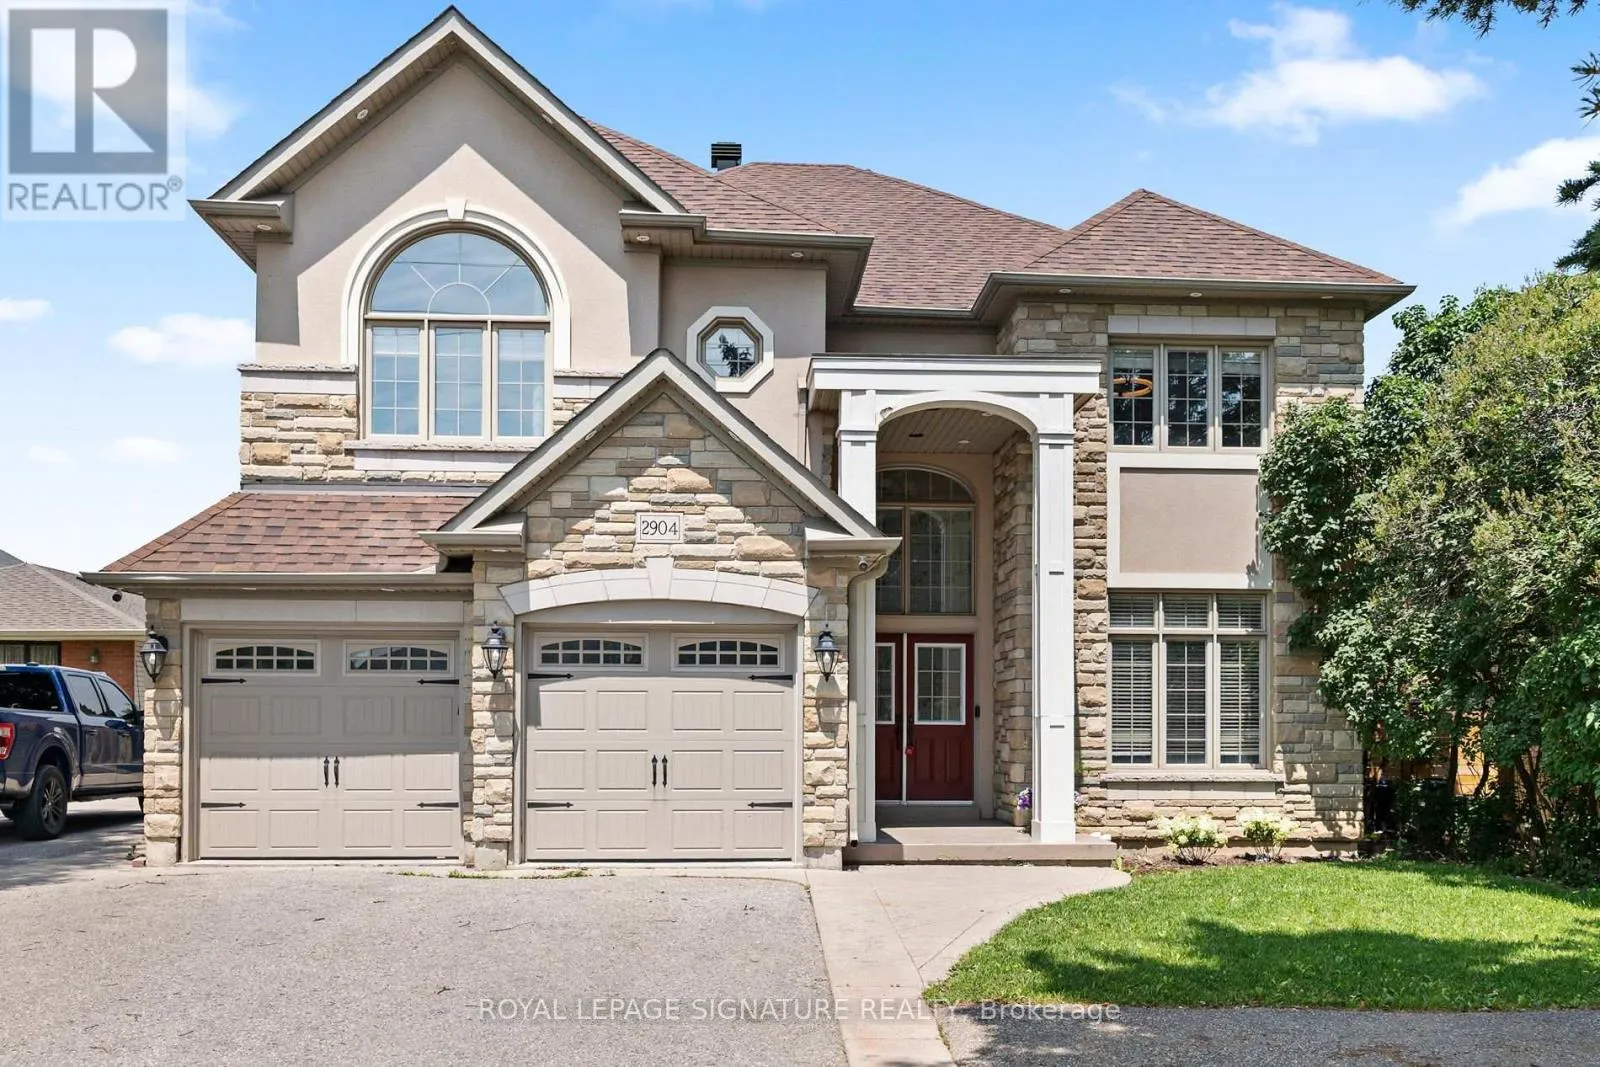
2904 Range Line Road, Ajax, Ontario L1S 1C1

Listed for:
$1,799,999
7 beds
6 baths
Listed 5 days ago
House for rent: 2904 Range Line Road, Ajax, Ontario L1S 1C1

View all 50 photos

About

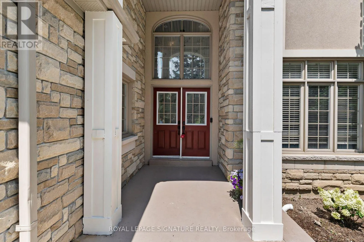
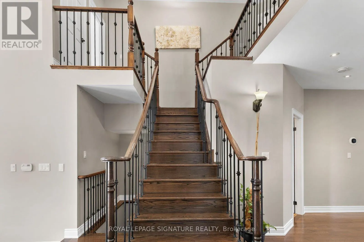
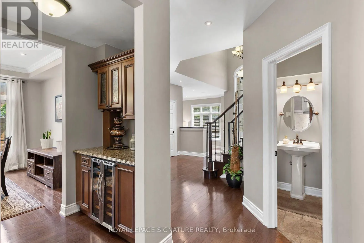
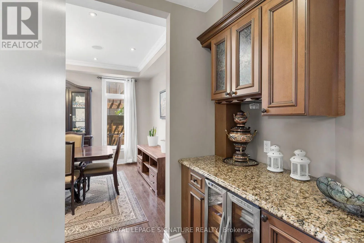
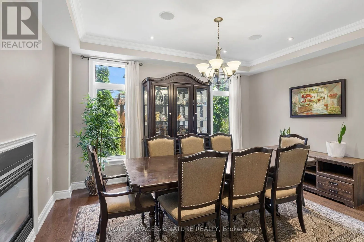
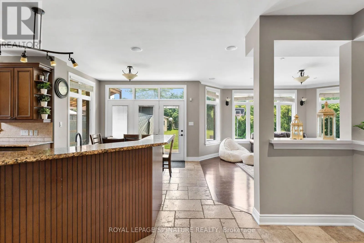
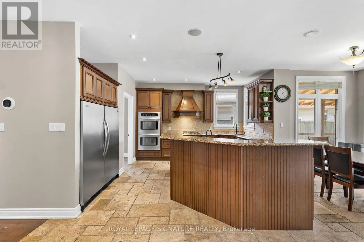
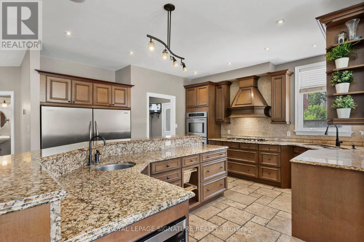
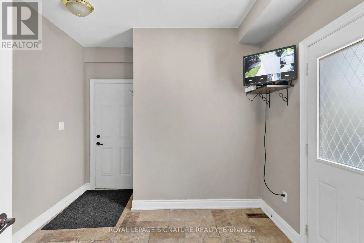
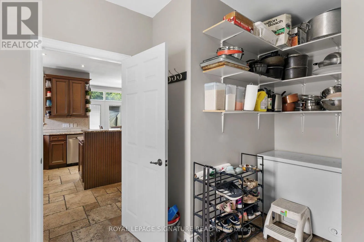
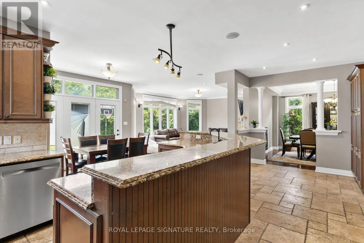
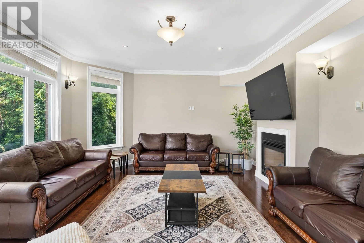
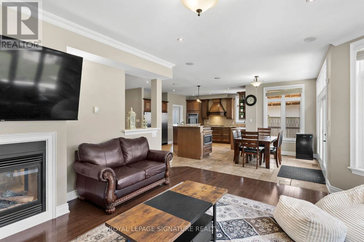
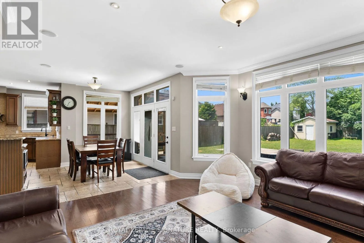
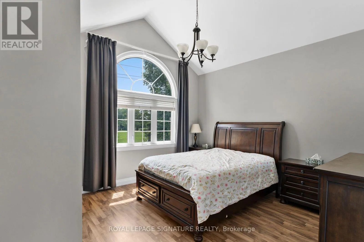
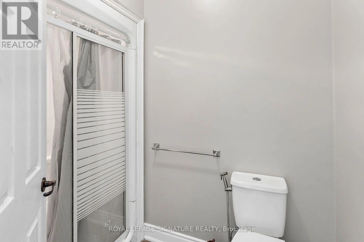
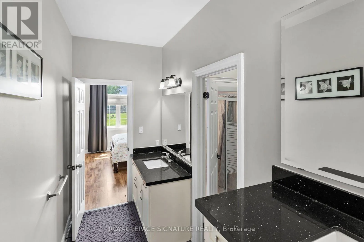
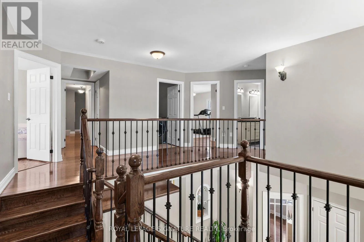
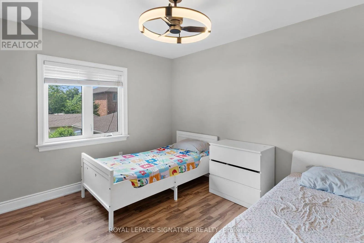
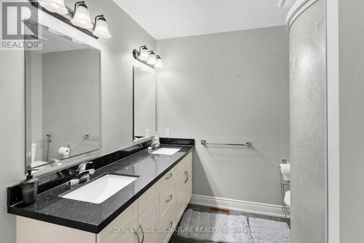
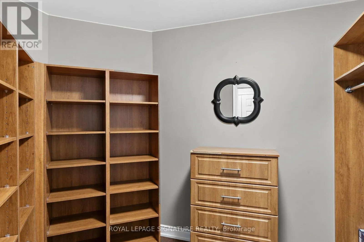
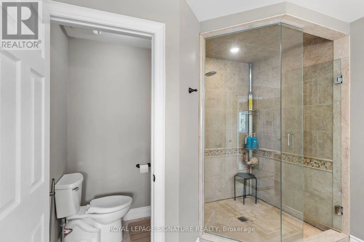
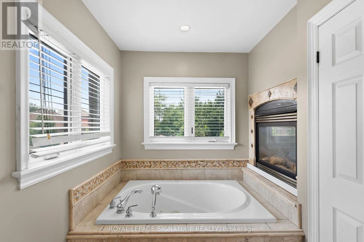
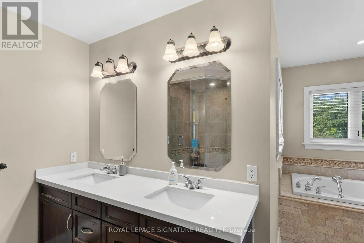
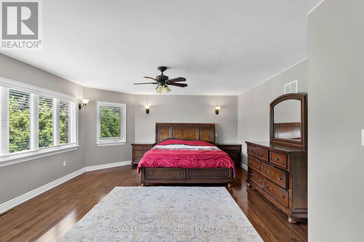
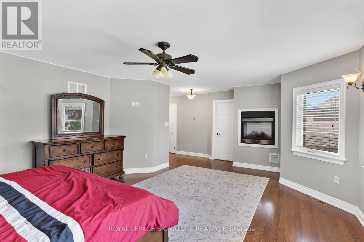
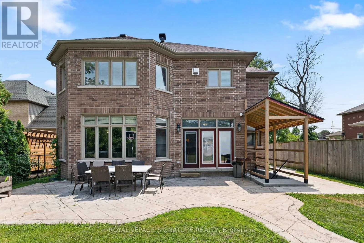
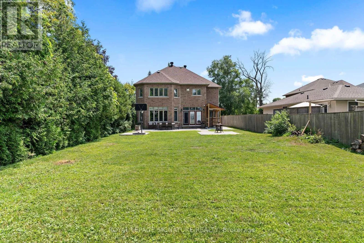
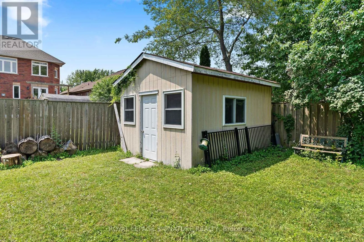
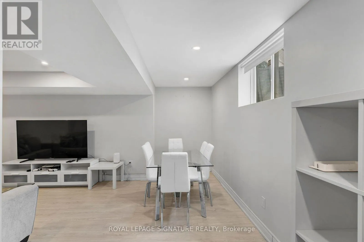
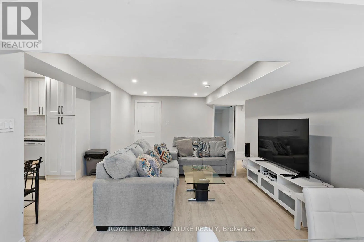
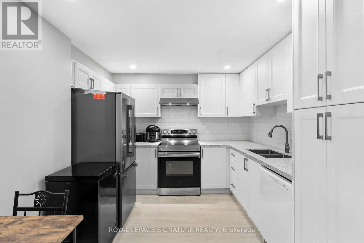
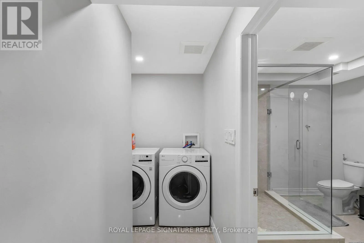
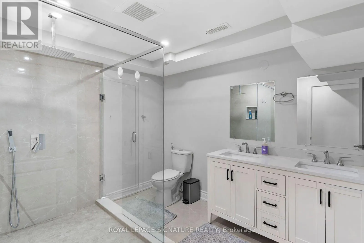
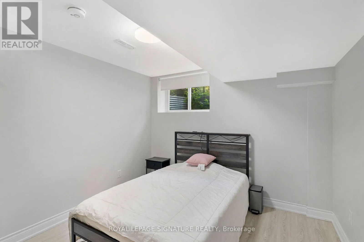
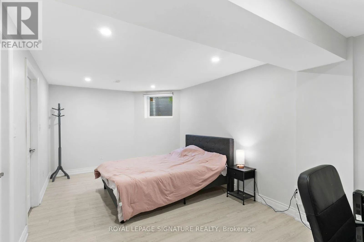
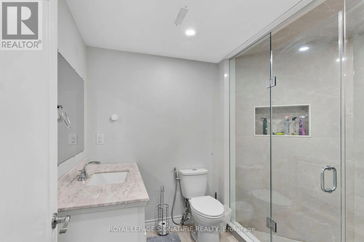
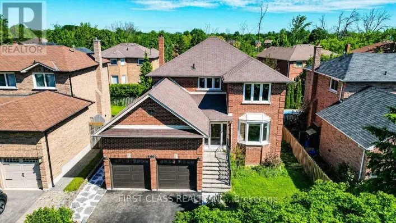
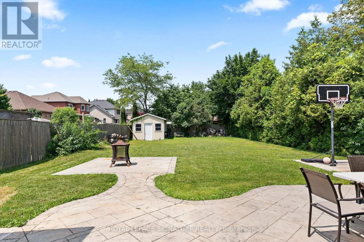
Pickering Beach & Range Line Welcome To 2904 Range Line Rd - A beautifully Custom-Built 5+2 Bdrm, 6 Bath Family Home Located In The Sought-After South Ajax Waterfront Community, Just Steps From The Shores Of Lake Ontario. Sitting On A Generous 50 X 200 Ft Lot, This Exceptional Home Offers Over 3,665 Sq Ft Of Above-Grade Living Space With Approx. 5,000 Sq Ft Of Total Living Area, Delivering ThePerfect Blend Of Space, Comfort & Quality Throughout. A Soaring Open-To-Above Foyer & Grand Wood Staircase With Wrought Iron Pickets Create A Warm & Impressive First Impression. The Gourmet Kitchen Features A Large Centre Island, Granite Countertops & Double Fridge, Opening Beautifully To The Main Living Areas Highlighted By A Two-Sided Gas Fireplace - Perfect For Family Gatherings & Entertaining. Upstairs, The Primary Bedroom Offers A Private Fireplace, Large Walk-In Closet & A Gorgeous 5-Piece Ensuite. Four Additional Well-Sized Bedrooms & Two Full Bathrooms Complete The Upper Level, Providing Plenty Of Room For The Whole Family. The Finished Lower Level Is A Standout Feature - Complete With A Full Kitchen, Rec Room, Two Bedrooms Including One With A Private Ensuite & An Additional Bathroom. An Ideal Setup For Extended Family, An In-Law Suite, Or A Rental Unit. Steps To Lake Ontario Trails, Top-Rated Schools, Shopping & Easy Access To Hwy 401 & Ajax GO Station. A Truly Special Home In One Of Ajax's Most Desirable Neighbourhoods! (id:27476)

Property Highlights

MLS® Number
E13583834
Type
Single Family
Community Name
South East
Ownership Type
Freehold
Land Size
50 x 200 FT
Parking Space Total
9

Building

Building Type
House
Storeys
2.00
Square Footage
3500 - 5000 sqft
Bathrooms Total
6
Bedrooms Above Ground
5
Bedrooms Total
7
Amenities
Fireplace(s) Hospital, Park
Exterior Finish
Brick, Stone
Fireplace Present
Yes
Basement Type
N/A, N/A, N/A (Finished), N/A
Basement Features
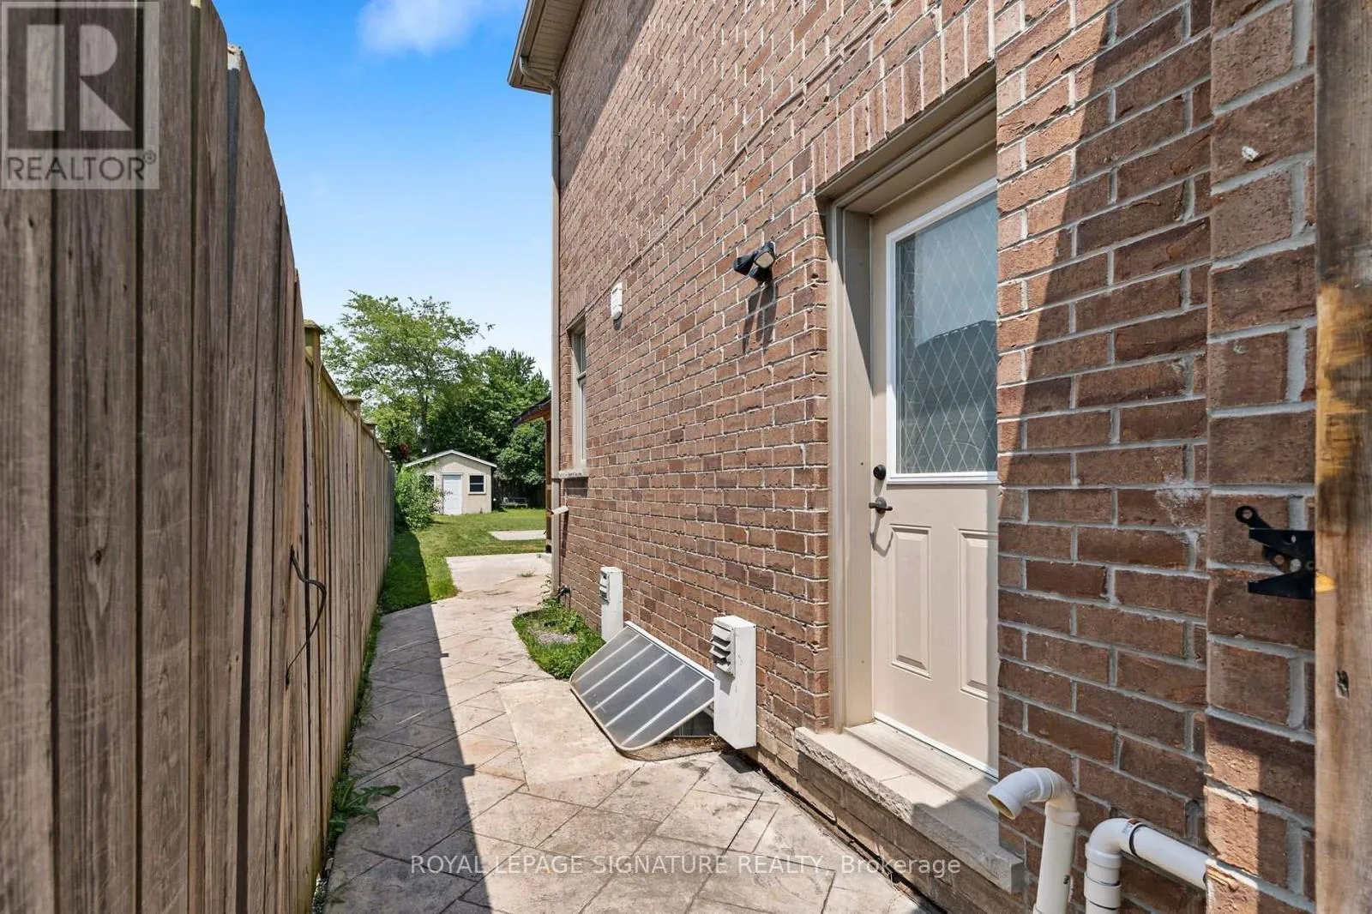
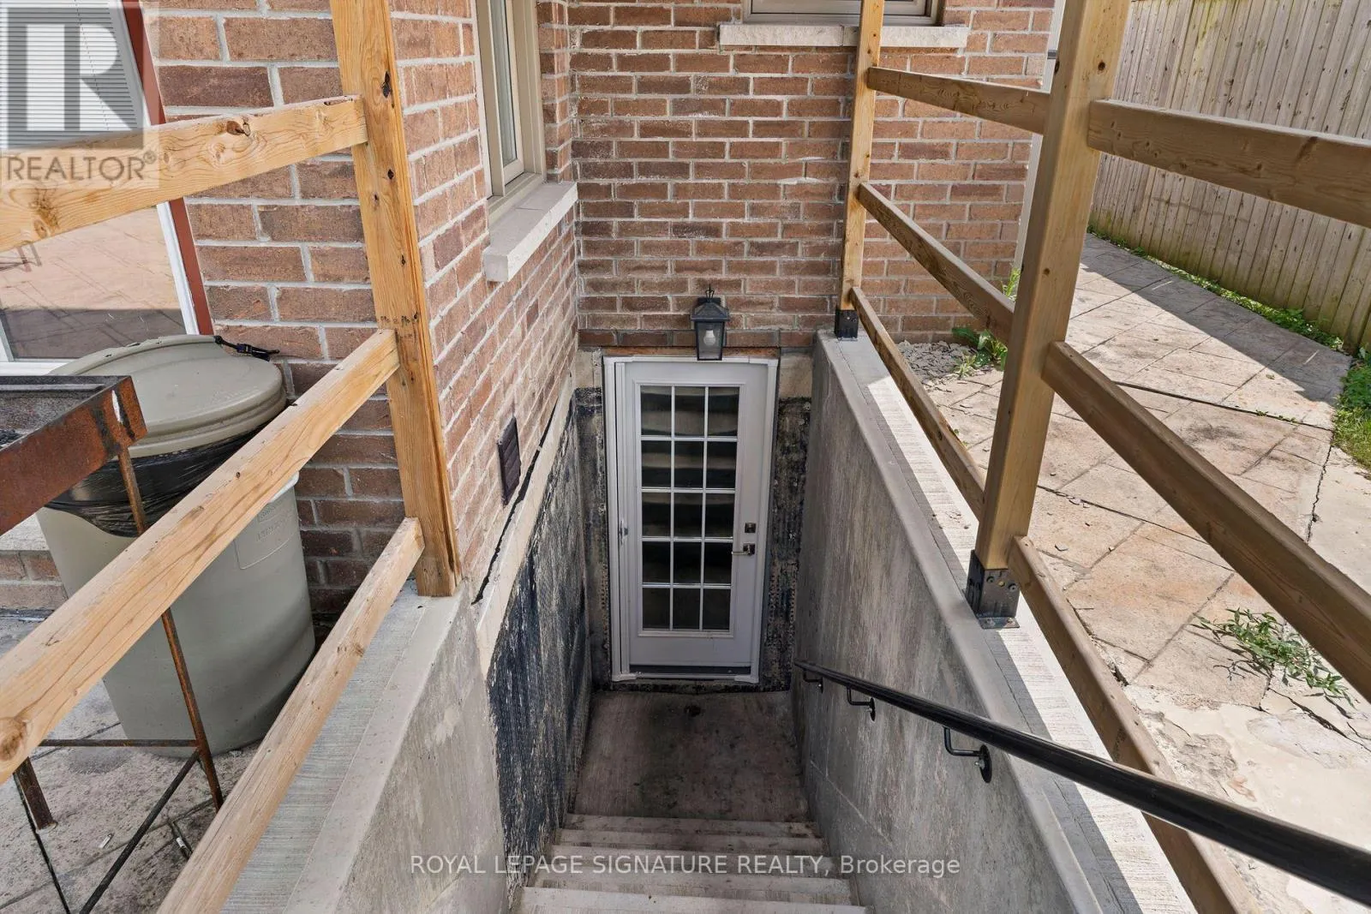
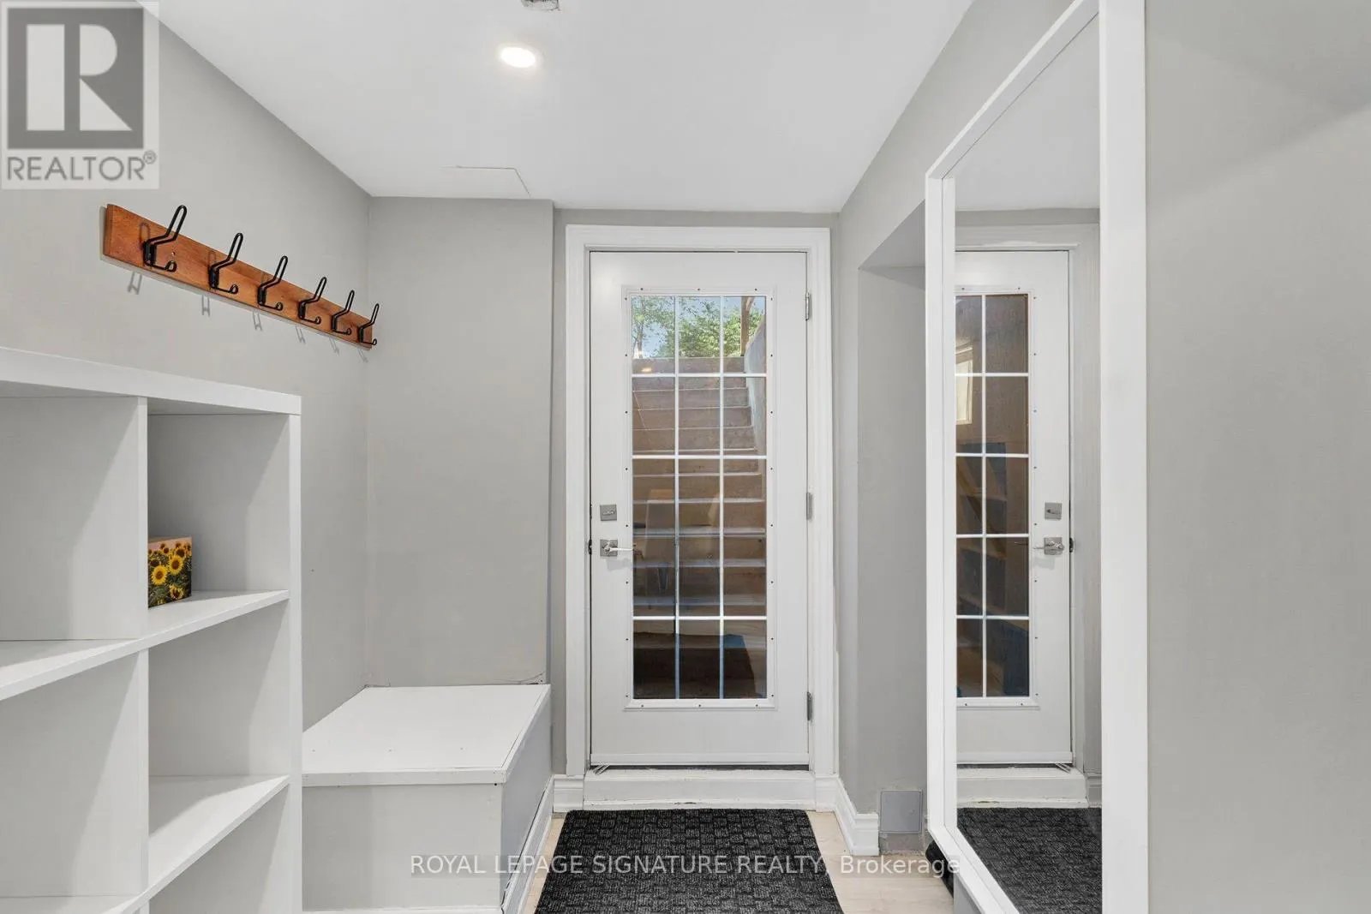
Apartment in basement, Separate entrance, Walk-up
Building Heating Type
Forced air
Heating Fuel
Natural gas
Building Cooling Type
Central air conditioning

Utilities

Water
Municipal water
Utility Sewer
Sanitary sewer

Room Layout

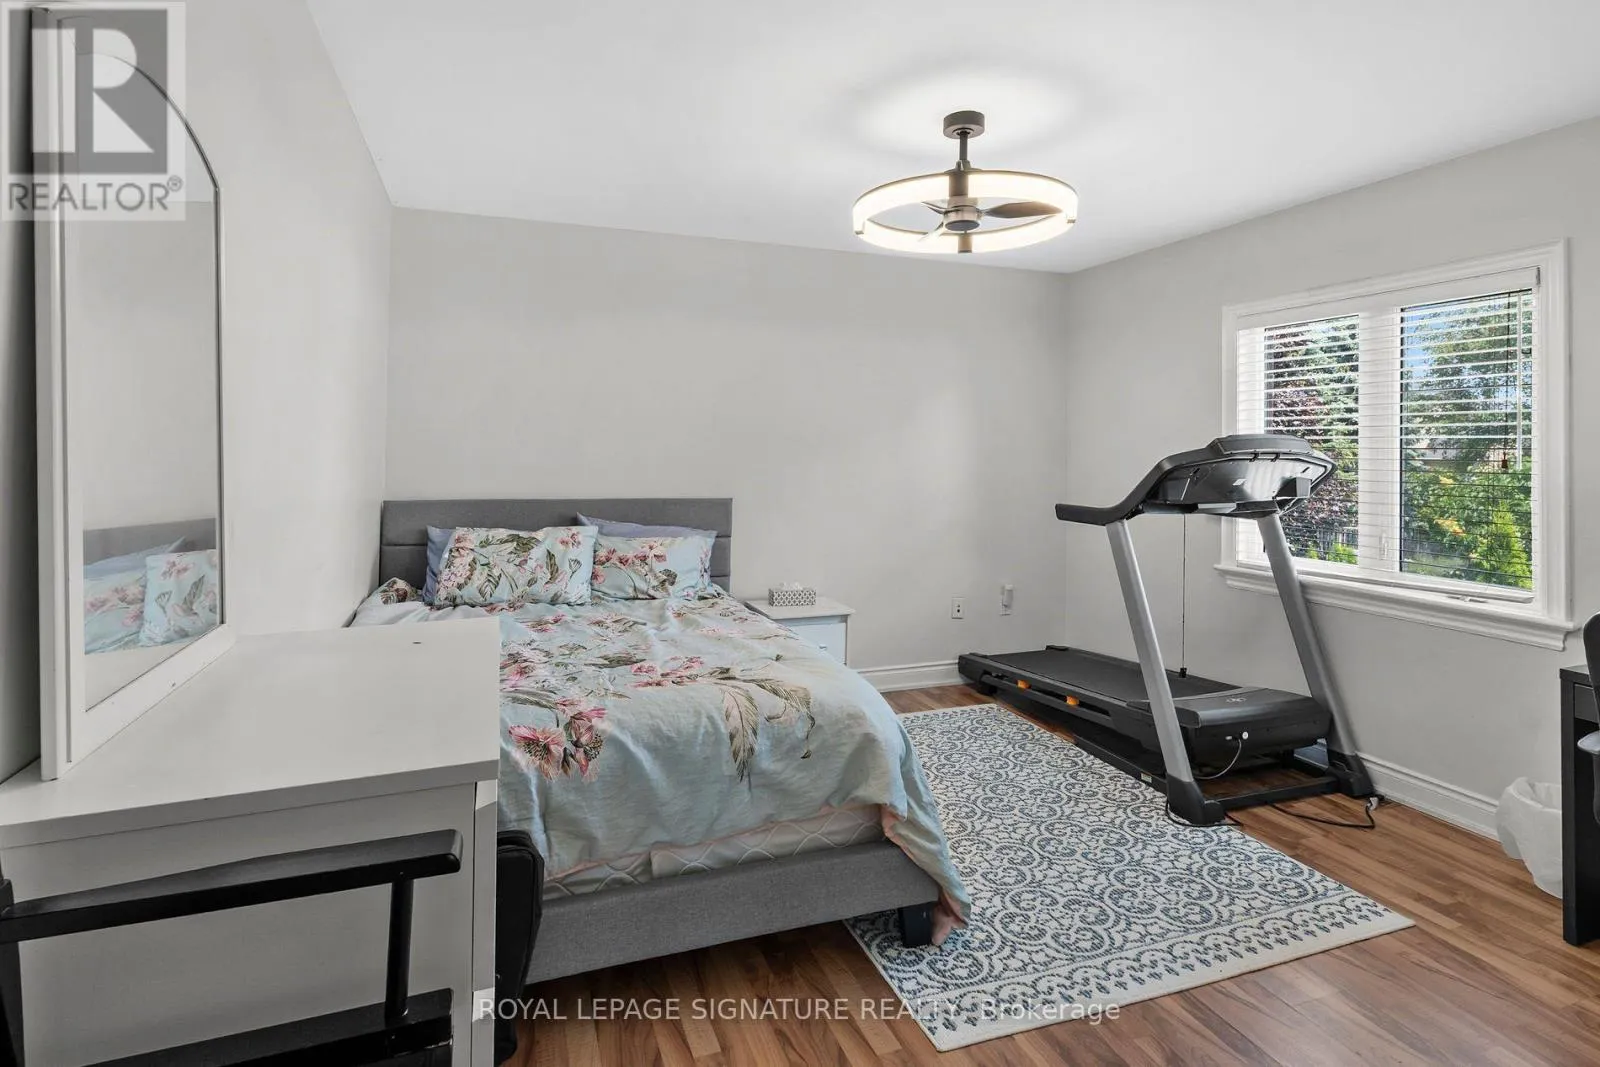
Bedroom 5
Second level
4.1 m x 3.37 m
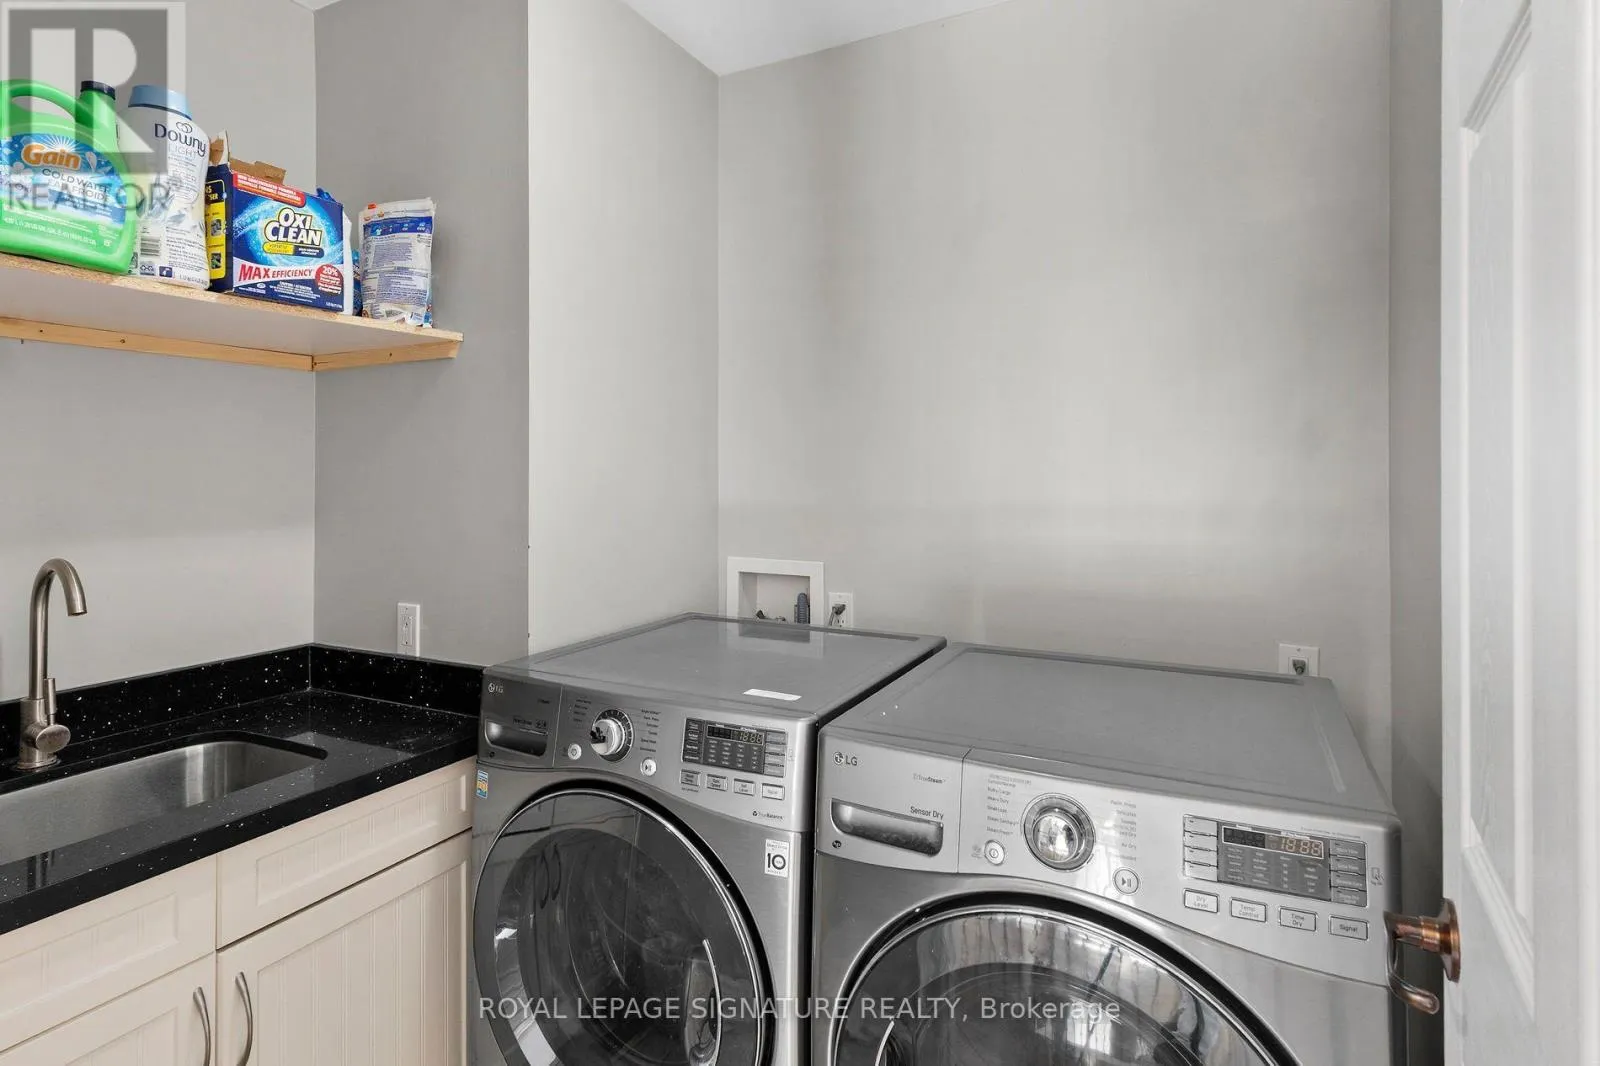
Laundry room
Second level
Measurements not available
Primary Bedroom
Second level
6.46 m x 4.73 m
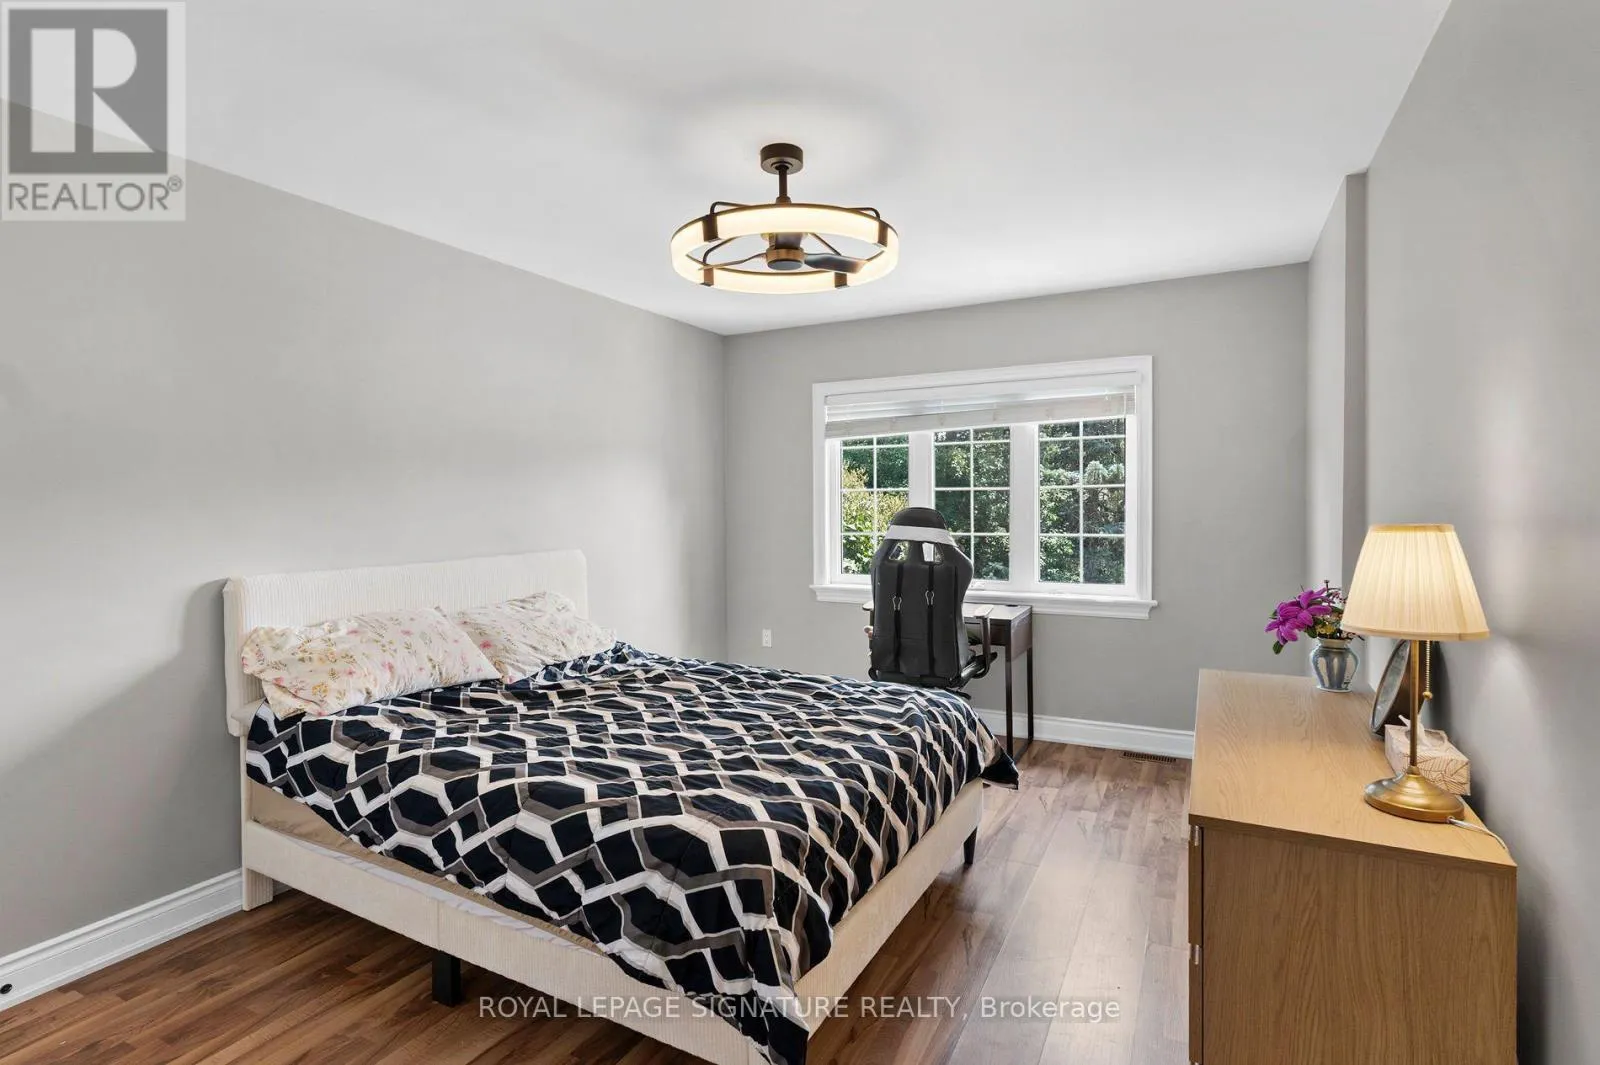
Bedroom 2
Second level
3.9 m x 3.48 m
Bedroom 3
Second level
3.71 m x 3.62 m
Bedroom 4
Second level
3.78 m x 3.63 m
Recreational, Games room
Basement
Measurements not available
Bedroom
Basement
Measurements not available
Bedroom
Basement
Measurements not available
Kitchen
Basement
Measurements not available
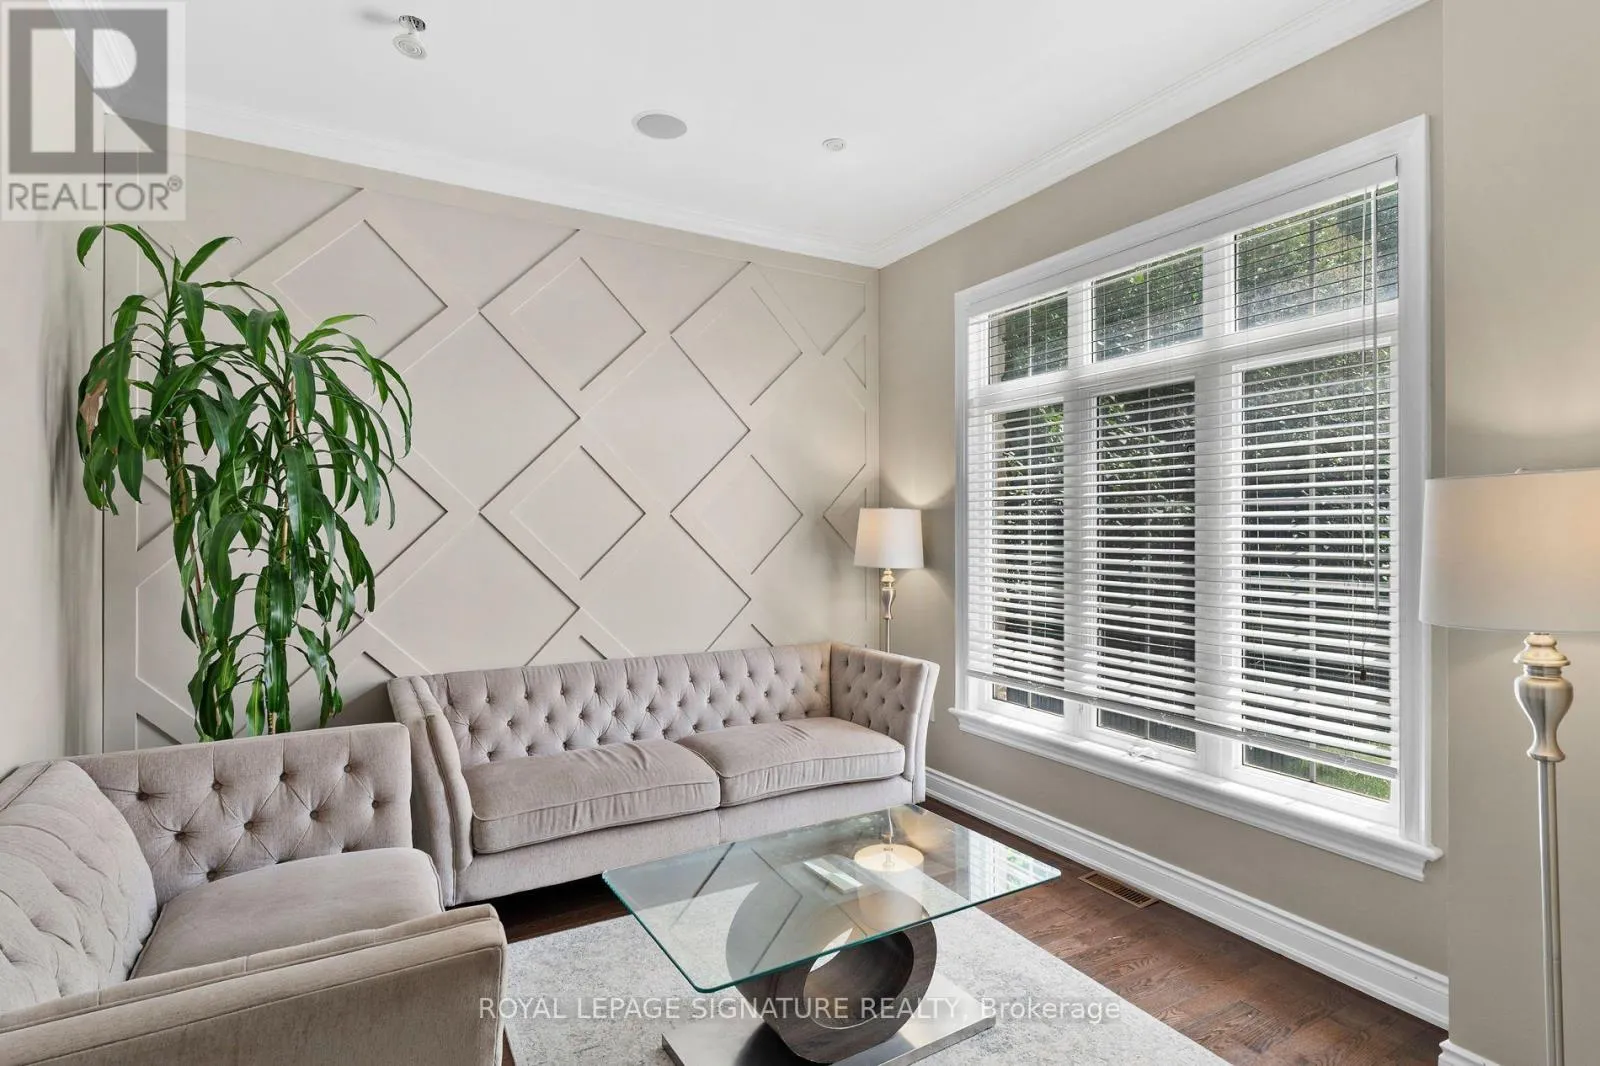
Living room
Ground level
3.32 m x 3.3 m
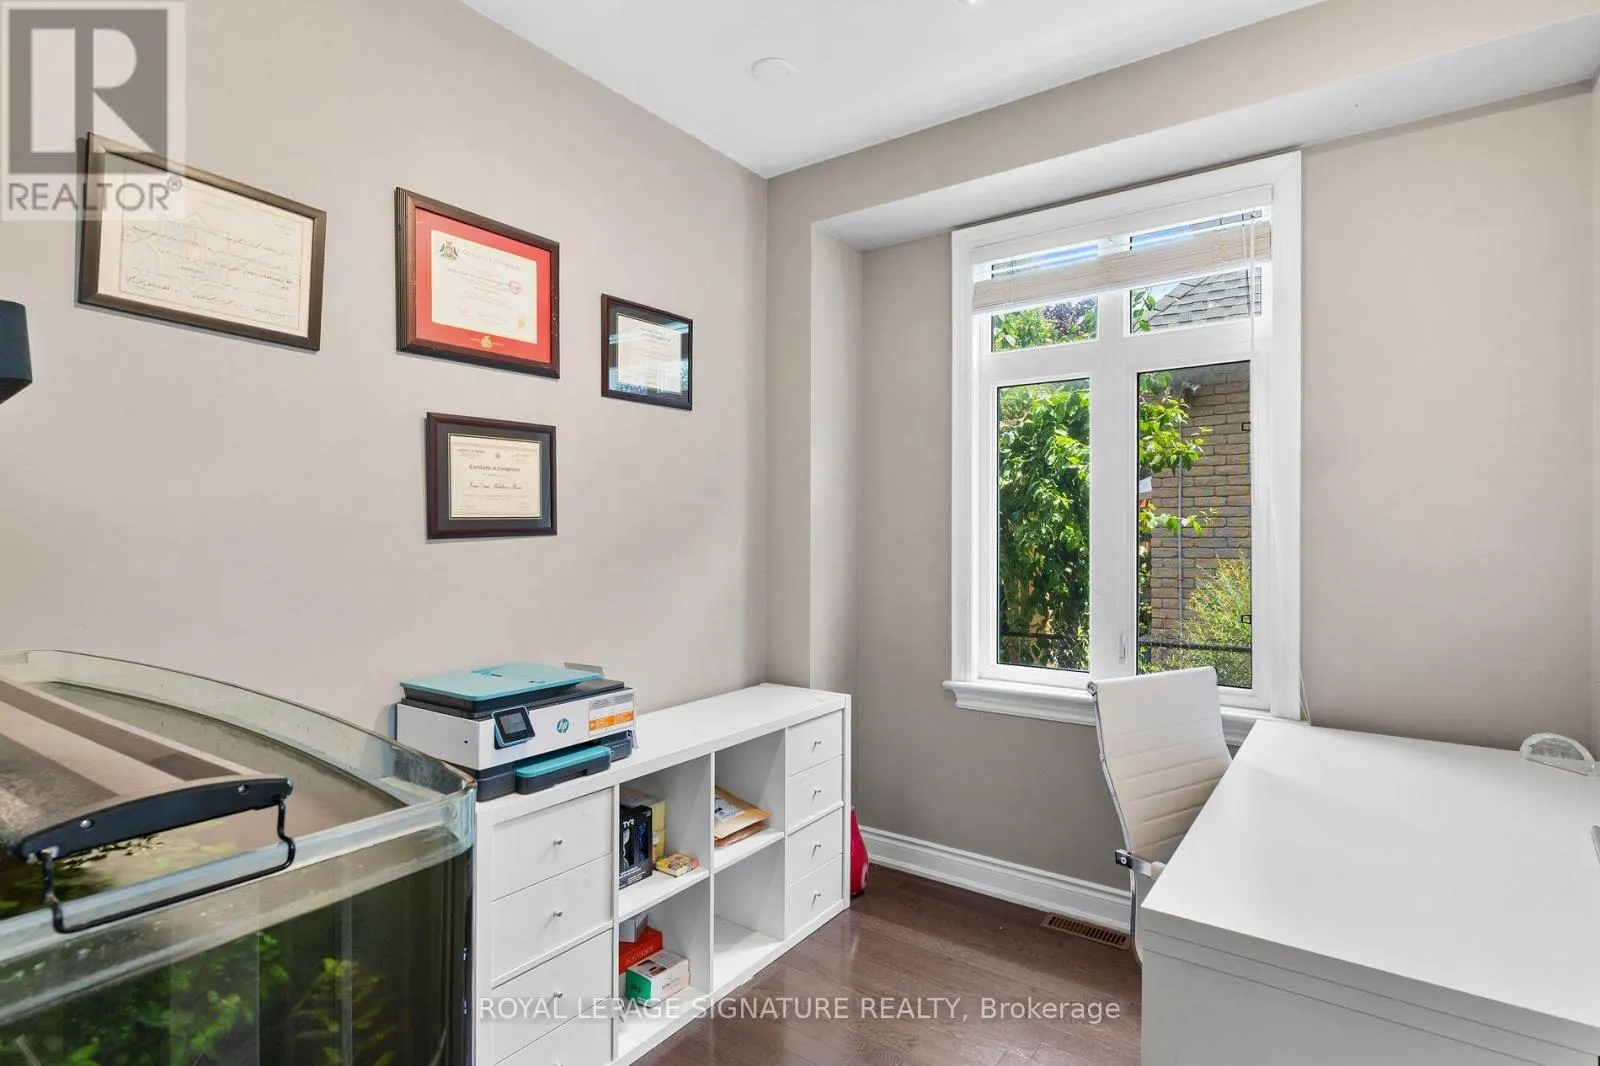
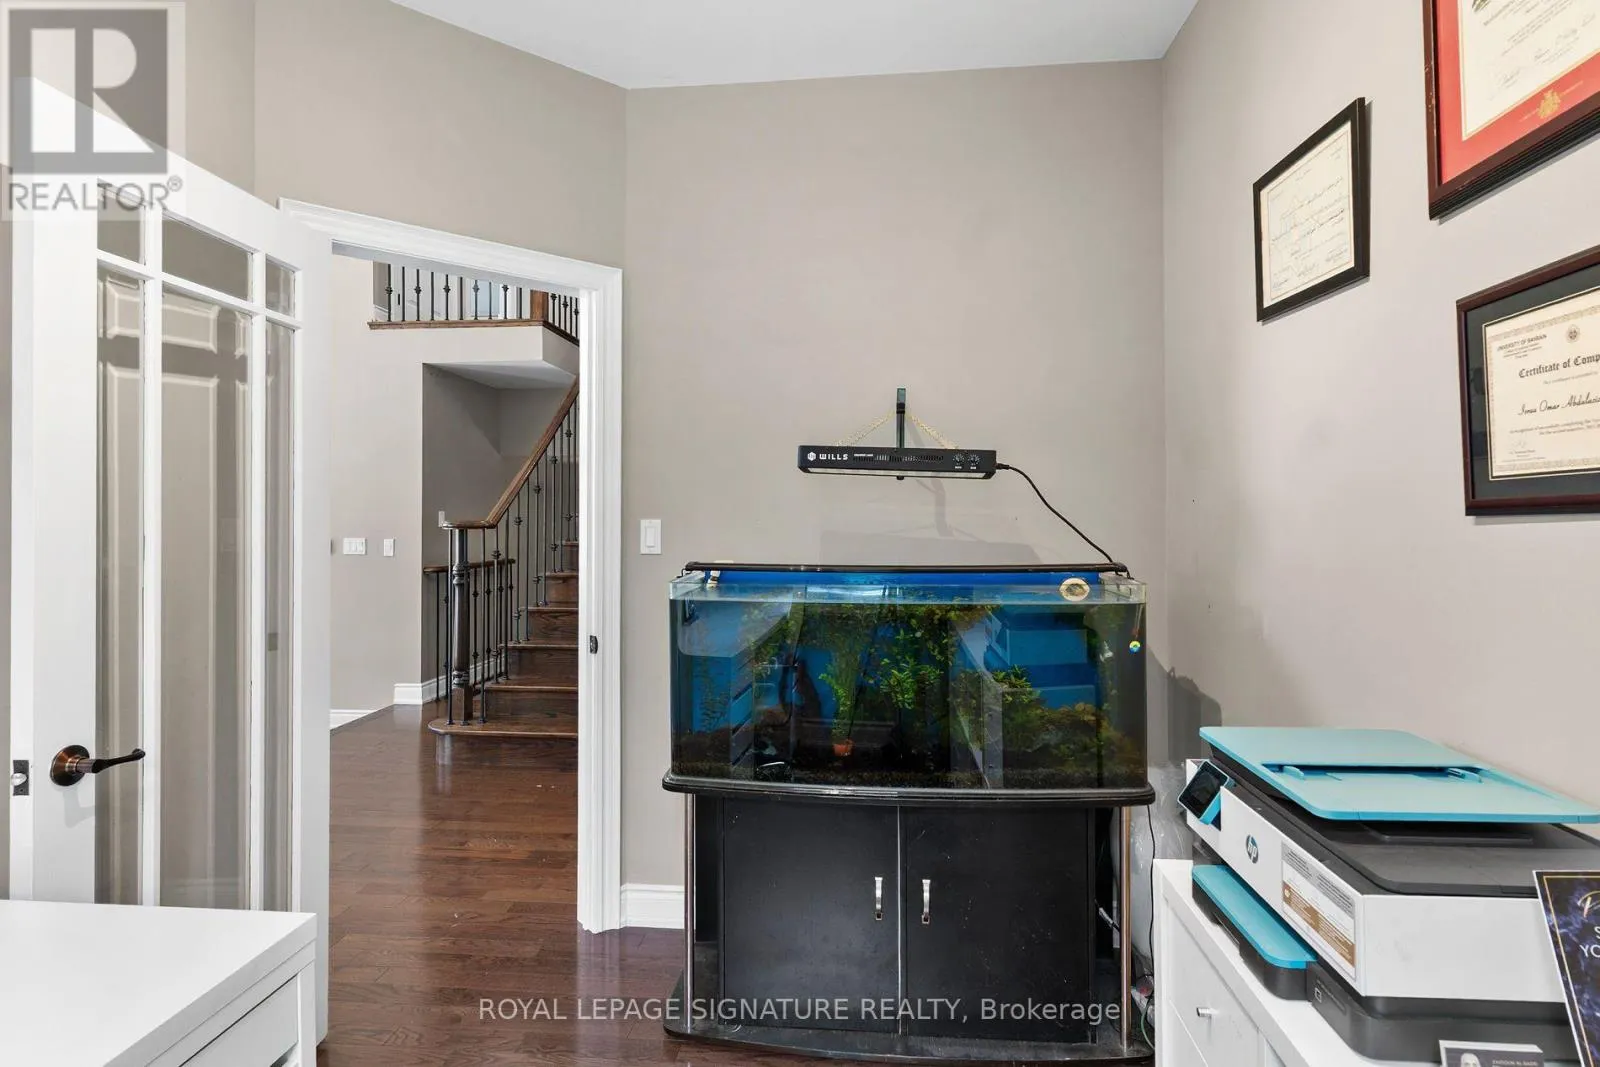
Office
Ground level
3.04 m x 2.41 m
Dining room
Ground level
4.54 m x 3.7 m
Kitchen
Ground level
7.21 m x 3.23 m
Family room
Ground level
5.43 m x 4.68 m
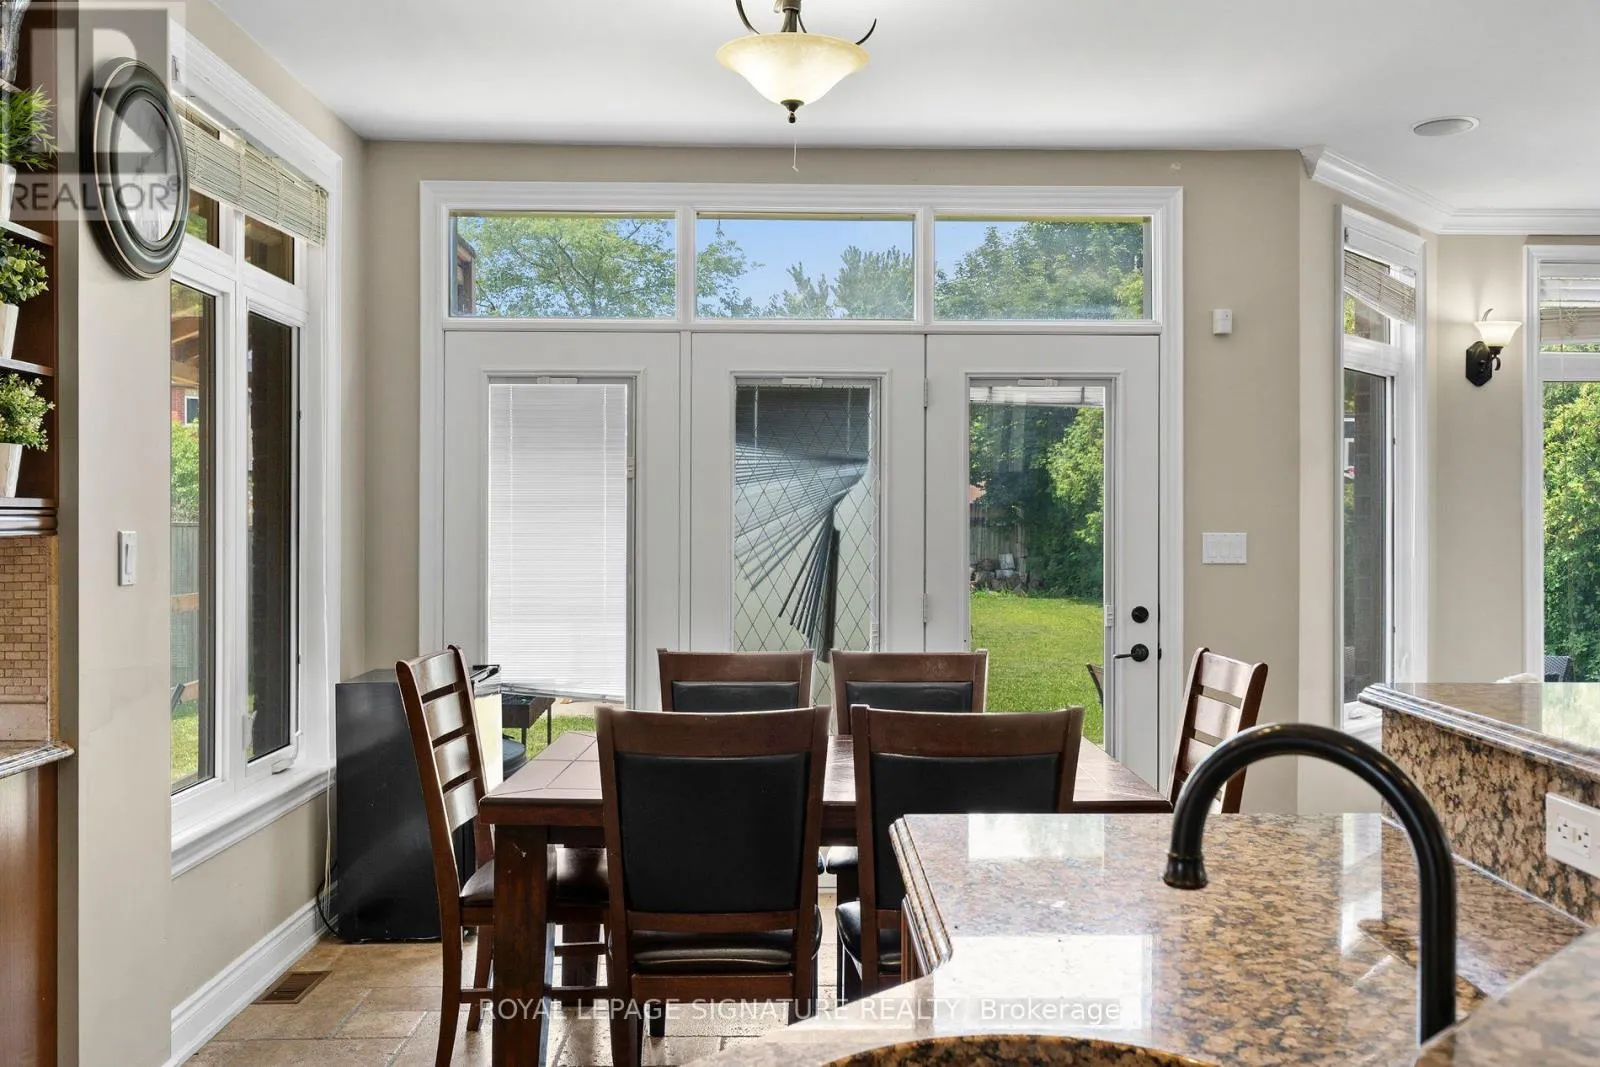
Eating area
Ground level
3.4 m x 2.37 m

Location

Learn more about this property
Listing provided by:
ROYAL LEPAGE SIGNATURE REALTY
MLS® number:
E13583834
Agent:
Zaidoun Al-badri
*Indicates required field
Name is required
Email is required
Please enter a valid phone number (e.g., 416-111-1111).