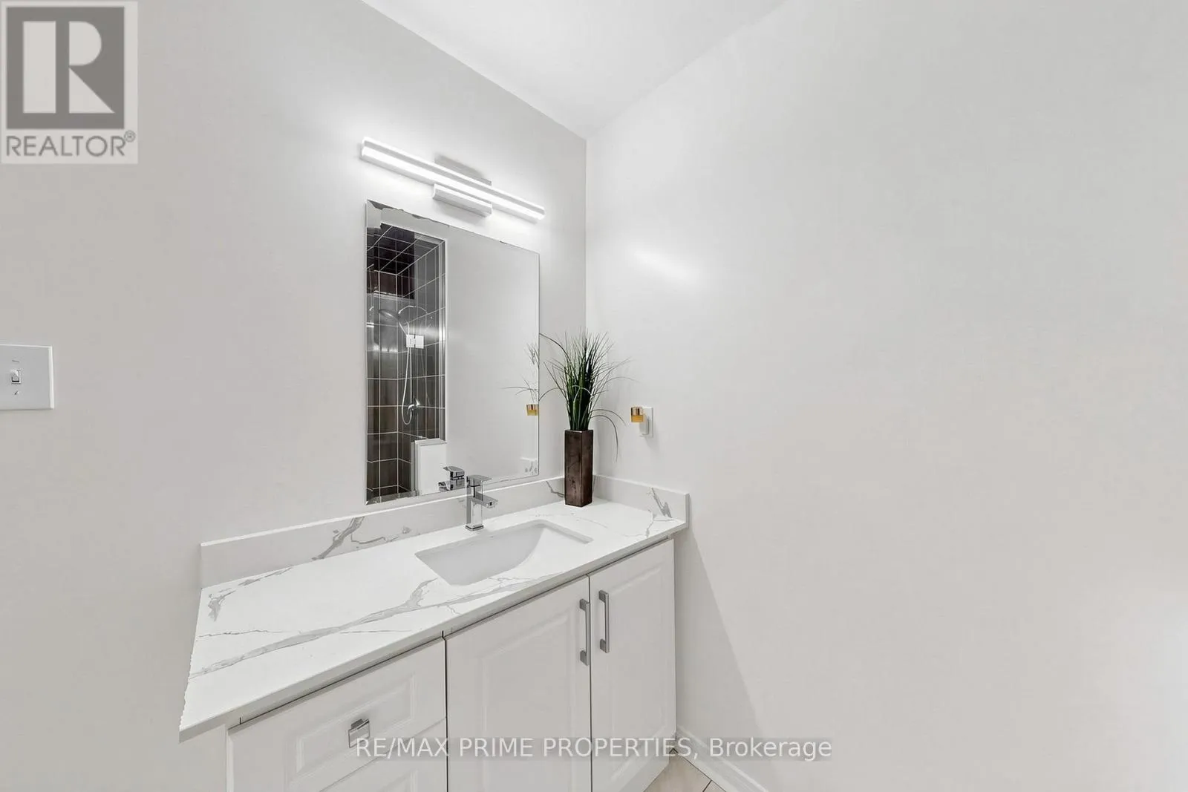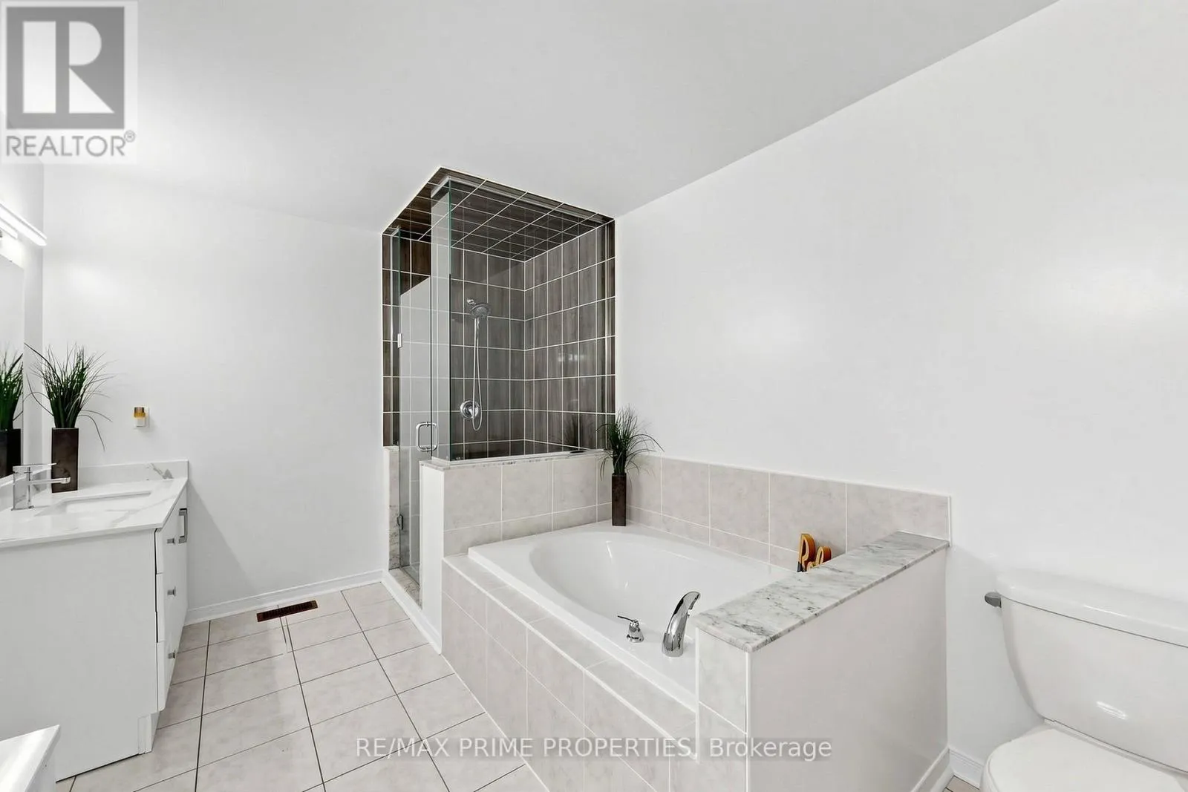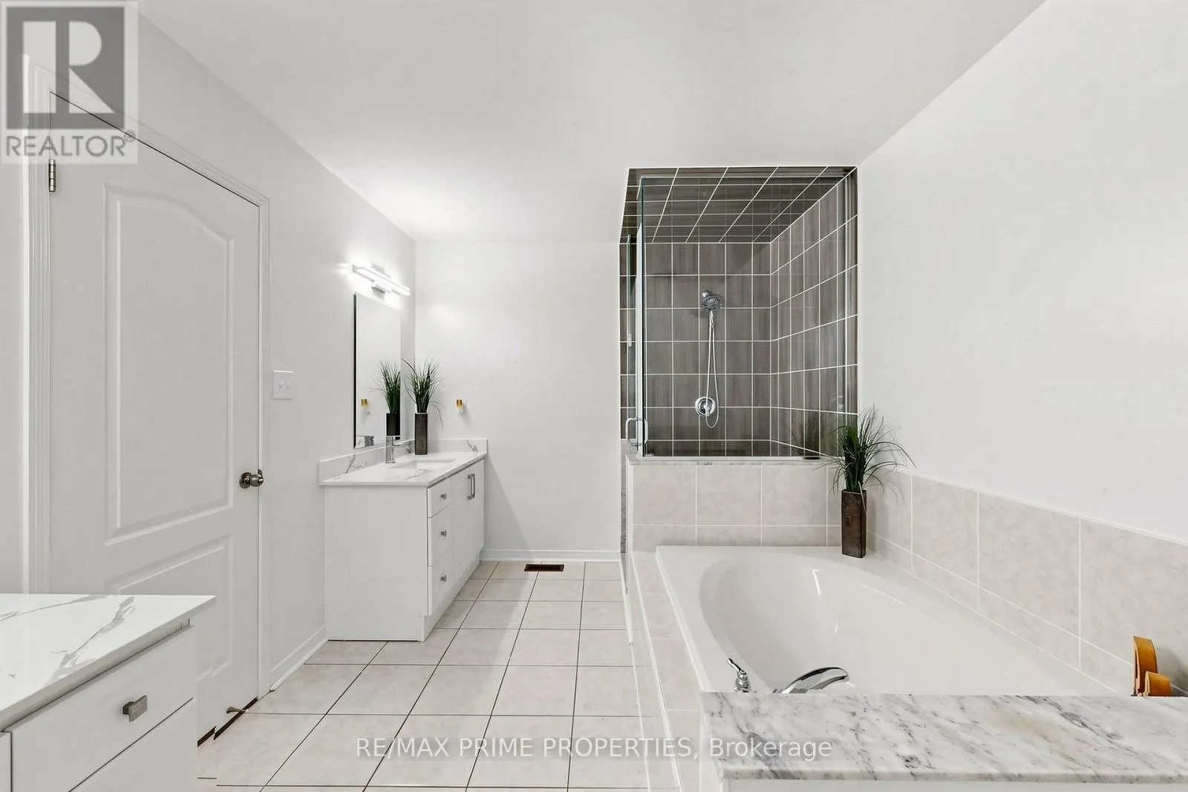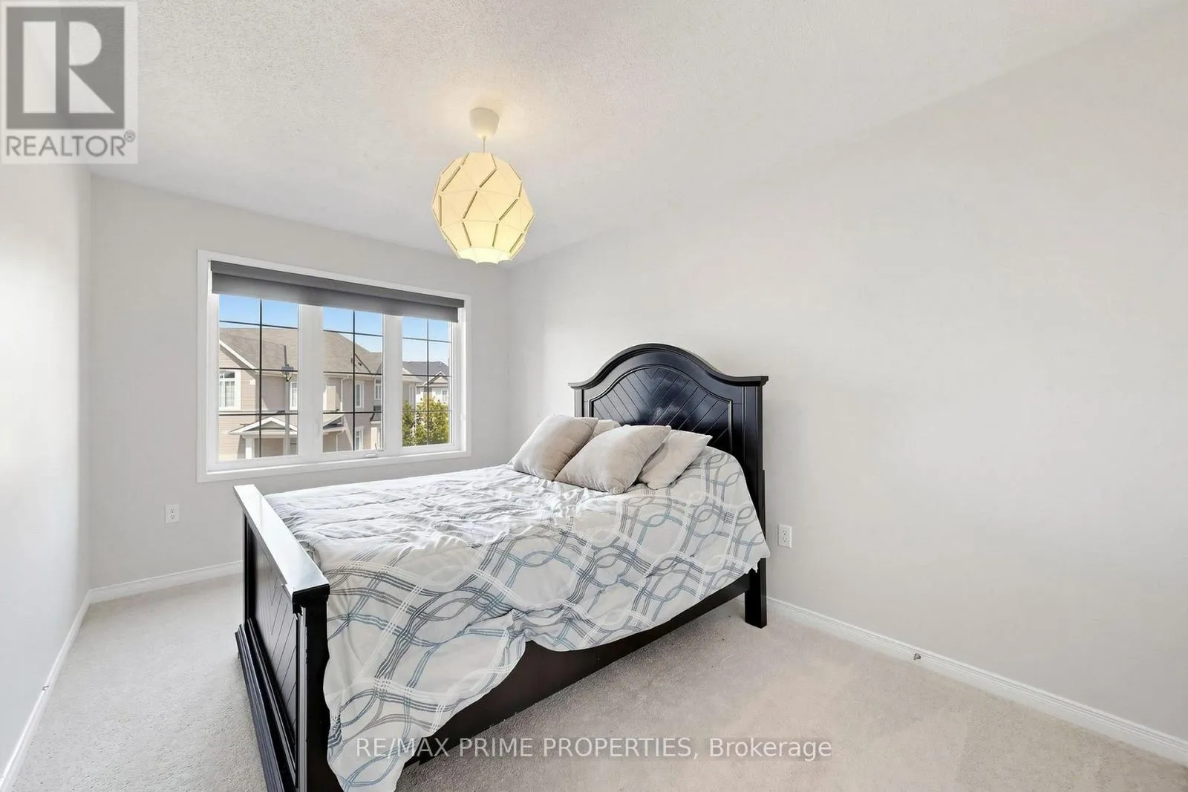
11 Keenlyside Lane, Ajax, Ontario L1T 0N4

Listed for:
$799,000
3 beds
4 baths
Listed 4 days ago
Row / Townhouse for rent: 11 Keenlyside Lane, Ajax, Ontario L1T 0N4

View all 43 photos

About

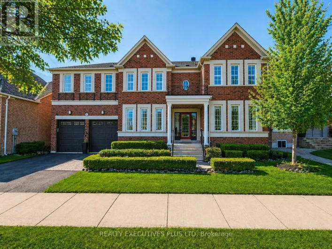
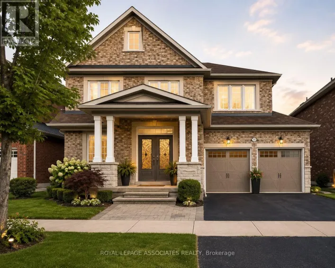
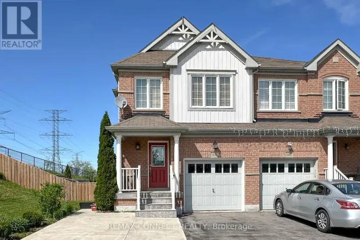
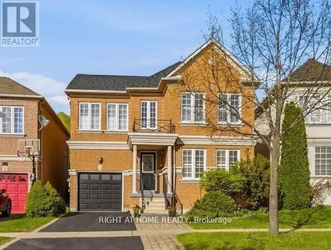
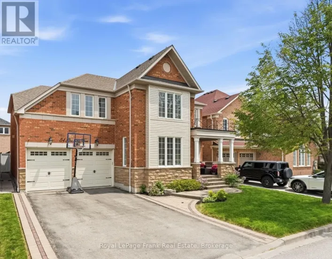
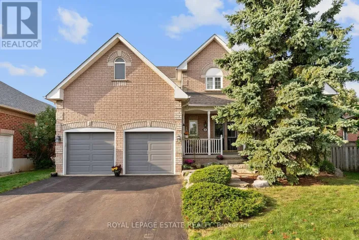
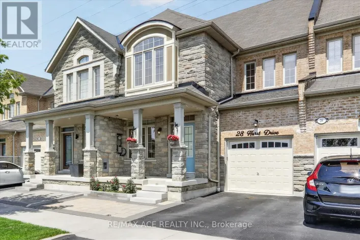
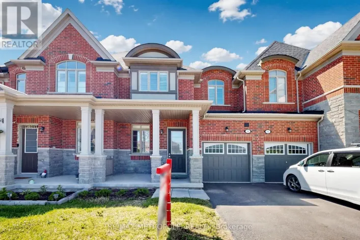
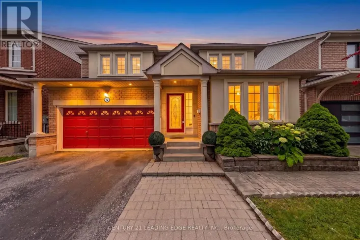
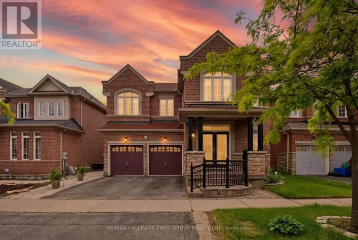
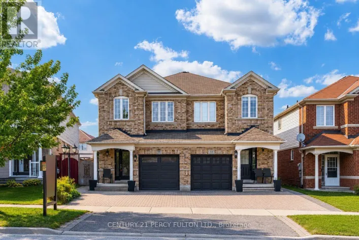
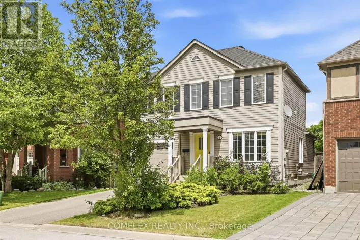
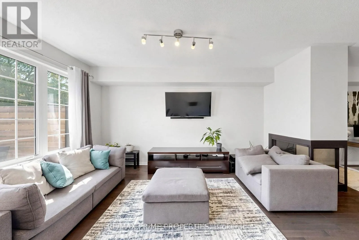
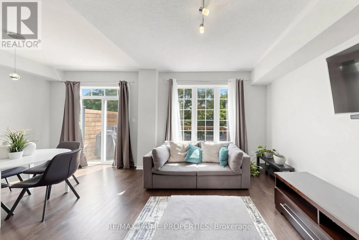
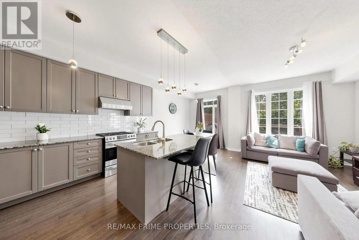
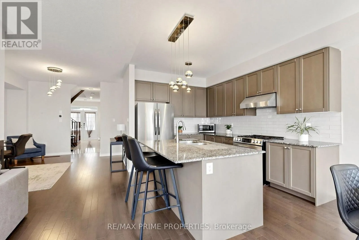
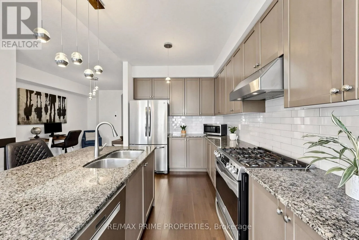
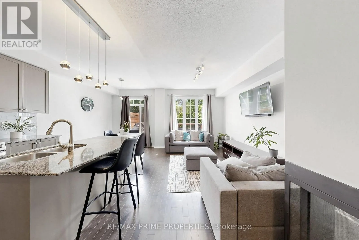
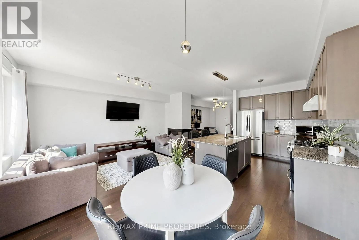
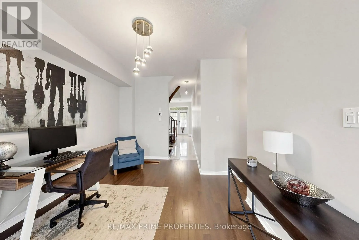
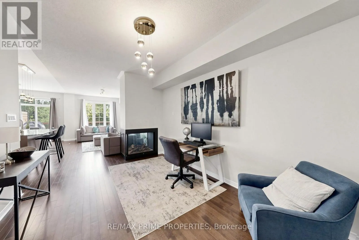
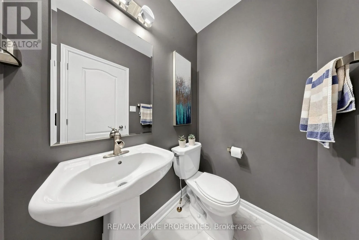
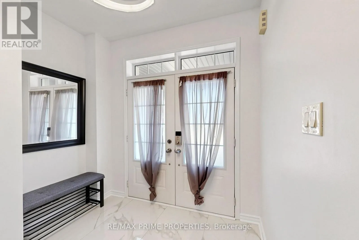
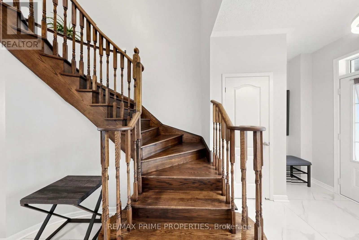
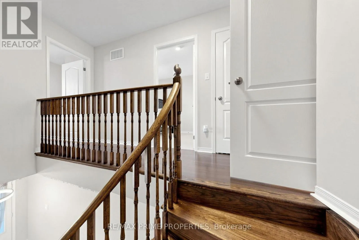
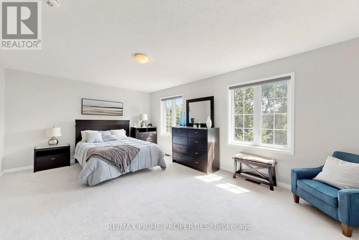
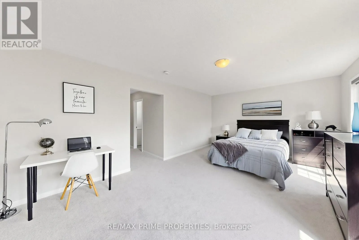
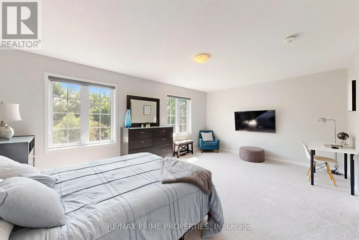
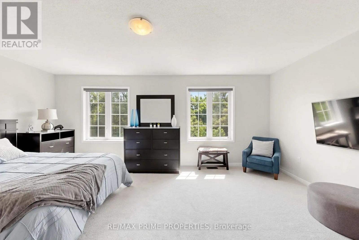
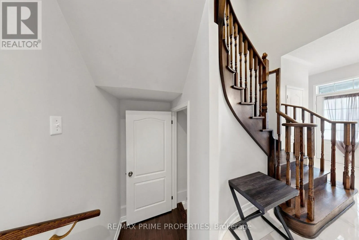
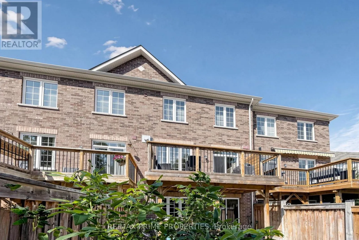
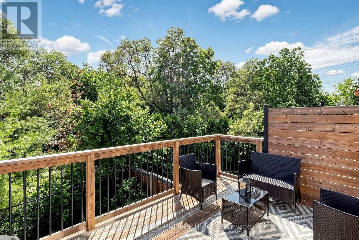
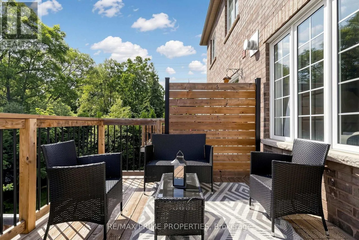
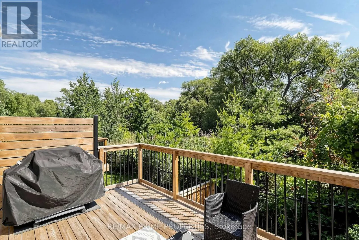
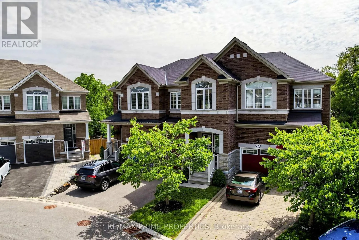
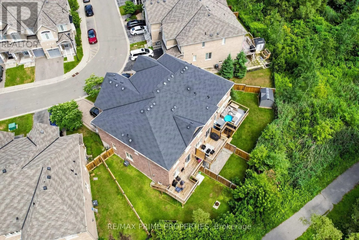
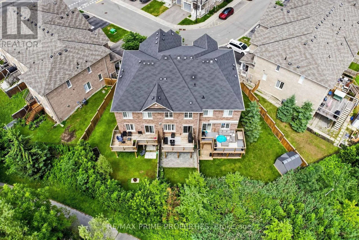
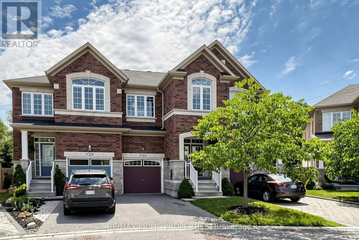
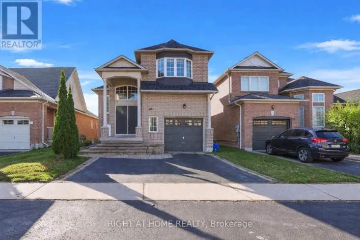
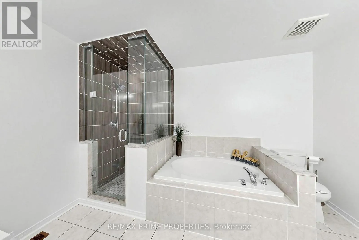
Cross Streets: Harwood and Taunton. ** Directions: Westney Rd N to Rossland Rd W, west on Rossland Rd W, north on Hilton Dr, east on Keenlyside Ln. Welcome to 11 Keenleyside Lane, Ajax! Nestled in a highly desirable family-friendly neighbourhood, this beautifully maintained 3-bedroom, 3-bathroom home offers the perfect combination of comfort, style, and location. The bright, functional layout features spacious principal rooms, an updated kitchen overlooking the living and dining areas, and a professionally finished walkout basement that provides exceptional additional living space. Backing onto a peaceful ravine, enjoy privacy and scenic views from your own backyard retreat. Conveniently located close to top-rated schools, parks, shopping, public transit, and Highway 401/407, this is an outstanding opportunity for families, professionals, or investors alike. Move-in ready and waiting for you to call it home. (id:27476)

Property Highlights

MLS® Number
E13590628
Type
Single Family
Community Name
Northwest Ajax
Maintenance Fee
210.00
Ownership Type
Freehold
Land Size
20.2 x 110.4 FT ; as per GEO Irregular
Parking Space Total
2

Building

Building Type
Row / Townhouse
Storeys
2.00
Square Footage
1500 - 2000 sqft
Bathrooms Total
4
Bedrooms Above Ground
3
Bedrooms Total
3
Amenities
Schools
Exterior Finish
Brick
Fireplace Present
Yes
Basement Type
N/A (Finished)
Basement Features
Walk out
Building Heating Type
Forced air
Heating Fuel
Natural gas
Building Cooling Type
Central air conditioning

Utilities

Water
Municipal water
Utility Sewer
Sanitary sewer

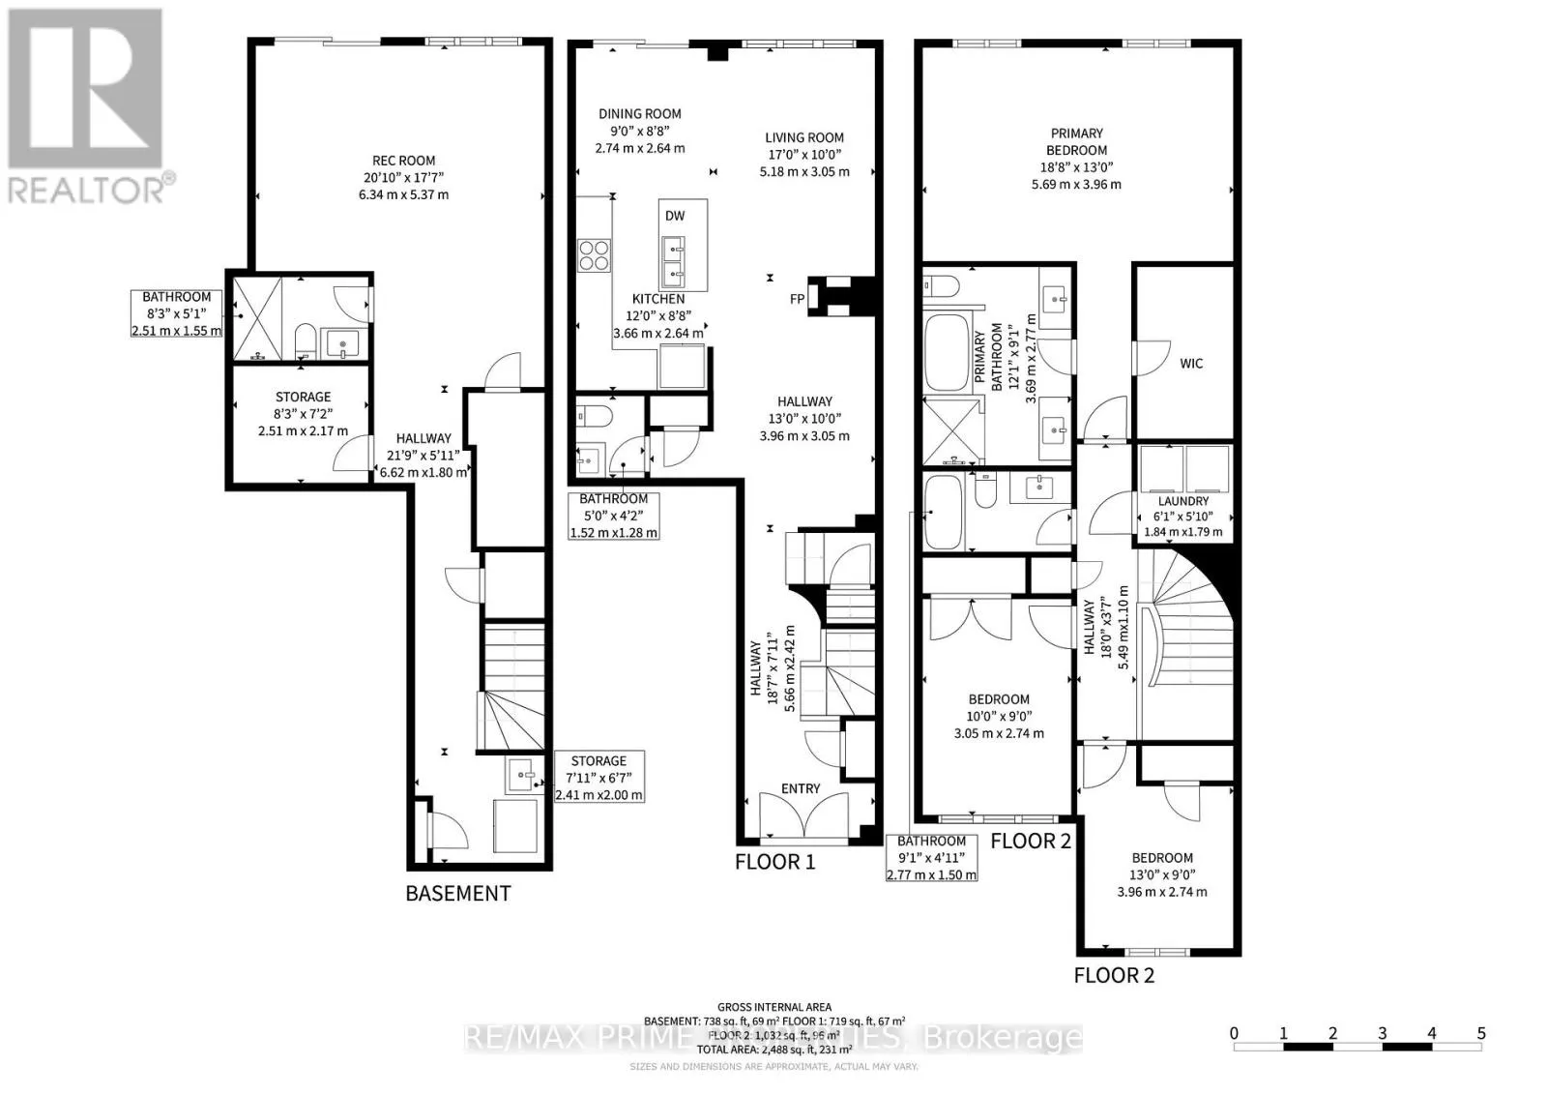
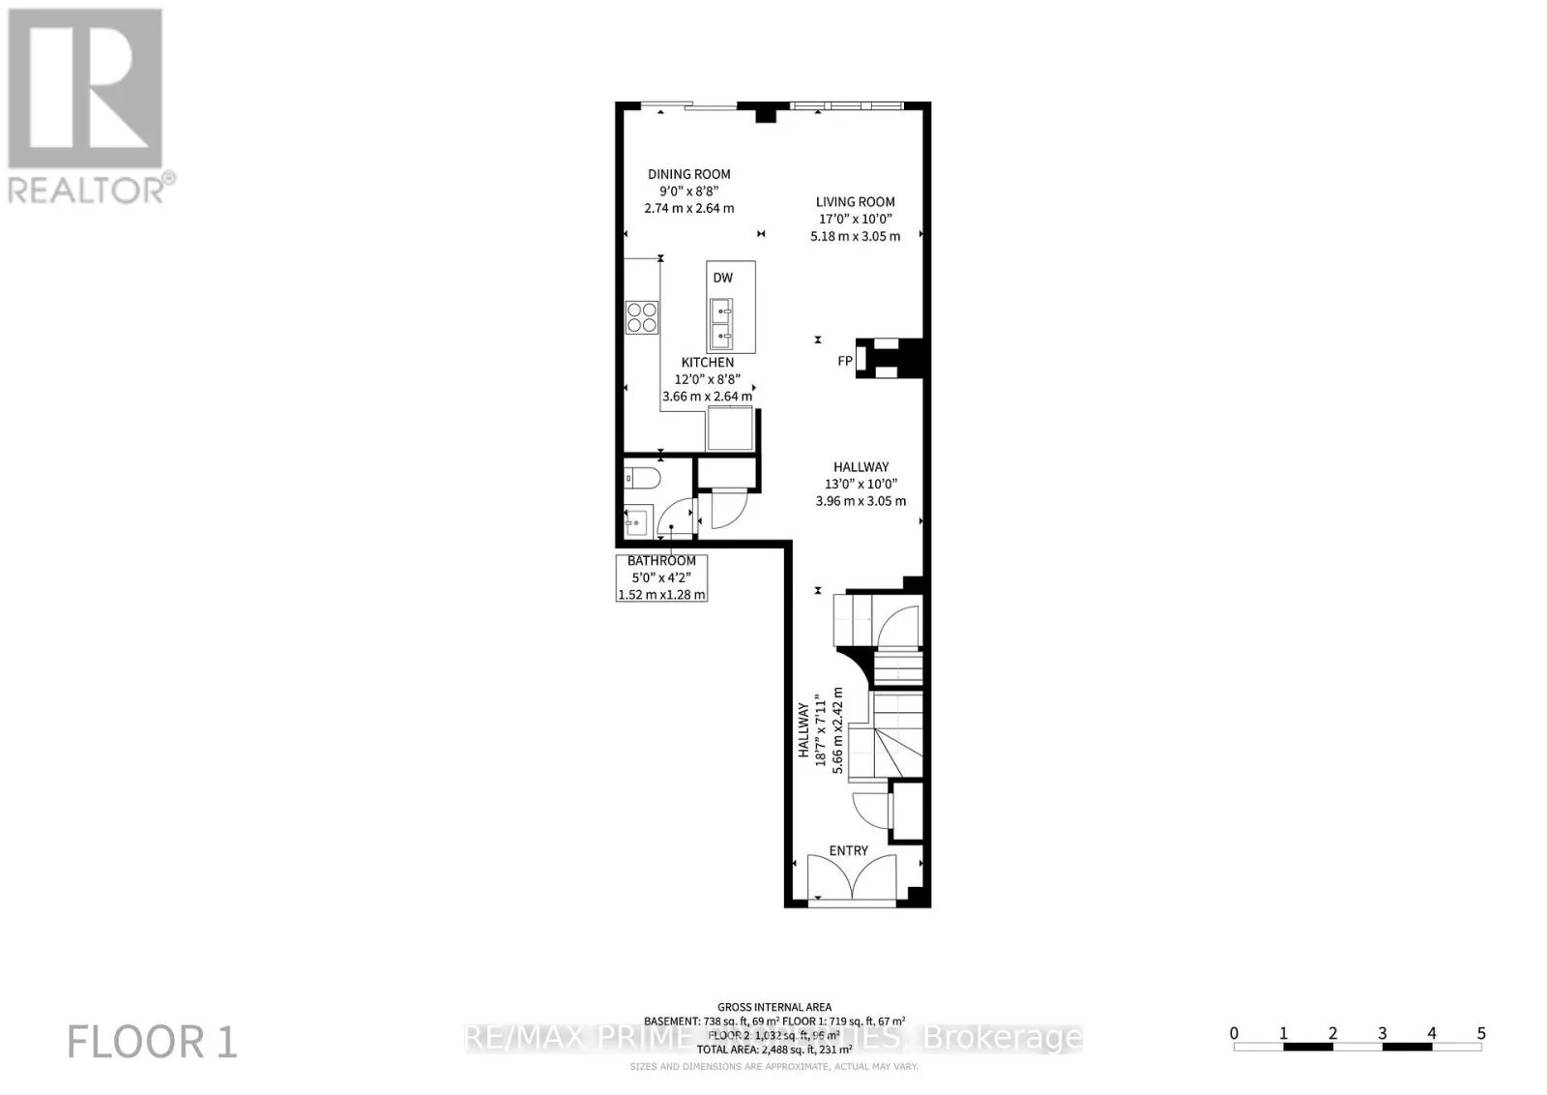
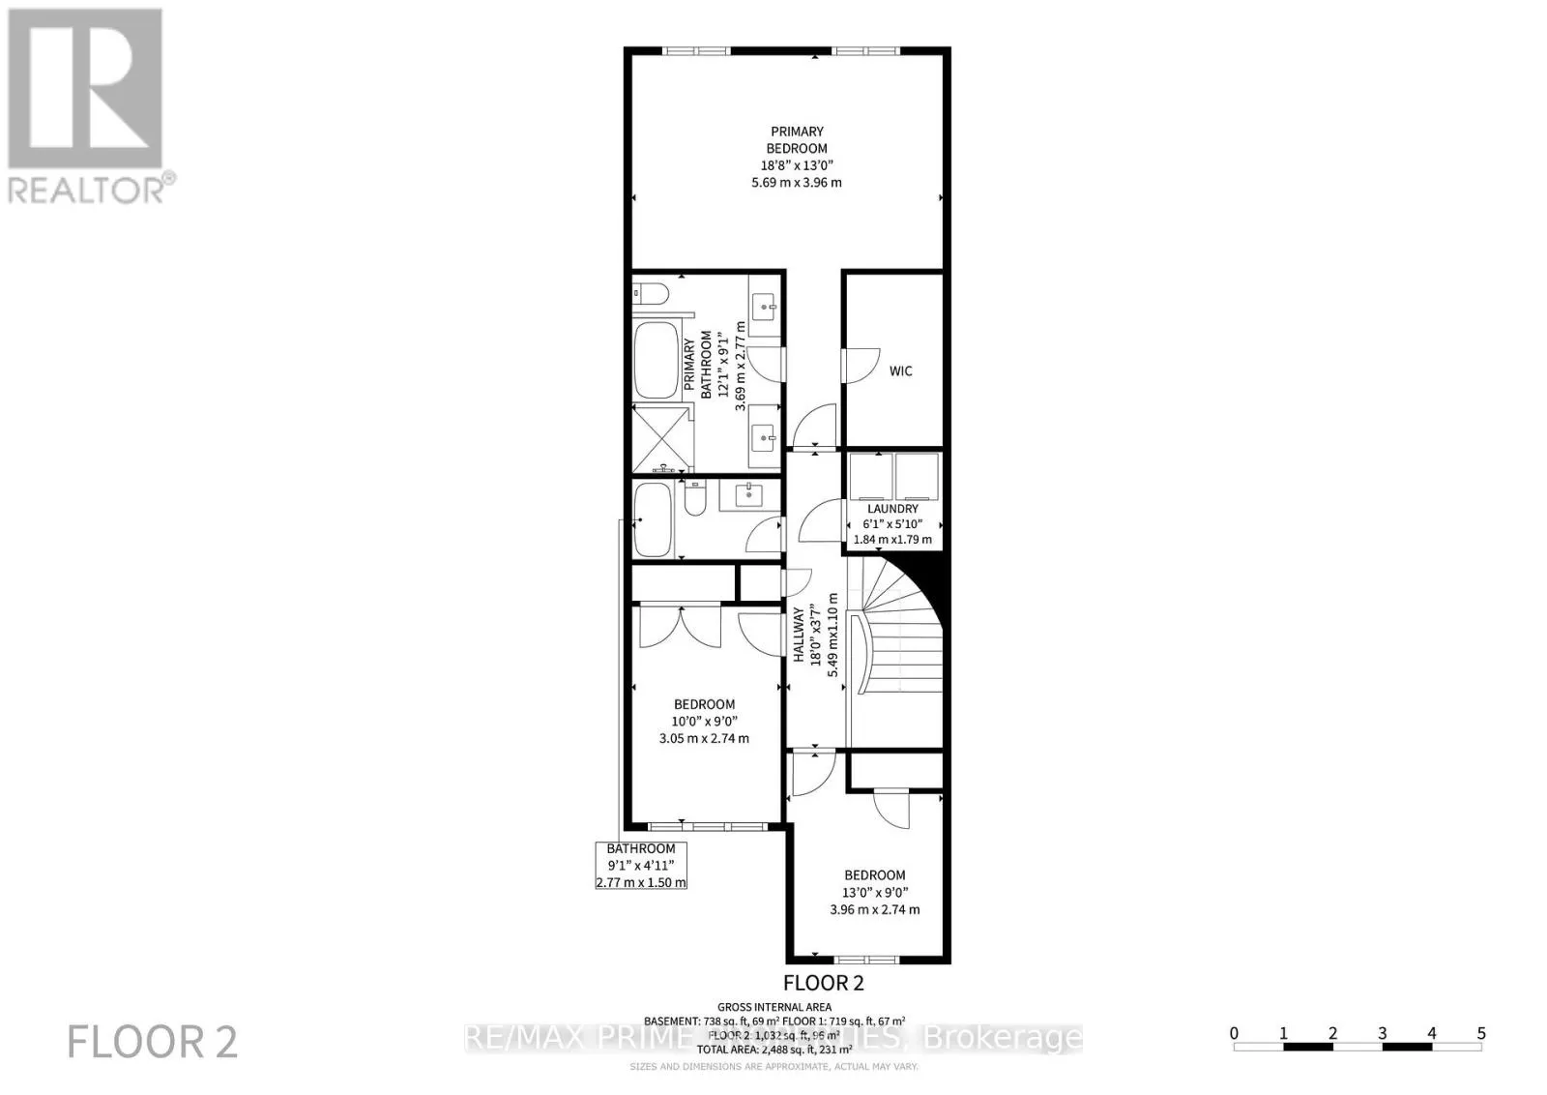
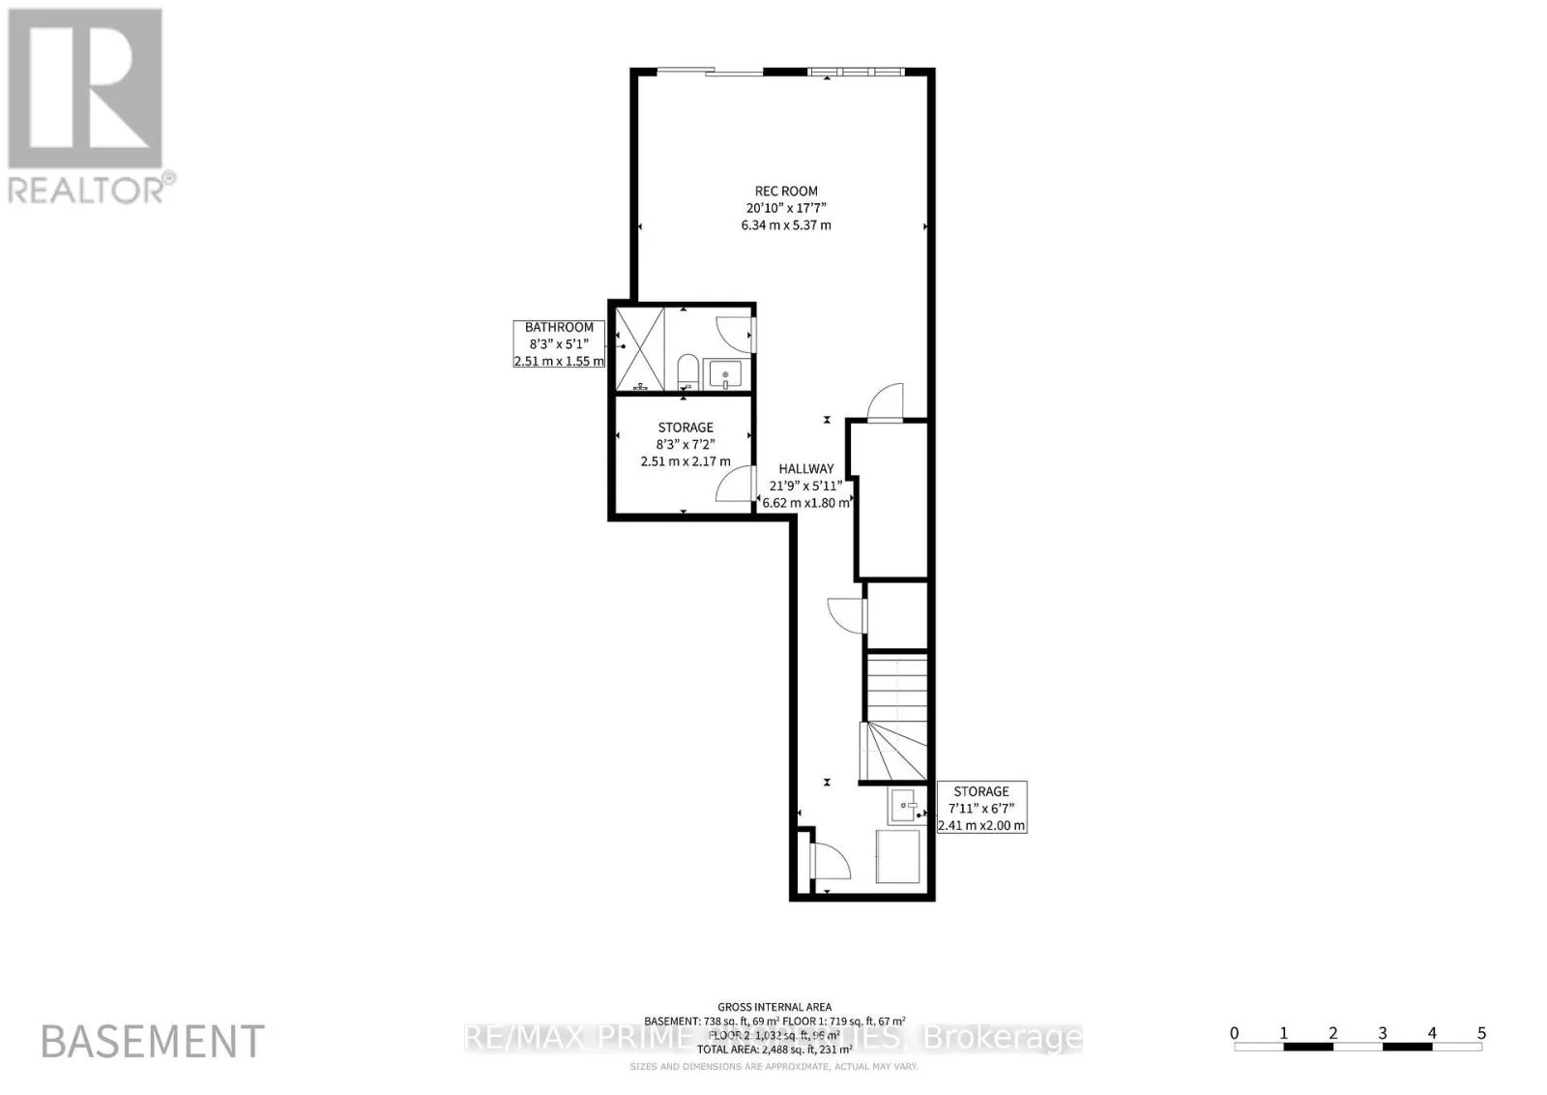
Room Layout

Primary Bedroom
Second level
5.69 m x 3.96 m
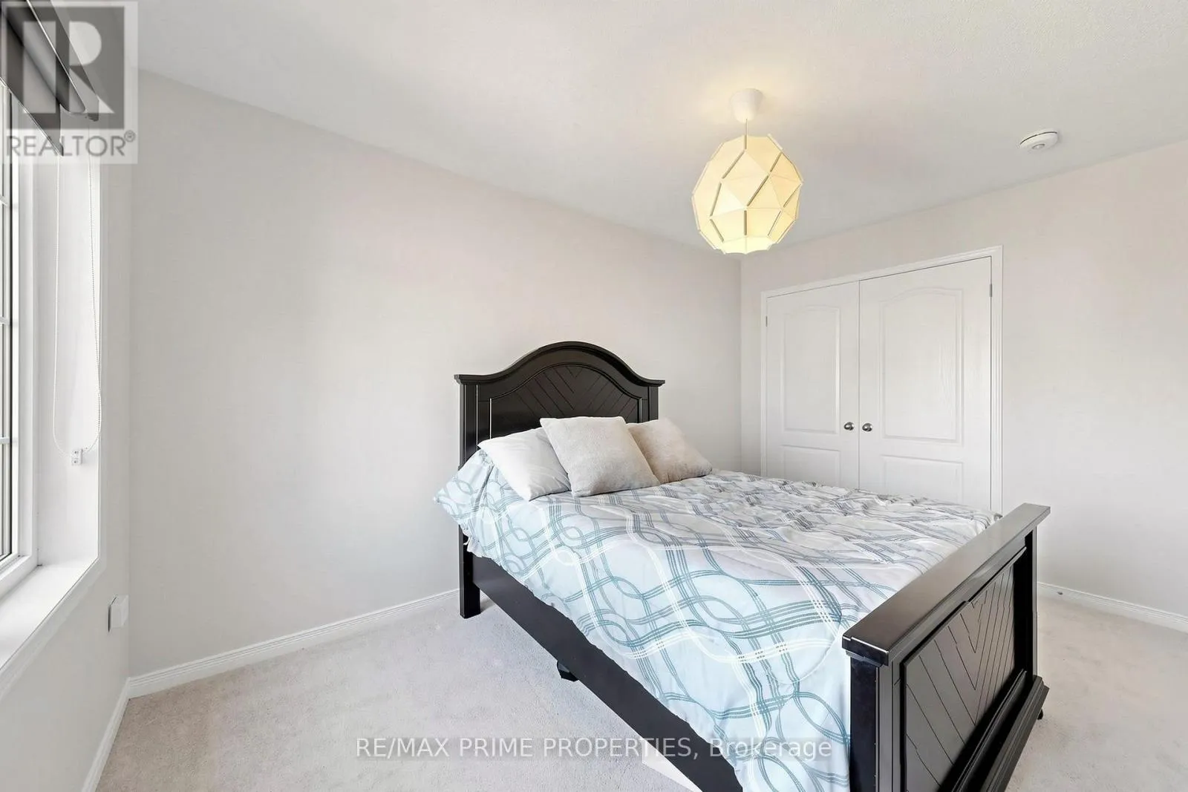
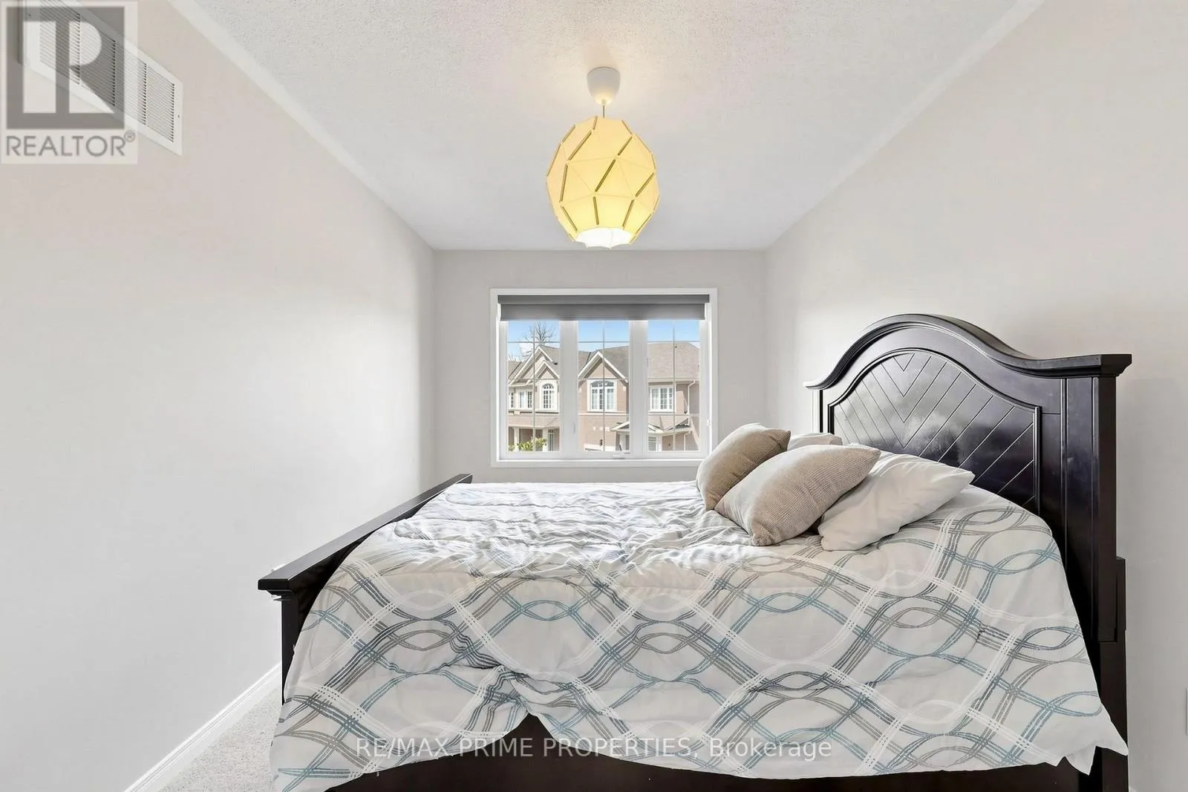
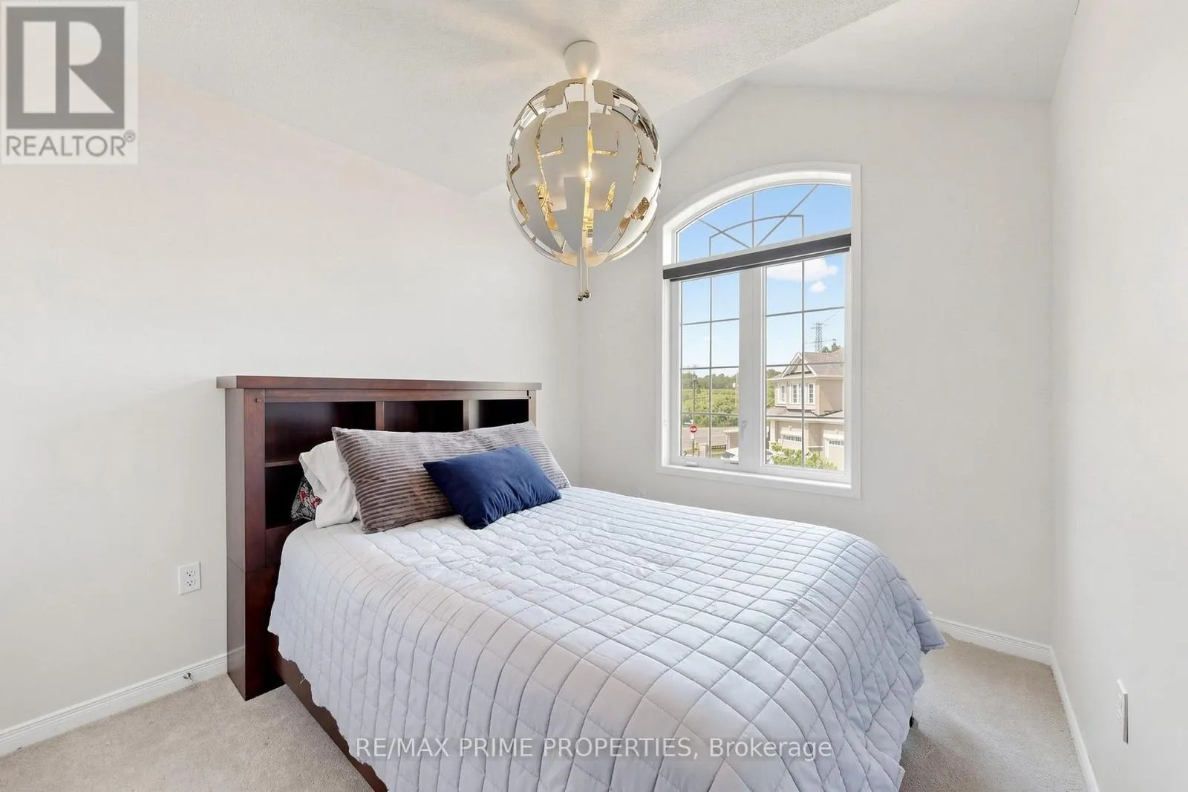
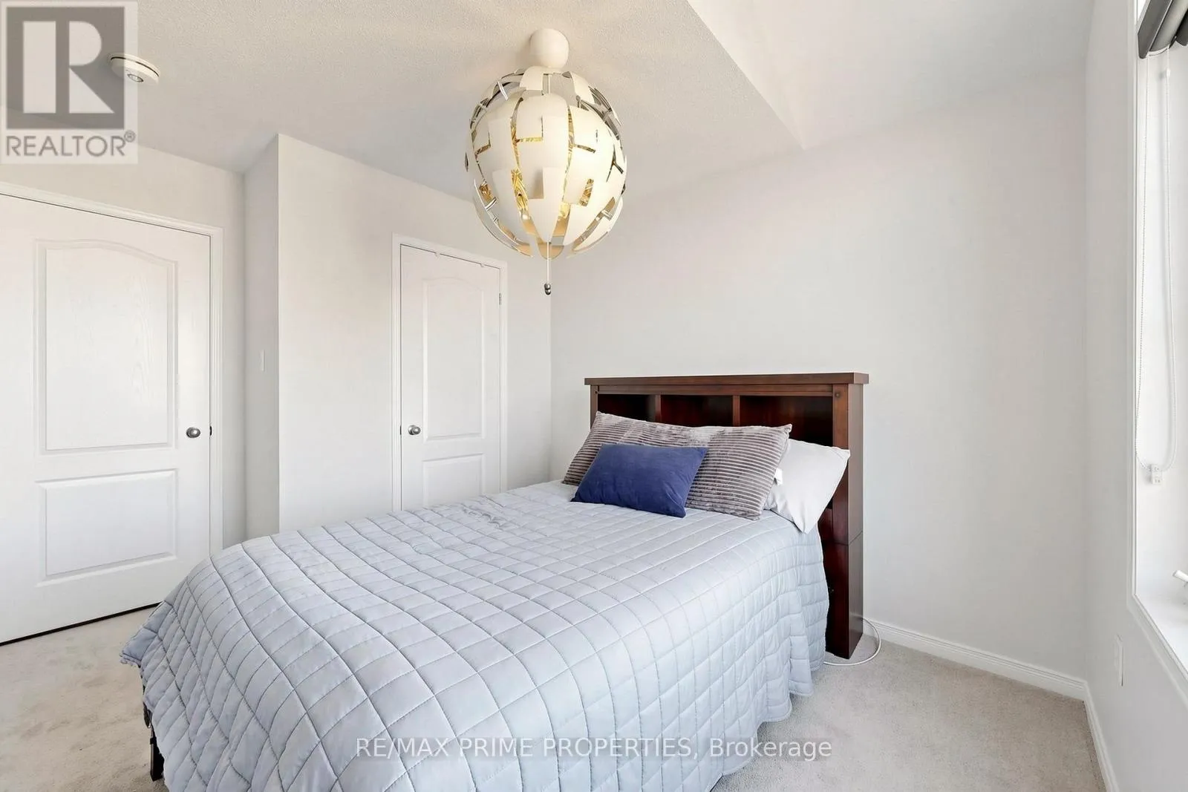
Bedroom 2
Second level
3.05 m x 2.74 m
Bedroom 3
Second level
3.96 m x 2.74 m
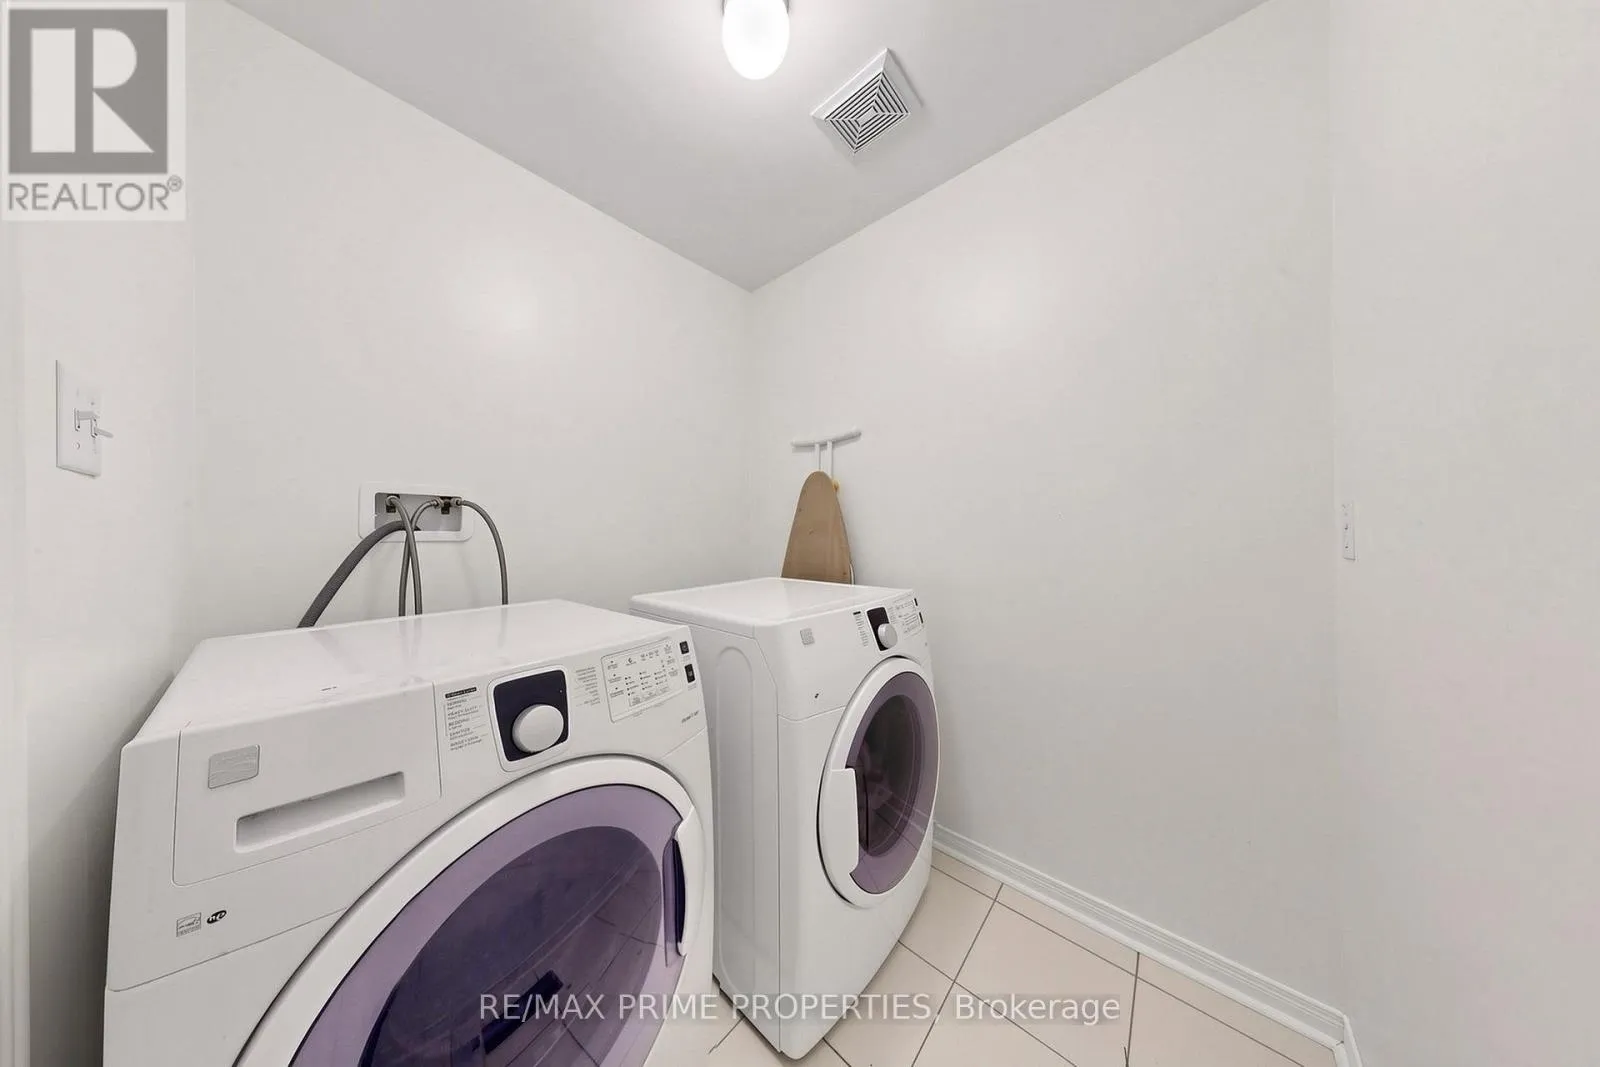
Laundry room
Second level
1.84 m x 1.79 m
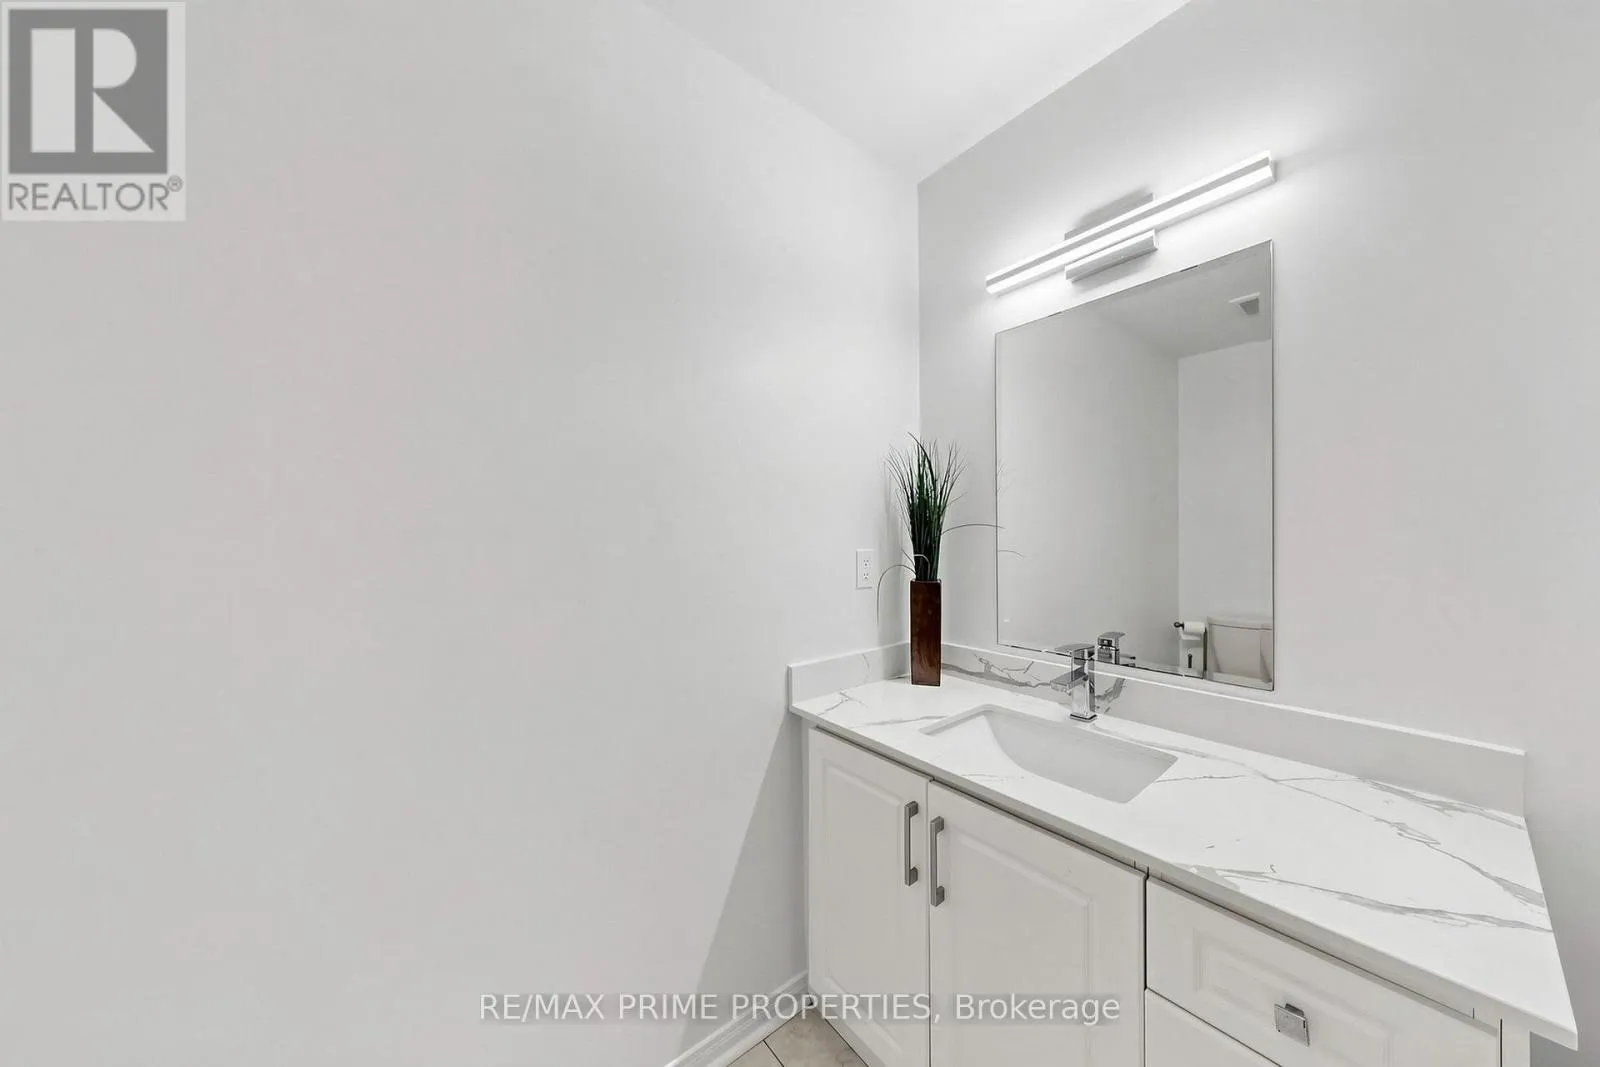
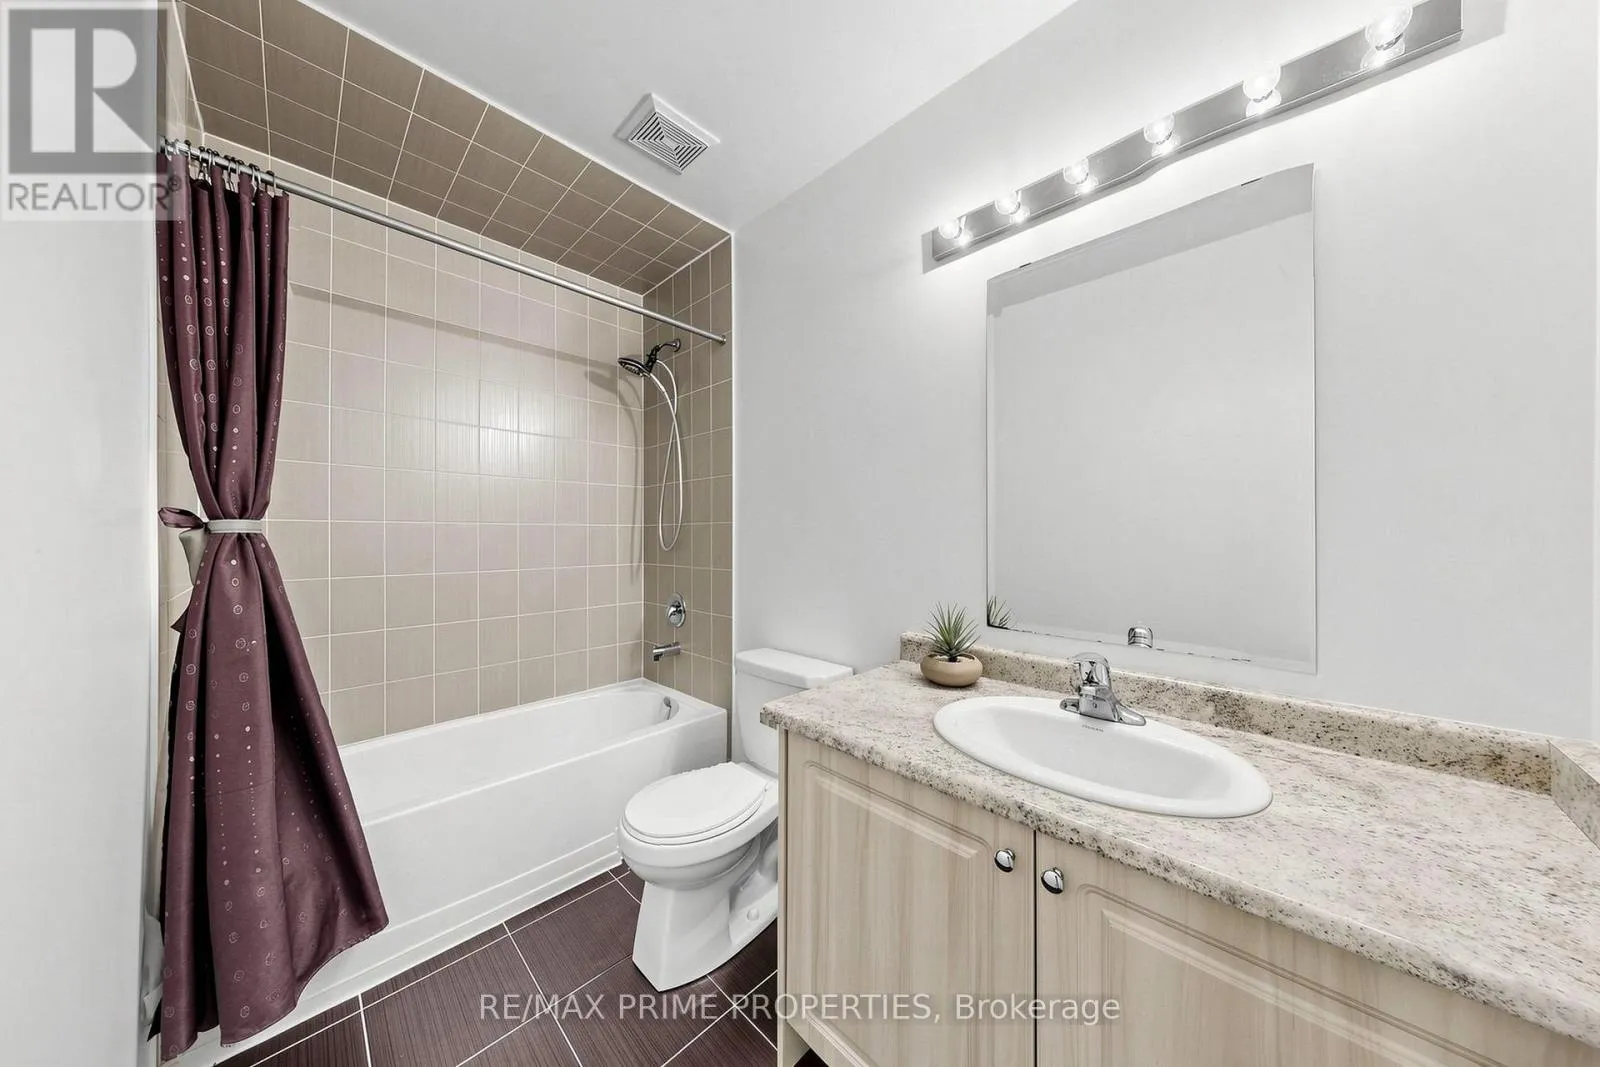
Bathroom
Second level
3.69 m x 2.77 m
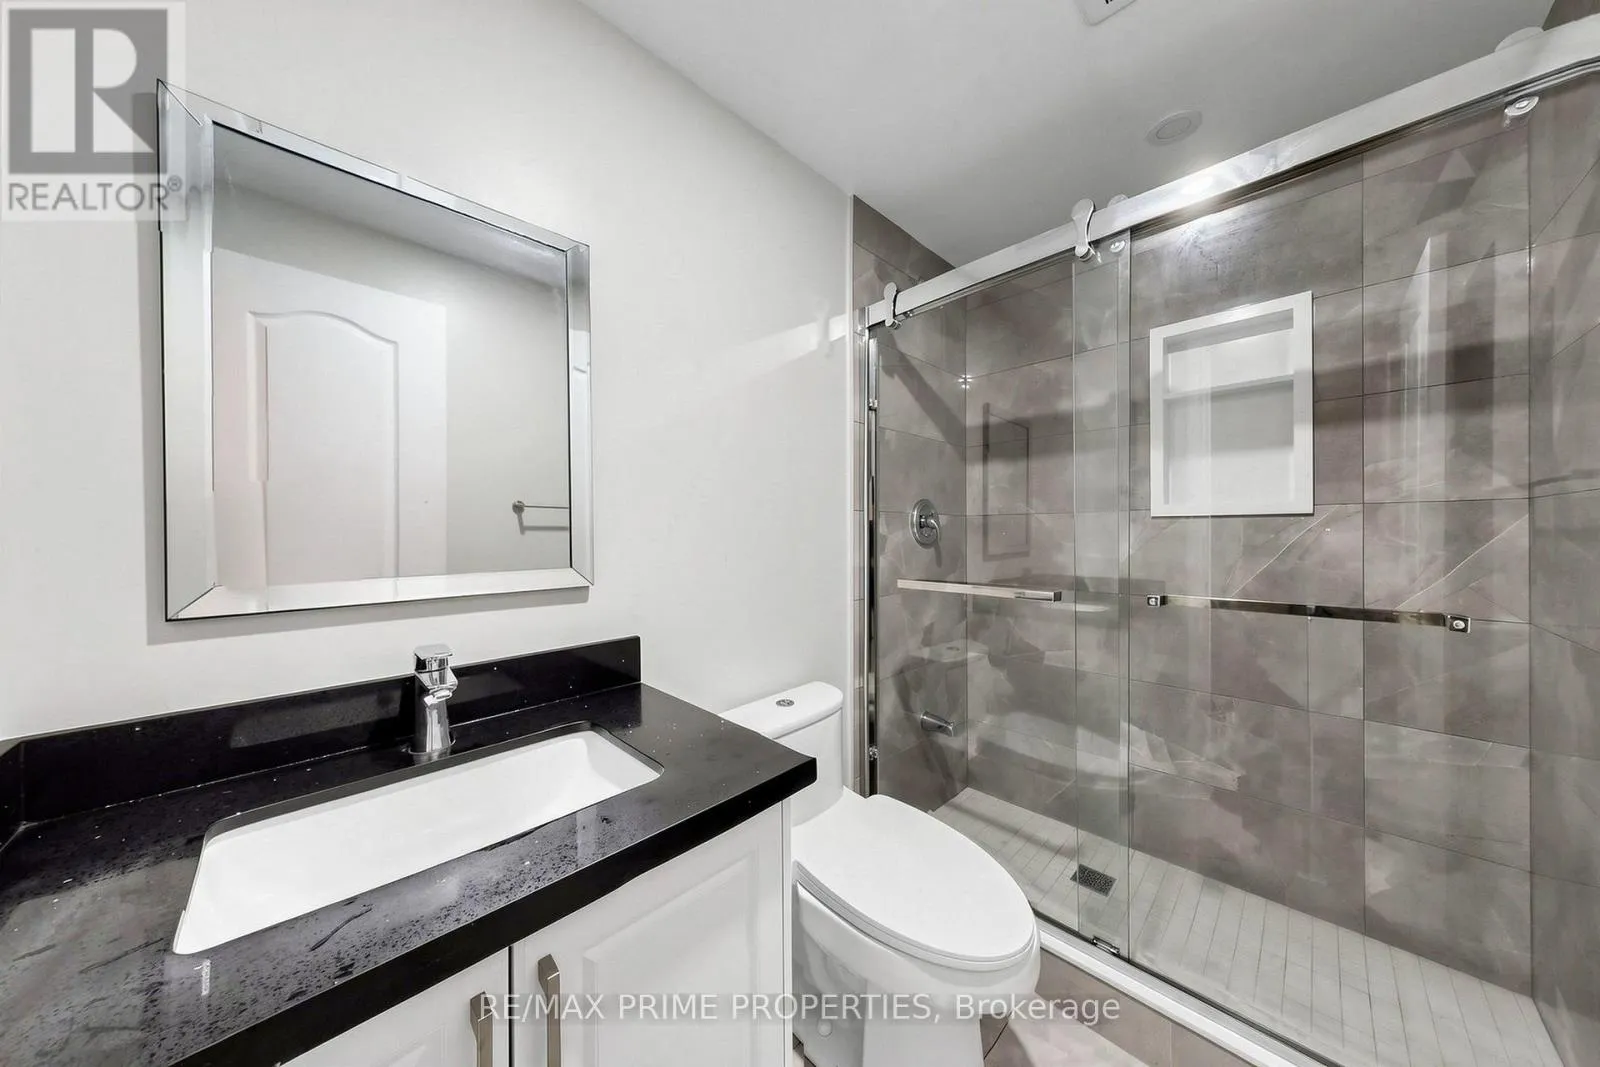
Bathroom
Basement
2.51 m x 1.55 m
Recreational, Games room
Basement
6.34 m x 5.37 m
Kitchen
Ground level
3.66 m x 2.64 m
Dining room
Ground level
2.74 m x 2.64 m
Living room
Ground level
5.18 m x 3.05 m

Location

Learn more about this property
Listing provided by:
RE/MAX PRIME PROPERTIES
MLS® number:
E13590628
Agent:
Carl Andonoff
*Indicates required field
Name is required
Email is required
Please enter a valid phone number (e.g., 416-111-1111).

Community Spotlight: Homes For sale in Your Neighborhood