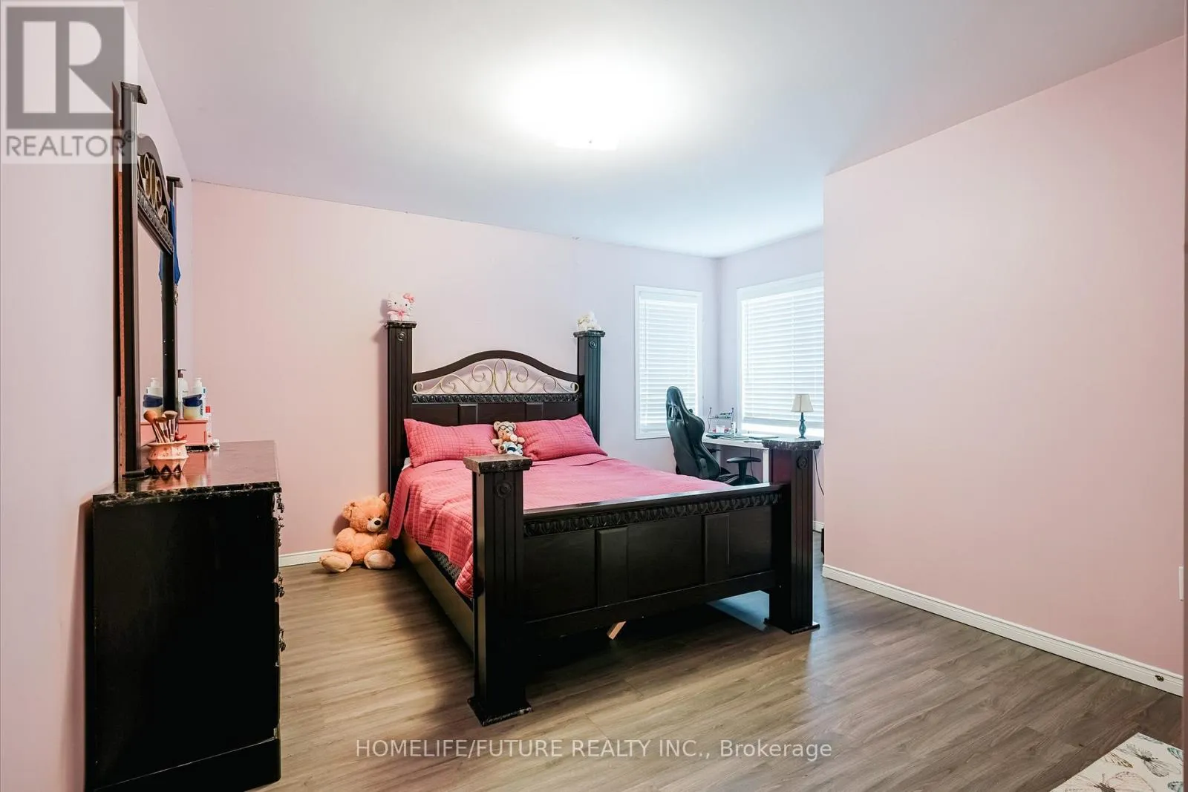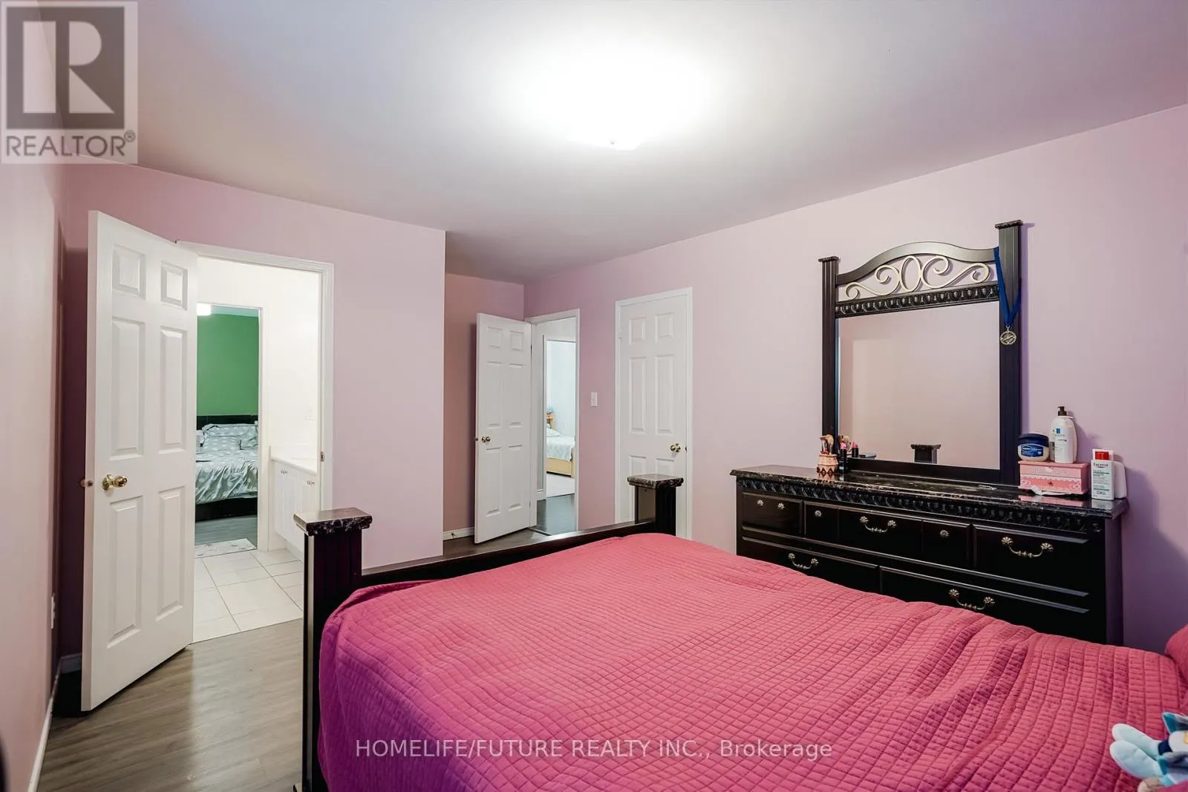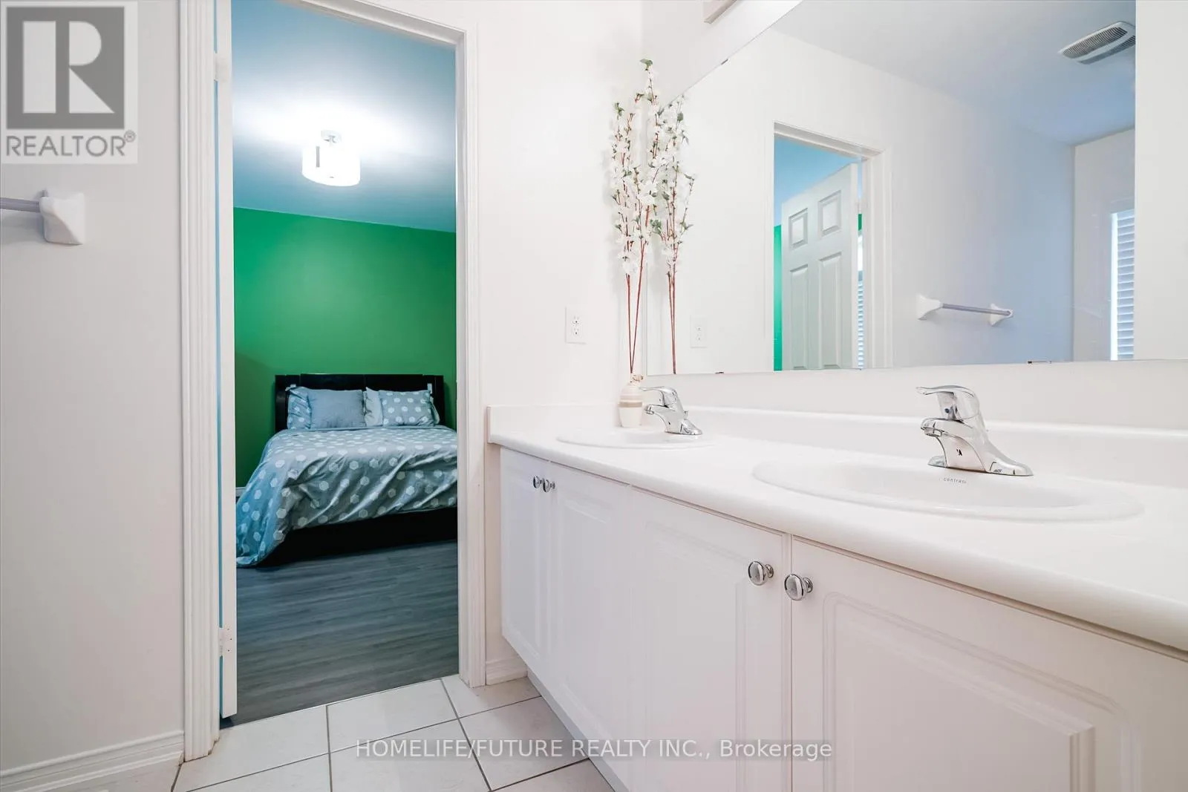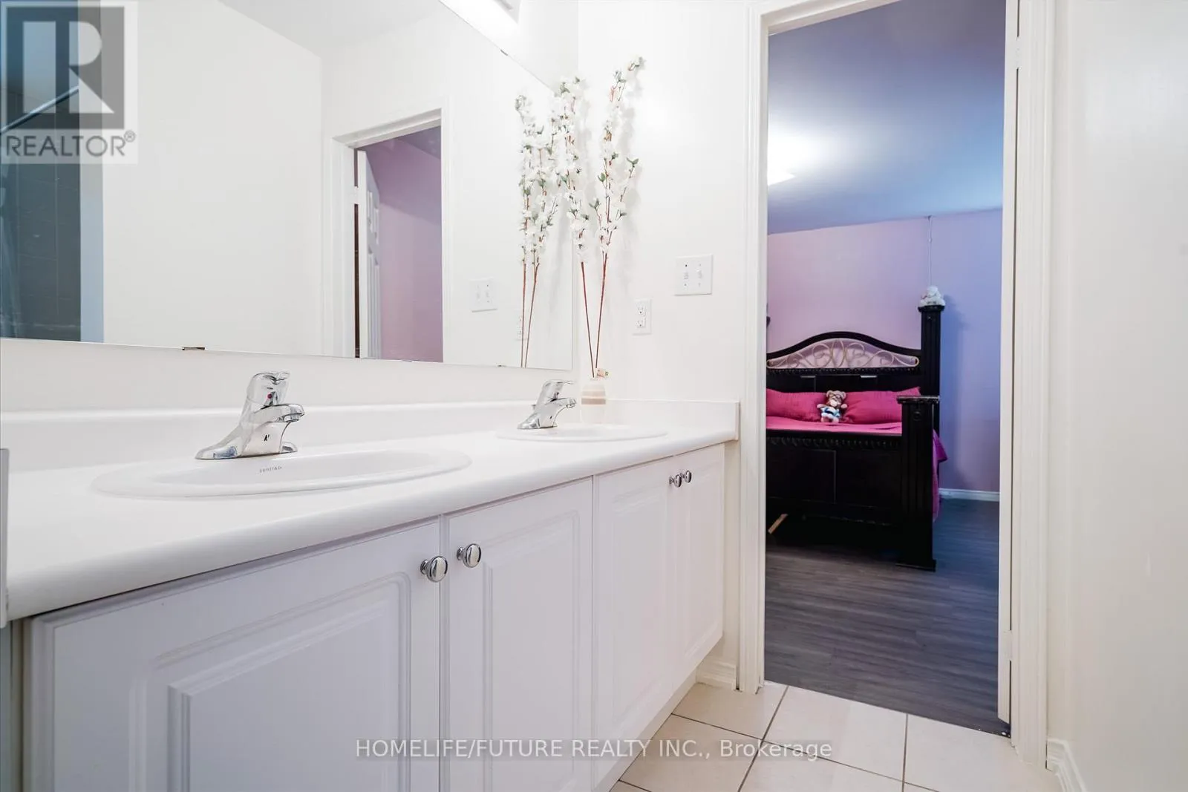
14 Mosely Crescent, Ajax, Ontario L1Z 0M9

Listed for:
$1,099,999
4 beds
4 baths
Listed 3 days ago
House for rent: 14 Mosely Crescent, Ajax, Ontario L1Z 0M9

View all 50 photos

About

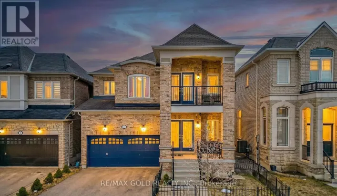
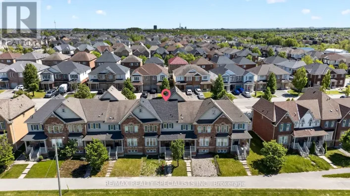
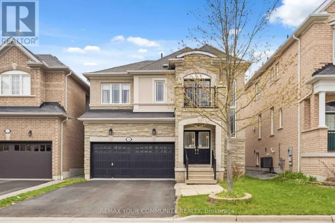
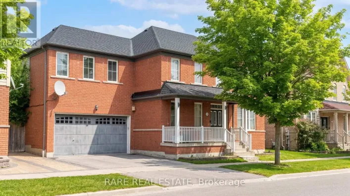
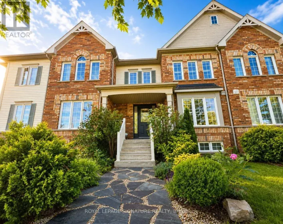
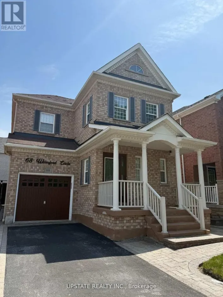
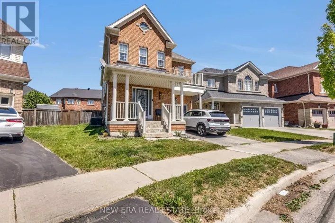
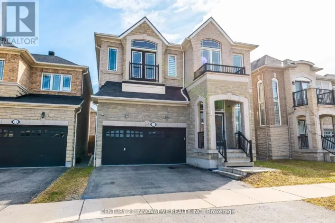
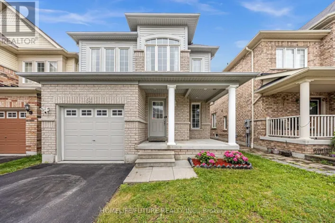
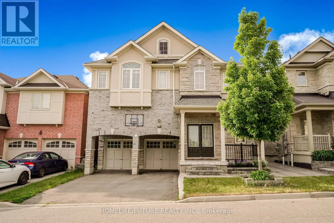
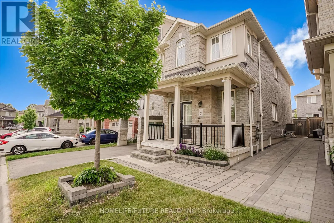
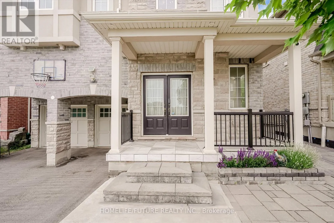
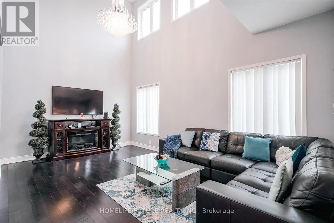
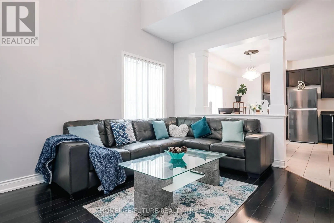
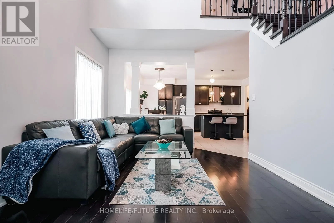
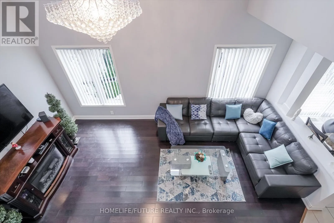
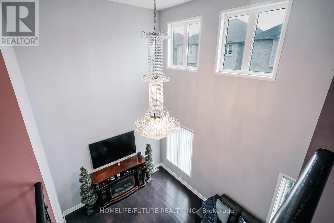
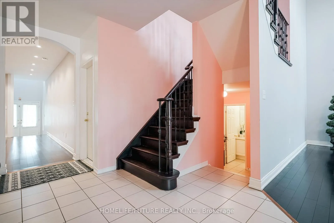
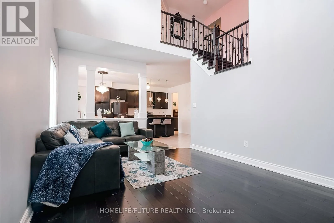
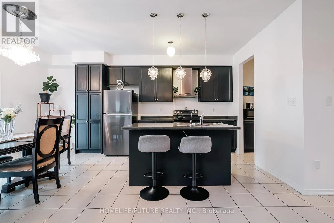
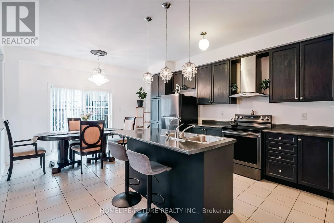
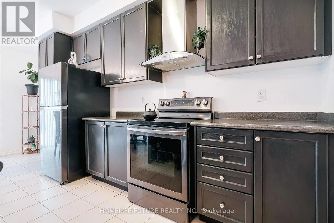
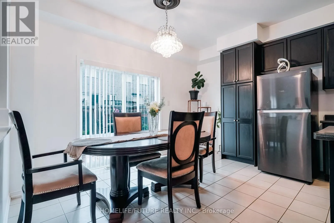
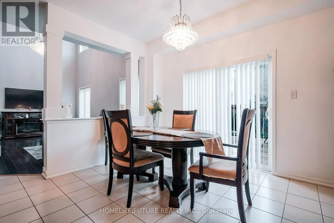
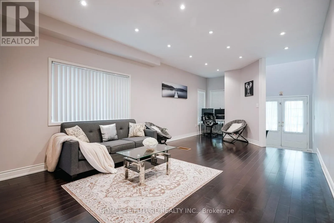
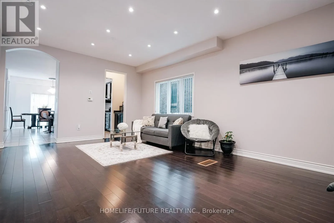
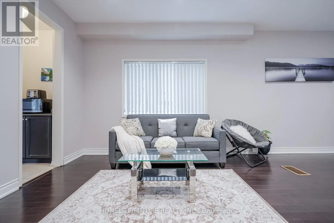
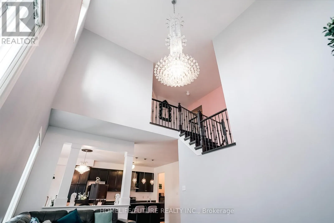
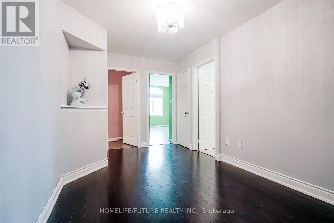
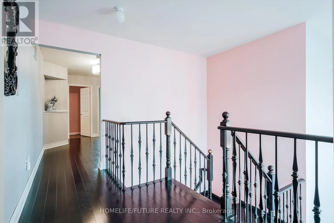
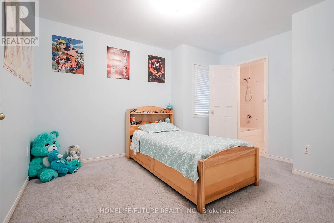
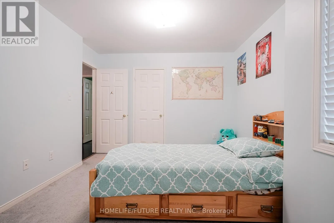
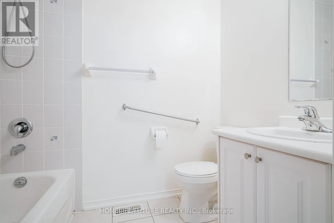
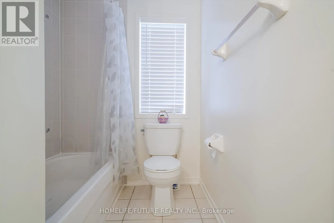
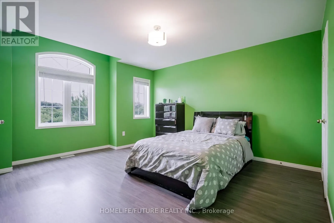
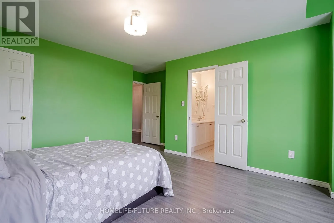
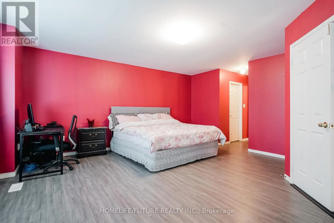
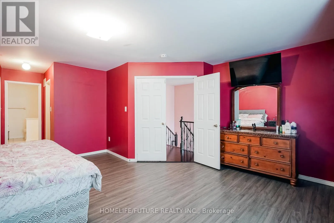
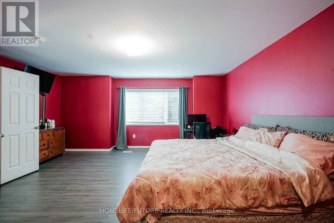
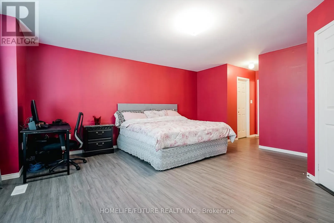
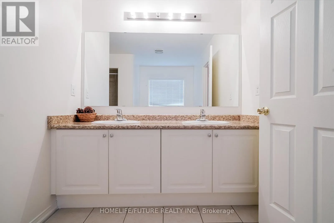
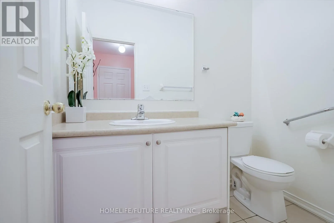
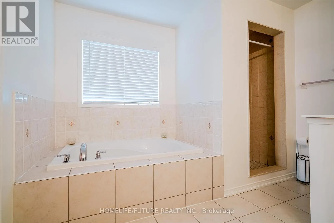
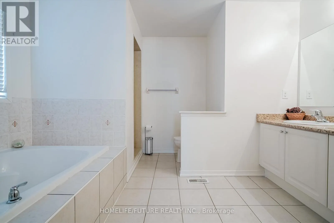
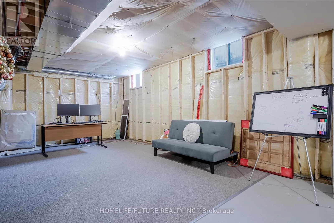
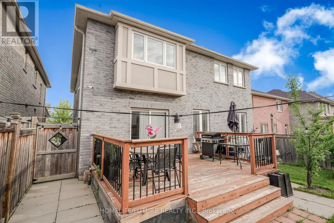
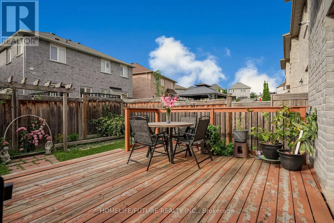
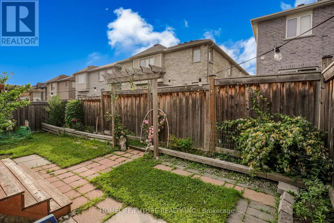
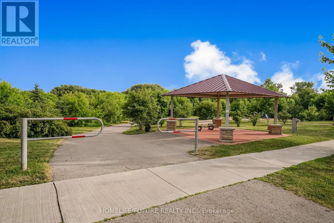
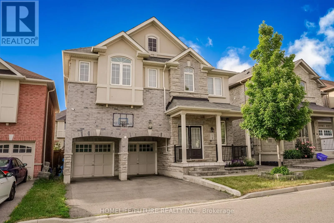
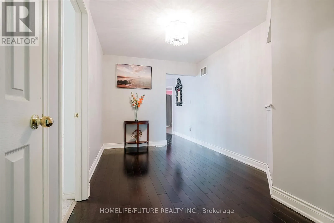
Salem/Rossland Welcome To The Stunning 14 Mosely Crescent, Beautiful Home, Very Attracive Elevation, Premium Lot Facing Park With Greenery, Spacious 4 Bedroom Detached House, Every Bedroom Have Acess Washroom, Great House For Growing Family, Spacious 9 Feet Ceiling In The Main Floor Living Room With Pot Lights, 18 Feet Ceiling With Chandelier ( Open To Above ) In The Main Floor Familyroom, Large Kithcen With A Centre Island, Big Windows Allows Great Amount Of Sunlight, Deck In The Back Yard Is Great For Relaxing And Entertainment In Summer, 4 Cars Can Park In The Drive Way, And 2 Cars Can Park In The Garage, This Beatifu House Is Located In A Neighbour Friendly Community, Close To School, Public Transit, High Way 401, Audley Rec Center, Ajax Hospital, Shopping Plaza And Much More. (id:27476)

Property Highlights

MLS® Number
E13595266
Type
Single Family
Community Name
Northeast Ajax
Ownership Type
Freehold
Land Size
40 x 85.3 FT
Parking Space Total
6

Building

Building Type
House
Storeys
2.00
Square Footage
2500 - 3000 sqft
Bathrooms Total
4
Bedrooms Above Ground
4
Bedrooms Total
4
Exterior Finish
Brick, Stone
Fireplace Present
No
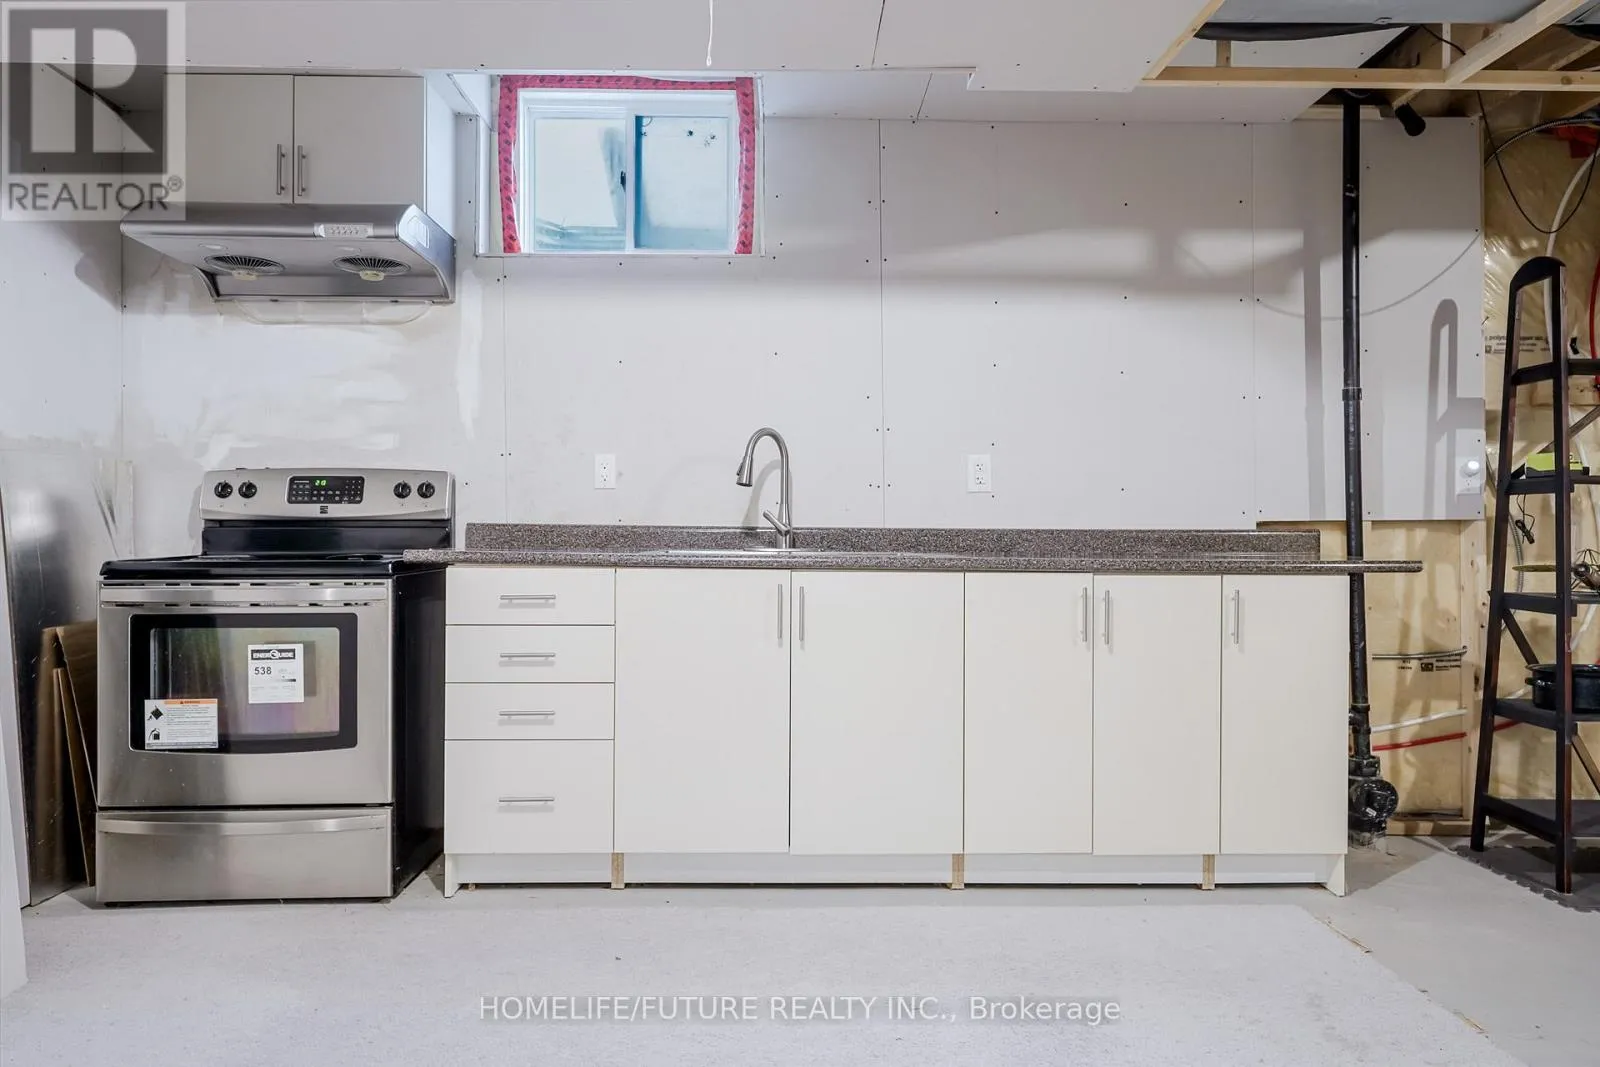
Basement Type
N/A (Unfinished)
Basement Features
Building Heating Type
Forced air
Heating Fuel
Natural gas
Building Cooling Type
Central air conditioning

Utilities

Water
Municipal water
Utility Sewer
Sanitary sewer

Room Layout

Bedroom 4
Second level
3.96 m x 3.23 m
Primary Bedroom
Second level
5.33 m x 5.27 m
Bedroom 2
Second level
4.18 m x 3.35 m
Bedroom 3
Second level
3.81 m x 3.7 m
Cold room
Basement
Measurements not available
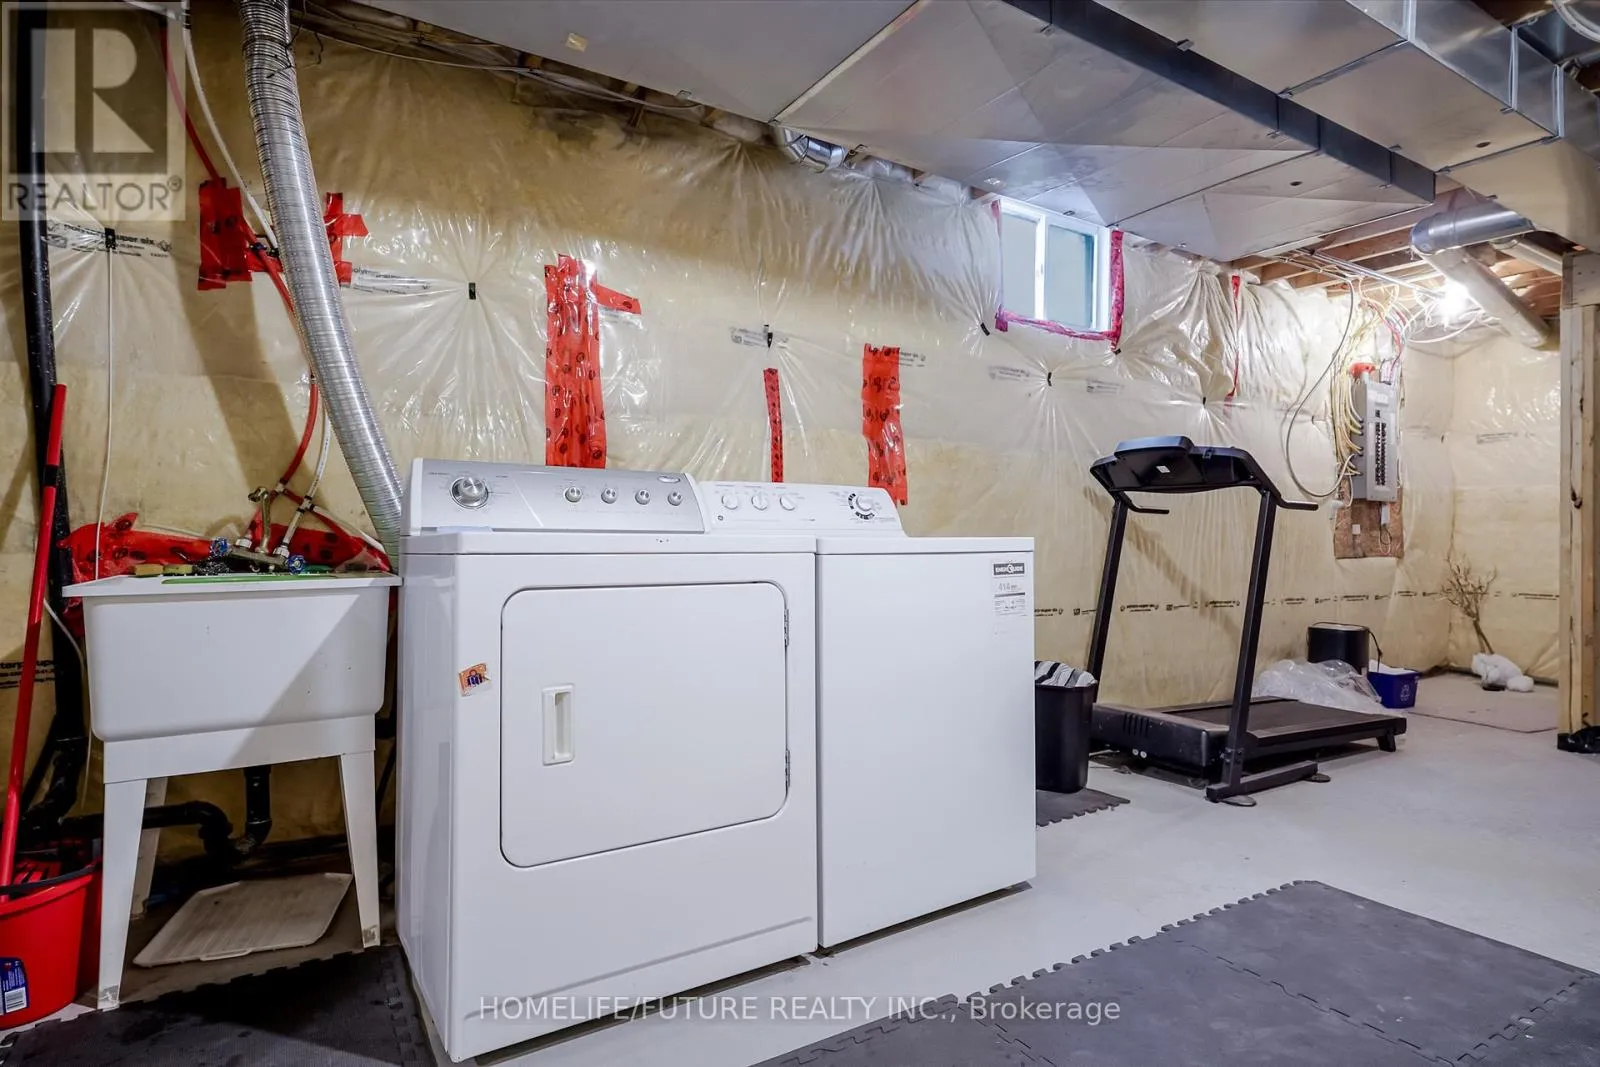
Laundry room
Basement
Measurements not available
Living room
Main level
7.4 m x 3.97 m
Kitchen
Main level
4.11 m x 2.43 m
Dining room
Main level
4.11 m x 3.04 m
Family room
Main level
5.49 m x 3.35 m
Partial bathroom
Main level
Measurements not available
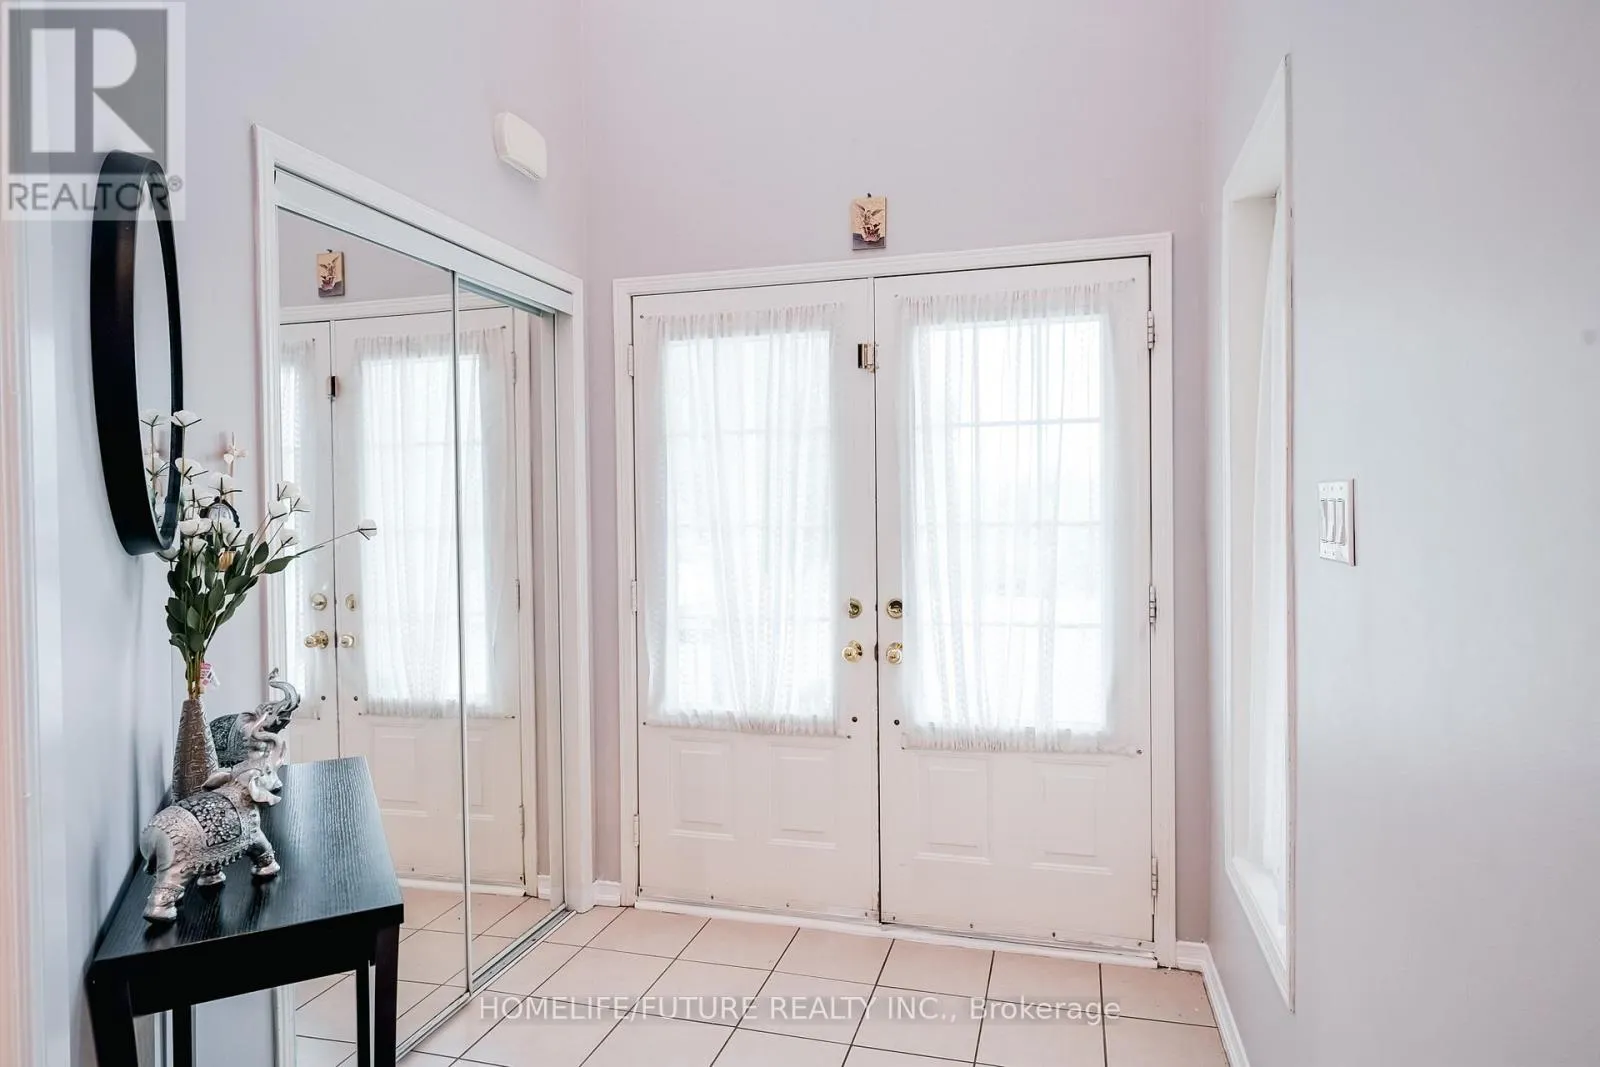
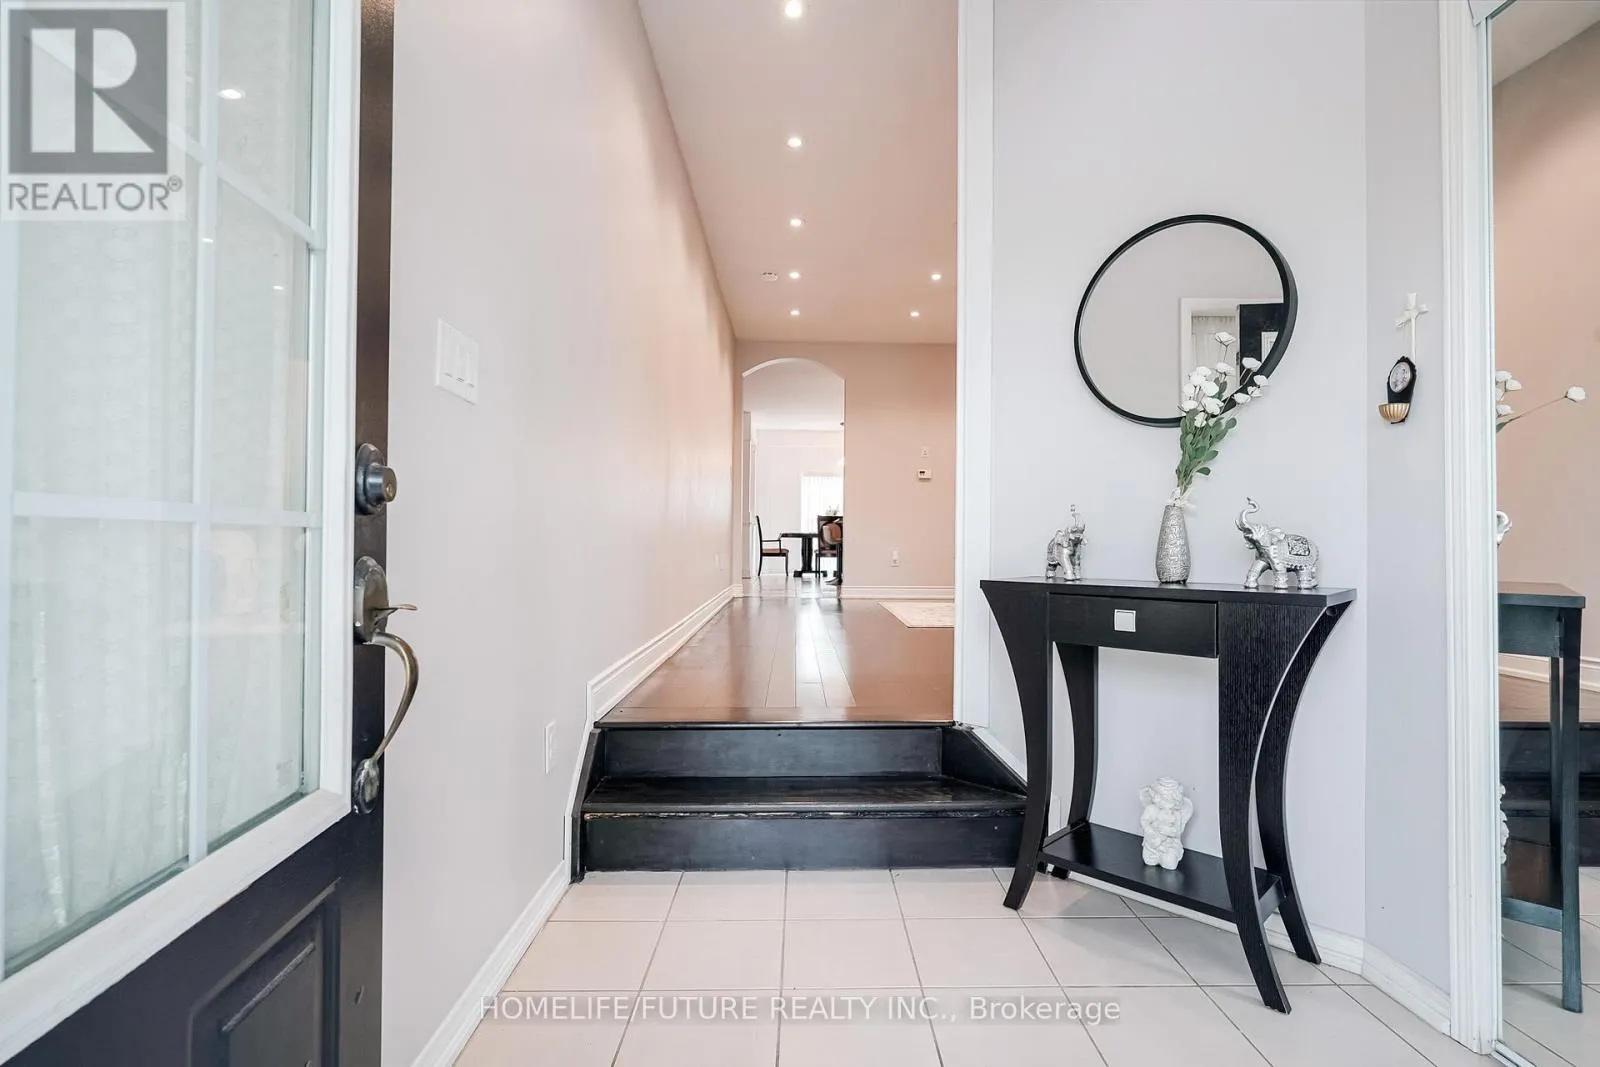
Foyer
Main level
Measurements not available
Pantry
Main level
Measurements not available

Location

Learn more about this property
Listing provided by:
HOMELIFE/FUTURE REALTY INC.
MLS® number:
E13595266
Agent:
Daniel Chinnadurai
*Indicates required field
Name is required
Email is required
Please enter a valid phone number (e.g., 416-111-1111).

Community Spotlight: Homes For sale in Your Neighborhood