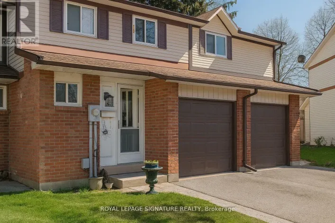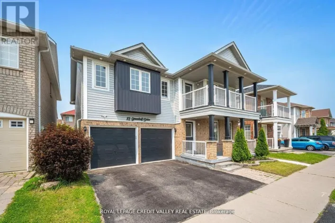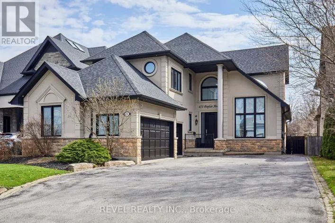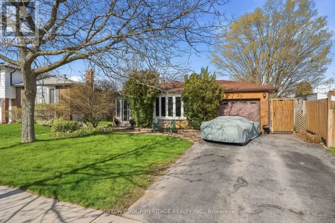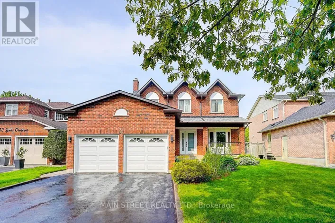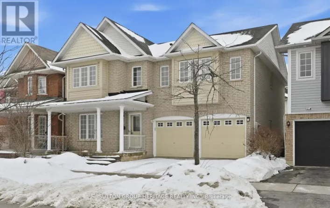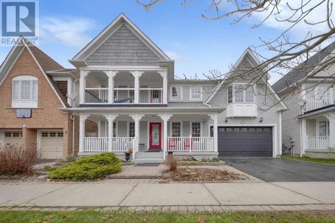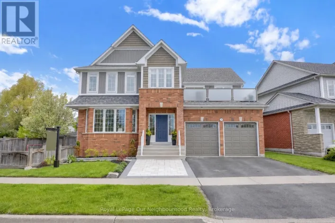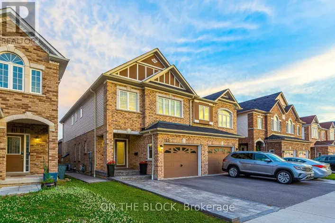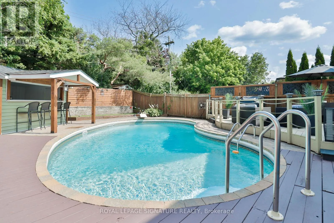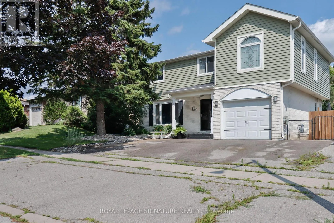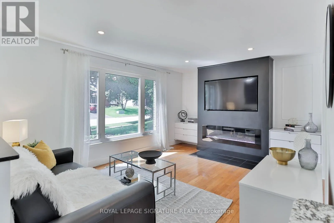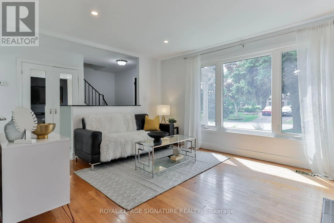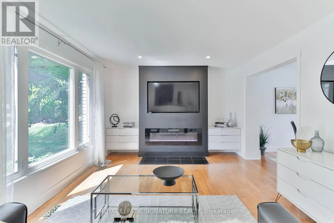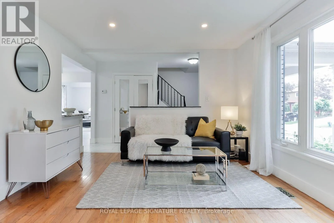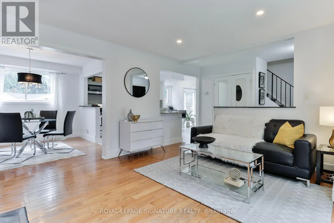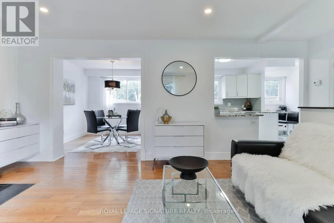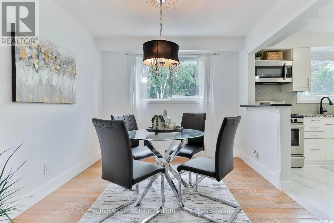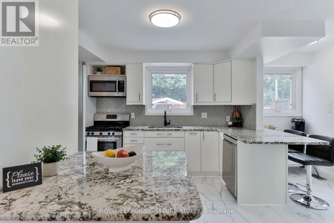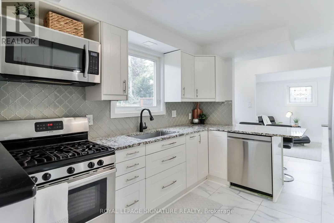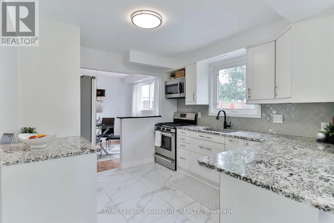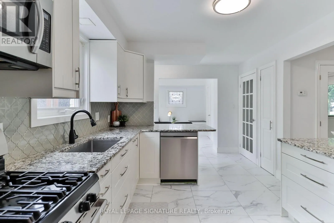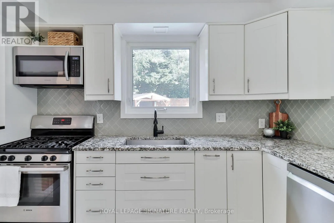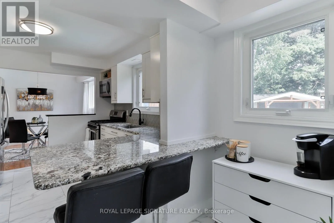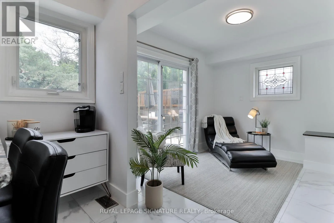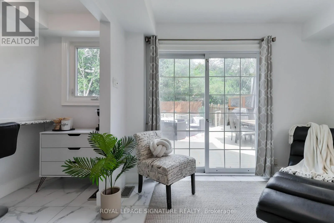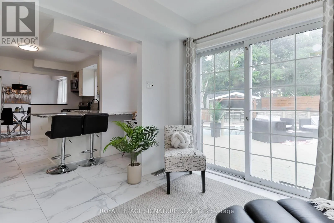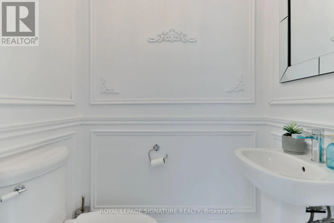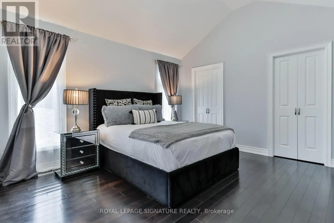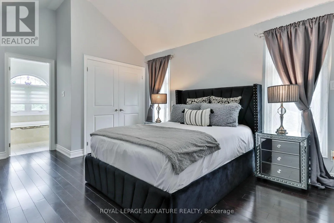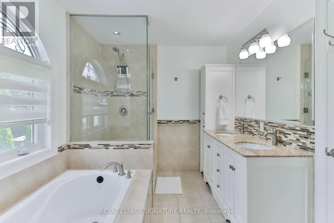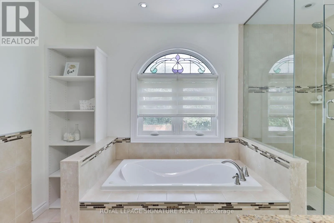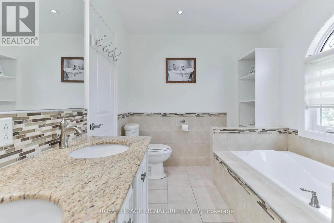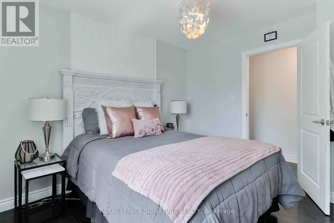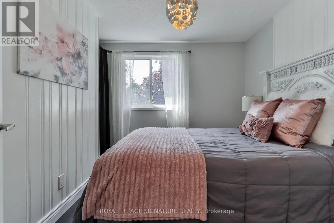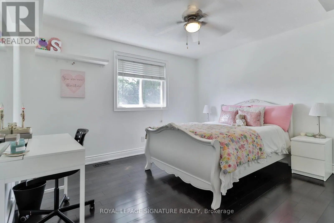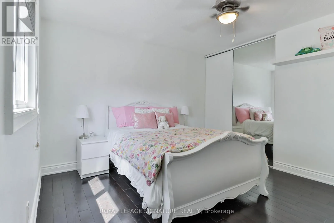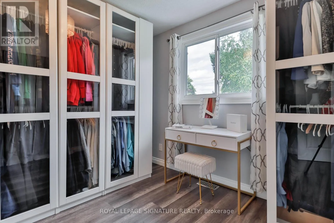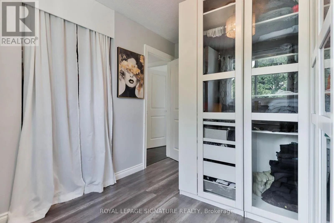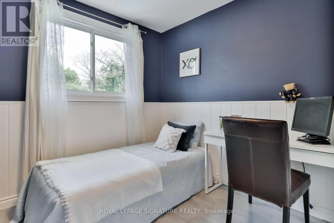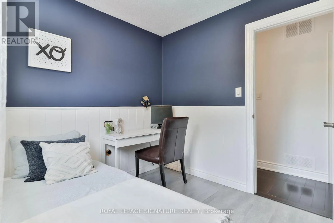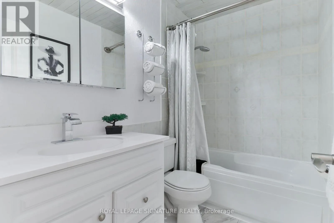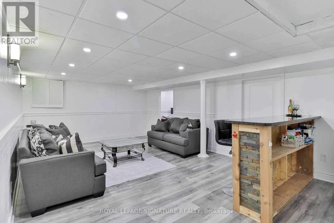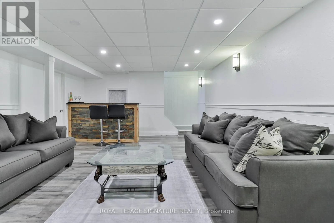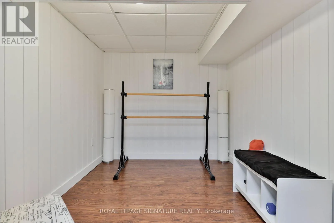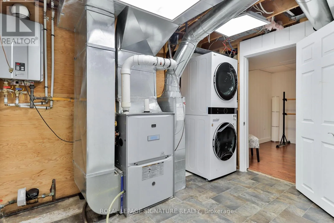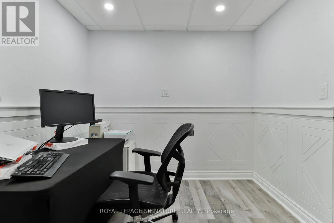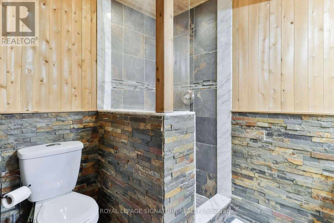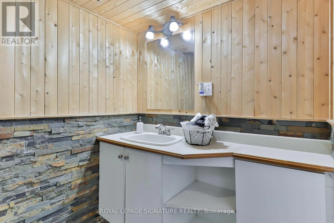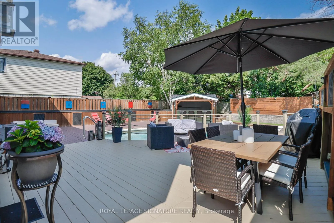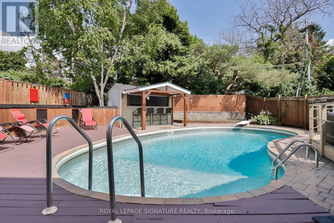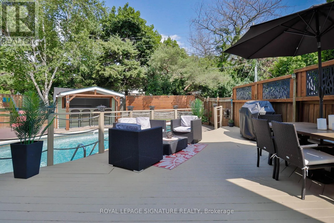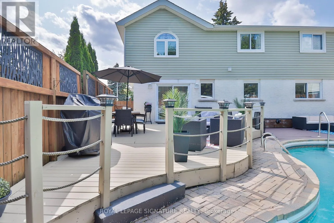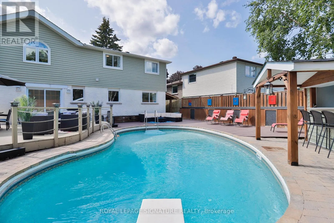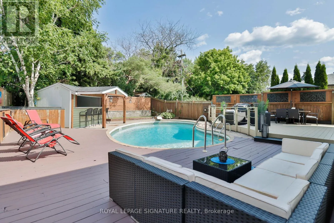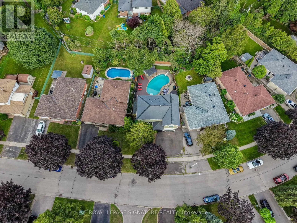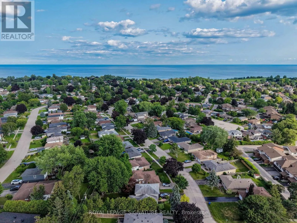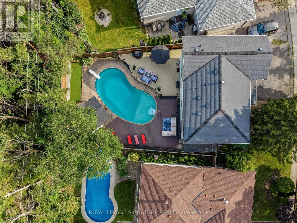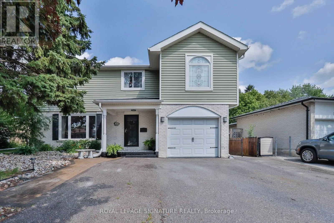
Cross Streets: Harwood/Dreyer. ** Directions: Westney Rd past Harwood Ave to Harland Cres. Light and bright, this spacious, meticulously maintained family home is perfectly situated just minutes from the beach, lake, parks, hospital, schools, transit, and Highway 401. Thoughtfully updated and designed for comfortable everyday living, this property offers exceptional indoor and outdoor spaces.The inviting living room features loads of natural light, hardwood floors and a built-in electric fireplace, creating the perfect place to relax and unwind. The updated kitchen is sure to impress with granite countertops, stainless steel appliances, a breakfast bar, and an adjoining family room overlooking the spectacular backyard. Step outside to your own private summer retreat with multiple sun-drenched decks, a stunning kidney-shaped inground pool, cabana, and even a putting green providing an incredible setting for entertaining family and friends, or simply enjoying peaceful afternoons at home. The second floor 4 bedrooms and a bonus room: the spacious primary suite is a true sanctuary, complete with hardwood flooring, a soaring vaulted ceiling, three walk-in closets, and an elegant 5-piece ensuite. The second bedroom is cozy and inviting. The third bedroom is bright and spacious with a huge closet. A former laundry room - with capped gas and plumbing still in place - has been thoughtfully converted into a flexible space making it ideal as a nursery, small bedroom, or home office. The fourth bedroom features custom standalone wardrobes that are perfect for the fashion enthusiast and may be included with the purchase. The finished basement expands your living space with a generous recreation area, dry bar, a rustic 3-piece washroom, a dedicated office, and an additional multi-purpose room ideal for a home gym. Total square footage of 2,365 (1,867 sq ft + 624 sq ft basement). A short closing is available, giving you the opportunity to spend the final weeks of summer enjoying your own backyard oasis and pool! (id:27476)