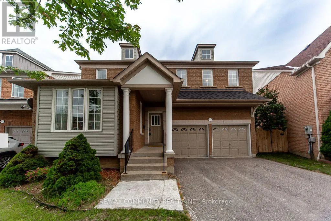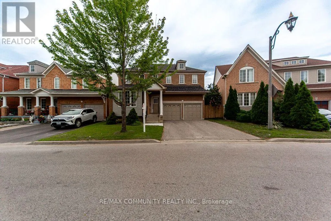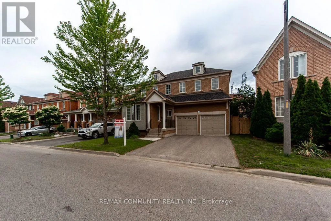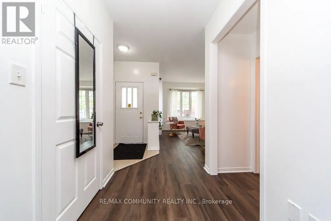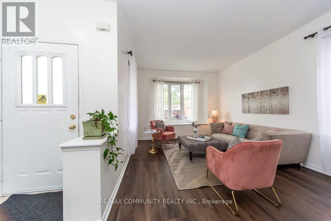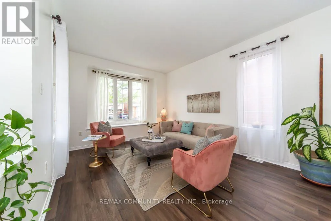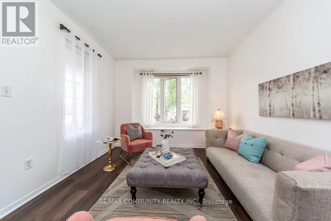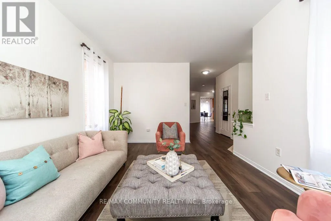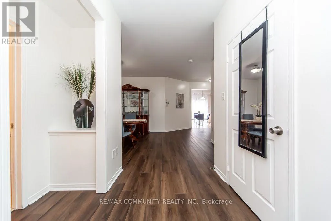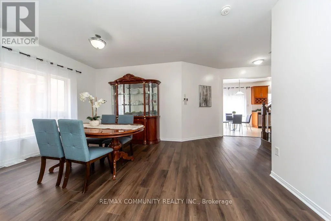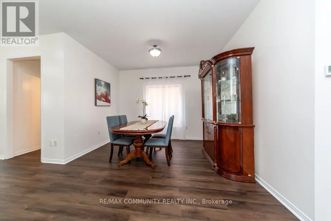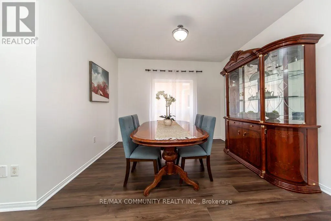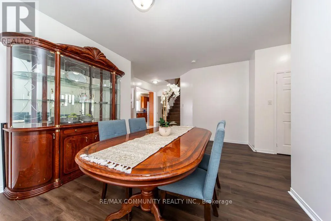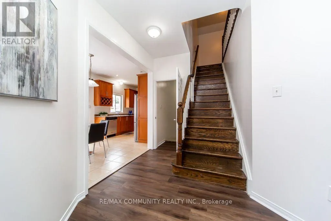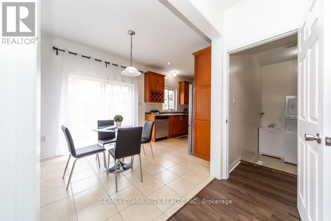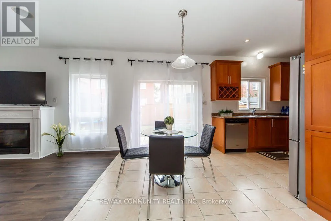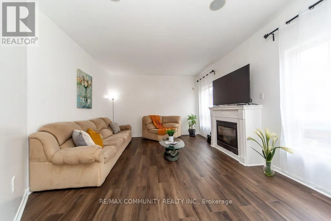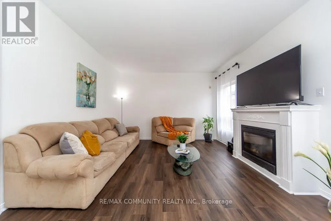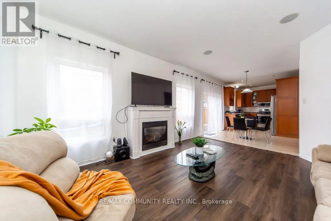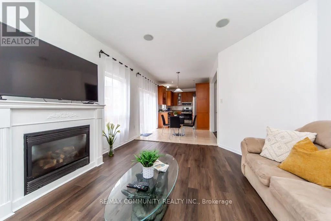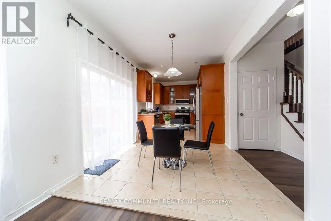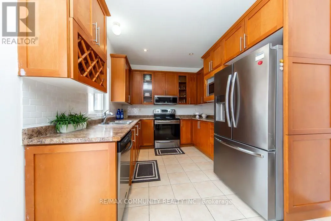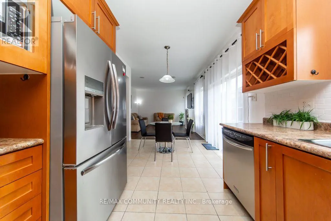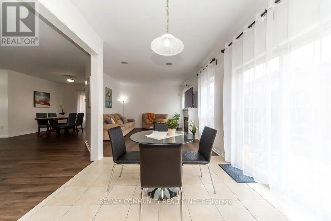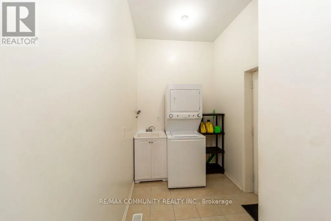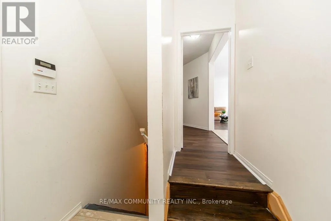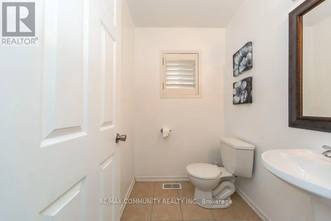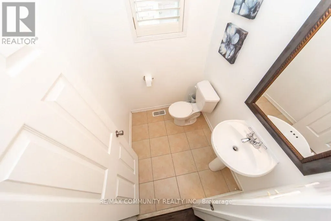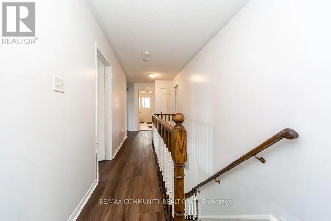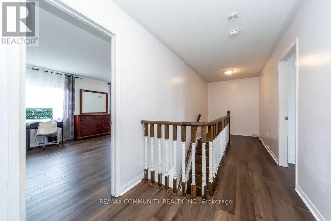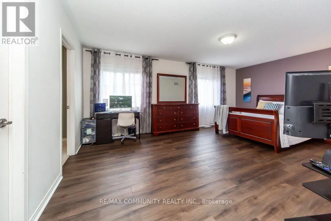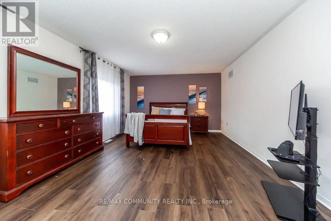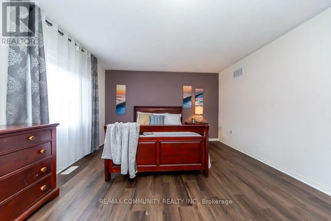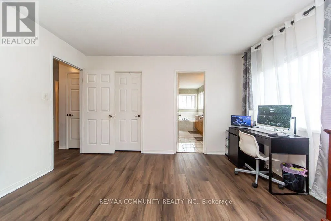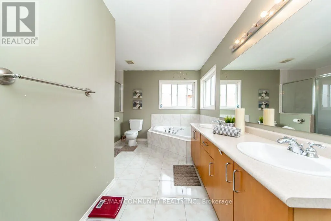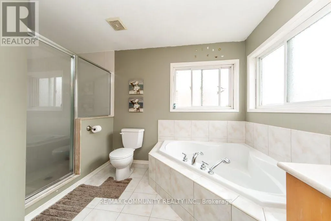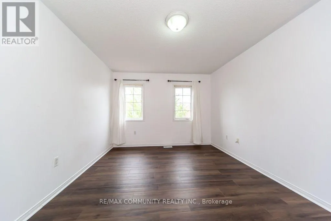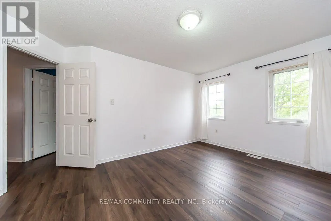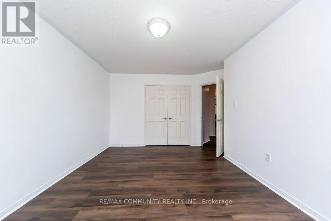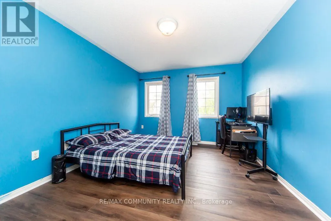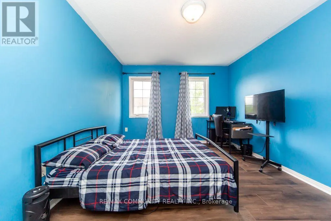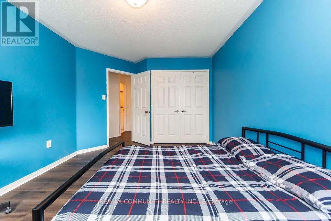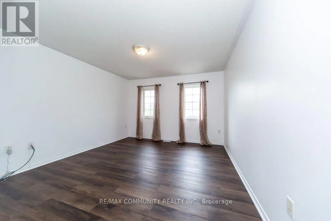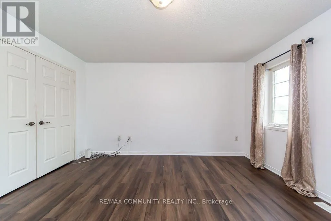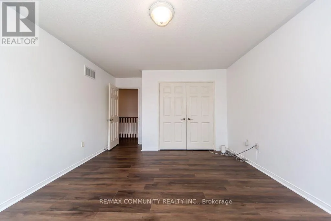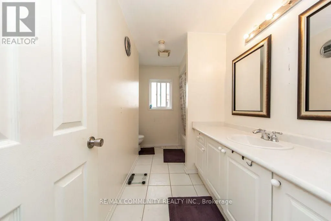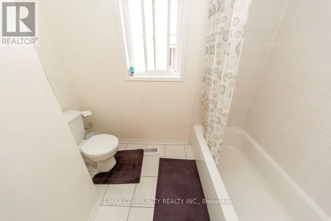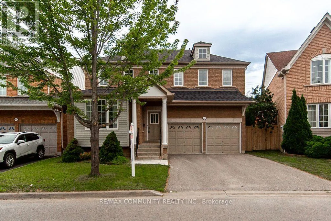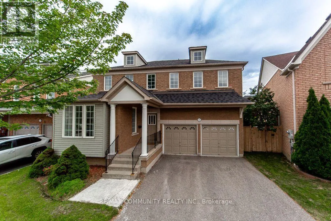
Cross Streets: Taunton Rd & Harwood Ave. ** Directions: From the intersection of Tauton Road East and Harwood Avenue North, head north on Harwood Avenue North, then turn right onto Haskell Avenue. Continue a short distance, and 44 Haskell Avenue will be on your right-hand side. Welcome to this meticulously maintained detached home, perfectly situated on a quite, family-friendly street and offering over 2,600 sq. ft. of above-grade living space. Featuring 4 spacious bedrooms and 3 bathrooms, this exceptional home boasts a functional layout with generously sized principal rooms, making it ideal for growing families and entertaining. The bright and inviting main floor showcases 9-foot smooth ceiling, new flooring, fresh paint, and an elegant hardwood staircase, creating a warm and welcoming atmosphere throughout. The we--appointed kitchen features pot lights, abundant cabinetry, a wall-mounted wine rack, and stainless steel appliances, including an over-the-range microwave. Enjoy the convenience of a main-floor laundry room with direct access to the garage. Upstairs, the expensive primary suite offers a wall-in closet and a private 4-piece ensuite, providing the perfect retreat at the end of the day. Ideally located close to top-rated schools, parks, scenic walking trails, shopping, public transit, the GO station, and with easy access to Highways 401, 412, and 407, this move-in-ready home presents an exceptional opportunity to own in one of Ajax's most sought-after neighbourhoods. (id:27476)