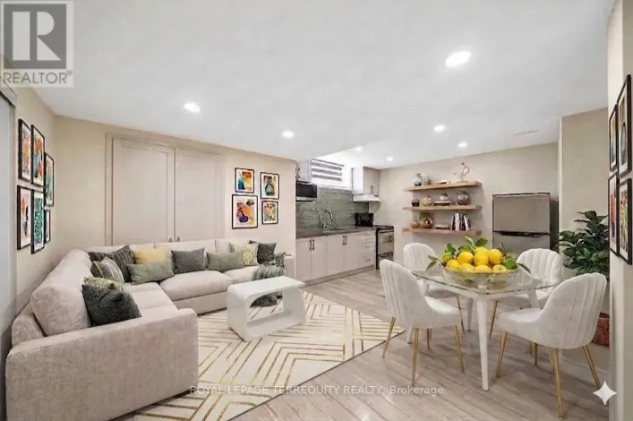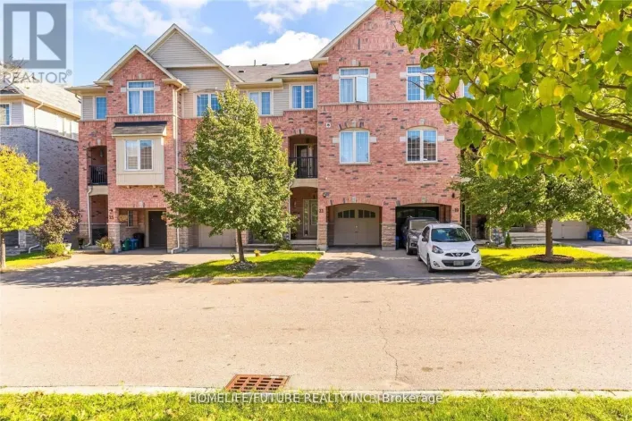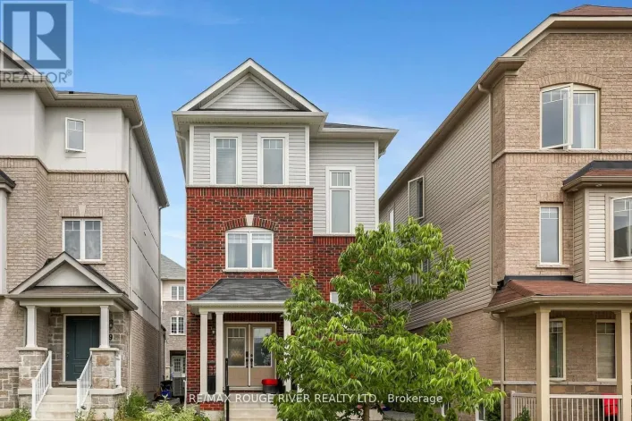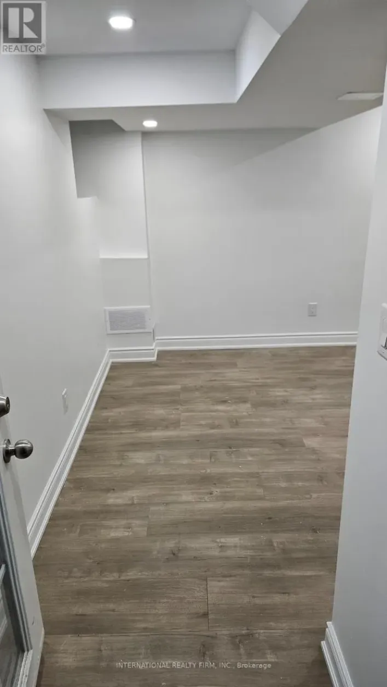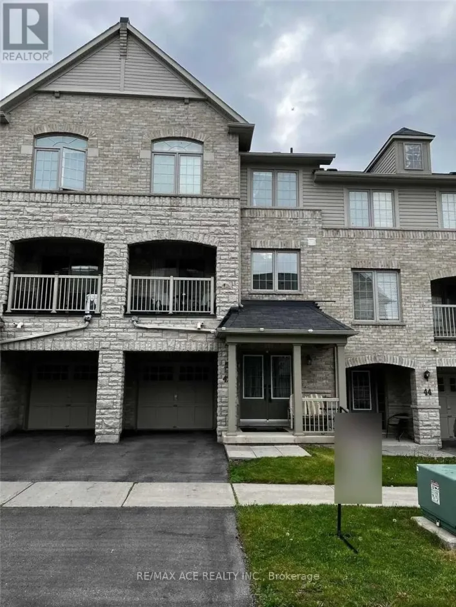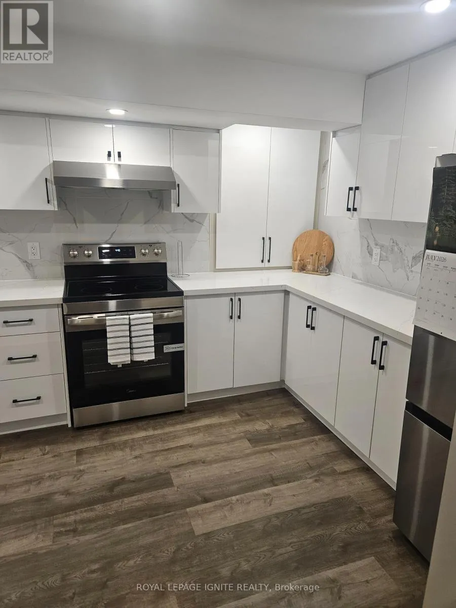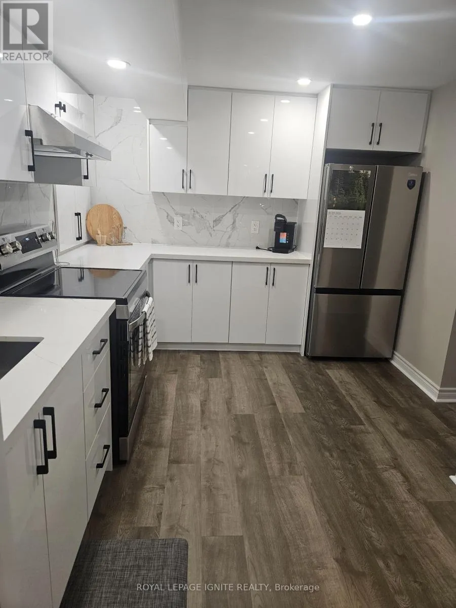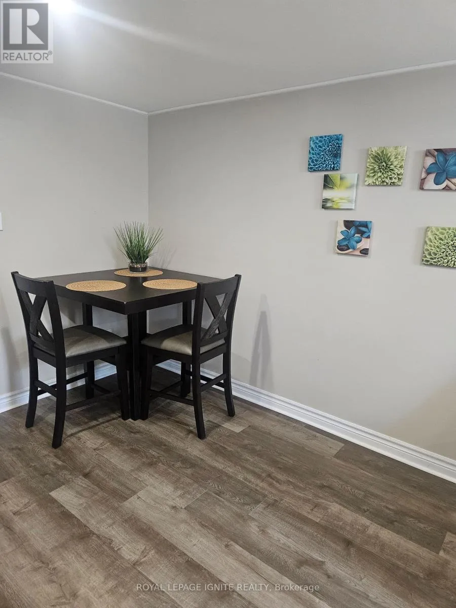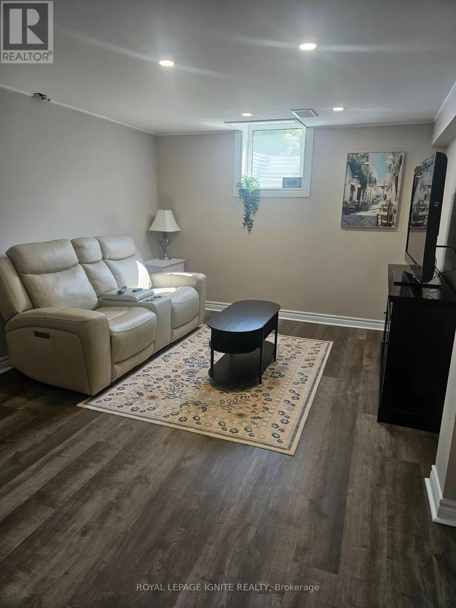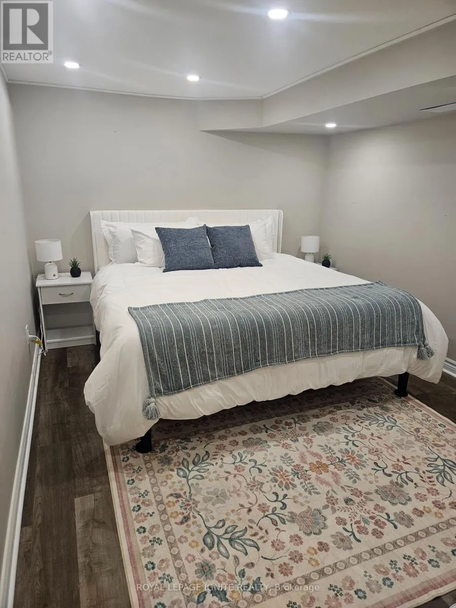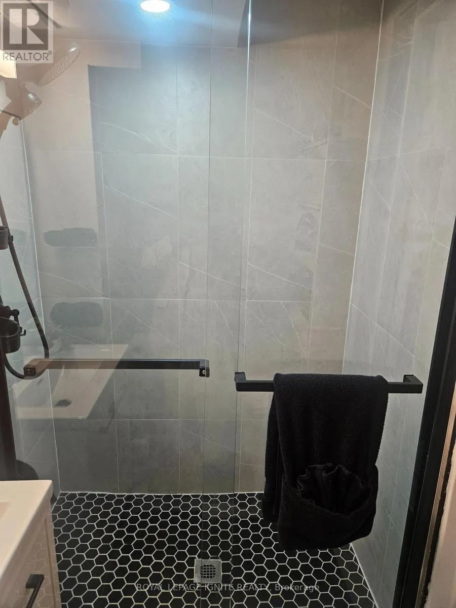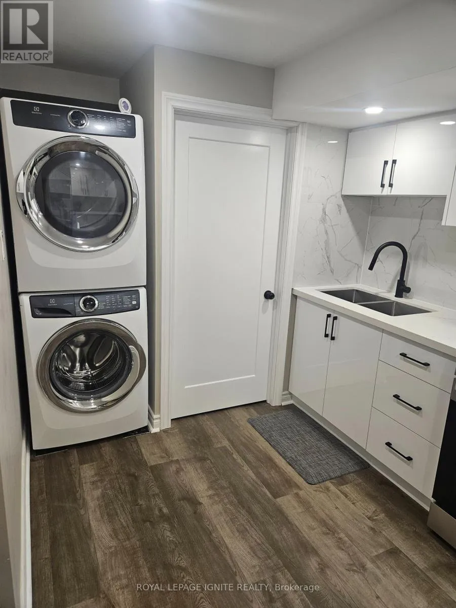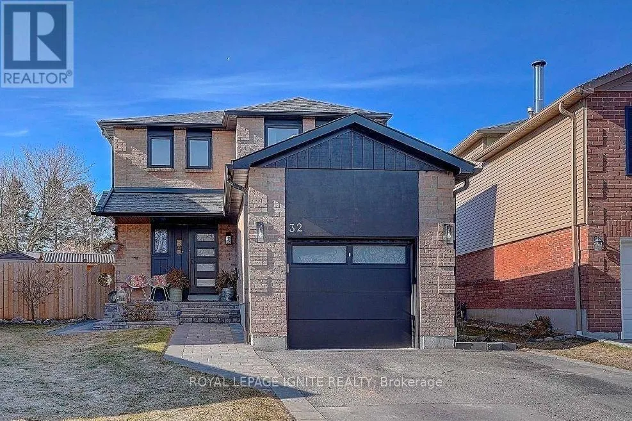
Salem Rd / Highway 401 Welcome to this beautifully renovated and fully furnished 1-bedroom, 1-bathroom basement apartment, offering a stylish and functional layout that's ready for you to move in and enjoy. The modern kitchen features a white Carrara marble-finish countertop with a flush backsplash, creating a bright and contemporary space. The spacious bedroom comes furnished with a king-size bed, while the open-concept living and dining area is thoughtfully furnished with a sofa, dining table, and TV. Ideally located with exceptional access to everyday conveniences, this home is just 3-4 minutes from Highway 401 and major transit routes. Enjoy being steps from Life Time Fitness, a soccer field, scenic park, nature trails, and pond. A public elementary school offering English and French programs and on-site daycare is located directly across the street, with the local high school only minutes away. Costco, Walmart, Home Depot, shopping, restaurants, Cineplex, a walk-in clinic, and more are all within a 10-minute drive. Located in a welcoming neighbourhood with an active Neighbourhood Watch. A fantastic opportunity for anyone looking for a beautifully finished, fully furnished home in a convenient location! No pets, no smoking; tenant will pay 30% of all utilities. (id:27476)