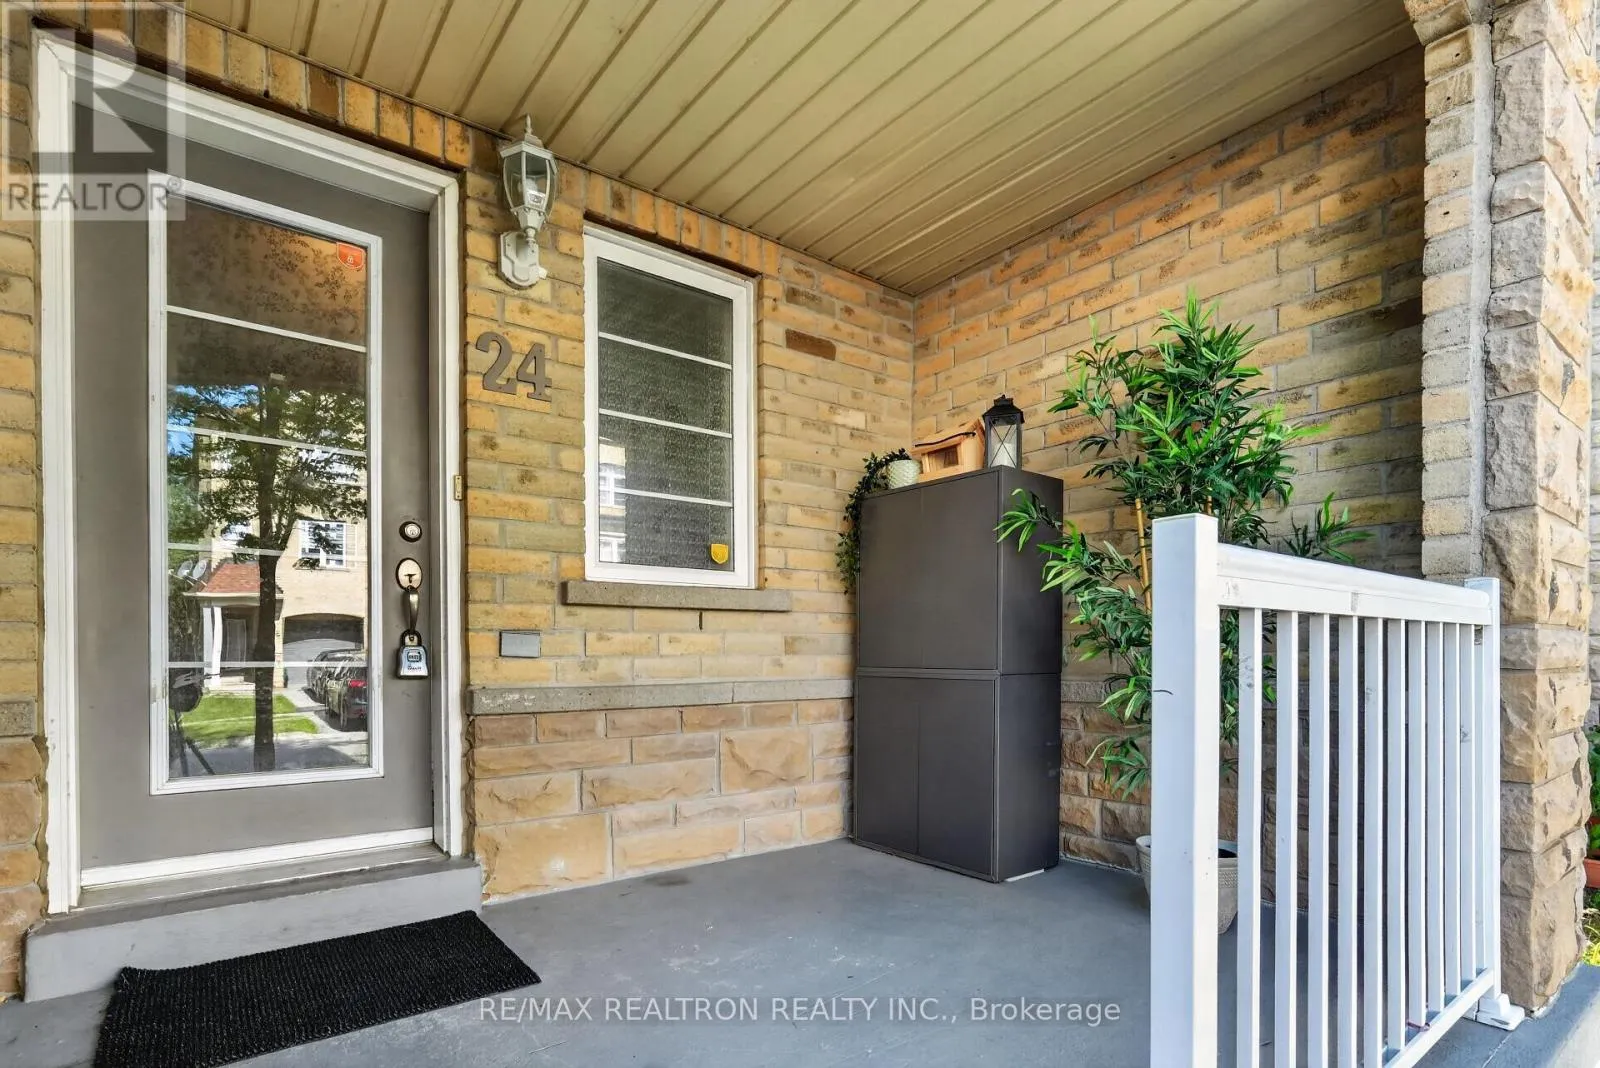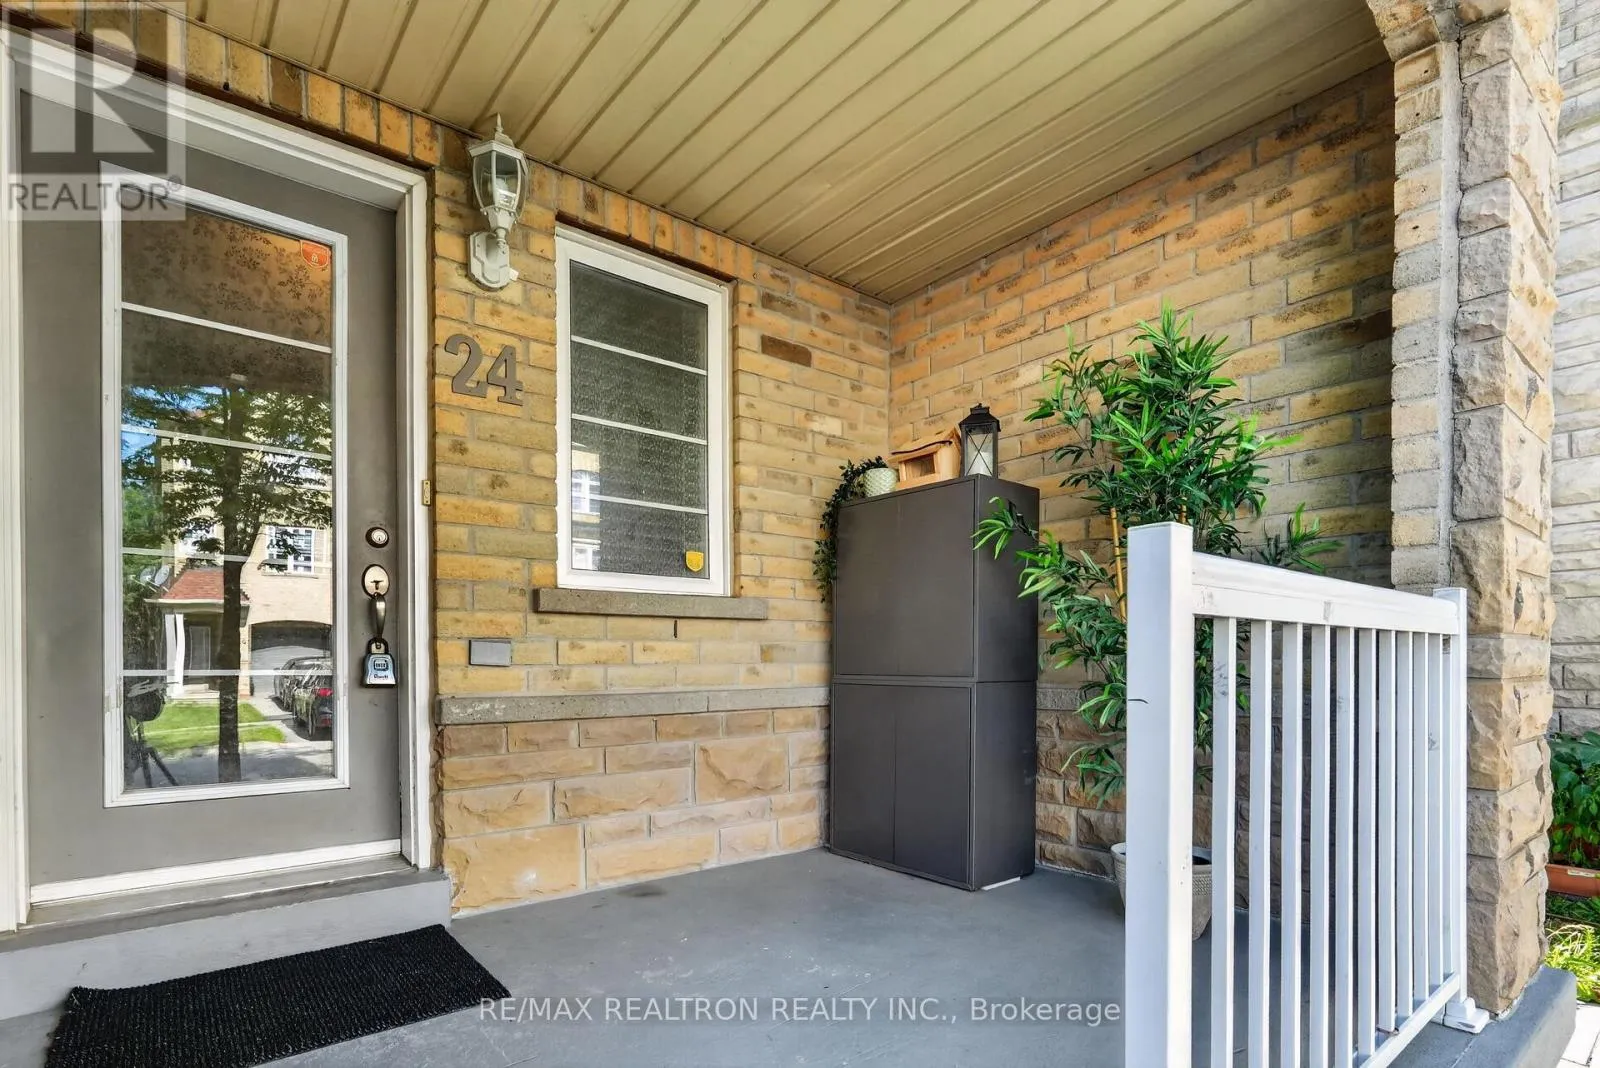
24 Cullcastle Street, Ajax, Ontario L1S 0A8

Listed for:
$649,000
5 beds
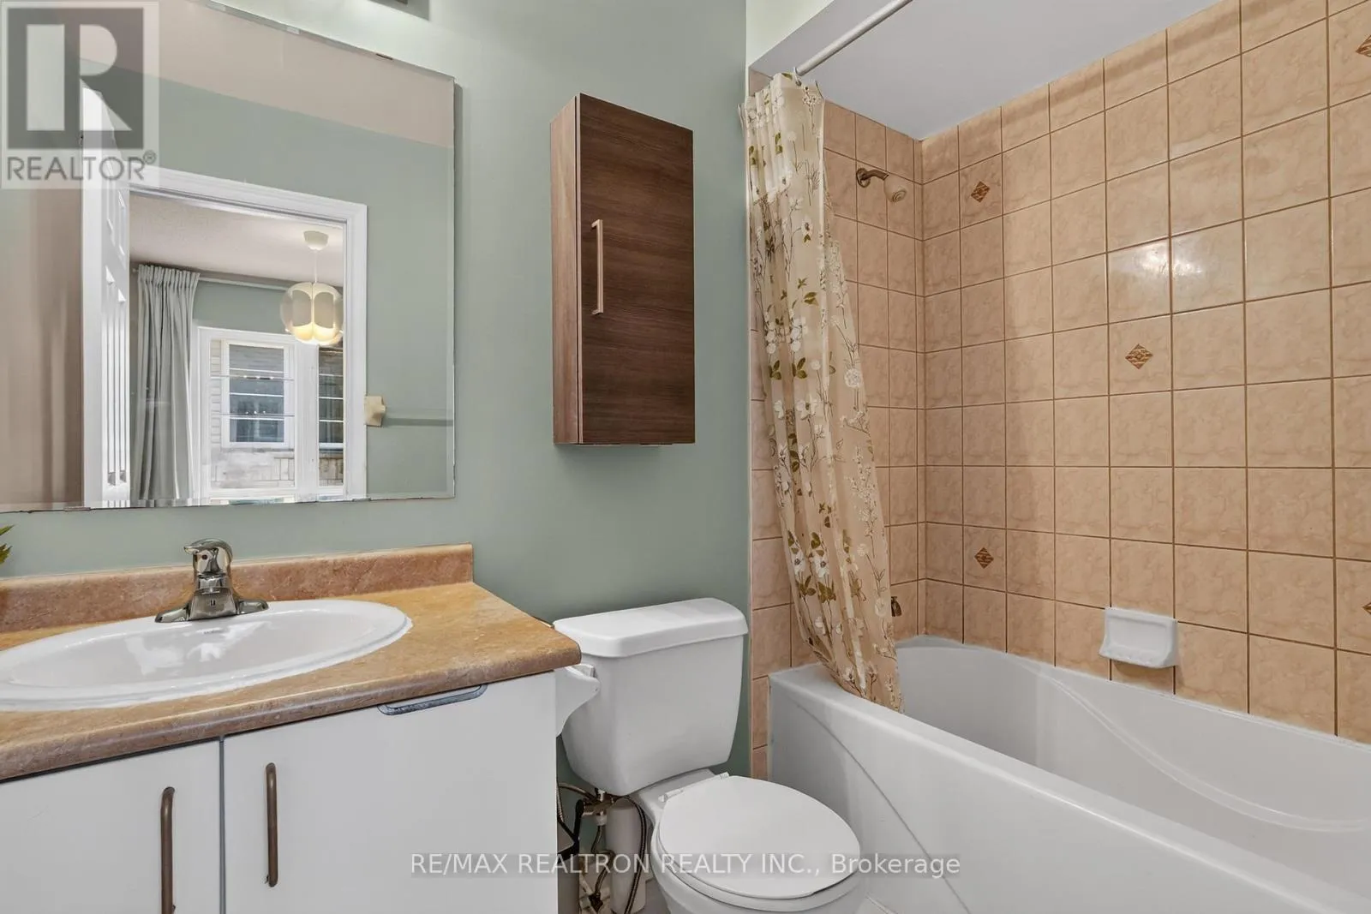
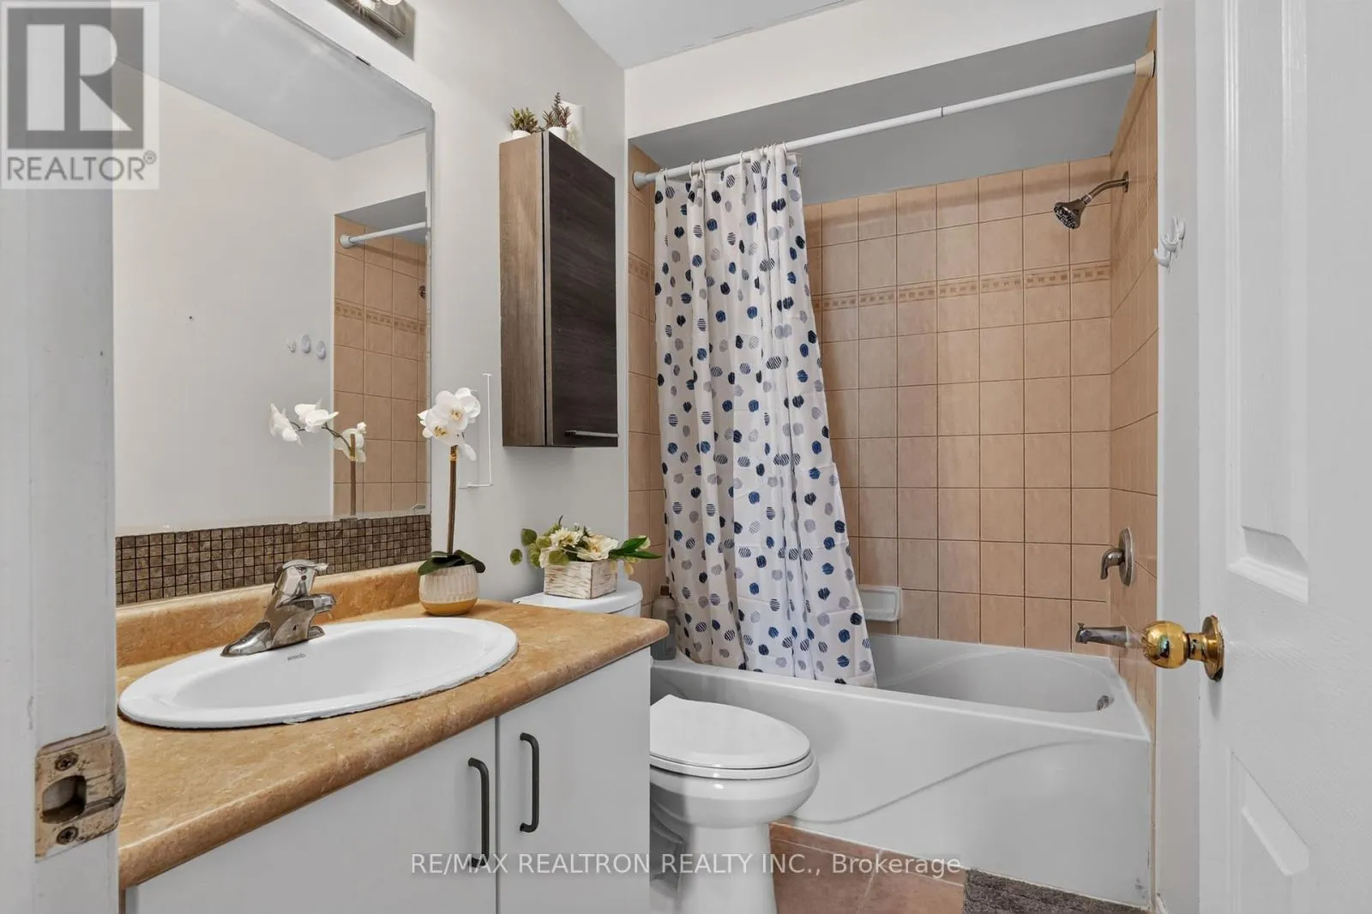
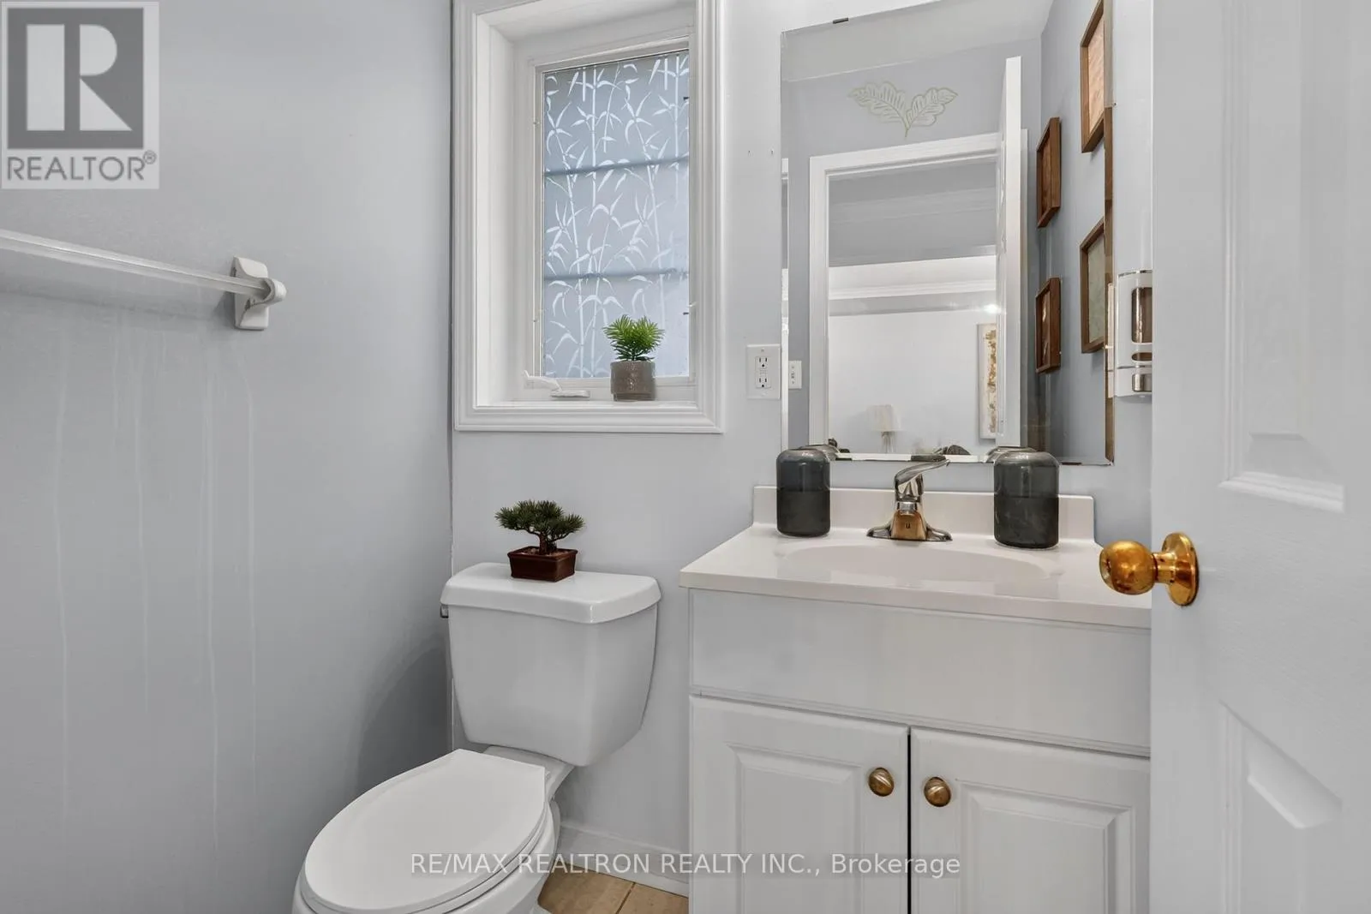
4 baths
Listed 15 days ago
Row / Townhouse for rent: 24 Cullcastle Street, Ajax, Ontario L1S 0A8

View all 34 photos

About

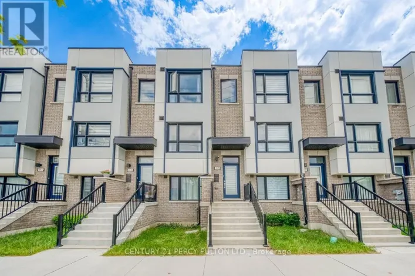
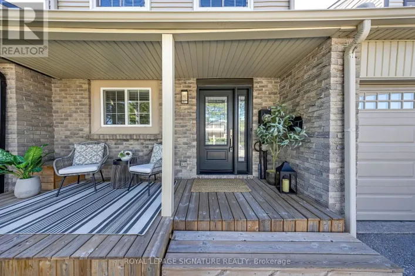
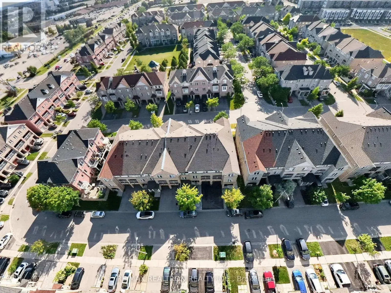
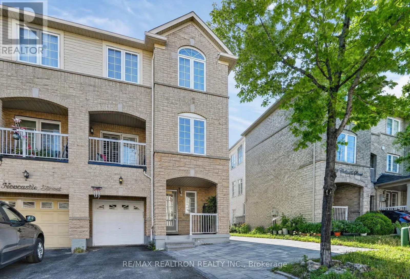
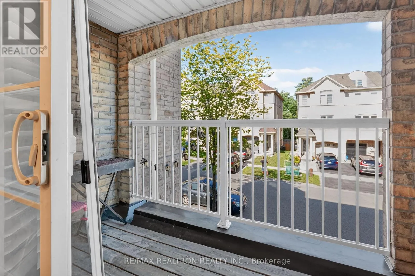
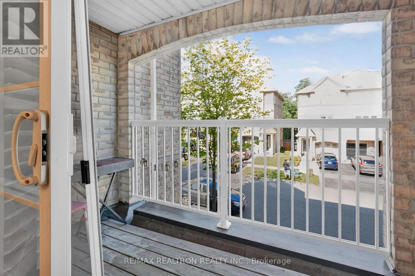
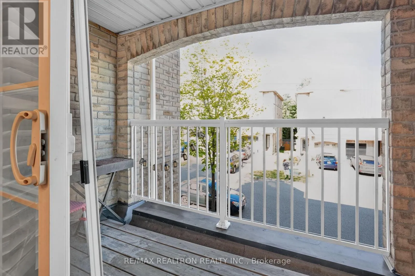
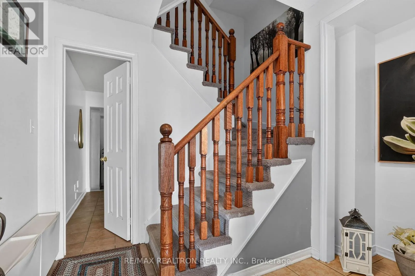
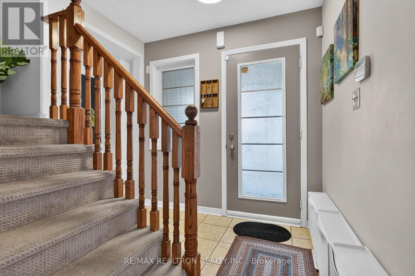
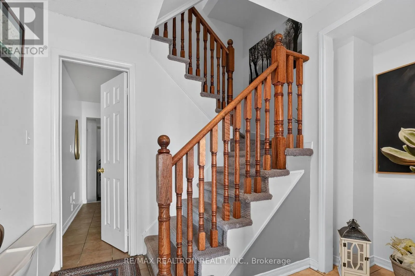
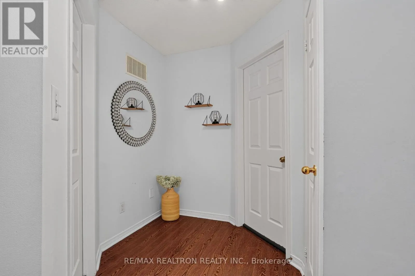
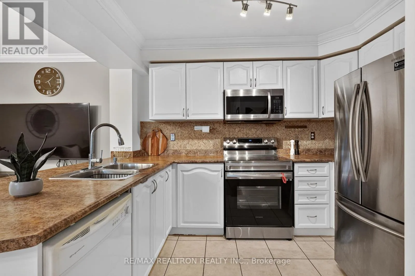
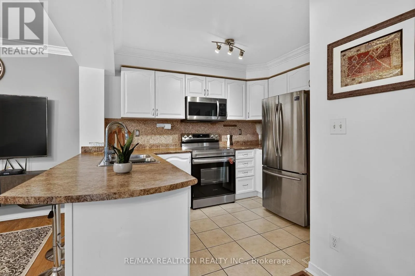
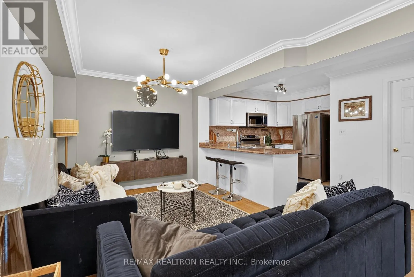
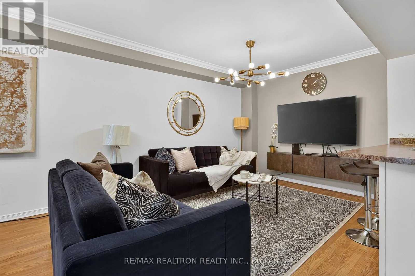
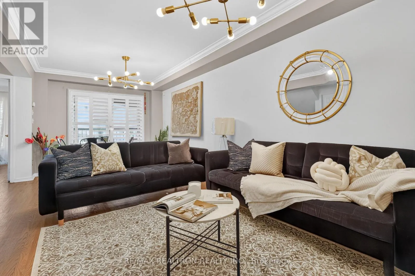
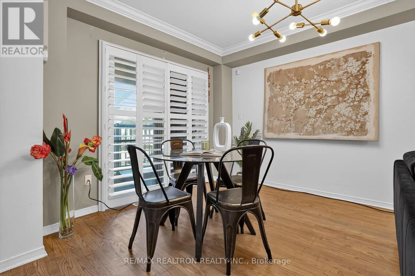
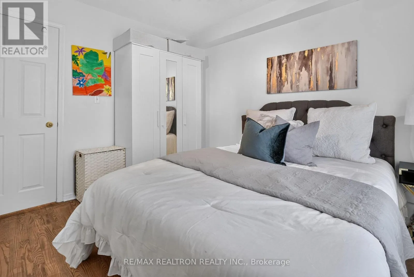
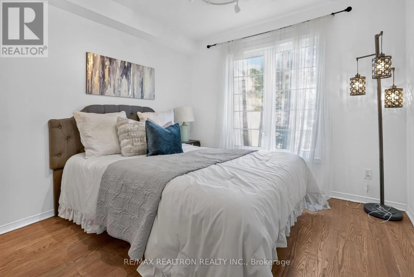
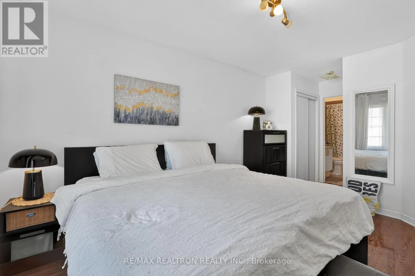
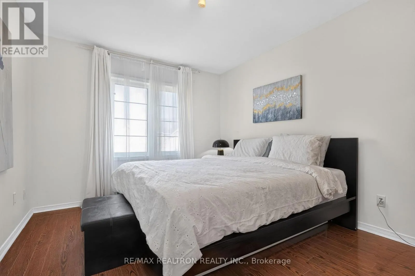
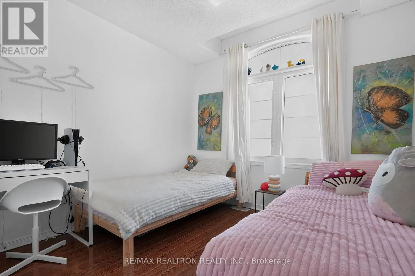
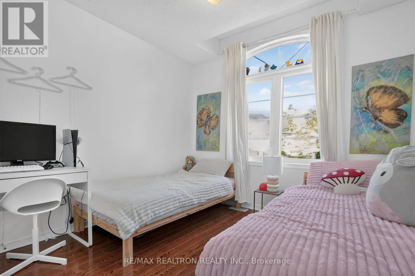
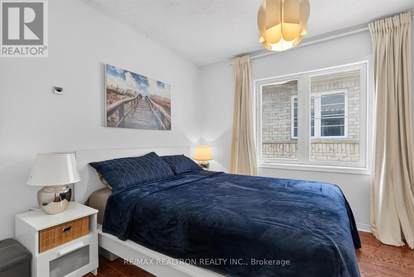
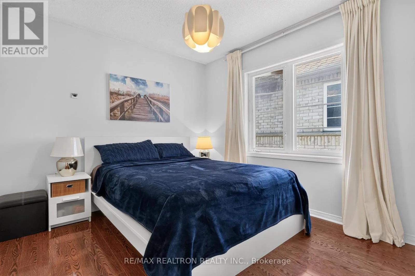
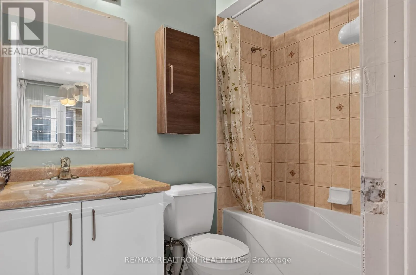
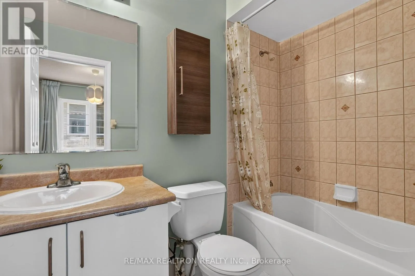
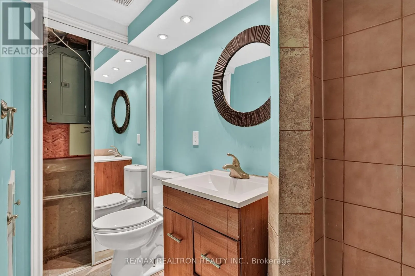
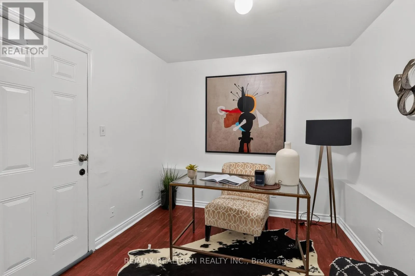
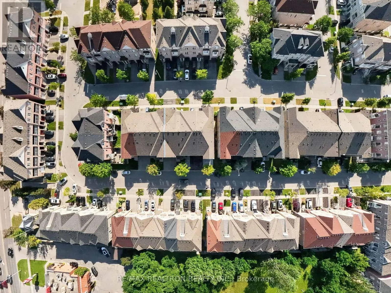
Bayly/Monarch Welcome to 24 Cullcastle St, Ajax-a well-maintained freehold end-unit townhouse ideally locatedin the heart of downtown Ajax. Enjoy the convenience of being just minutes from shopping,restaurants, schools, public transit, and quick access to Highway 401.The main level features a bright open-concept living, dining, and kitchen area with hardwoodand laminate flooring, elegant crown moulding, and a walk-out to a private balcony. Thespacious primary bedroom offers a 4-piece ensuite and his-and-hers closets, while thesecond-floor den provides the flexibility to be used as a home office or an additional bedroom.The finished basement apartment has a separate entrance through the garage and includes its ownkitchen, living area, bedroom, and 3-piece bathroom, making it ideal for extended family orrental income. A portion of the garage has been converted into living space and can easily berestored to its original use if desired.Located in South West Ajax, Durham Region (L1S 0A8), this property is an excellent opportunityfor investors and end-users seeking a versatile home in a highly desirable, central location. (id:27476)

Property Highlights

MLS® Number
E13626634
Type
Single Family
Community Name
South West
Ownership Type
Freehold
Land Size
26.6 x 42.7 FT
Parking Space Total
2

Building

Building Type
Row / Townhouse
Storeys
2.00
Square Footage
1500 - 2000 sqft
Bathrooms Total
4
Bedrooms Above Ground
4
Bedrooms Total
5
Exterior Finish
Brick
Fireplace Present
No
Basement Type
N/A (Finished)
Basement Features
Building Heating Type
Forced air
Heating Fuel
Natural gas
Building Cooling Type
Central air conditioning

Utilities

Water
Municipal water
Utility Sewer
Sanitary sewer

Room Layout

Living room
Second level
6.7 m x 3.2 m
Dining room
Second level
6.2 m x 3.2 m
Kitchen
Second level
3.04 m x 2.43 m
Den
Second level
3.35 m x 3.04 m
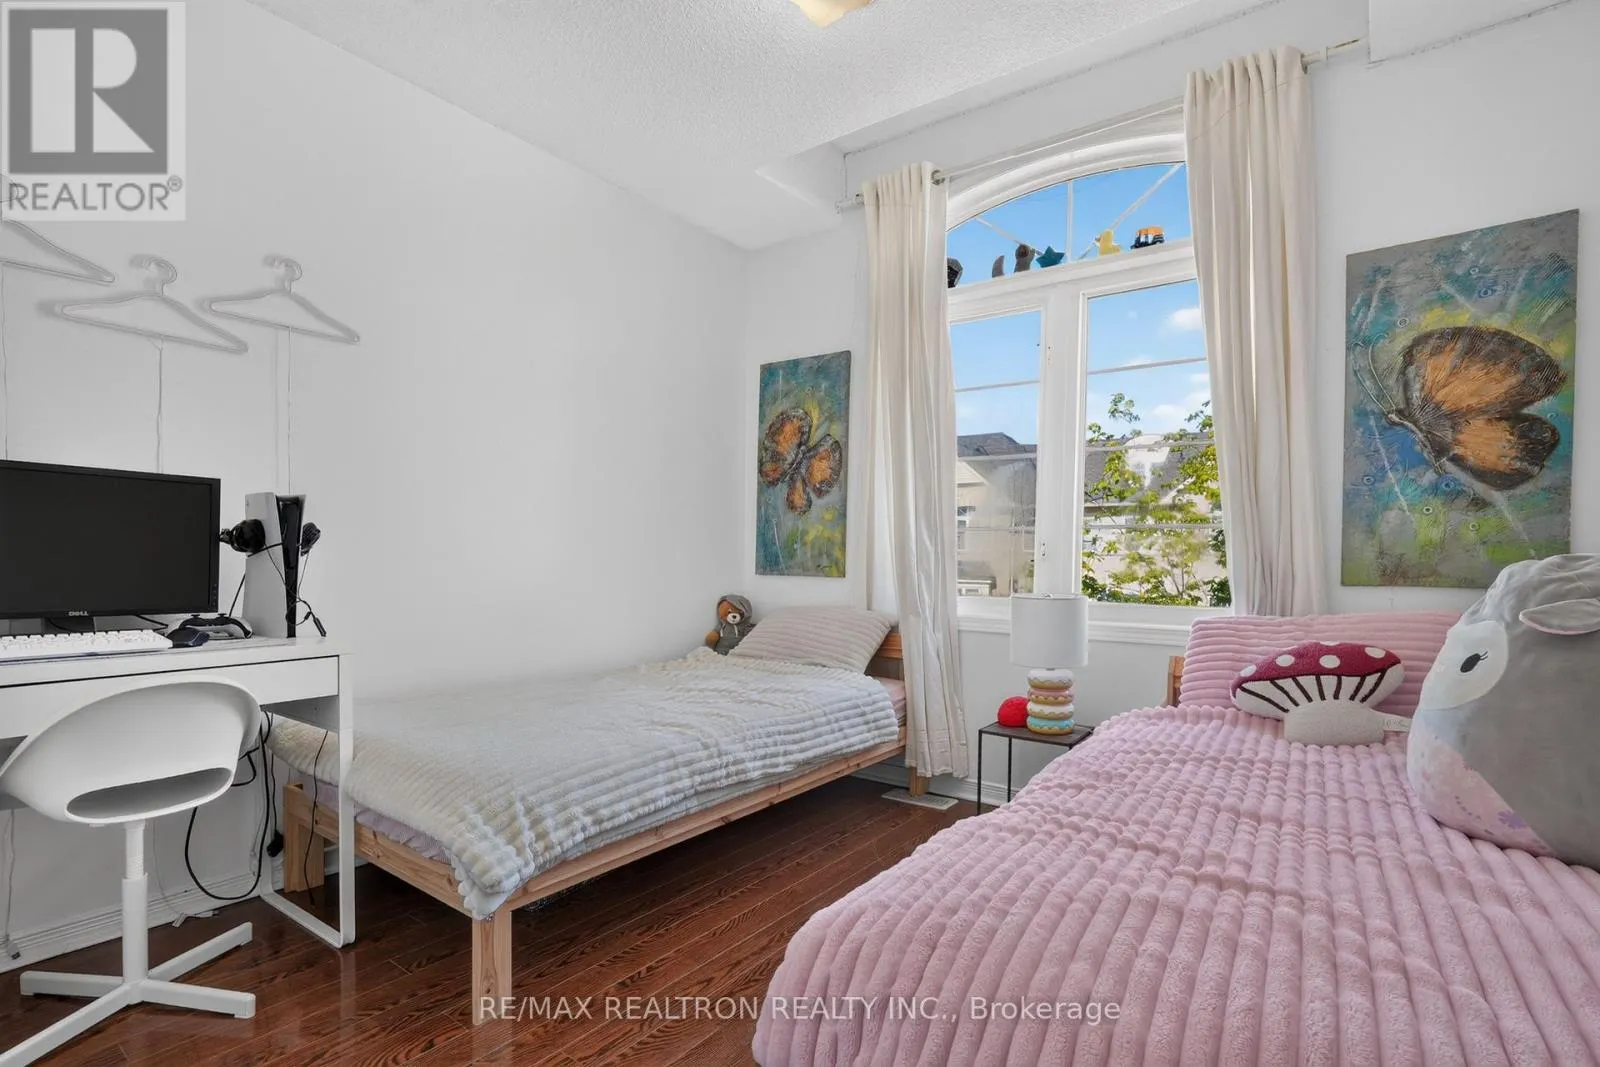
Primary Bedroom
Third level
4.26 m x 3.04 m
Bedroom 2
Third level
3.35 m x 2.84 m
Bedroom 3
Third level
3.04 m x 2.74 m
Living room
Ground level
3.05 m x 6.1 m
Kitchen
Ground level
3.05 m x 3.05 m
Bedroom
Ground level
3.05 m x 3.66 m

Location

Learn more about this property
Listing provided by:
RE/MAX REALTRON REALTY INC.
MLS® number:
E13626634
Agent:
Suresh Subramaniam
*Indicates required field
Name is required
Email is required
Please enter a valid phone number (e.g., 416-111-1111).

Community Spotlight: Homes For sale in Your Neighborhood