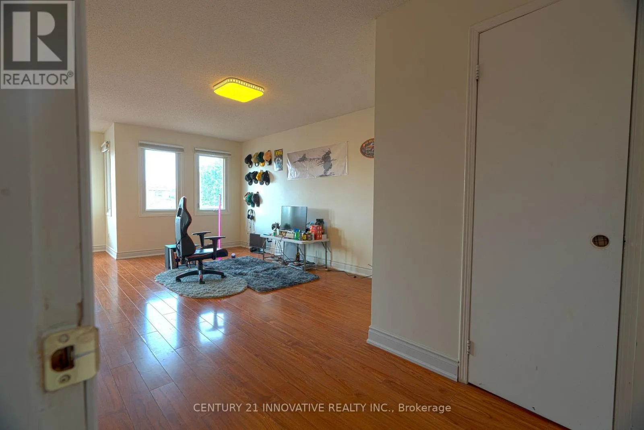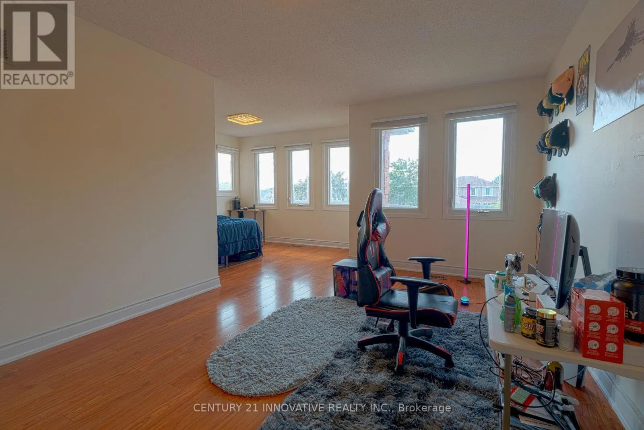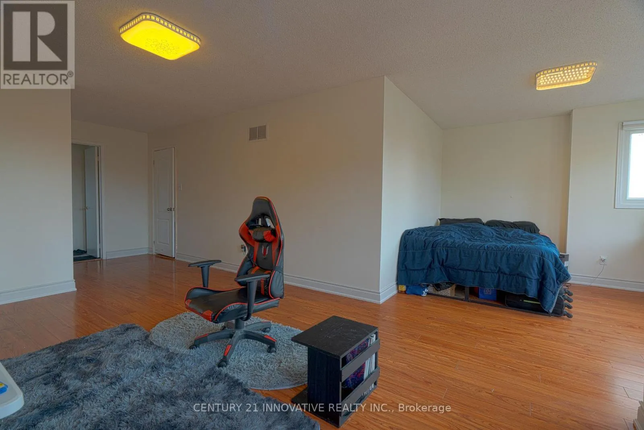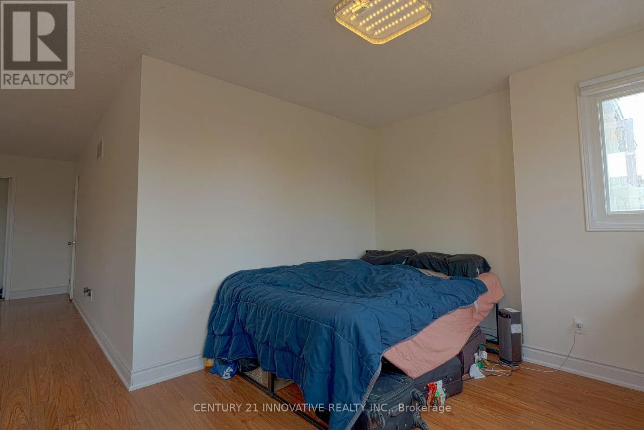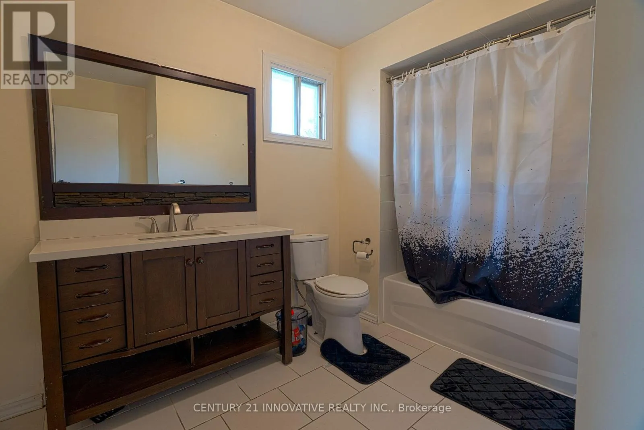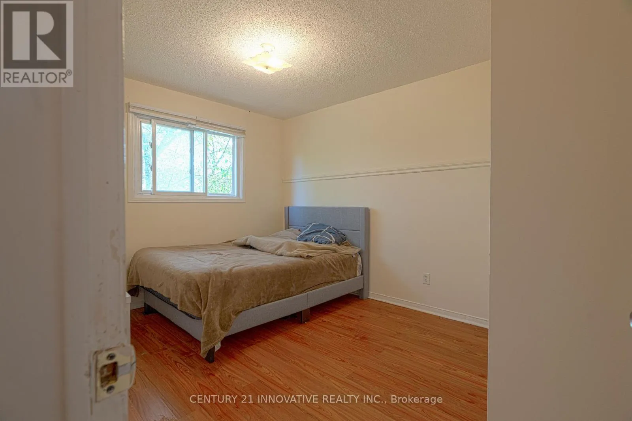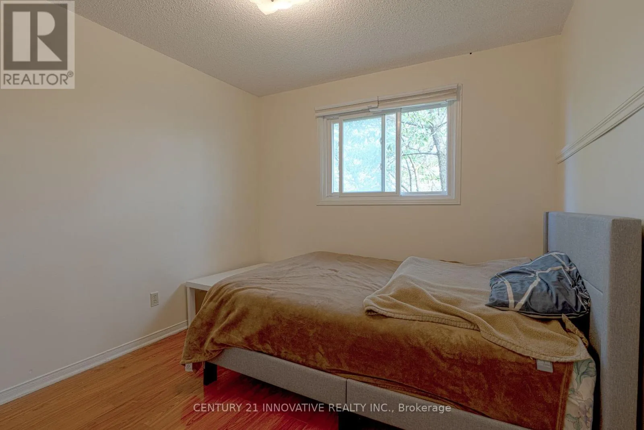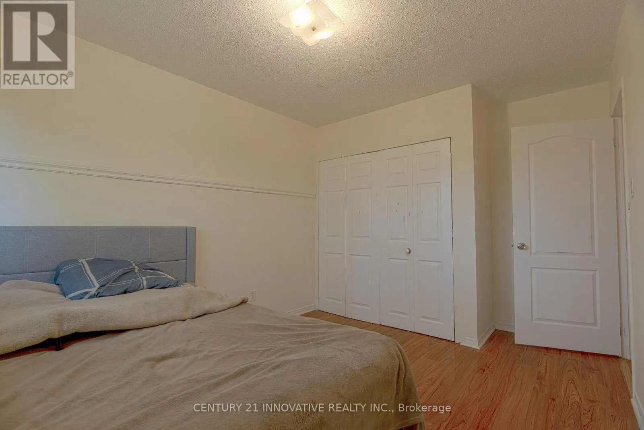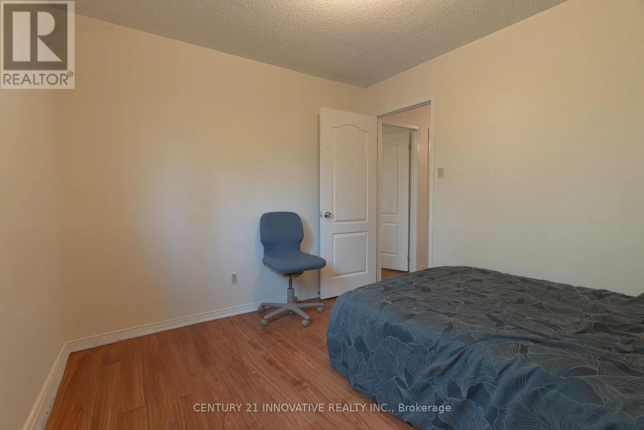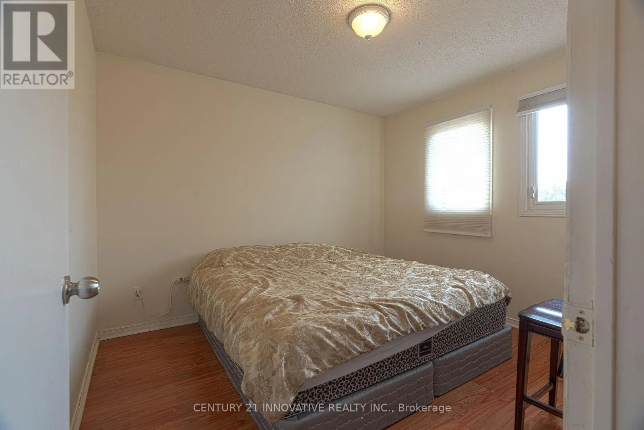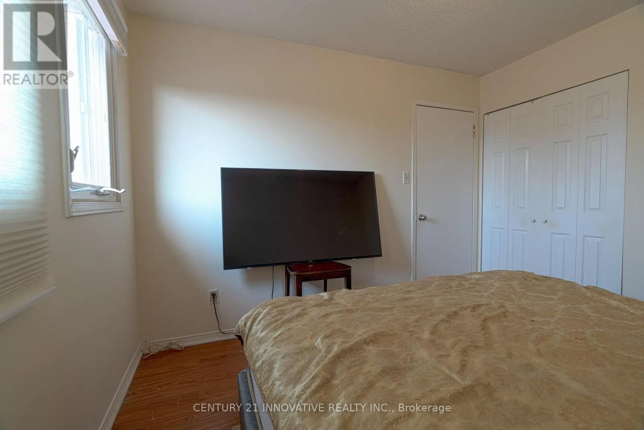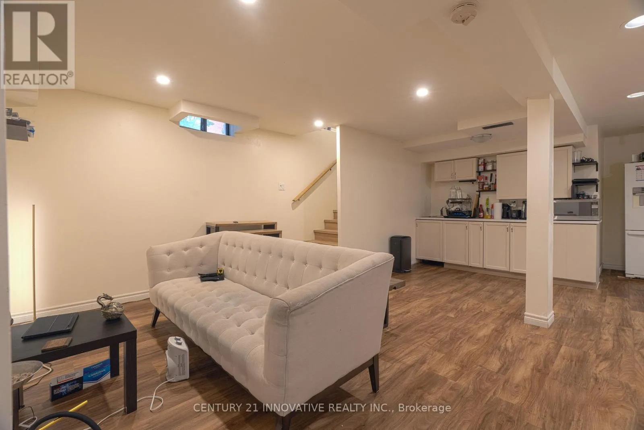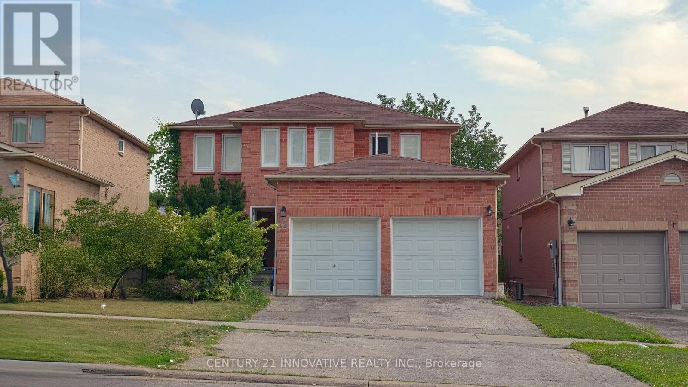
35 Magill Drive, Ajax, Ontario L1T 3H7

Listed for:
$1,089,000
5 beds
4 baths
Listed 15 days ago
House for rent: 35 Magill Drive, Ajax, Ontario L1T 3H7

View all 45 photos

About

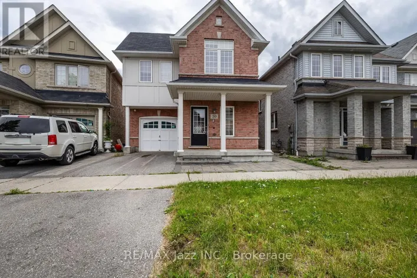
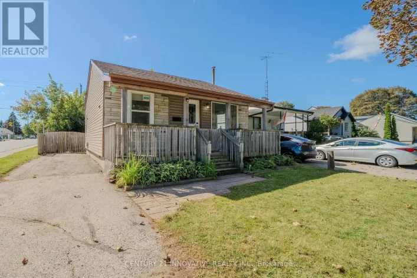
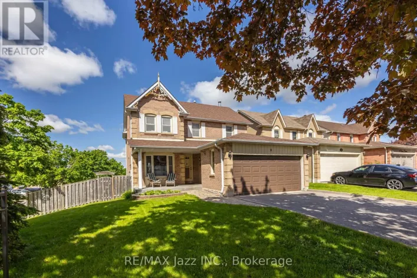
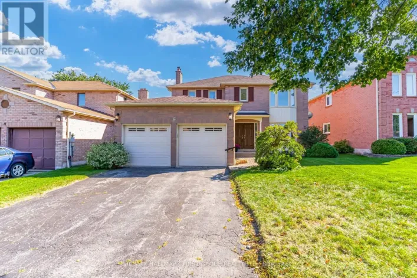
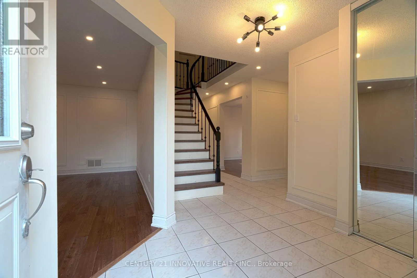
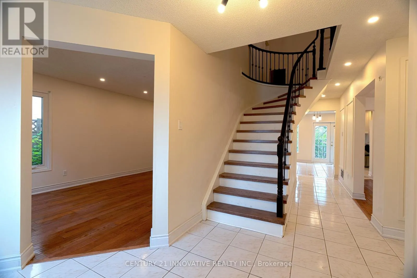
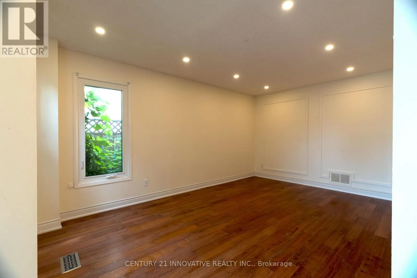
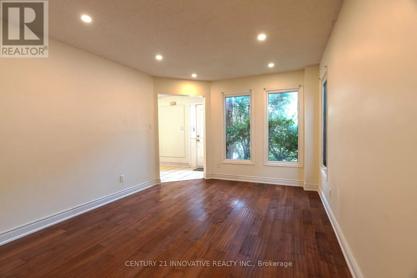
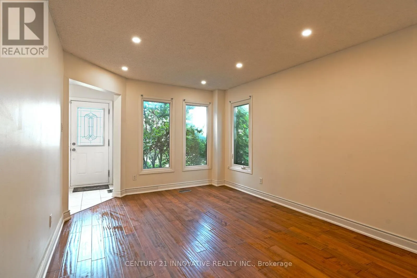

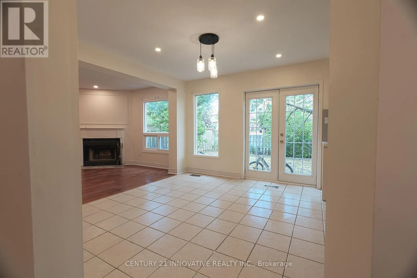
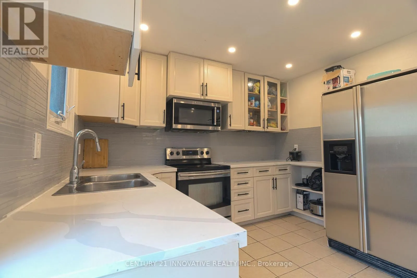
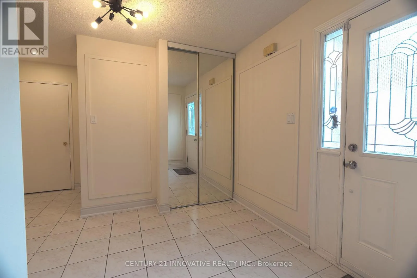
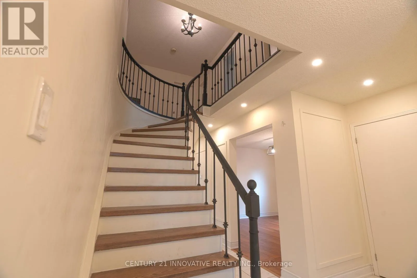
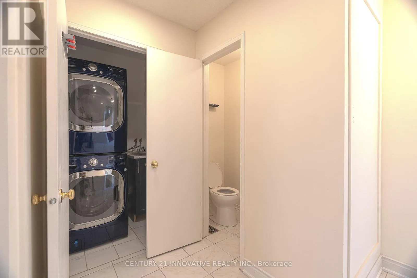
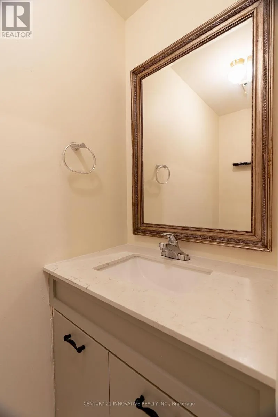
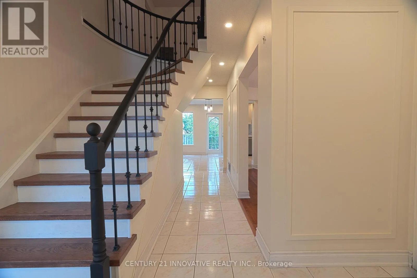
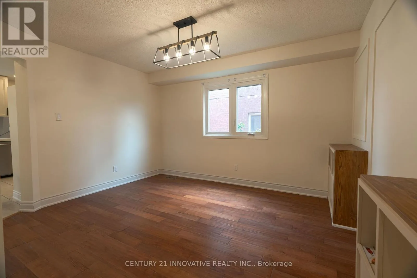
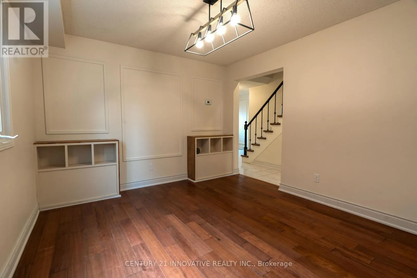
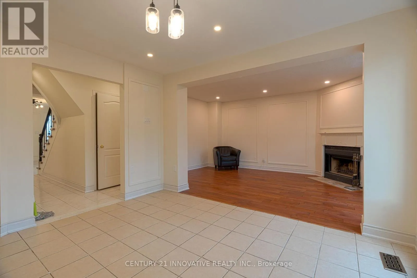
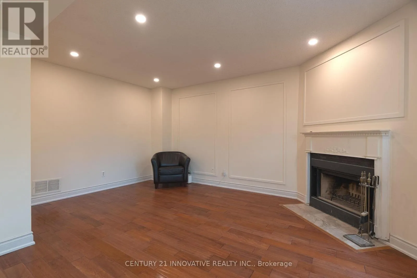
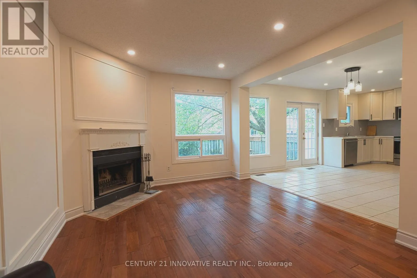
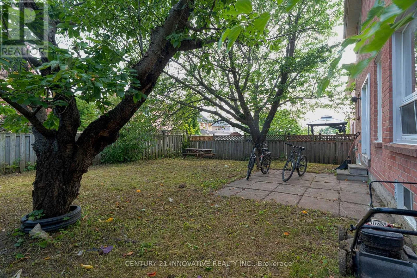
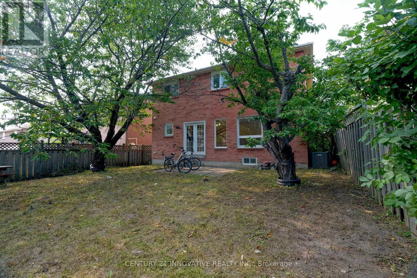
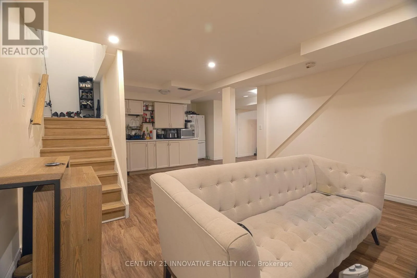
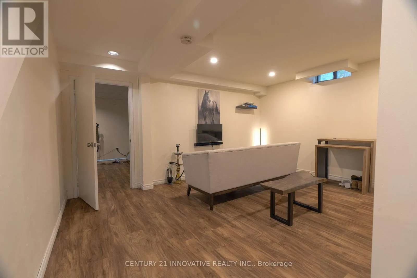
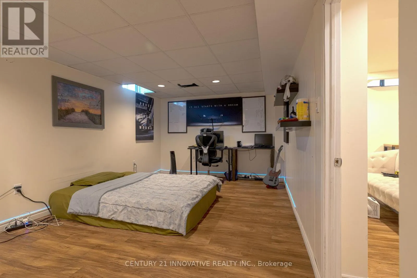
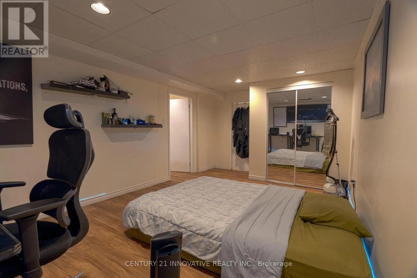
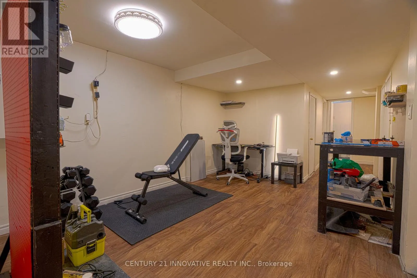
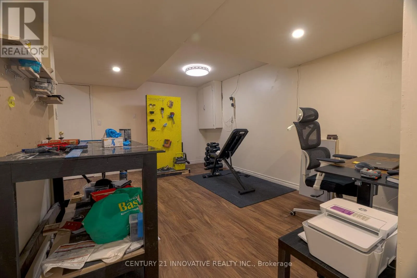
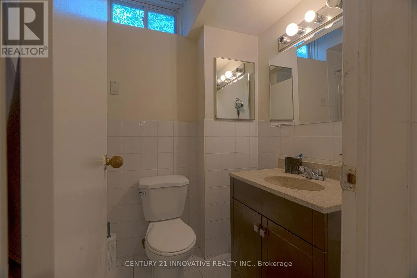
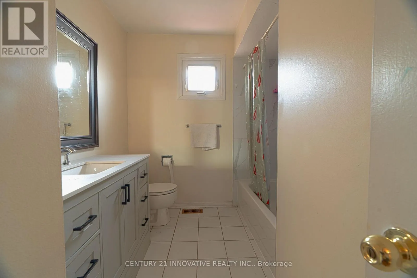
Westney Rd N and Magill Dr Welcome to a beautifully maintained detached family home offering an abundance of space, natural light, and exceptional versatility in the heart of Ajax. Designed with growing families in mind, this spacious home features separate living, dining, and family room, with a cozy gas fireplace creating the perfect gathering space. The large kitchen offers ample cabinetry, generous counter space, and a bright breakfast area overlooking the backyard-ideal for everyday living and entertaining. Boasting 5 bedrooms and 4 bathrooms, this home provides plenty of room for the entire family. The fully finished basement apartment offers excellent rental income potential and includes a tenant who is willing to stay, making it a fantastic opportunity for investors or homeowners looking to offset their mortgage. Location is everything, and this home truly delivers. Situated in one of Ajax's most convenient and family-friendly neighbourhoods, you're just steps to public transit, grocery stores, shopping, schools, parks, restaurants, and the Ajax Community Centre, with quick access to Highway 401 for an easy commute throughout the GTA. Whether you're searching for a spacious family home or a smart investment with built-in income potential, this home offers the perfect combination of comfort, convenience, and value. This is one home you won't want to miss! (id:27476)

Property Highlights

MLS® Number
E13627498
Type
Single Family
Community Name
Central
Ownership Type
Freehold
Land Size
40.1 x 110 FT|under 1/2 acre
Parking Space Total
6

Building

Building Type
House
Storeys
2.00
Square Footage
2000 - 2500 sqft
Bathrooms Total
4
Bedrooms Above Ground
4
Bedrooms Total
5
Amenities
Fireplace(s) Park, Place of Worship, Public Transit, Schools
Exterior Finish
Brick
Fireplace Present
Yes
Basement Type
N/A, N/A
Basement Features
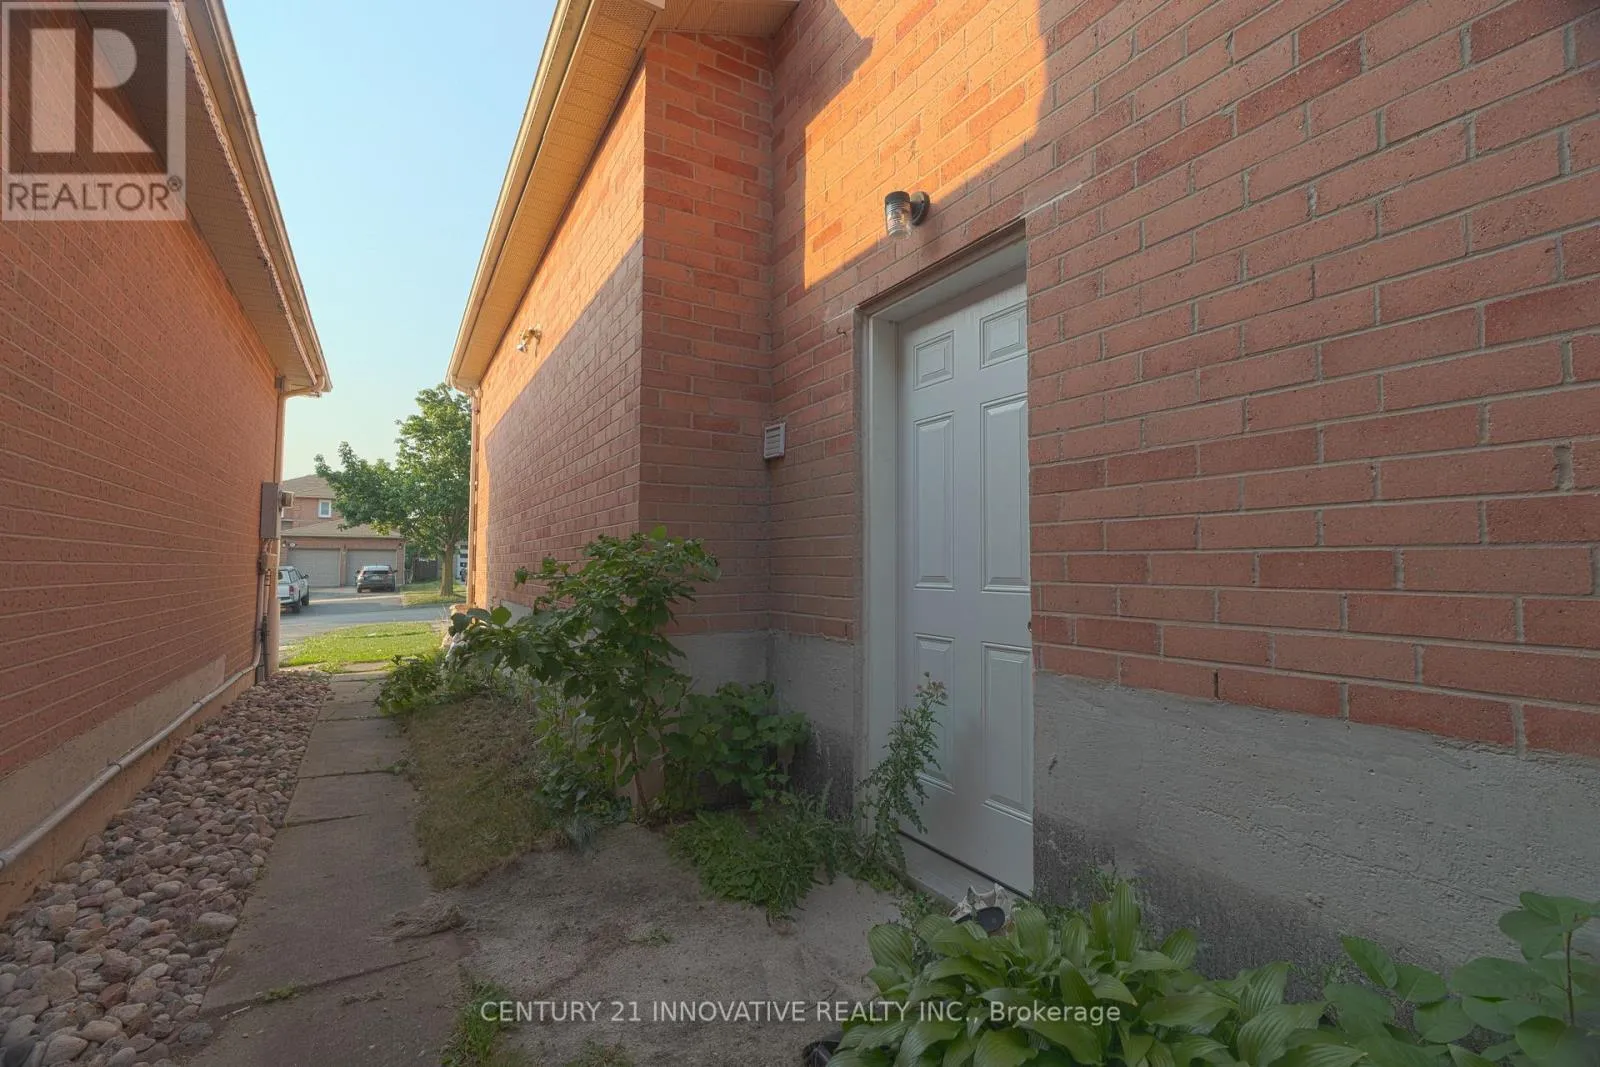
Apartment in basement, Separate entrance
Building Heating Type
Forced air
Heating Fuel
Natural gas
Building Cooling Type
Central air conditioning

Utilities

Water
Municipal water
Utility Sewer
Sanitary sewer

Room Layout

Family room
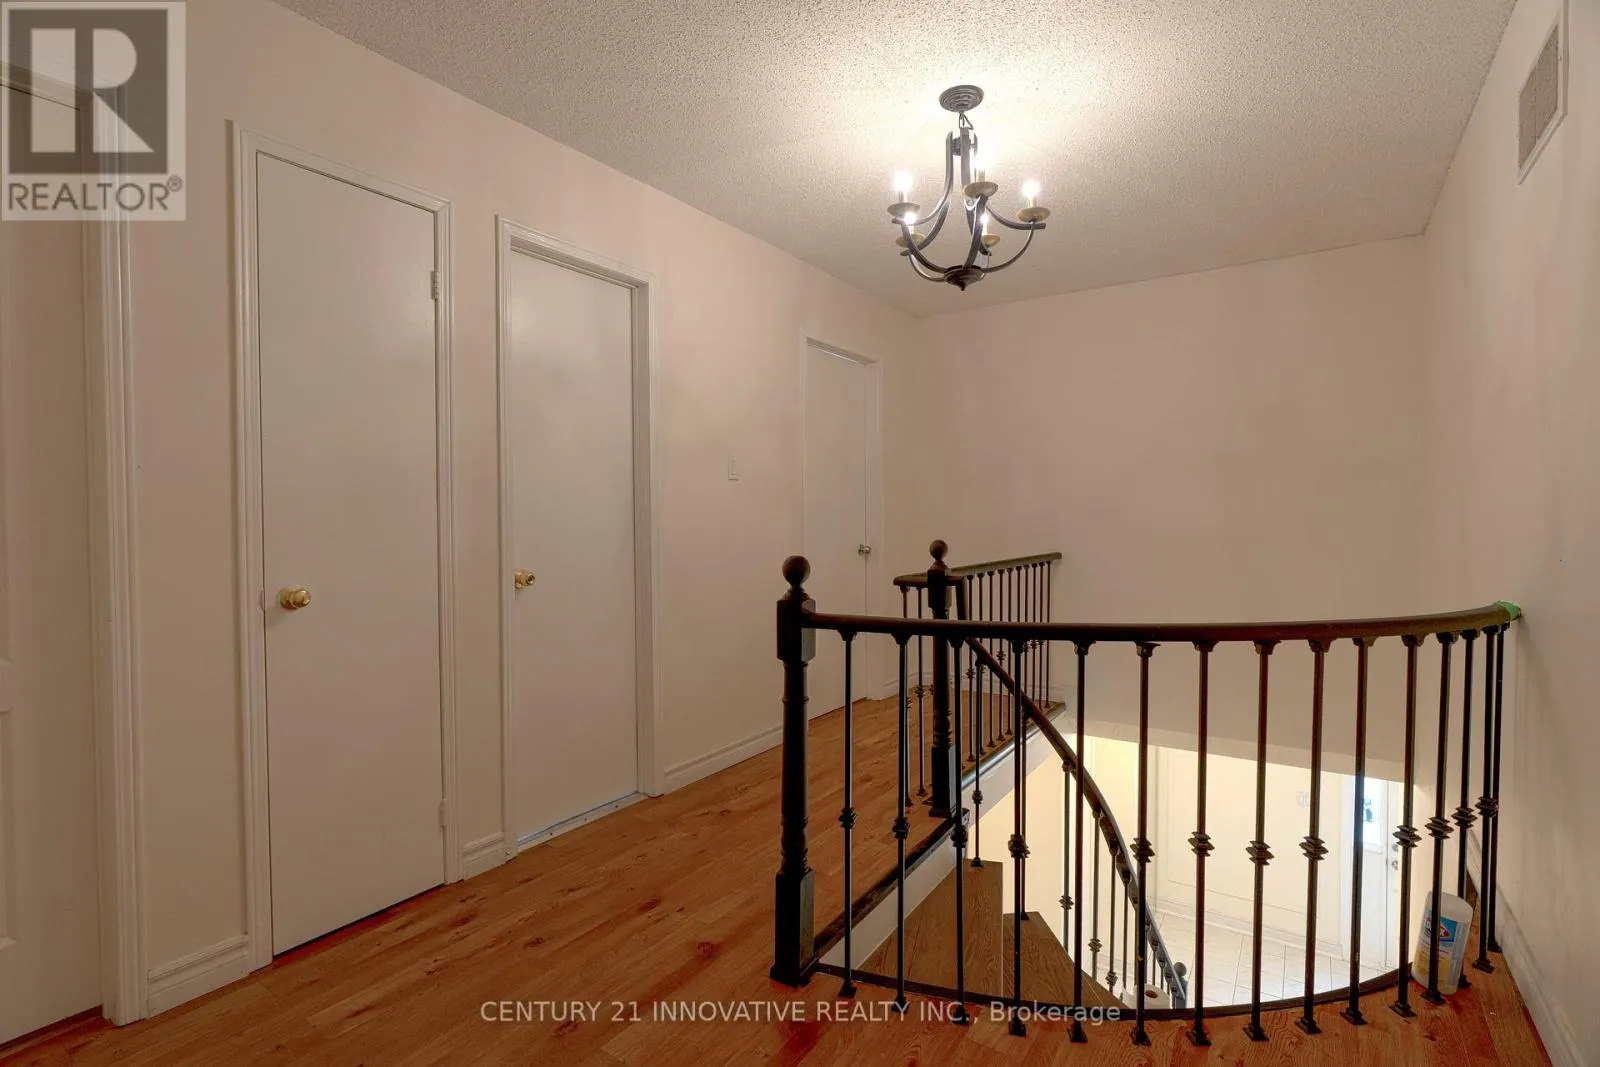
Second level
3.35 m x 4.88 m
Primary Bedroom
Second level
Measurements not available
Bedroom 2
Second level
3.05 m x 3.35 m
Bedroom 3
Second level
3.05 m x 3.35 m
Bedroom 4
Second level
3.05 m x 3.05 m
Recreational, Games room
Basement
6.1 m x 4.57 m
Bedroom
Basement
4.06 m x 3.25 m
Living room
Main level
3.35 m x 4.88 m
Dining room
Main level
3.35 m x 3.96 m
Kitchen
Main level
5.35 m x 2.89 m
Office
Main level
3.17 m x 4.15 m

Location

Learn more about this property
Listing provided by:
CENTURY 21 INNOVATIVE REALTY INC.
MLS® number:
E13627498
Agent:
Sajid Khan
*Indicates required field
Name is required
Email is required
Please enter a valid phone number (e.g., 416-111-1111).

Community Spotlight: Homes For sale in Your Neighborhood