18 Howes Street, Ajax, Ontario L1T 3V5

Listed for:
$1,158,000
4 beds
4 baths
Listed 11 days ago
House for rent: 18 Howes Street, Ajax, Ontario L1T 3V5

View all 49 photos

About

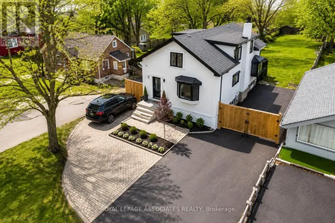
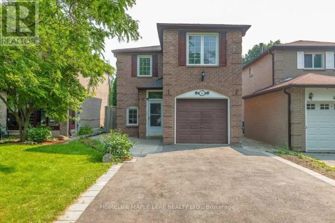
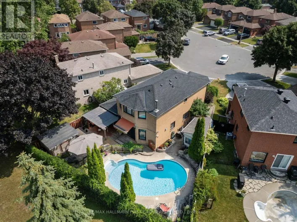
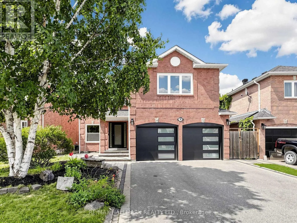
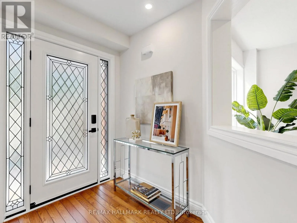
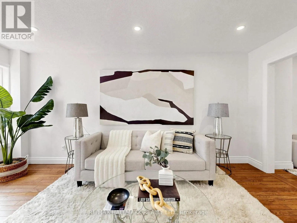
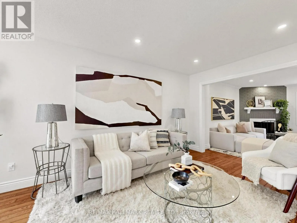
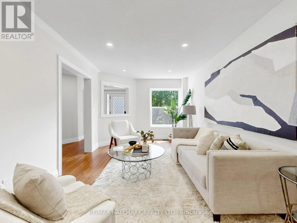
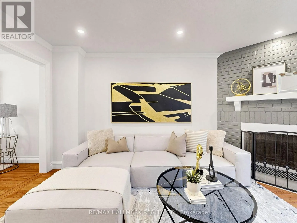
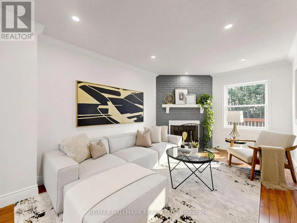
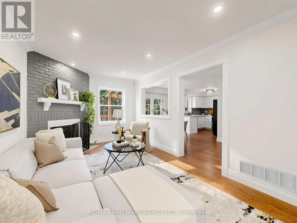
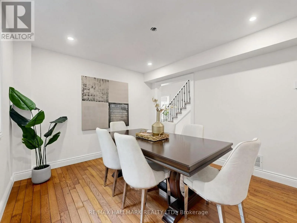
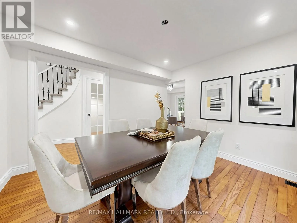
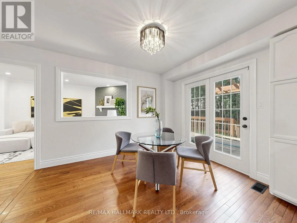
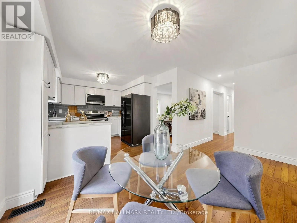
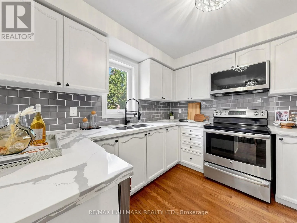
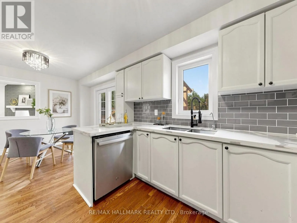
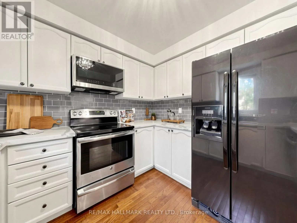
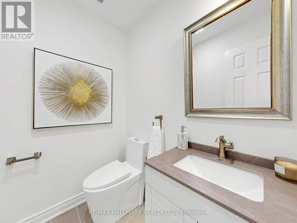
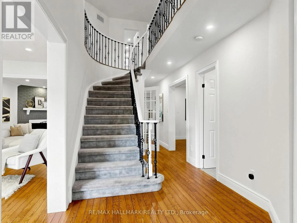
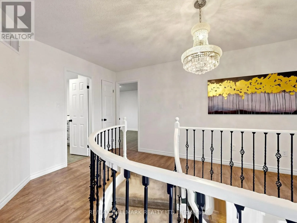
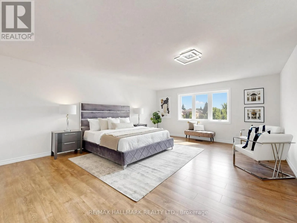
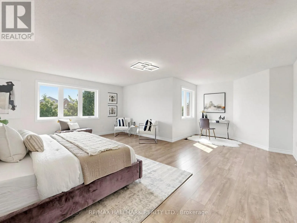
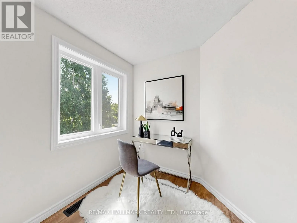
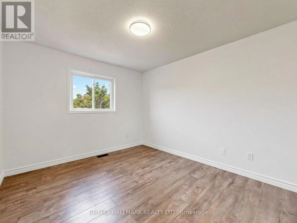
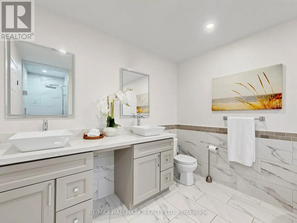
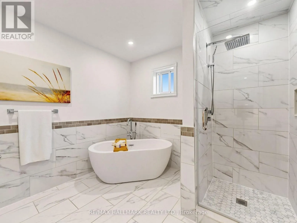
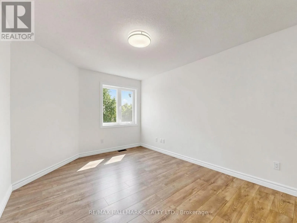
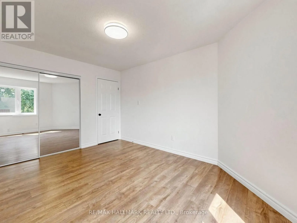
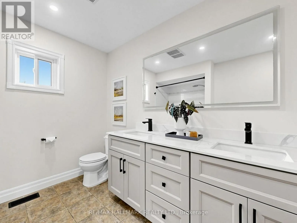
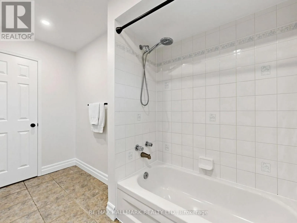
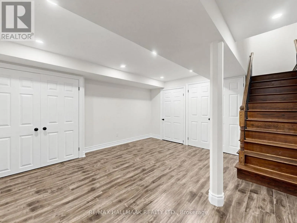
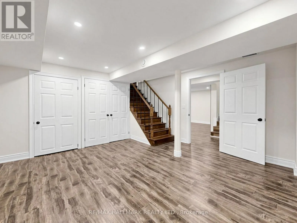
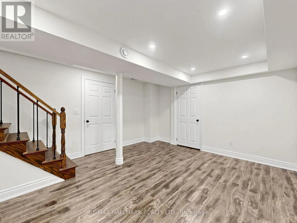
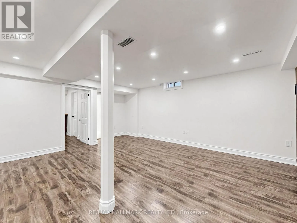
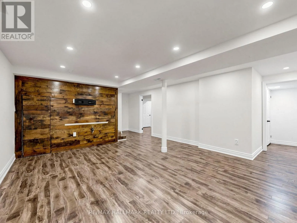
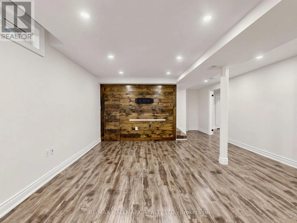
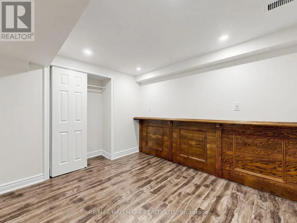
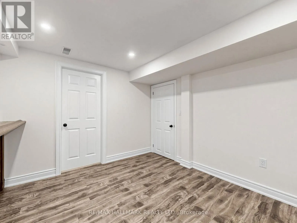
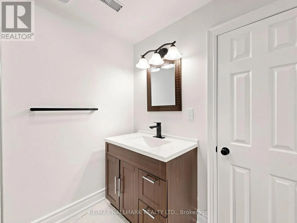
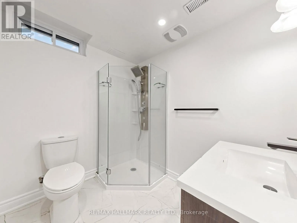
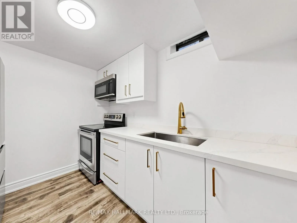
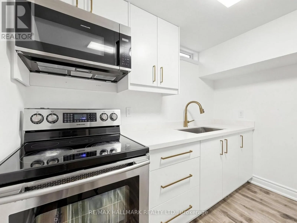
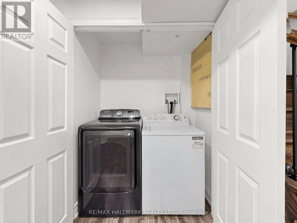
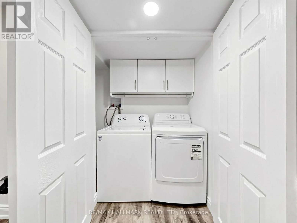
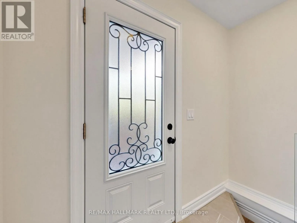
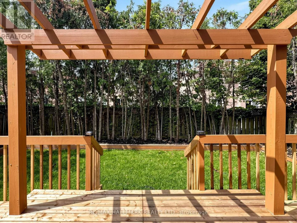
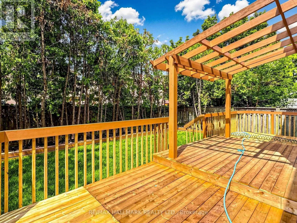
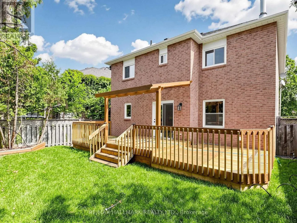
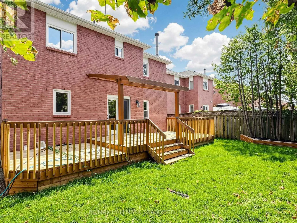
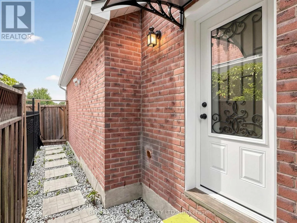
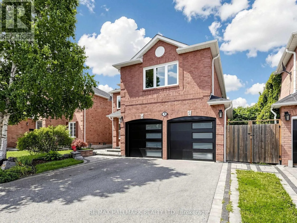
Rossland & Ravenscroft Stylish, chic, and renovated from top to bottom, this 4+1 bedroom home is completely turn-key and move-in ready. Thoughtful upgrades throughout include a new front door and garage doors (2022), along with fully renovated bathrooms, a new deck, staircase spindles and carpet, a statement chandelier, and a reimagined primary ensuite (2026).The interior showcases rich wood floors, pot lights, and designer LED lighting throughout. The spa-inspired primary ensuite features a glass-enclosed temperature rain shower, a freestanding soaker tub, and a double vanity with backlit mirrors. The contemporary kitchen is finished with quartz counters, a full backsplash, and an undermount sink with a modern faucet, flowing into a bright breakfast area with a walkout to the deck. Additional highlights include freshly painted interiors, upgraded upstairs flooring, main-floor pot lights, and new smoke and carbon monoxide detectors. The exterior has been fully landscaped, with an updated driveway, walkway, front steps, and front patio. The fully finished basement offers a separate entrance, a full kitchen, one bedroom, a full bathroom, and its own laundry area, ideal for extended family or strong rental income potential. (id:27476)

Property Highlights

MLS® Number
E13632562
Type
Single Family
Community Name
Central West
Ownership Type
Freehold
Land Size
43.4 x 96.7 FT
Parking Space Total
6

Building

Building Type
House
Storeys
2.00
Square Footage
2500 - 3000 sqft
Bathrooms Total
4
Bedrooms Above Ground
4
Bedrooms Total
4
Amenities
Place of Worship, Public Transit, Schools
Exterior Finish
Brick
Fireplace Present
Yes
Basement Type
N/A, N/A
Basement Features
Apartment in basement, Separate entrance
Building Heating Type
Forced air
Heating Fuel
Natural gas
Building Cooling Type
Central air conditioning

Utilities

Water
Municipal water
Utility Sewer
Sanitary sewer

Room Layout

Primary Bedroom
Second level
6.1 m x 5.03 m
Bedroom 2
Second level
4.27 m x 3.66 m
Bedroom 3
Second level
3.66 m x 3.14 m
Bedroom 4
Second level
4.21 m x 3.08 m
Bedroom
Basement
3.31 m x 3.41 m
Kitchen
Basement
3.58 m x 3.01 m
Recreational, Games room
Basement
7.68 m x 6 m
Living room
Main level
5.18 m x 3.04 m
Dining room
Main level
3.65 m x 3.35 m
Family room
Main level
4.88 m x 3.04 m
Eating area
Main level
3.35 m x 2.9 m
Kitchen
Main level
3.35 m x 3.04 m

Location

Learn more about this property
Listing provided by:
RE/MAX HALLMARK REALTY LTD.
MLS® number:
E13632562
Agent:
Ali Vahidi-arbabi
*Indicates required field
Name is required
Email is required
Please enter a valid phone number (e.g., 416-111-1111).

Community Spotlight: Homes For sale in Your Neighborhood