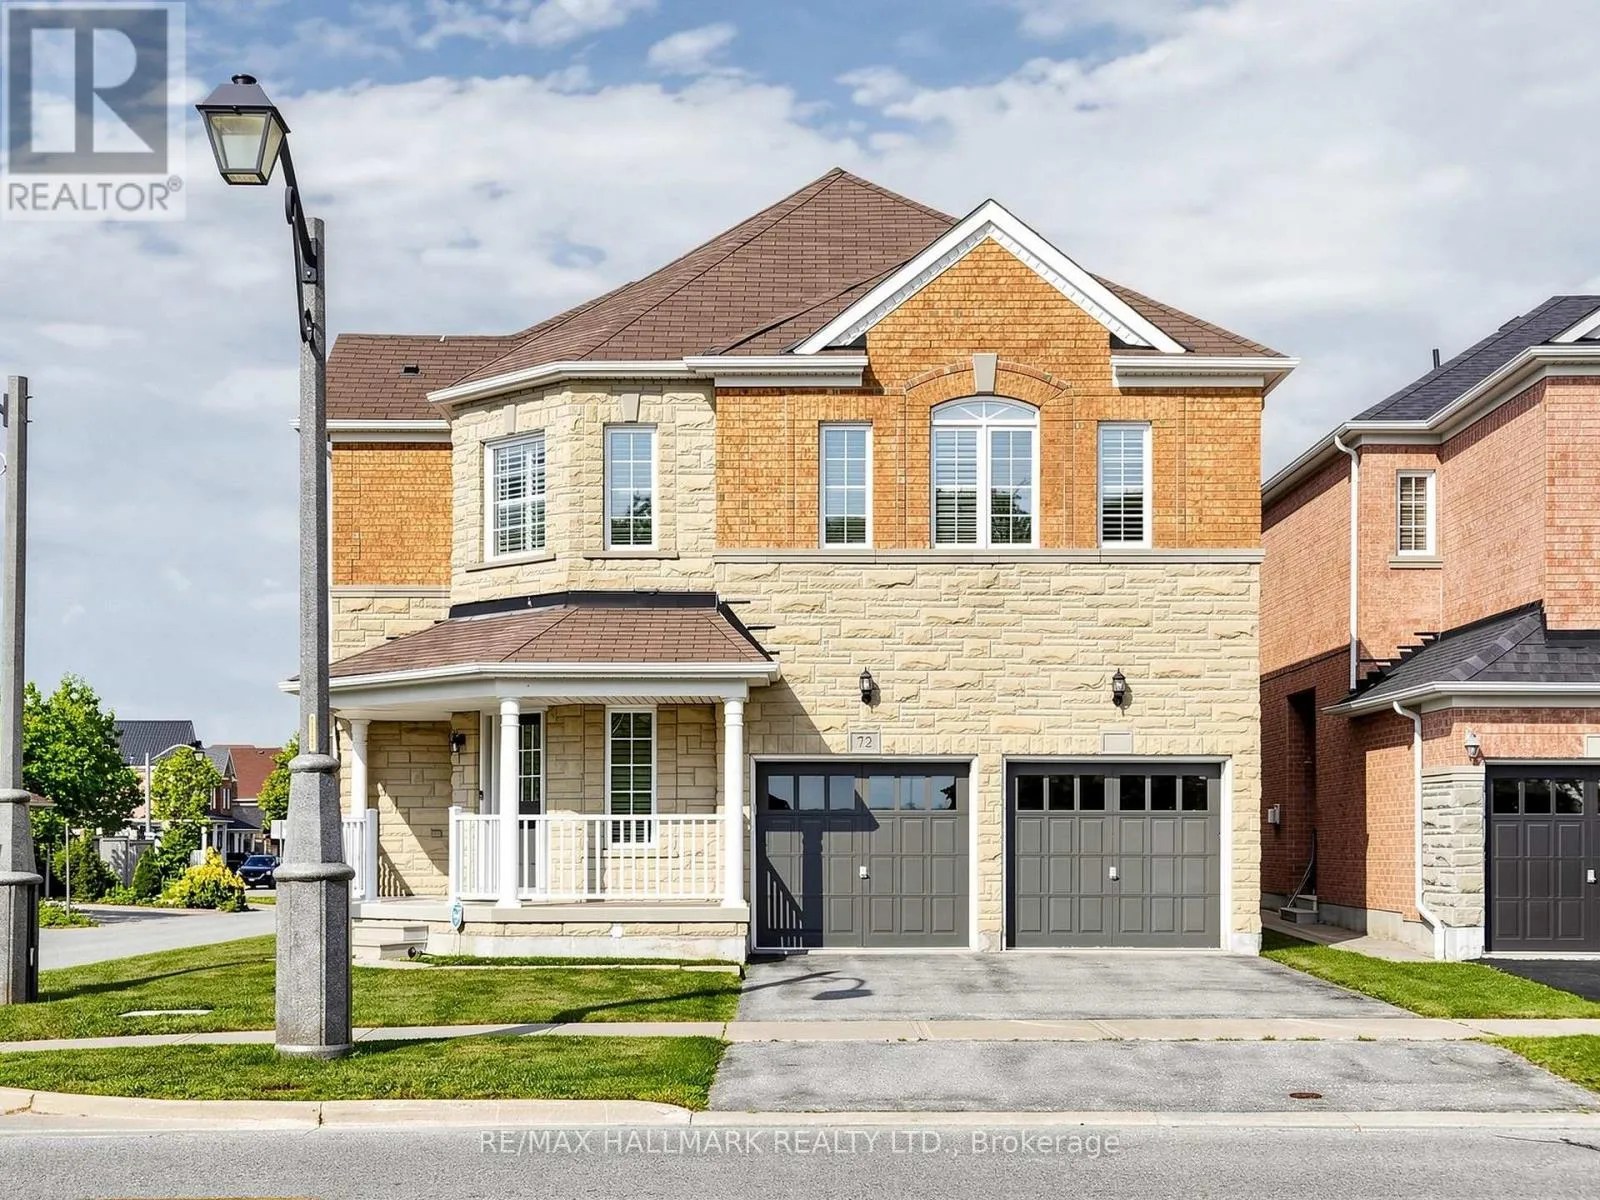
72 Middlecote Drive, Ajax, Ontario L1T 0J5

Listed for:
$3,800
5 beds
4 baths
Listed 7 days ago
House for rent: 72 Middlecote Drive, Ajax, Ontario L1T 0J5

View all 50 photos

About

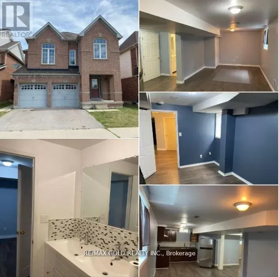
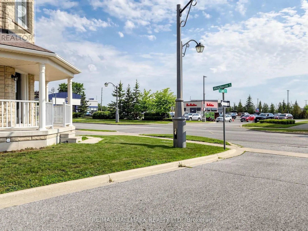
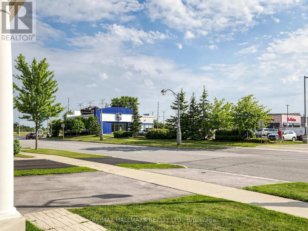
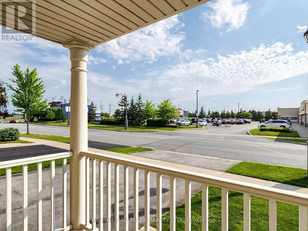
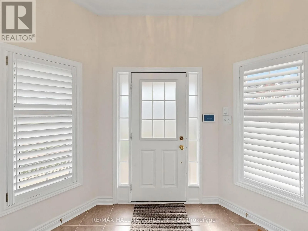
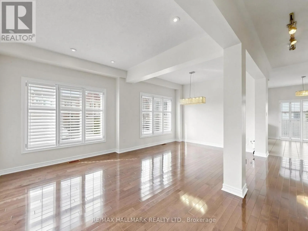
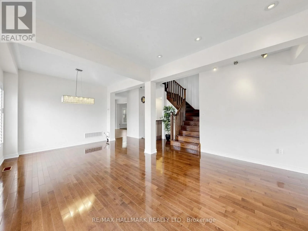
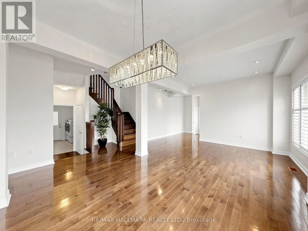
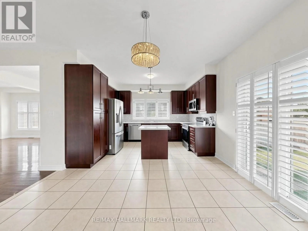
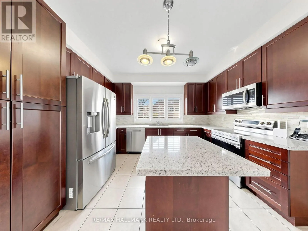
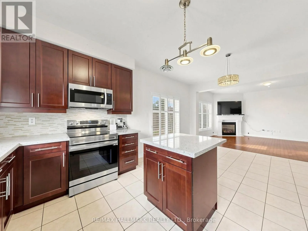
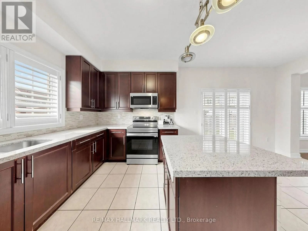
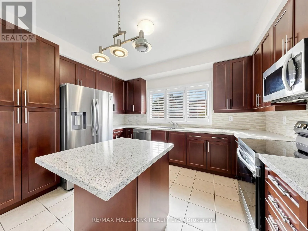
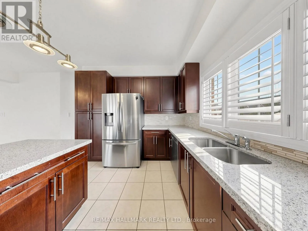
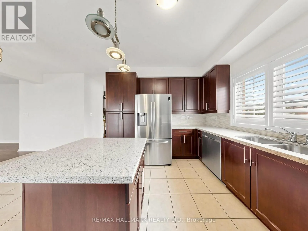
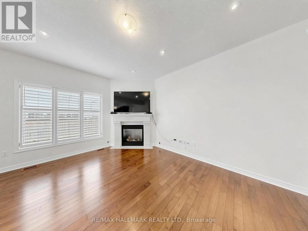
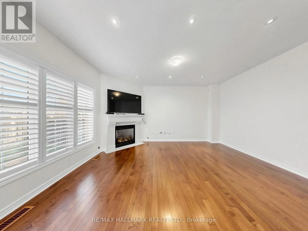
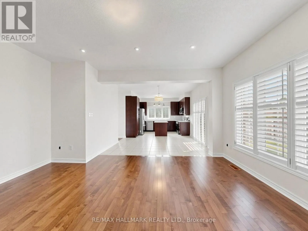
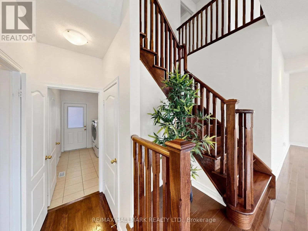
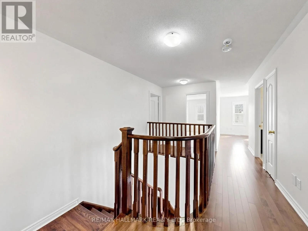
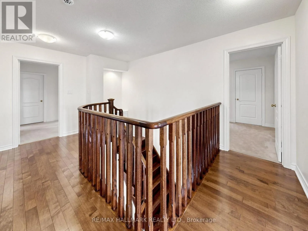
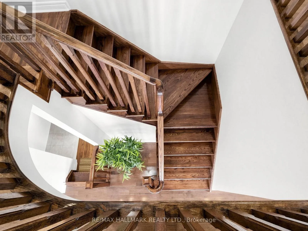
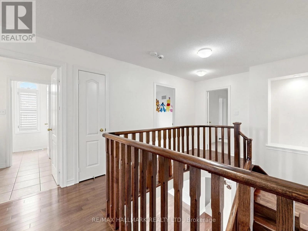
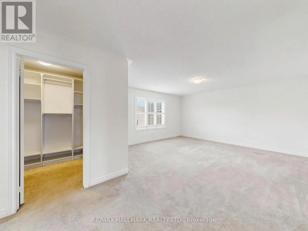
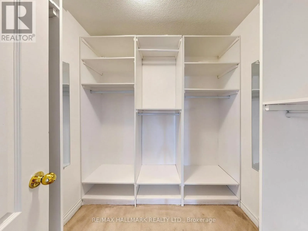
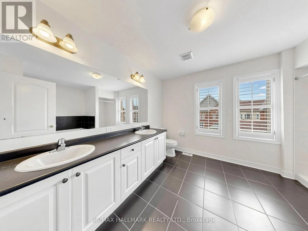
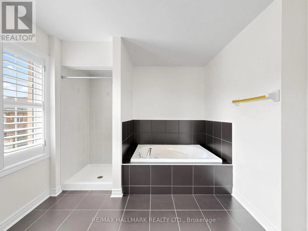
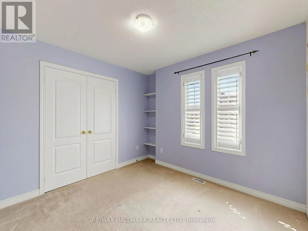
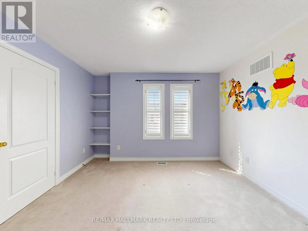
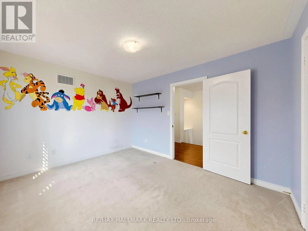
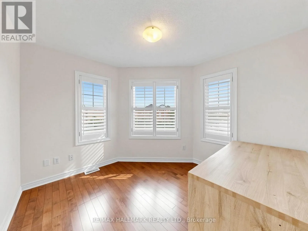
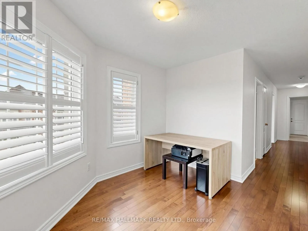
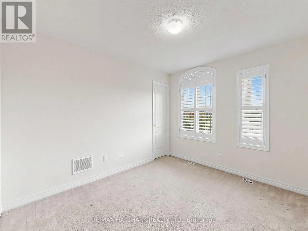
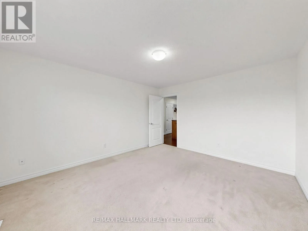
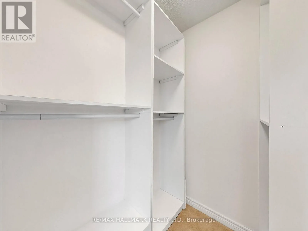
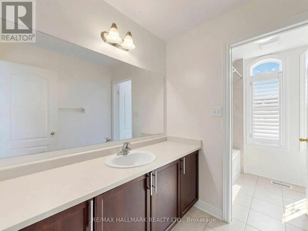
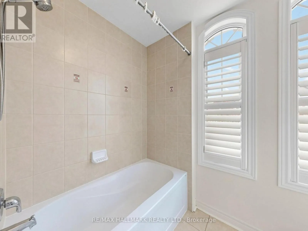
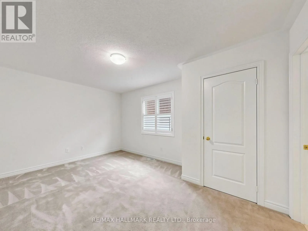
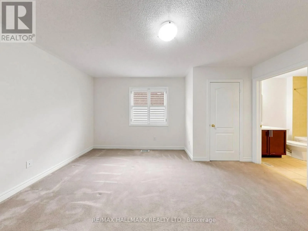
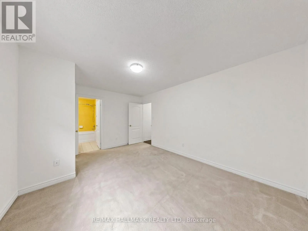
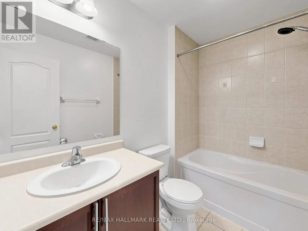
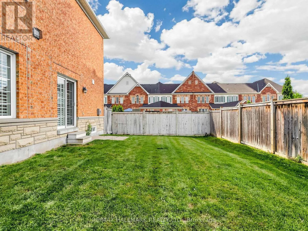
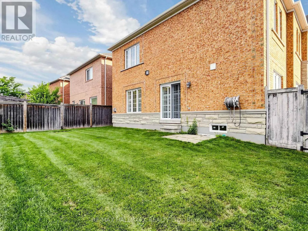
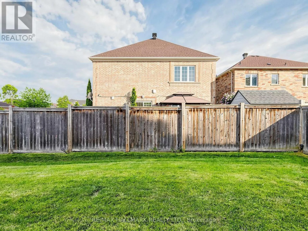
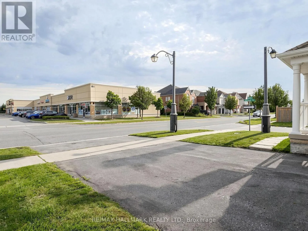
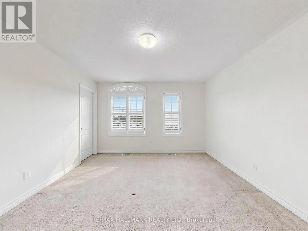
Taunton Rd/Salem Rd Prestigious Detached 2 storey Home with spacious 4 Bedrooms +Den/office , 3 Full bath on 2nd floor, powder room & Gleaming Hardwood floors on main level, Huge Kitchen with Stainless Steele appliances, Breakfast Area and central Island, Spacious family room with gas fireplace. Upgraded Spencer Model Home With Select Finishes And Features. Amenities Right Next Door Such As Shopping, Gym, Banks, Tim's Horton, Day Care, School, Park, Etc. This Corner Lot Is Larger And Provides For More Backyard Space. Oak Staircase, Pot Light On Main Floor. Titanium Finish On Hardwood Where Laid. Two (2)Closets At Entrance, California Shutters Throughout, Water softener system in the basement. Main floor laundry room with access to garage and 2 Garage door openers, Central Vacuum and much more ... (id:27476)

Property Highlights

MLS® Number
E13654200
Type
Single Family
Community Name
Northeast Ajax
Ownership Type
Freehold
Land Size
46.7 x 90.2 FT
Parking Space Total
4

Building

Building Type
House
Storeys
2.00
Square Footage
2500 - 3000 sqft
Bathrooms Total
4
Bedrooms Above Ground
4
Bedrooms Total
5
Amenities
Fireplace(s) Public Transit, Schools
Exterior Finish
Brick, Stone
Fireplace Present
Yes
Basement Type
N/A (Unfinished)
Basement Features
Building Heating Type
Forced air
Heating Fuel
Natural gas
Building Cooling Type
Central air conditioning

Utilities

Water
Municipal water
Utility Sewer
Sanitary sewer

Room Layout

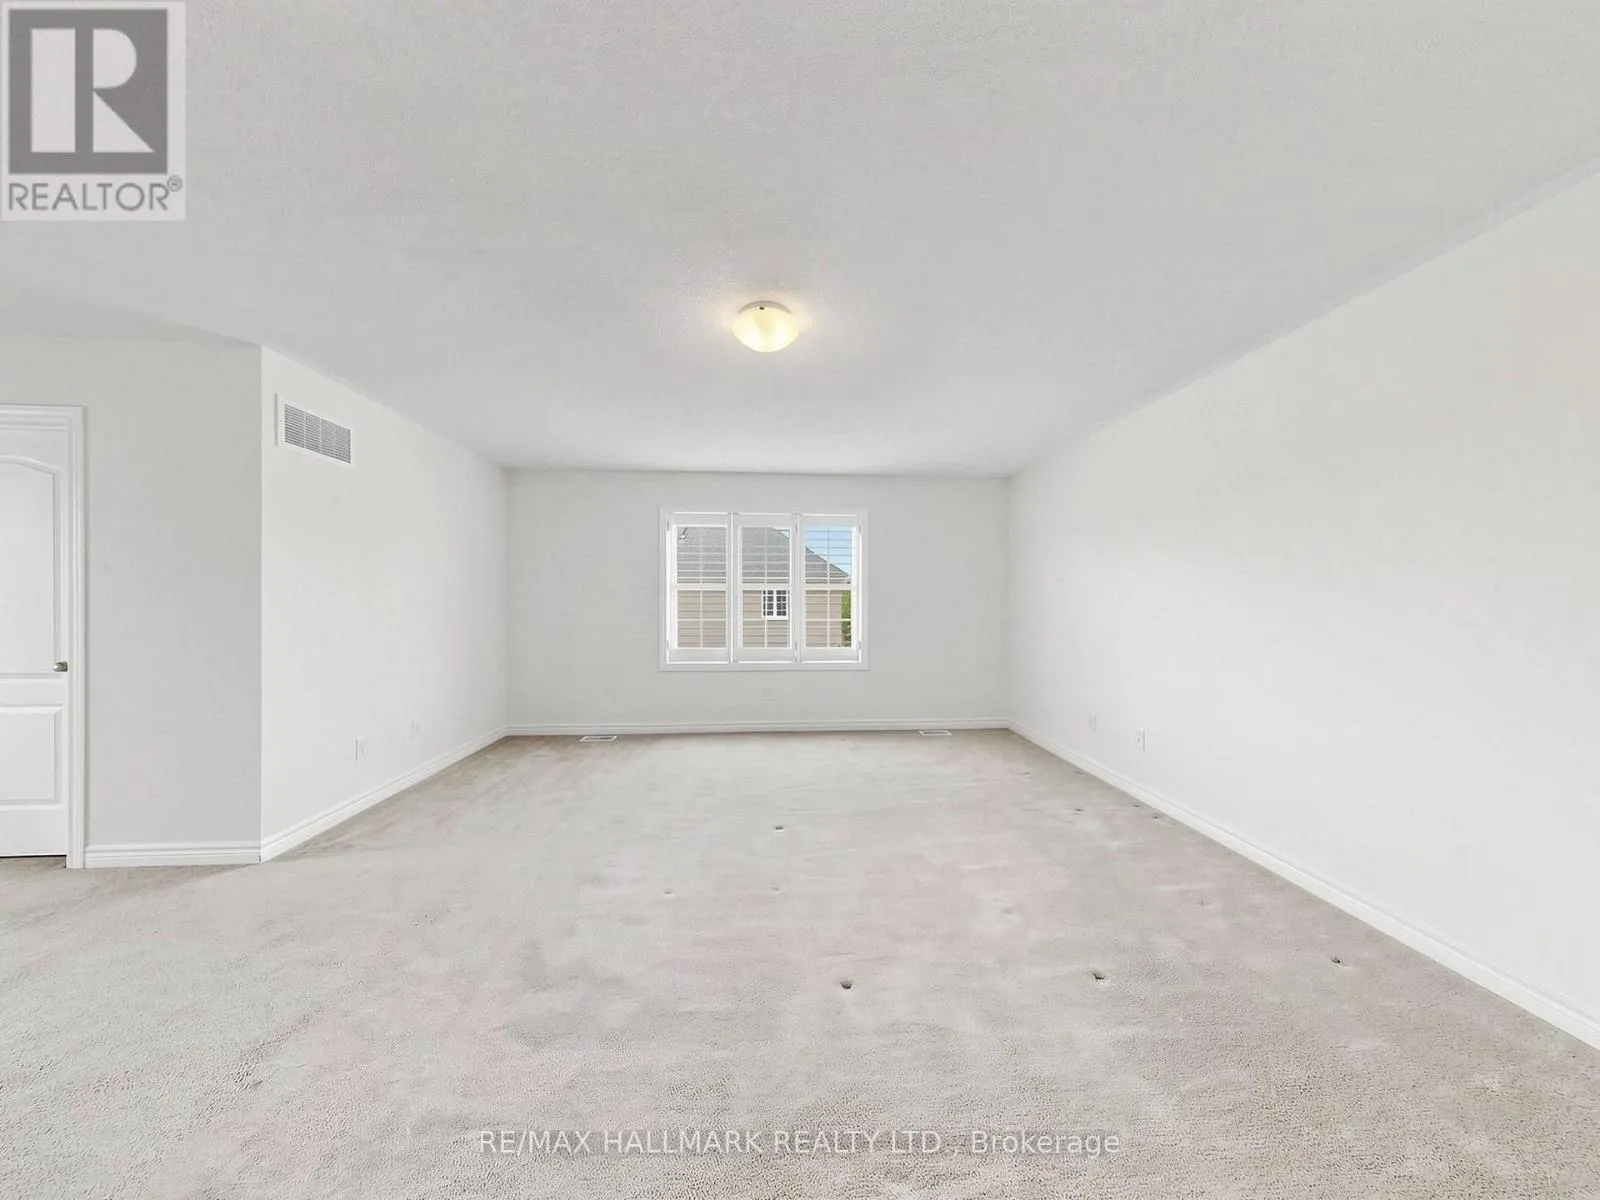
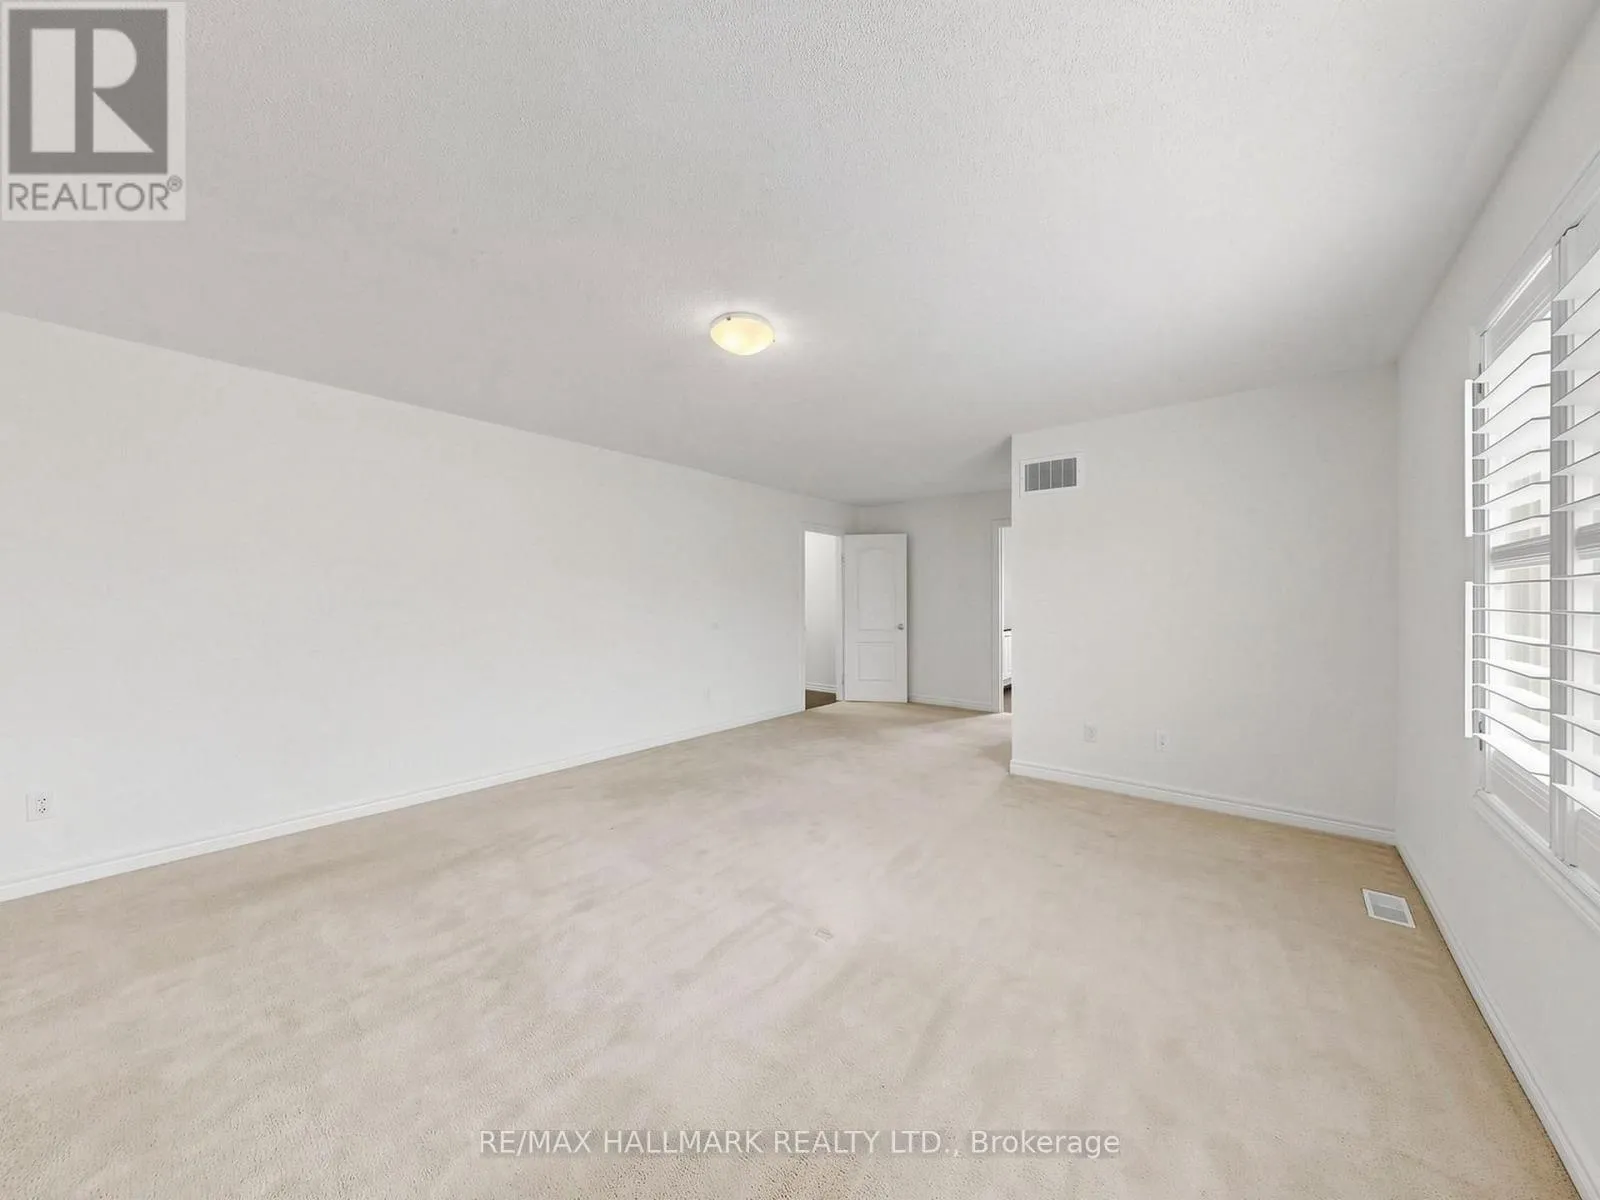
Primary Bedroom
Second level
6.71 m x 4.57 m
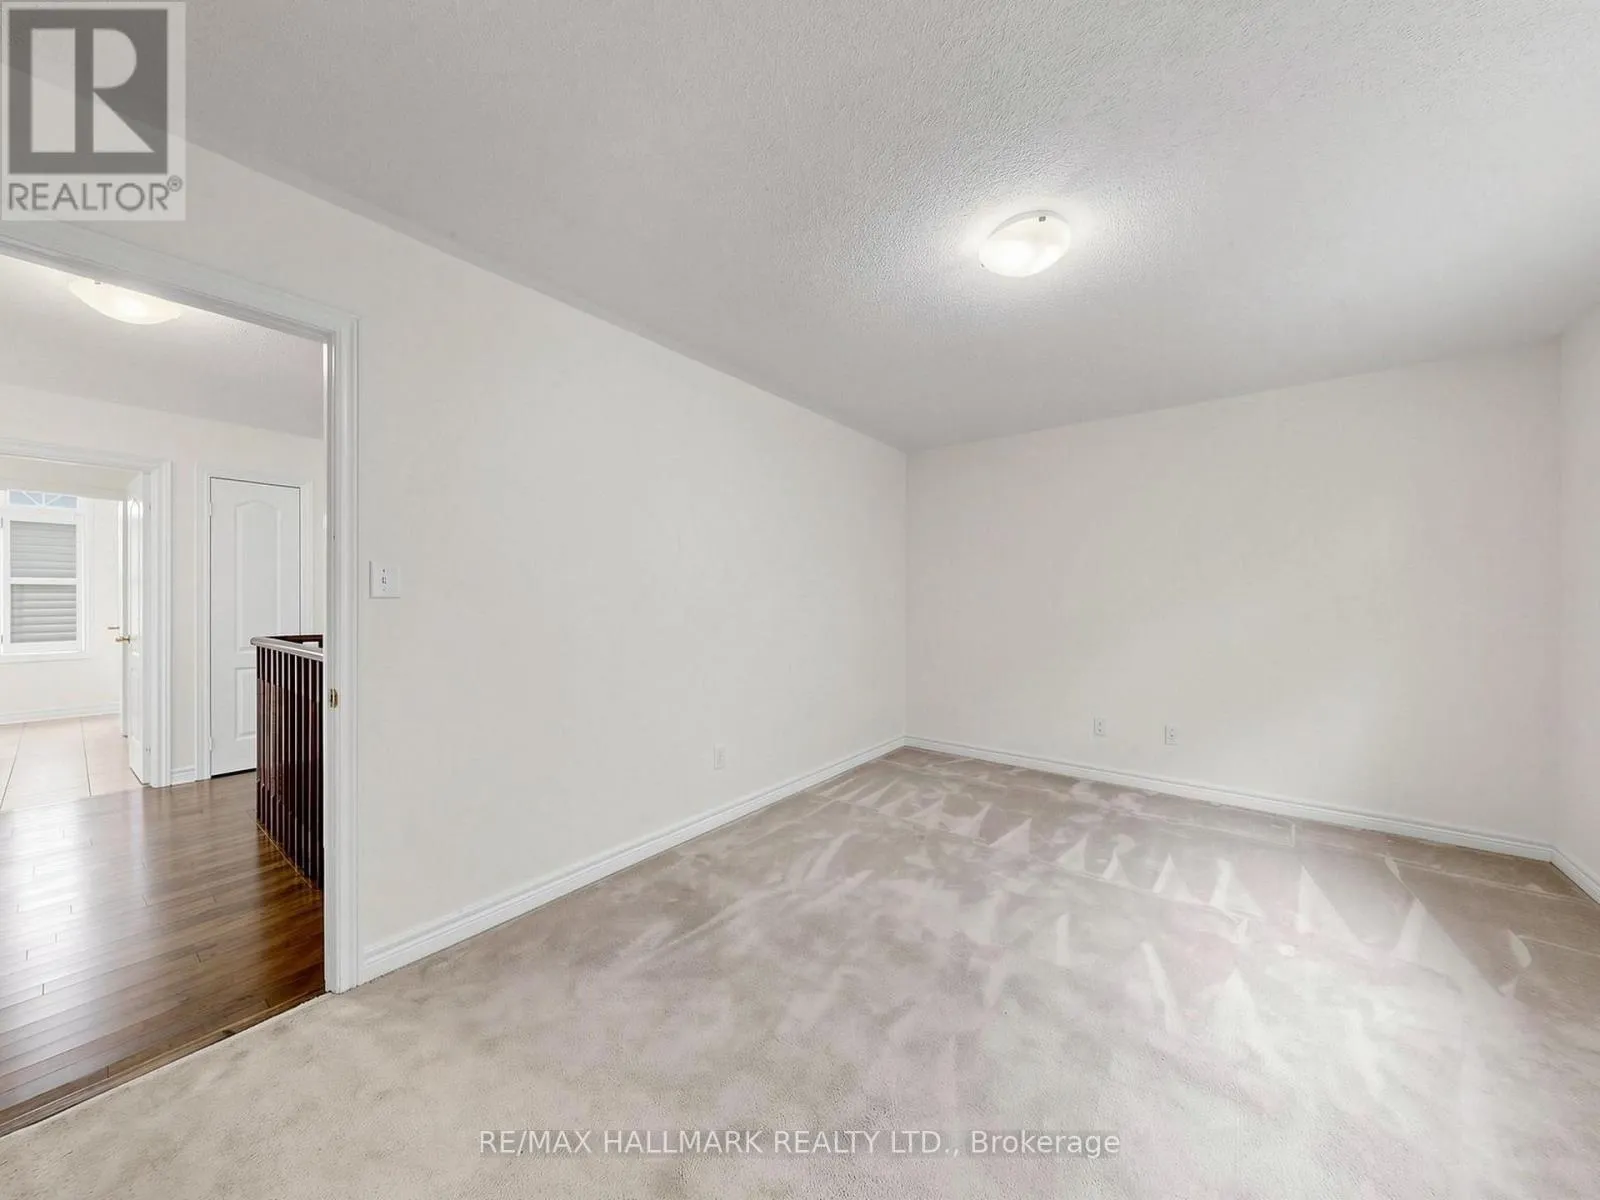
Bedroom 2
Second level
4.67 m x 3.35 m
Bedroom 3
Second level
4.22 m x 3.66 m
Bedroom 4
Second level
3.61 m x 3.35 m
Loft
Second level
3.15 m x 3.12 m
Living room
Main level
3.45 m x 3.05 m
Laundry room
Main level
2.5 m x 2.1 m
Dining room
Main level
3.2 m x 2.92 m
Bedroom
Main level
4.01 m x 2.44 m
Eating area
Main level
3.96 m x 3.2 m
Family room
Main level
4.93 m x 3.96 m

Location

Learn more about this property
Listing provided by:
RE/MAX HALLMARK REALTY LTD.
MLS® number:
E13654200
Agent:
Khaled Adam Sarwar
*Indicates required field
Name is required
Email is required
Please enter a valid phone number (e.g., 416-111-1111).