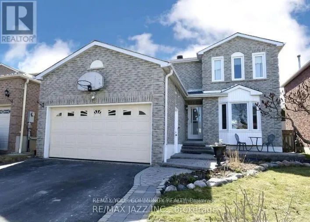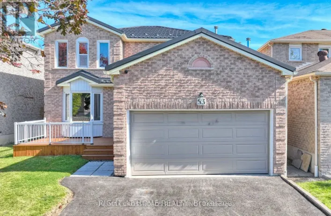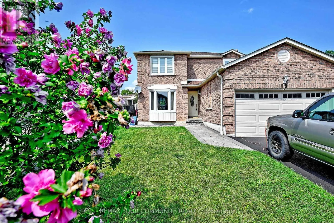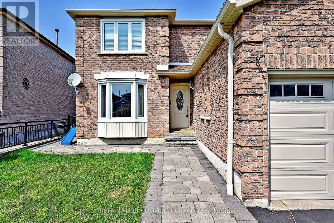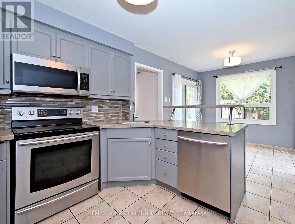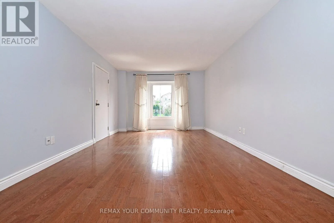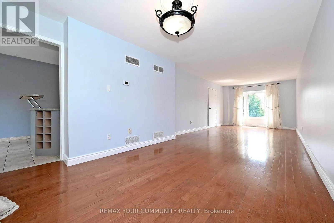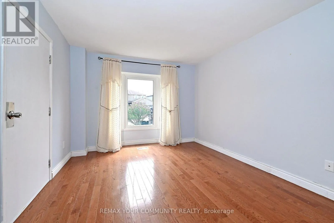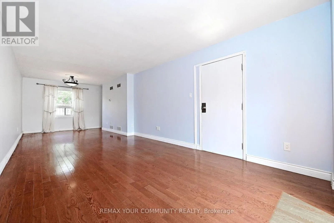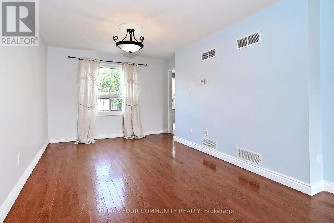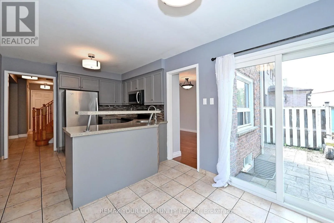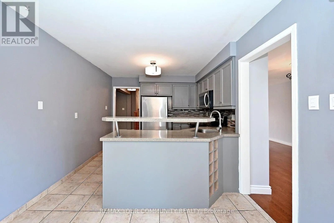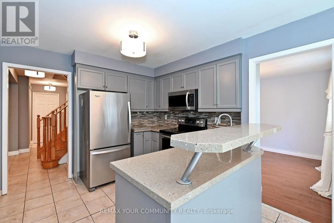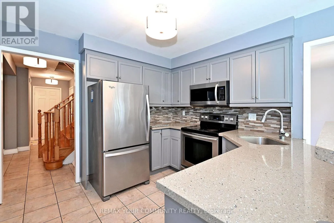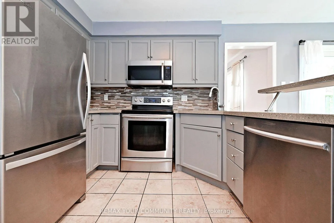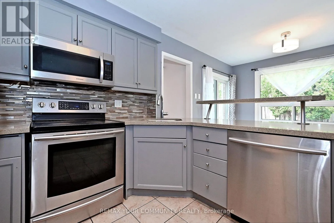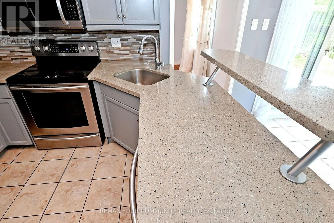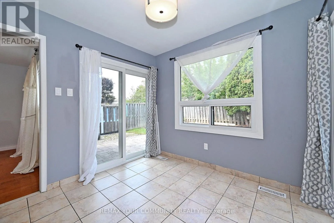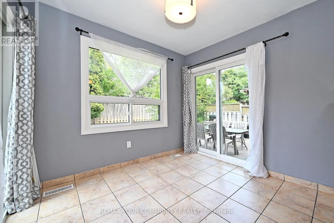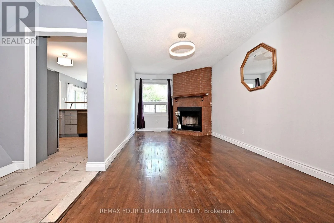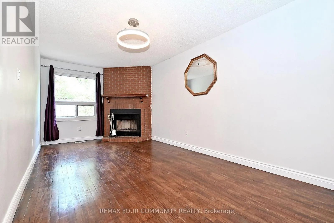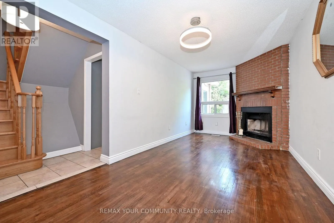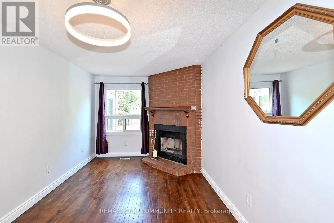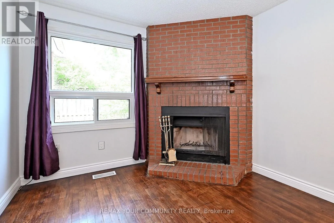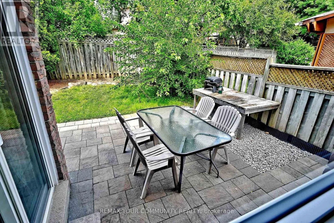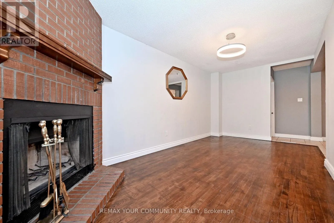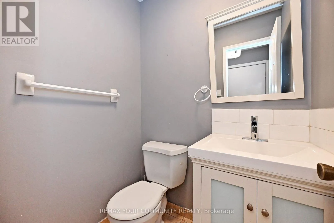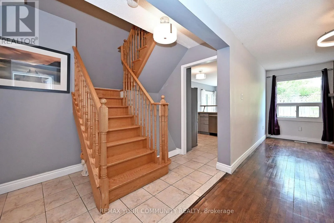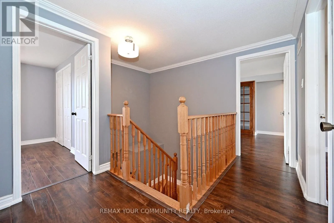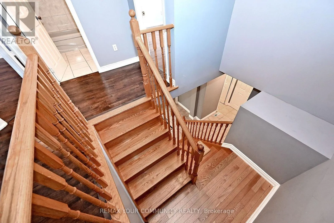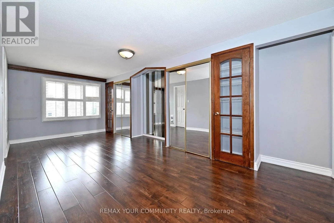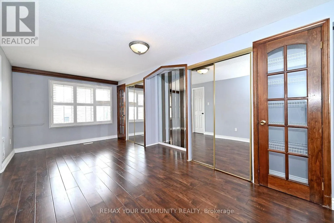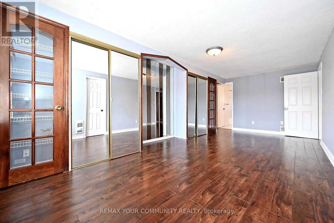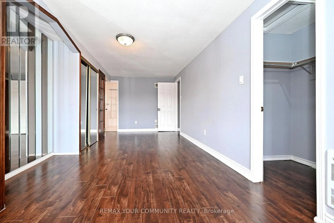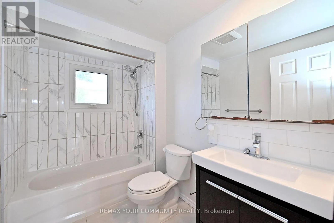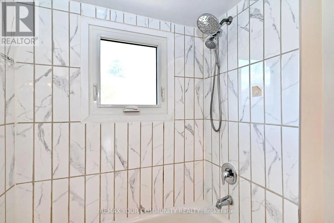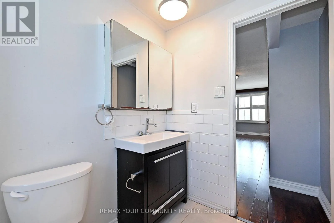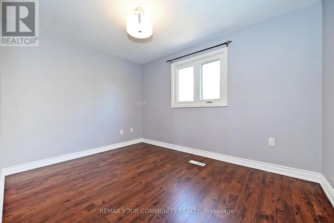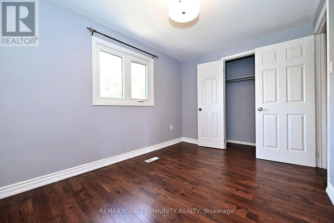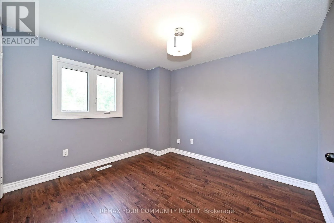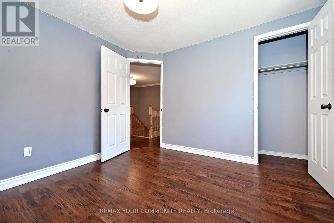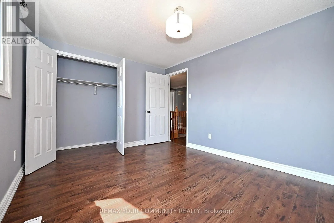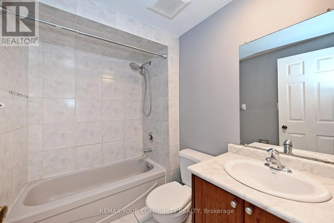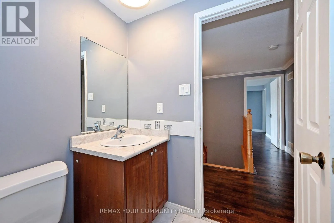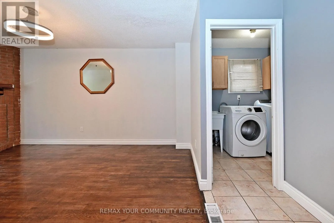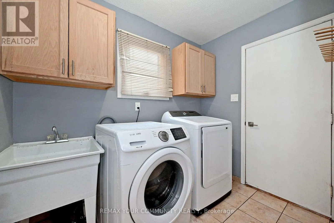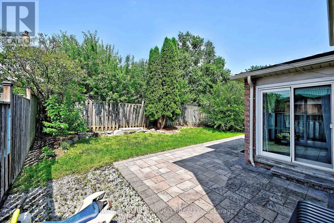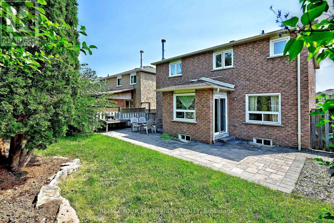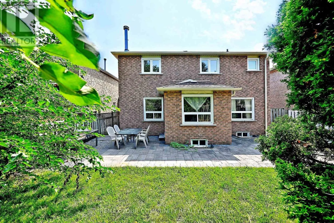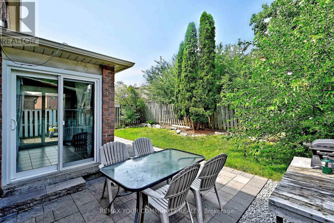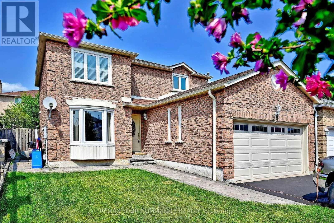
Westney & Rossland Drive Looking for more than just space? This 4-bedroom, 2.5-bath detached home in Ajax's established Central West community offers the kind of layout that makes everyday living feel easy. Hardwood flooring flows throughout the home with no carpet, while generous living and dining areas provide plenty of room to gather, entertain or simply unwind. The family room, anchored by a fireplace, offers a comfortable place to settle in at the end of the day. At the heart of the home is an updated kitchen with stainless steel appliances, ample cabinetry and plenty of counter space. Just beyond, the sun-filled breakfast area is wrapped in windows and walks out to the backyard, making morning coffee, family meals and summer evenings feel a little more special. Step outside to a private fenced backyard with an interlock patio, offering plenty of space to relax, dine outdoors or simply enjoy the warmer months. A separate main-floor laundry room with a private washer and dryer adds everyday convenience. Upstairs, four bedrooms provide room for everyone, including a spacious primary bedroom with generous closet space, along with two full bathrooms. Set in a family-friendly neighbourhood close to schools, parks, shopping, grocery stores, places of worship and transit, with easy access to Highways 401 and 407. Main and second floors only. Basement not included. (id:27476)