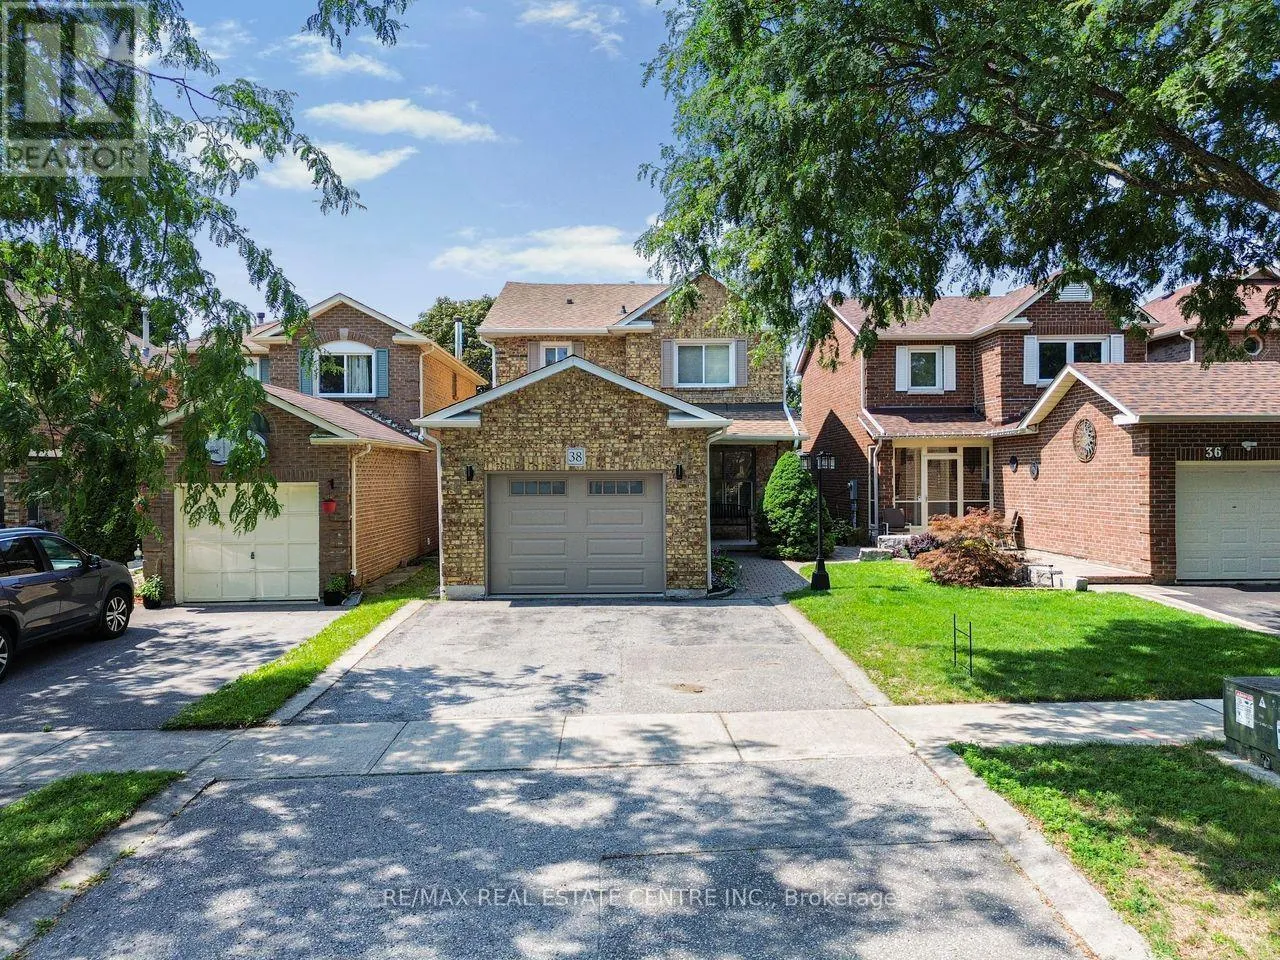
38 Tresher Court, Ajax, Ontario L1T 2N1

Listed for:
$849,900
4 beds
4 baths
Listed 3 days ago
House for rent: 38 Tresher Court, Ajax, Ontario L1T 2N1

View all 31 photos

About

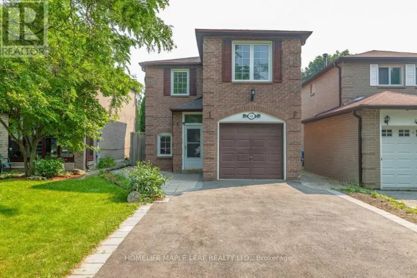
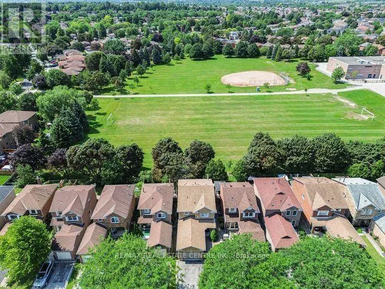
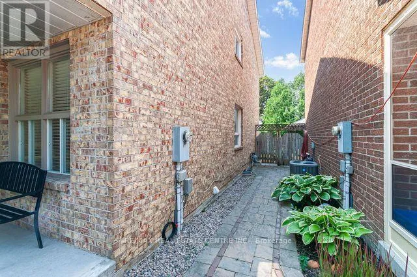
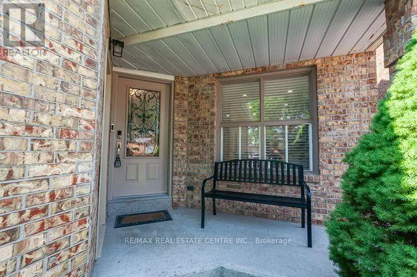
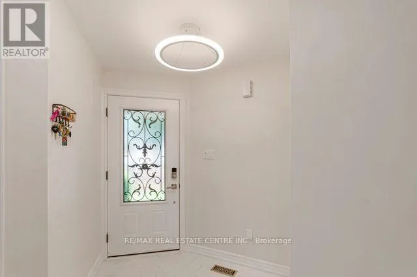
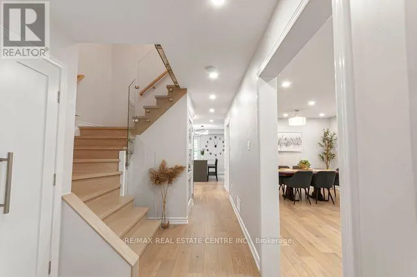
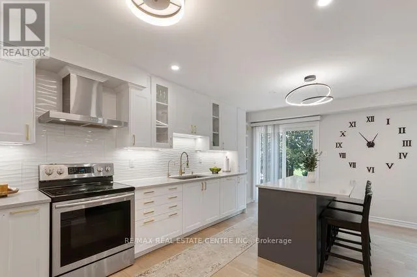
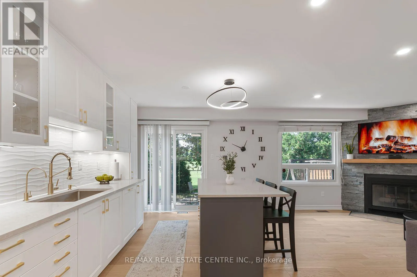
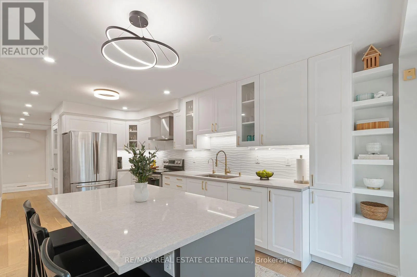
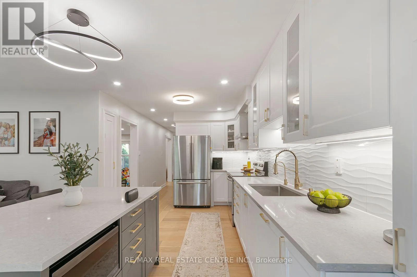
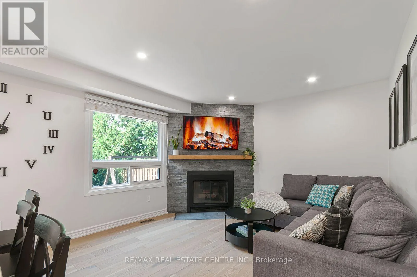
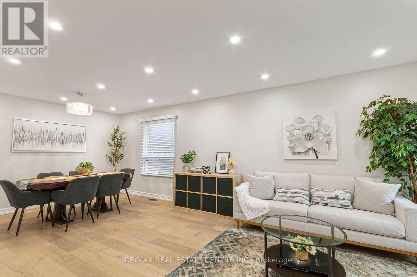
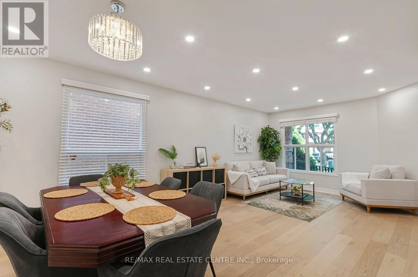
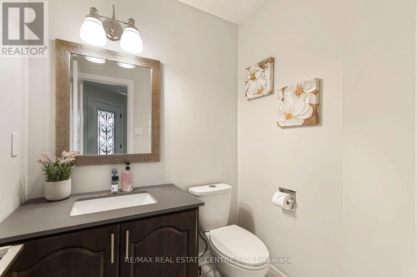
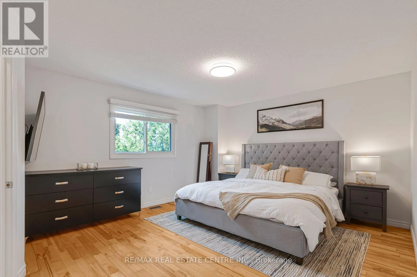
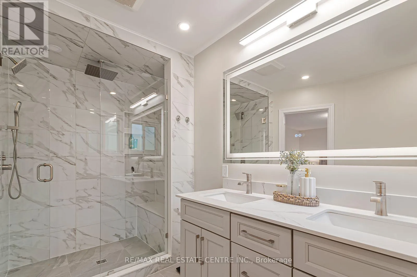
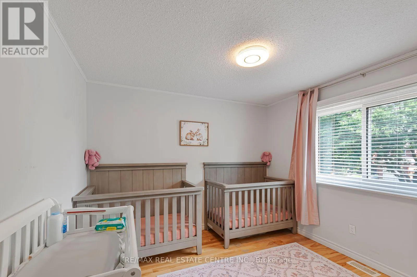
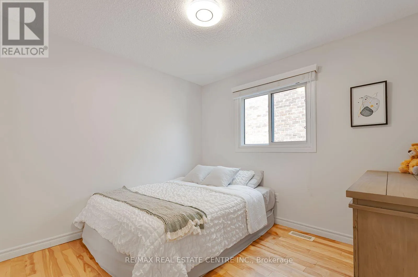
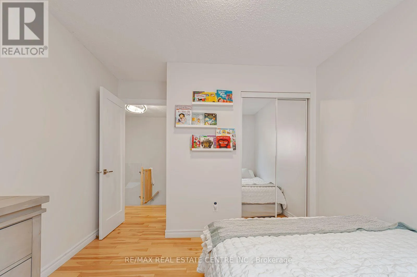
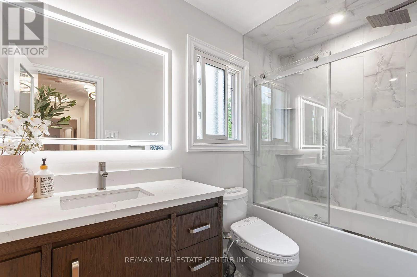
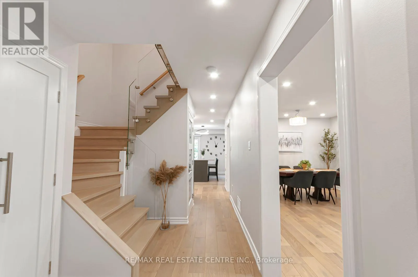
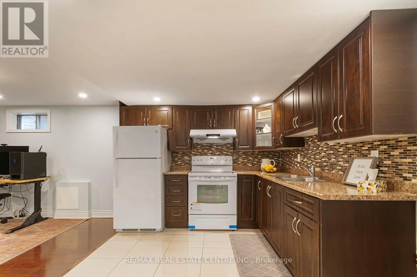
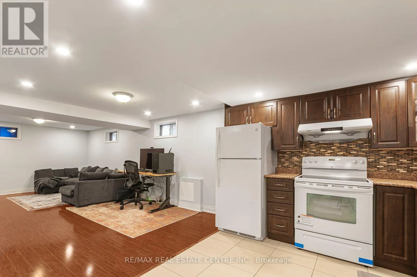
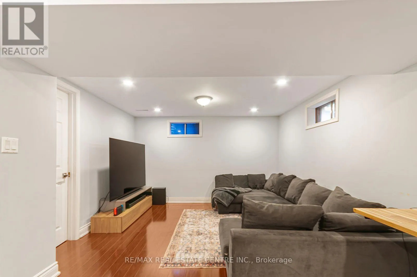
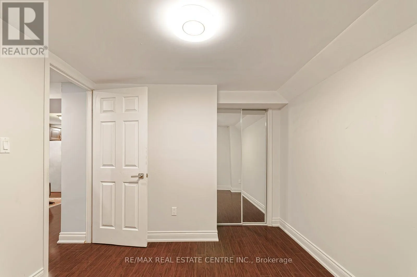
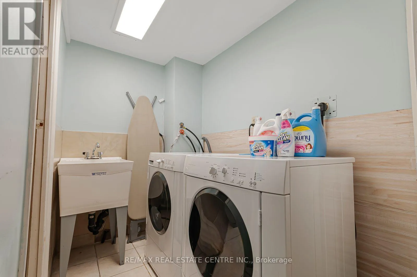
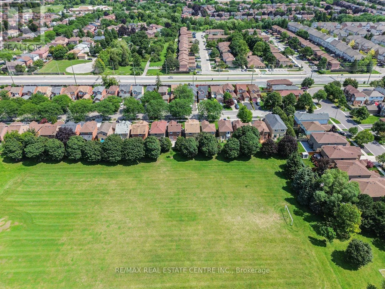
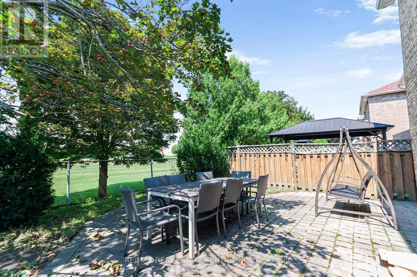
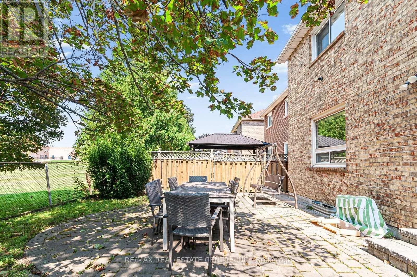
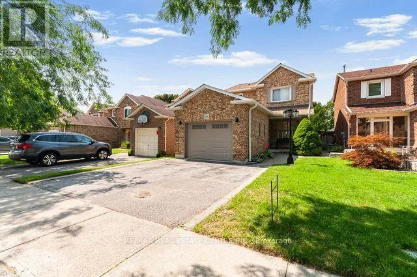
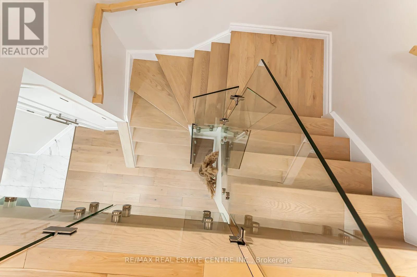
Cross Streets: Westey/Coughlen. ** Directions: Google Maps. Welcome to this exceptional all brick around 3+1 bedroom beautifully appointed family home backing onto Parklands and offering open space and style in one of Ajax's most desirable quiet communities. This impressive home blends elegance of a larger stately home while providing 1710 SF of comfort & functionality. Walk-in, move-in, view the fab modern oak stairs, high baseboards, modern powder room, light oak floors. Combined Lr/Dr has large picture window. White quartz counters in Kitchen having a great size island while overlooking the family room w/wood burning maple mantled fireplace. Kitchen has W/O to patio to enjoy long views into park. Convienent state of the art organizational drawers, cupboards, stainless steel appliances and R.O system complete the pot lit bright white gorgeous kitchen. Three large bedrooms on 2nd floor, w/the Primary bedroom having a newly renovated gorgeous ensuite bath w/heated floors, double sinks and spa like oversized shower. Basement is totally finished with spacious rec room, w/2nd Kitchen, bedroom, 3pc bath and laundry area. Include Hepa Air Filter, high baseboards, natural light engineered oak hardwood floors, pot lights througout, minutes to the 401 or a 10 min drive to waterfront, kids can play in the backyard park. Include light fixtures and window coverings too. Just move in and Enjoy. (id:27476)

Property Highlights

MLS® Number
E13668170
Type
Single Family
Community Name
Central West
Ownership Type
Freehold
Land Size
30 x 102.3 FT
Parking Space Total
3

Building

Building Type
House
Storeys
2.00
Square Footage
1500 - 2000 sqft
Bathrooms Total
4
Bedrooms Above Ground
3
Bedrooms Total
4
Amenities
Fireplace(s) Park
Exterior Finish
Brick
Fireplace Present
Yes
Basement Type
N/A, N/A (Finished)
Basement Features
Apartment in basement
Building Heating Type
Forced air
Heating Fuel
Natural gas
Building Cooling Type
Central air conditioning, Ventilation system

Utilities

Water
Municipal water
Utility Sewer
Sanitary sewer

Room Layout

Primary Bedroom
Second level
4.72 m x 3.68 m
Bedroom 2
Second level
3.26 m x 2.83 m
Bedroom 3
Second level
3.04 m x 2.92 m
Recreational, Games room
Basement
6.12 m x 3.2 m
Kitchen
Basement
3.25 m x 2.74 m
Bedroom 4
Basement
2.74 m x 2.43 m
Living room
Ground level
3.61 m x 3.23 m
Dining room
Ground level
3.6 m x 3.23 m
Kitchen
Ground level
5.79 m x 2.77 m
Family room
Ground level
3.65 m x 3.56 m

Location

Learn more about this property
Listing provided by:
RE/MAX REAL ESTATE CENTRE INC.
MLS® number:
E13668170
Agent:
Angie Cormpilas
*Indicates required field
Name is required
Email is required
Please enter a valid phone number (e.g., 416-111-1111).

Community Spotlight: Homes For sale in Your Neighborhood