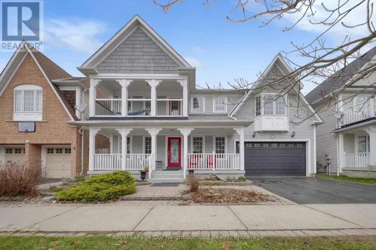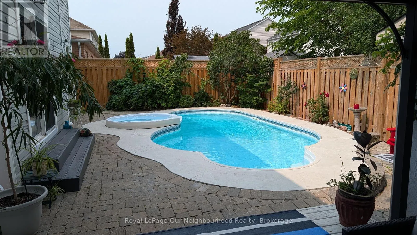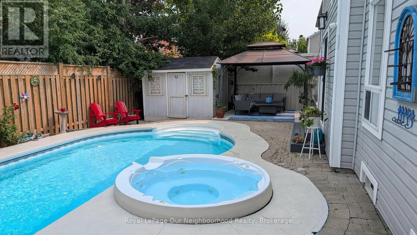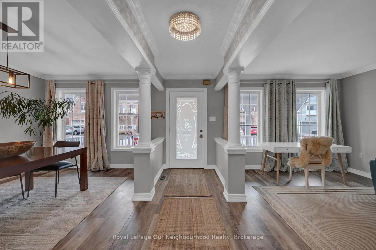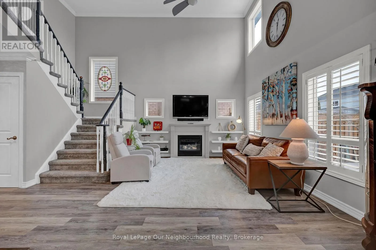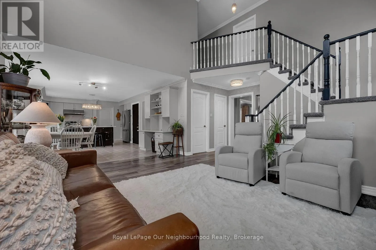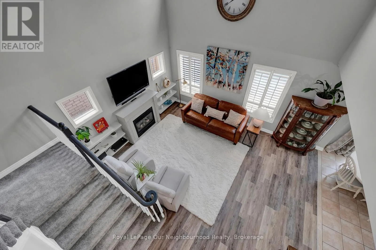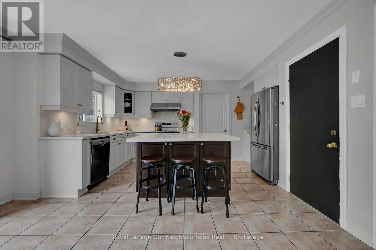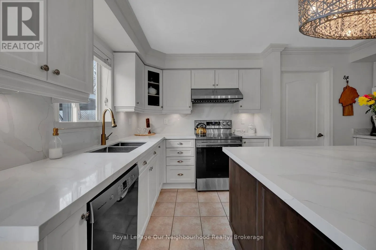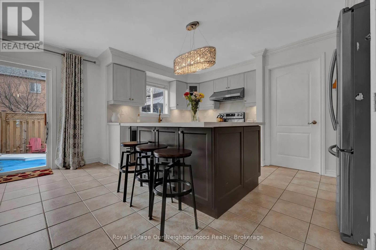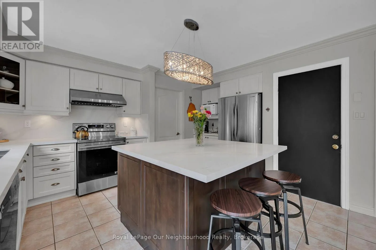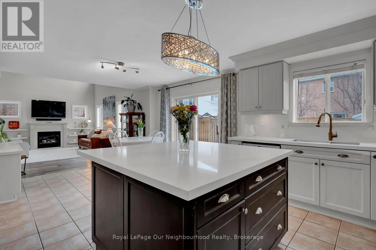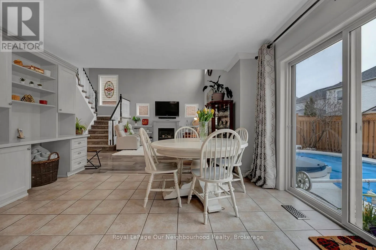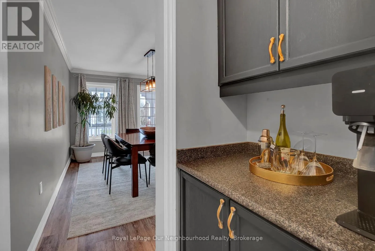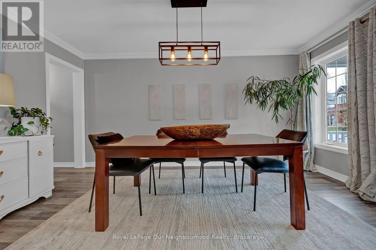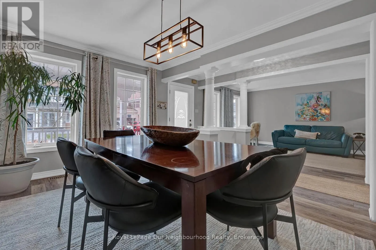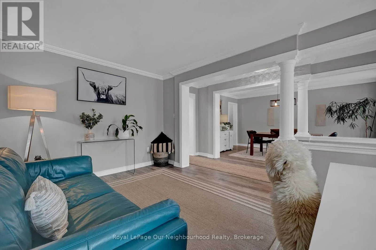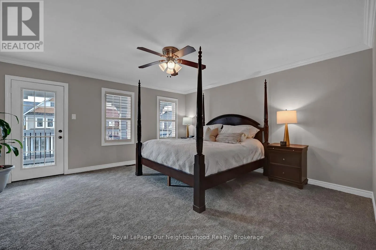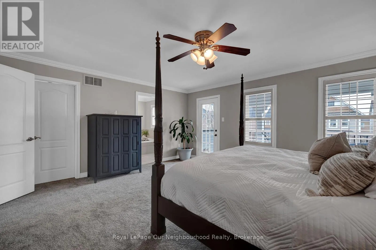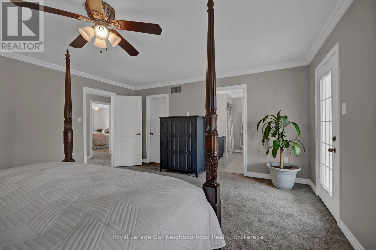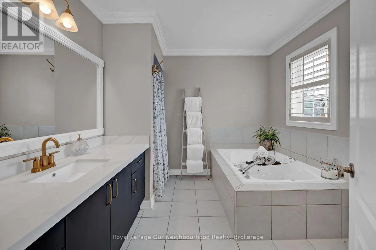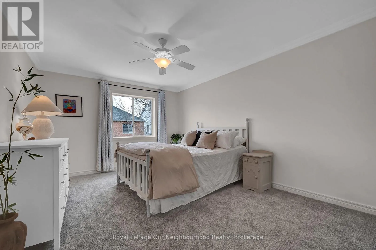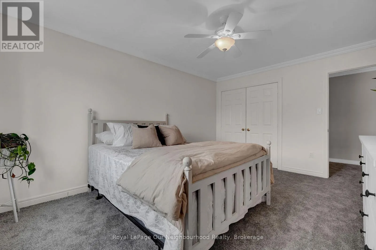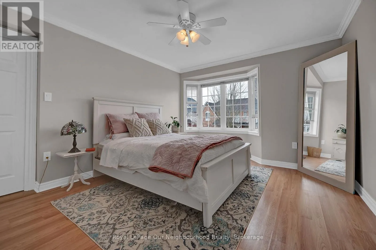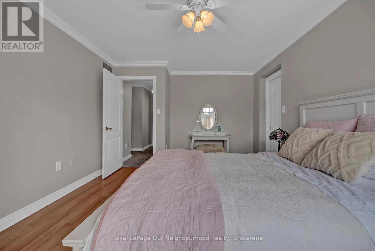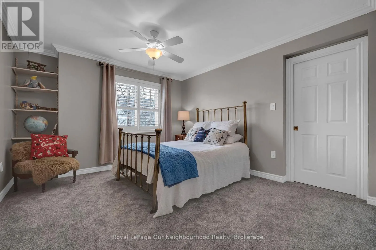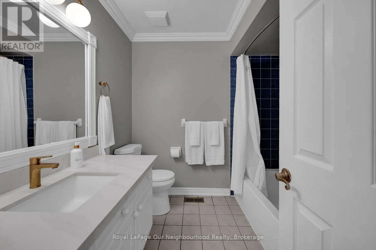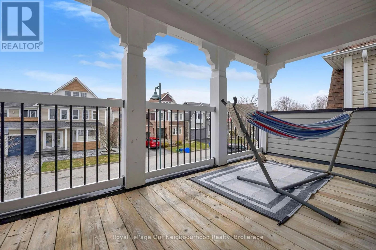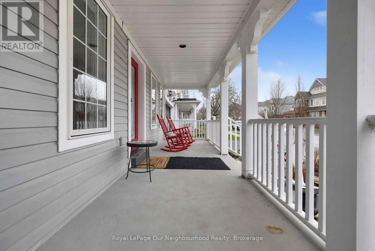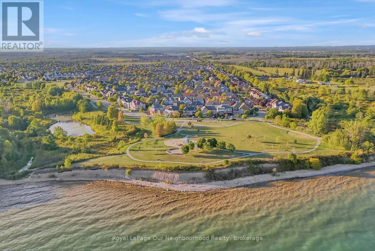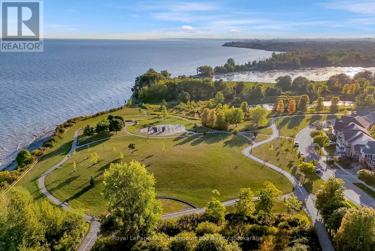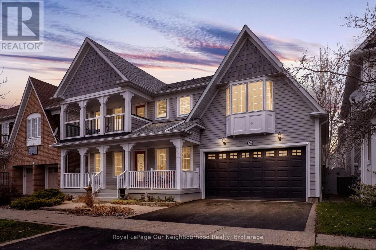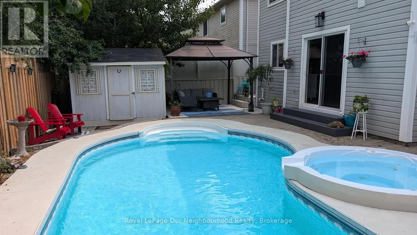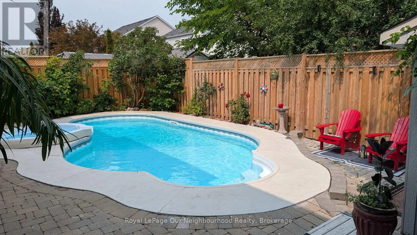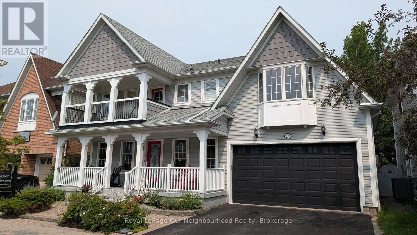
Cross Streets: Bayly and Audley. ** Directions: 401 to Salem, south to Bayly, east to Audley and south to Kingham. Welcome to this stunning 4-bedroom, 3-washroom home nestled in a sought-after lakeside community, just minutes from Lake Ontario. Thoughtfully designed with modern living in mind, this inviting home offers an exceptional blend of style, comfort, and functionality. The impressive 2-storey family room features soaring ceilings, expansive windows, and a gas fireplace, creating a bright and welcoming space for relaxing or entertaining. The contemporary kitchen showcases quartz countertops and backsplash, a generous centre island, and a spacious pantry with convenient access to the dining area. The backyard is truly an entertainer's dream, featuring a private pool and an attached hot tub complete with a cascading waterfall feature. Enjoy the ultimate outdoor retreat, perfect for summer gatherings, relaxing evenings, and making lasting memories.Upstairs, the luxurious primary suite offers a walk-in closet, a 4-piece ensuite with quartz countertops, and a private balcony walkout. Two additional bedrooms each feature large walk-in connecting closets, while the fourth bedroom provides excellent flexibility as a guest room, children's room, or home office. A double-car garage and welcoming front porch add to the home's curb appeal and everyday convenience. Located in a wonderful lakeside neighbourhood, this home offers the perfect combination of beautiful indoor spaces, exceptional outdoor living, and a lifestyle you'll be proud to call your own. (id:27476)