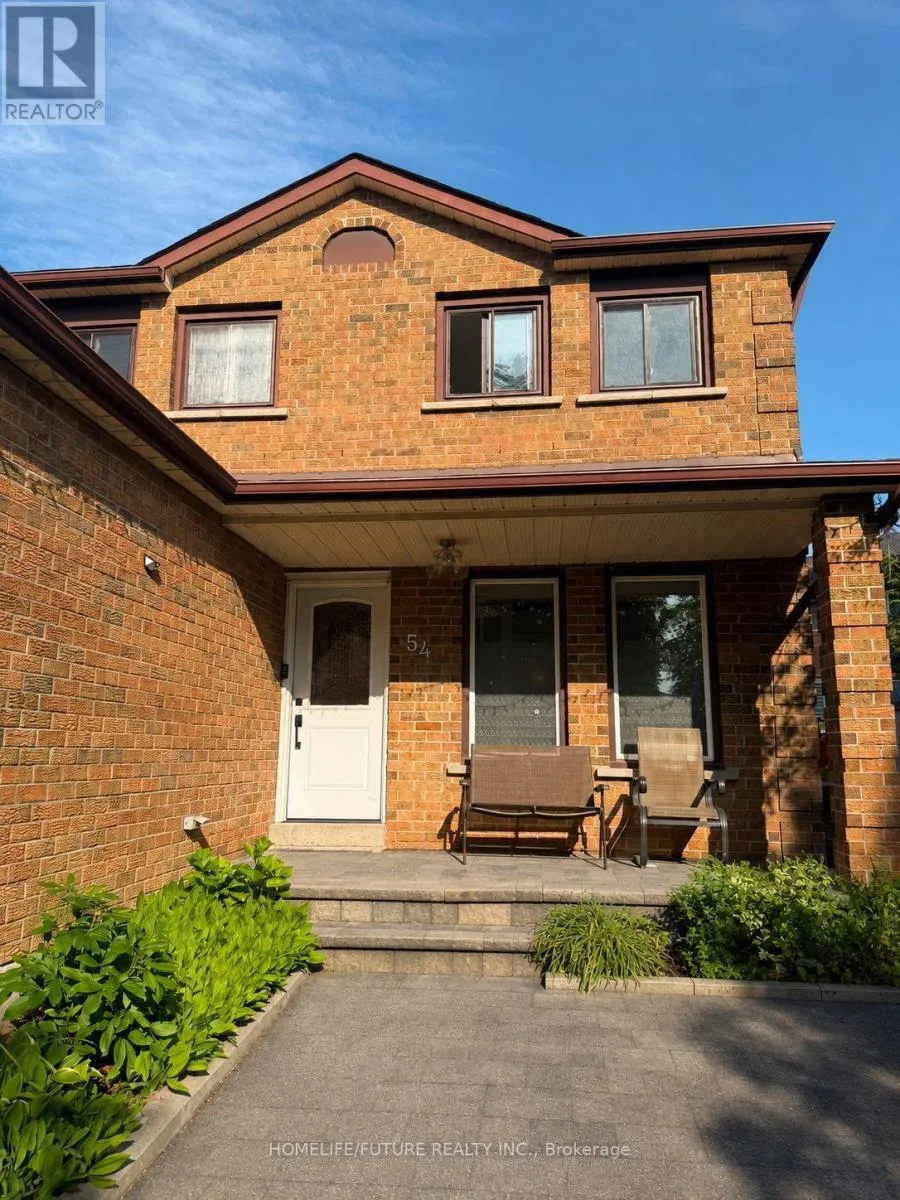
Main & 2nd Flr - 54 Harley Drive, Ajax, Ontario L1S 5X4

Listed for:
$2,700
3 beds
3 baths
Listed 2 days ago
House for rent: Main & 2nd Flr - 54 Harley Drive, Ajax, Ontario L1S 5X4

View all 14 photos

About

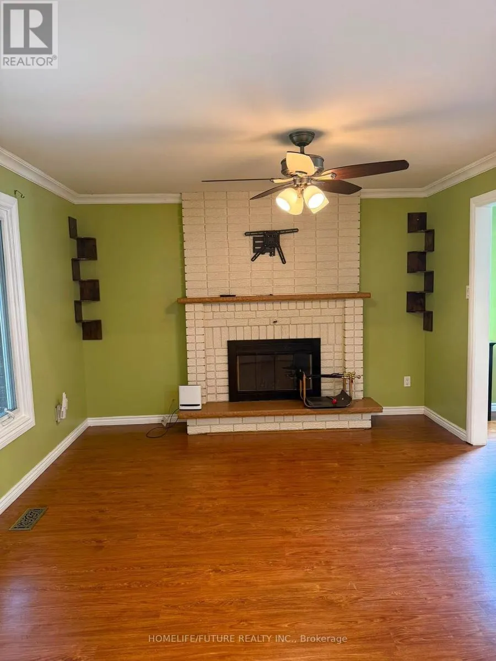
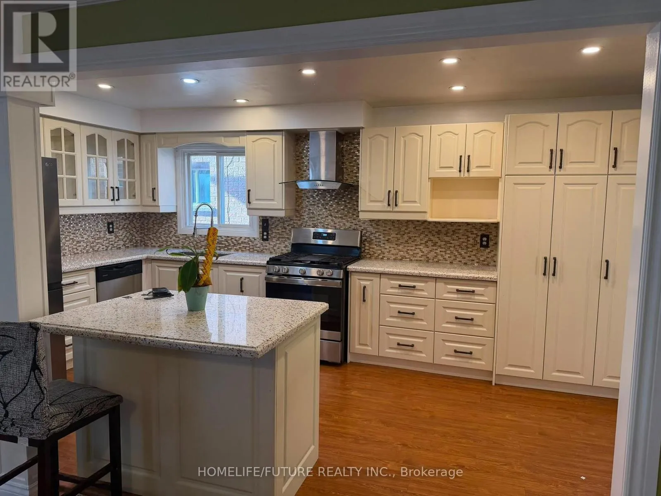
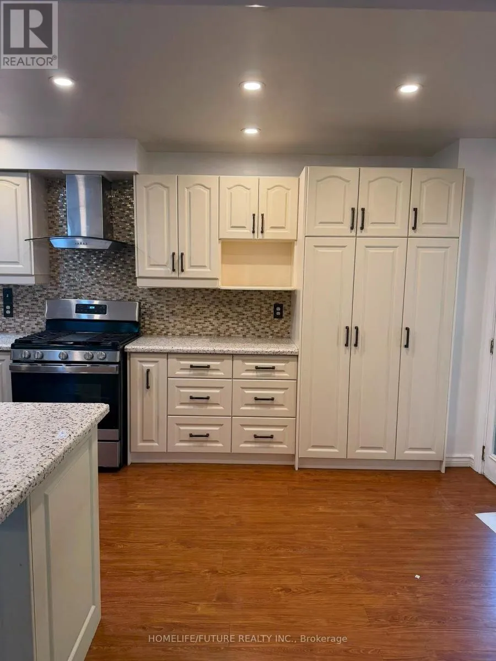
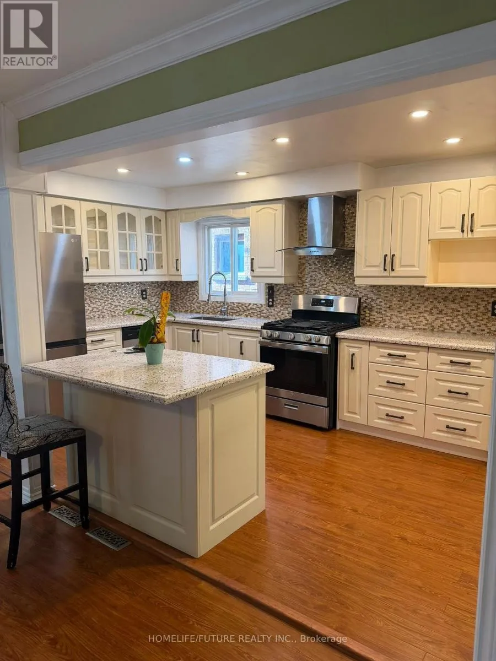
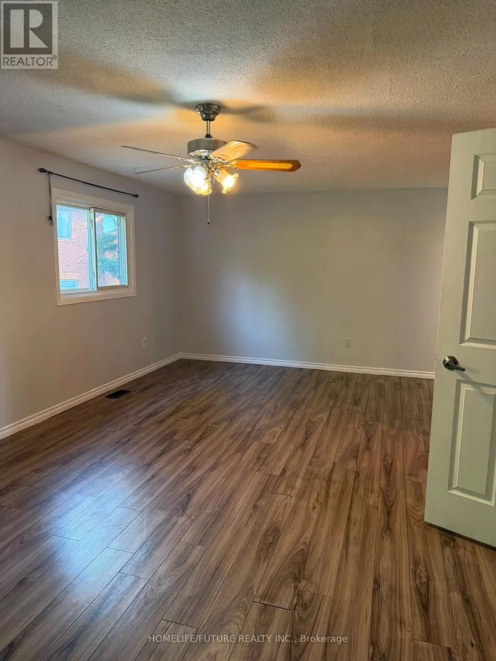
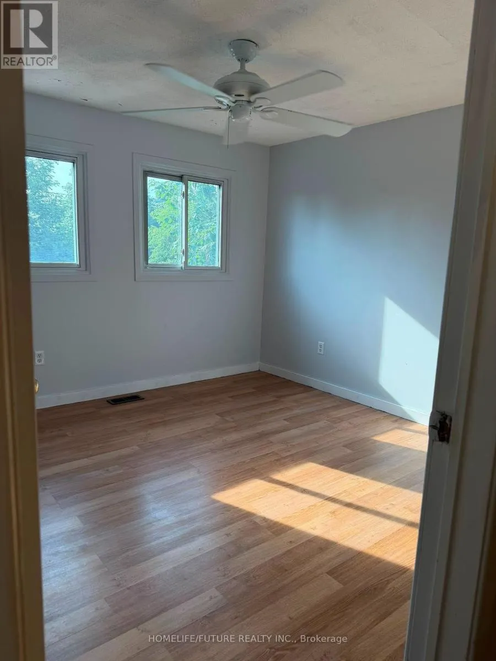
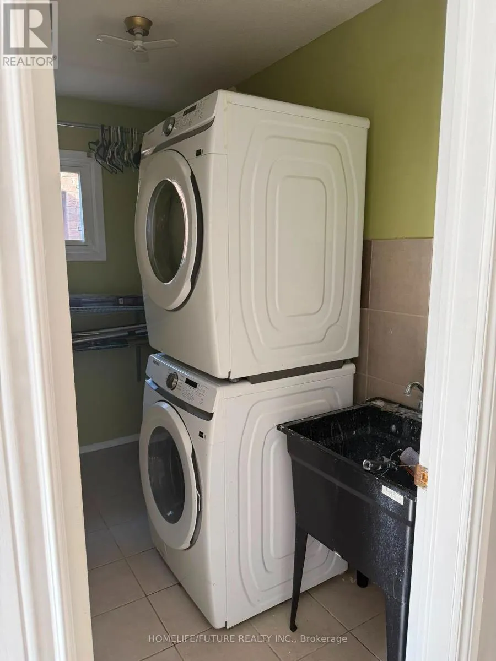
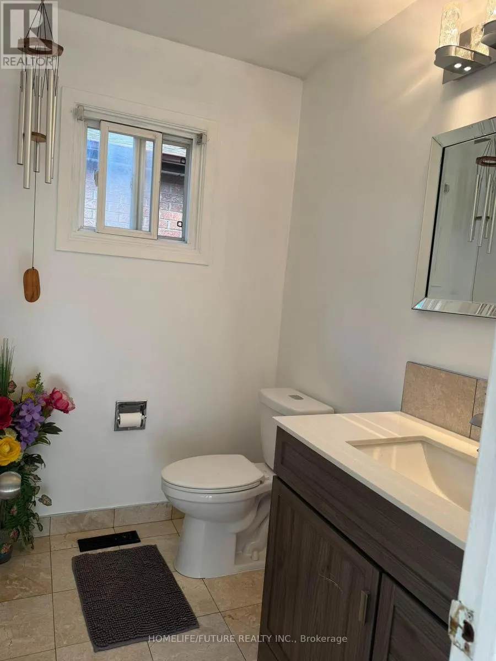
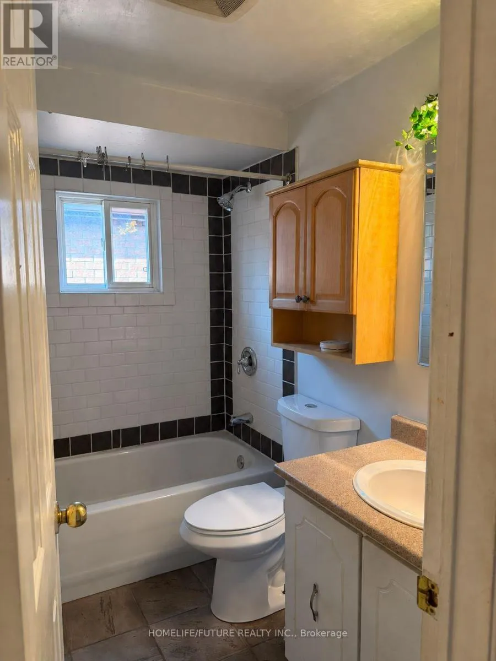
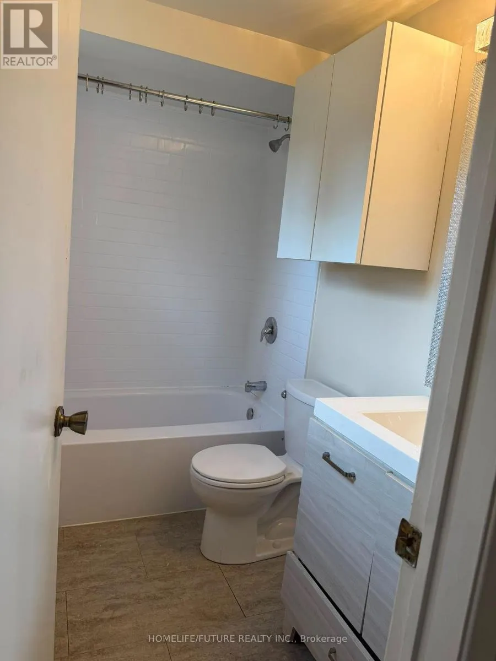
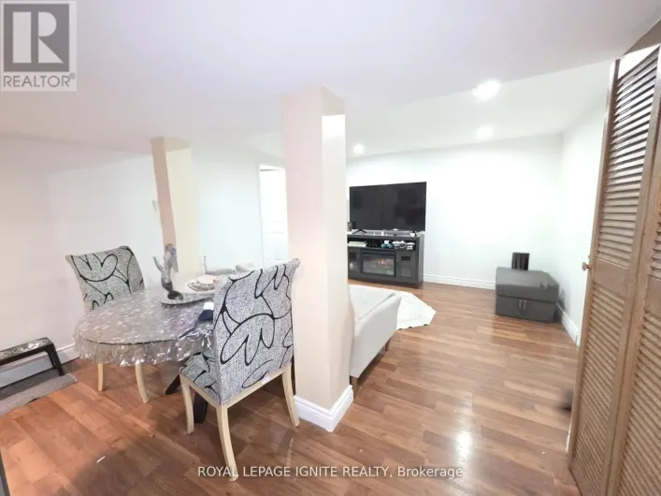
Westney/ Hwy 2 Amazing Space! Spacious And Beautifully Maintained, Fantastic Family Home Offers Tons Of Upgrades Throughout. The Primary Bedroom Features A Comfortable Sitting Area And An Ensuite Bathroom.Enjoy Main-Floor Laundry, Laminate Flooring, And A Large Family Kitchen With A Walkout To The Deck, Perfect For Entertaining And Family Gatherings. The Inviting Family Room Features Laminate Flooring And A Wood-Burning Fireplace.Excellent Location-Walk To Schools, TTC, Parks, Walking Trails, And Shops, With The GO Train Just A 3-Minute Drive Away. Garage Parking Is Not Included. Right Side 3 Driveway Parking. (id:27476)

Property Highlights

MLS® Number
E13672820
Type
Single Family
Community Name
Central
Ownership Type
Freehold
Parking Space Total
5

Building

Building Type
House
Storeys
2.00
Square Footage
1500 - 2000 sqft
Bathrooms Total
3
Bedrooms Above Ground
3
Bedrooms Total
3
Exterior Finish
Brick
Fireplace Present
Yes
Basement Type
N/A (Finished)
Basement Features
Building Heating Type
Forced air
Heating Fuel
Natural gas
Building Cooling Type
Central air conditioning

Utilities

Water
Municipal water
Utility Sewer
Sanitary sewer

Room Layout

Primary Bedroom
Second level
7 m x 3.7 m
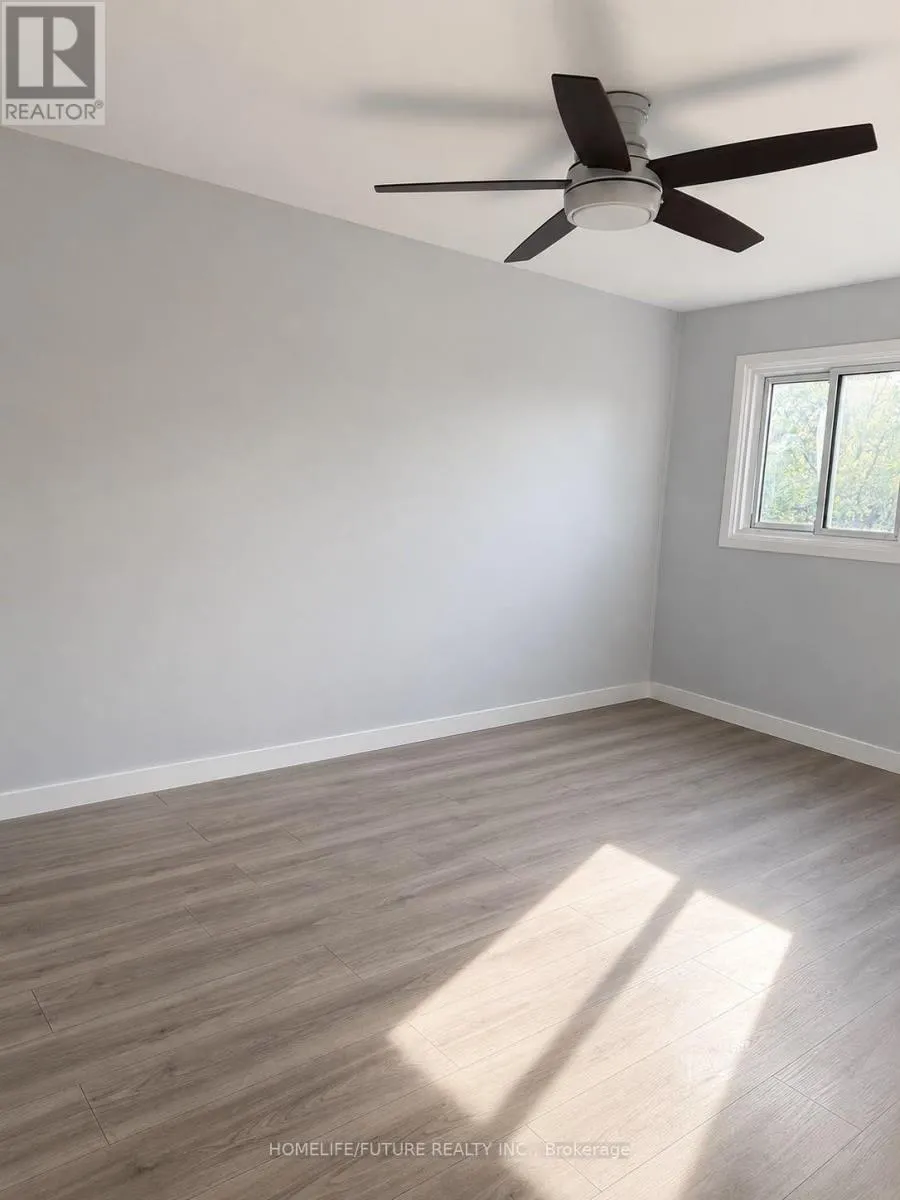
Bedroom 2
Second level
4.3 m x 2.98 m
Bedroom 3
Second level
3.2 m x 3.1 m
Living room
Main level
3.97 m x 3.04 m
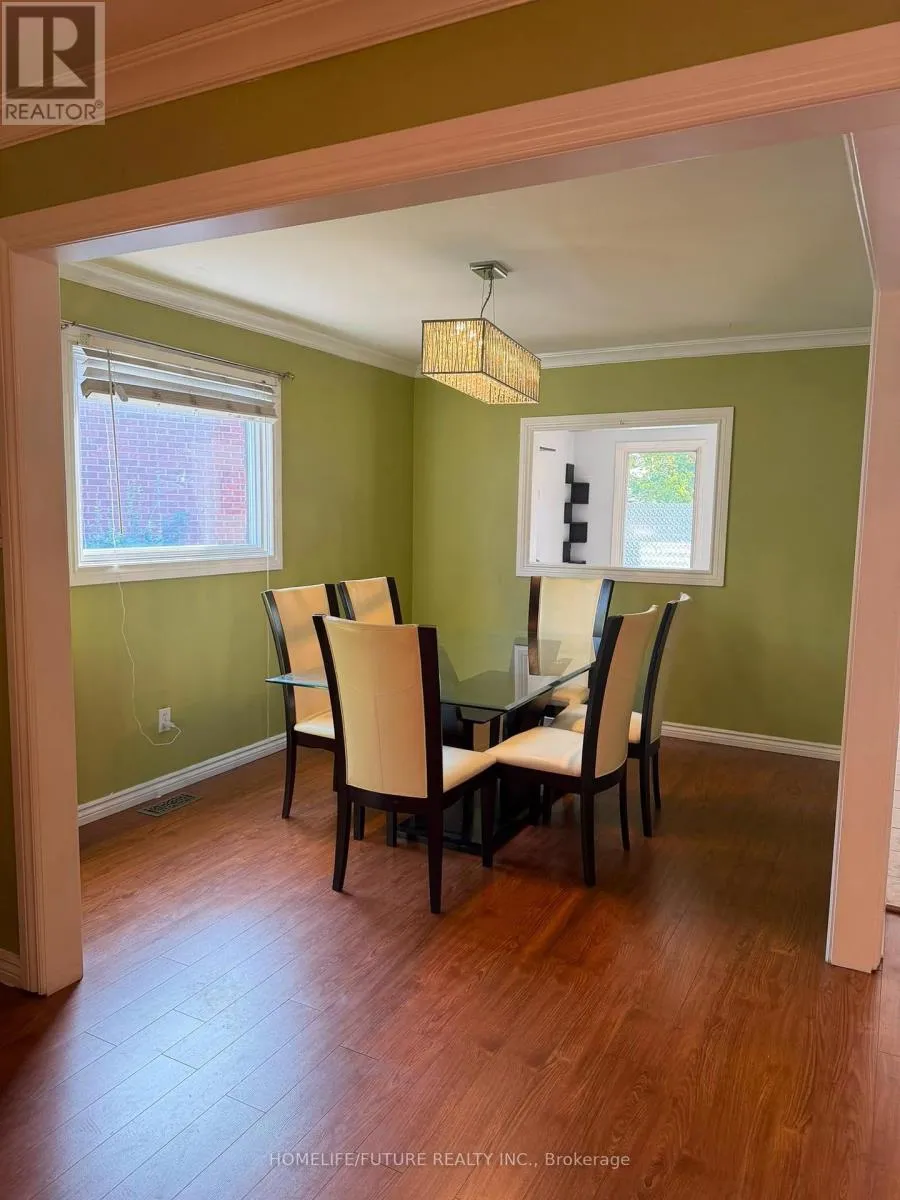
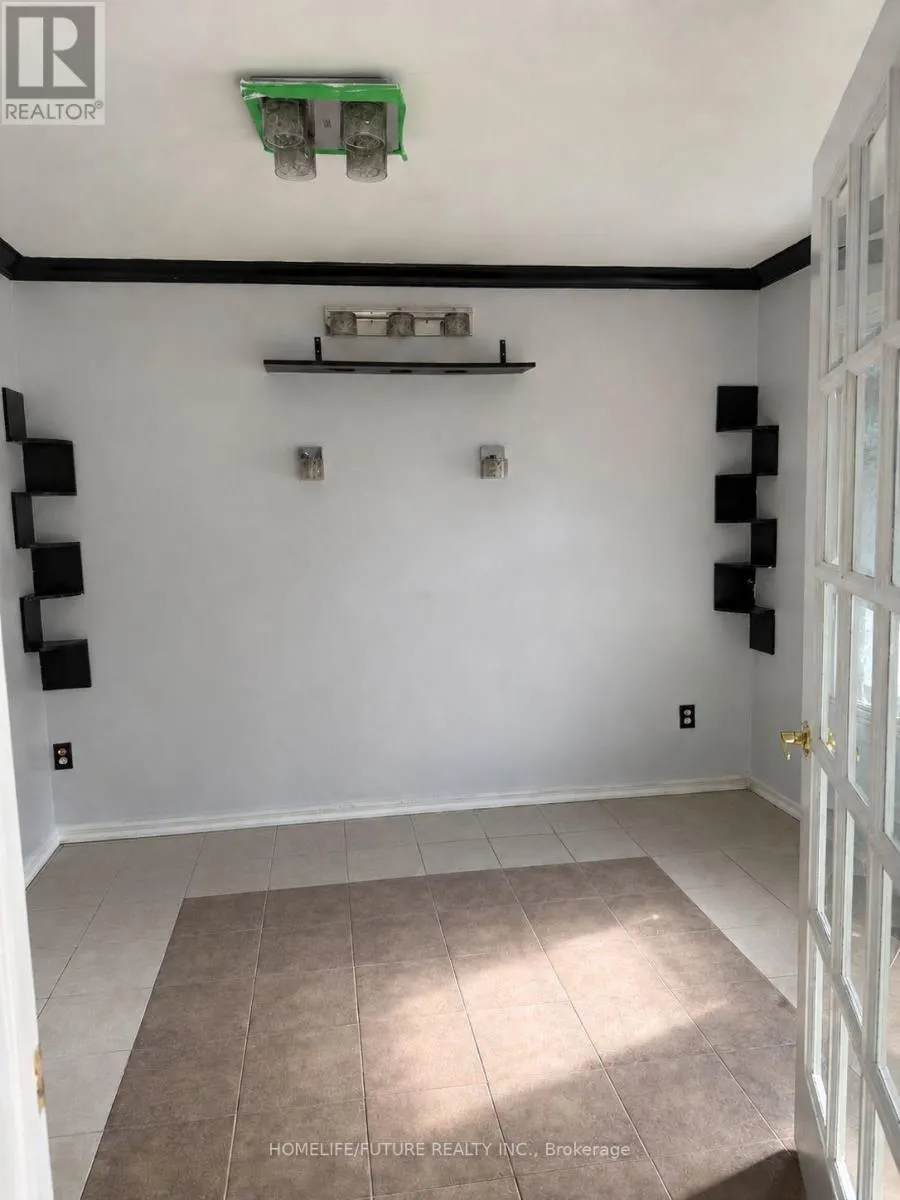
Dining room
Main level
3.35 m x 3.04 m
Kitchen
Main level
6.4 m x 2.84 m
Family room
Main level
4.01 m x 2.74 m

Location

Learn more about this property
Listing provided by:
HOMELIFE/FUTURE REALTY INC.
MLS® number:
E13672820
Agent:
Shiv Sivalingam
*Indicates required field
Name is required
Email is required
Please enter a valid phone number (e.g., 416-111-1111).