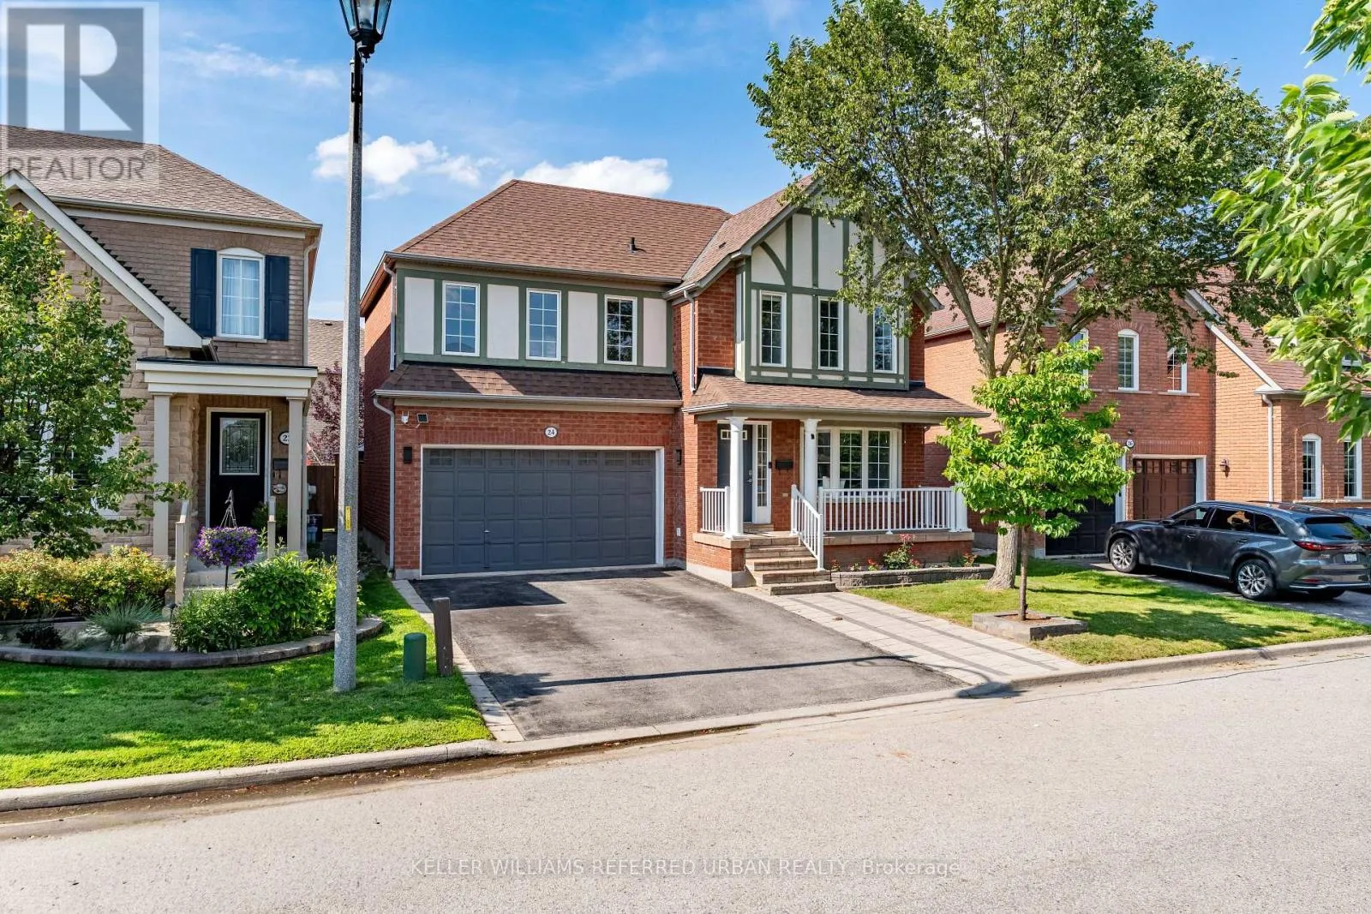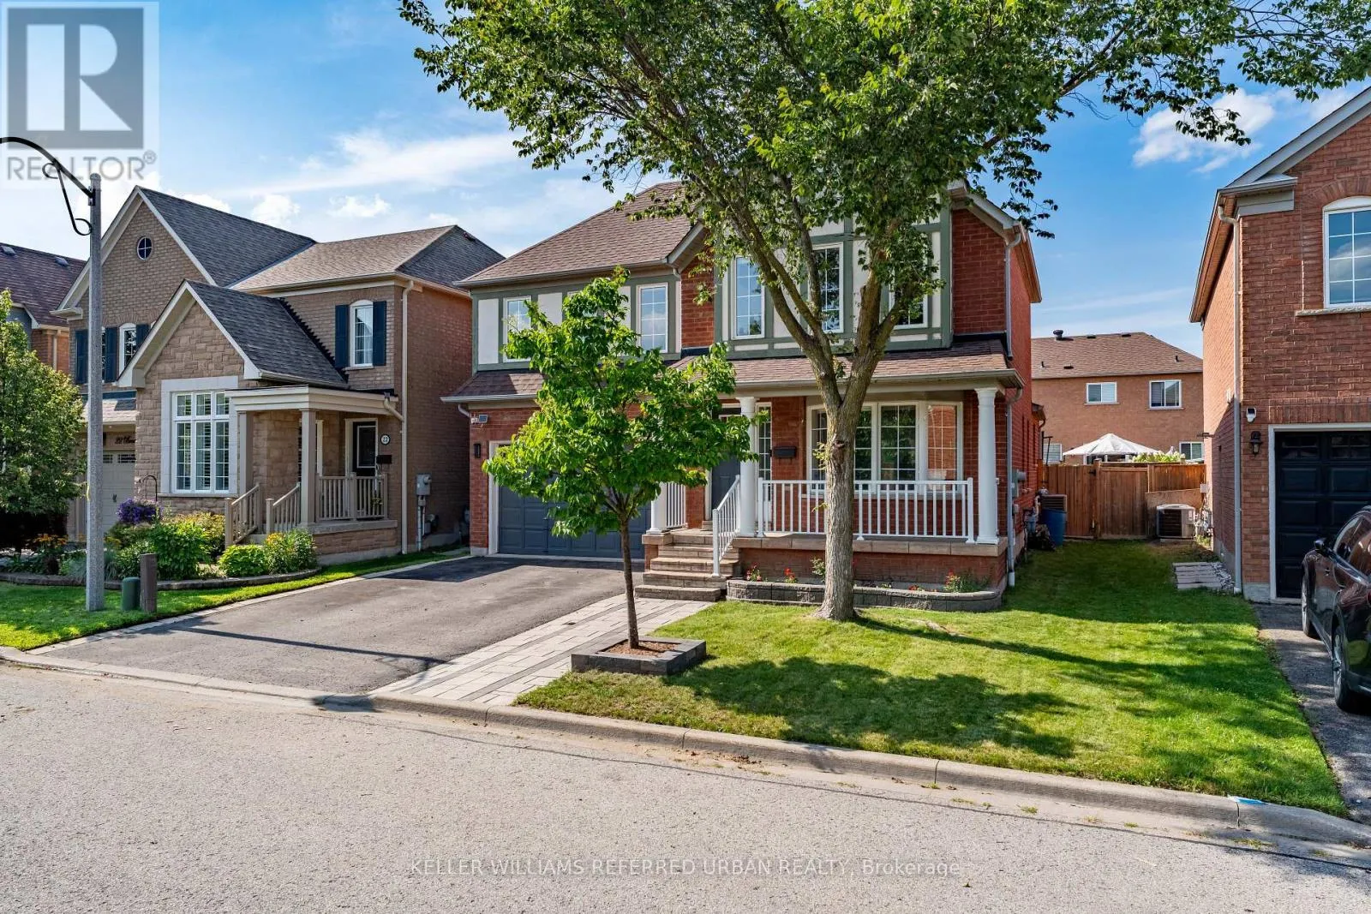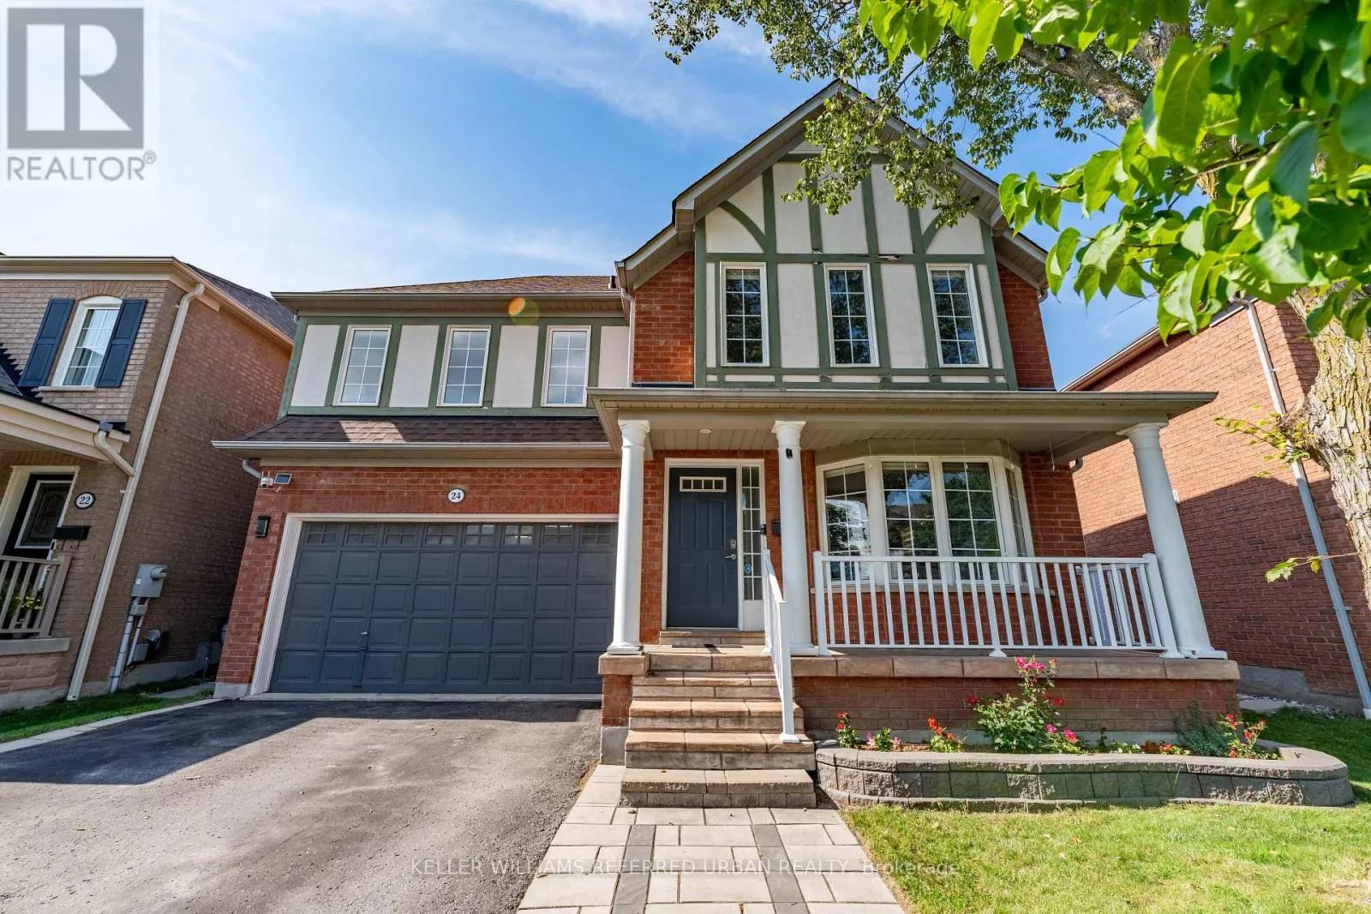
24 Bradbury Crescent, Ajax, Ontario L1T 4H5

Listed for:
$899,900
3 beds
4 baths
Listed 1 day ago
House for rent: 24 Bradbury Crescent, Ajax, Ontario L1T 4H5

View all 50 photos

About

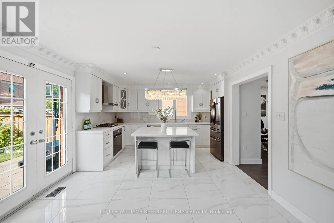
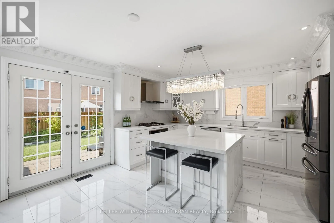
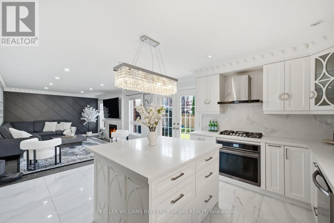
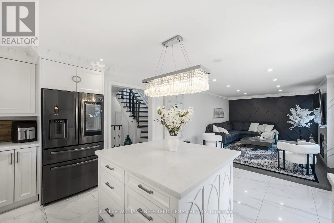
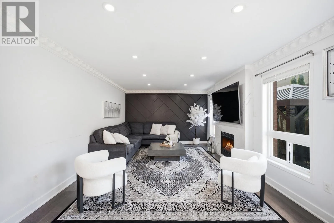
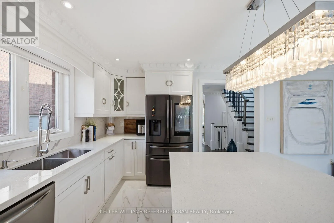
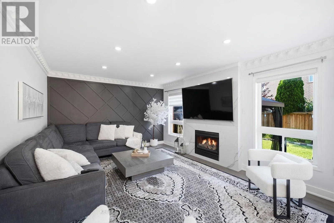
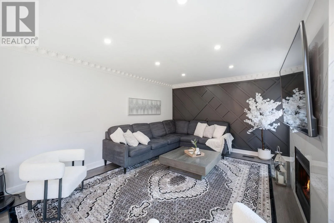
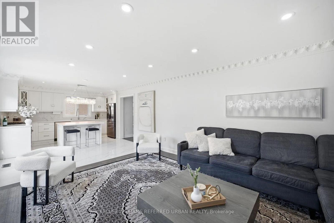
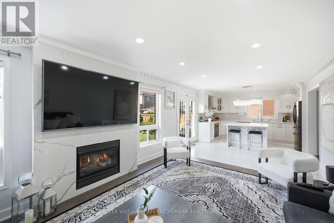
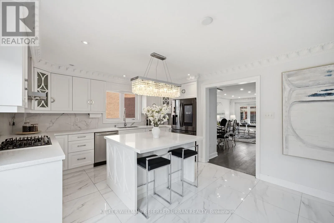
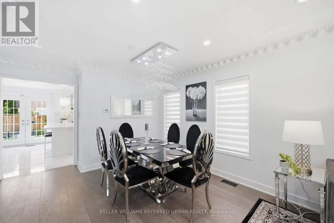
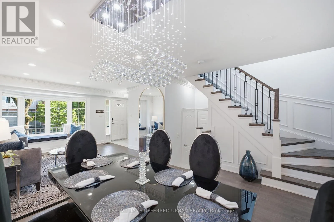
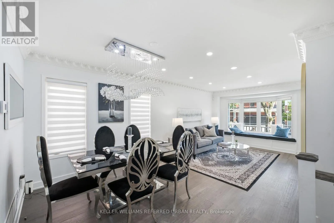
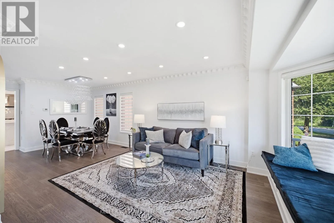
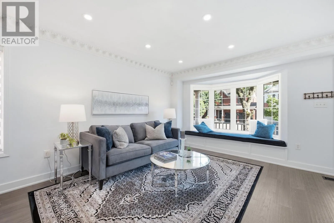
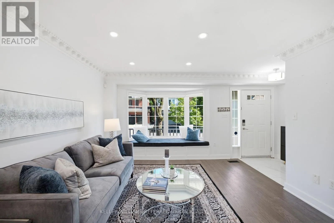
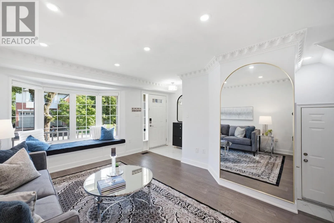
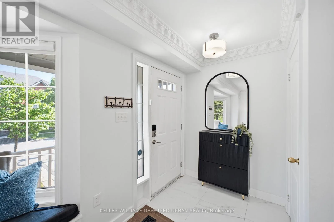
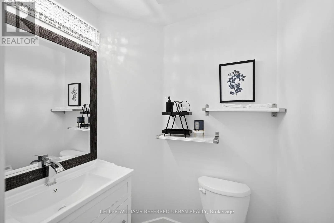
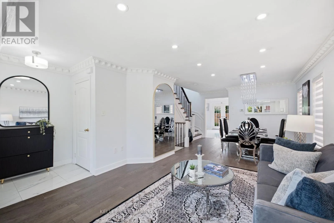
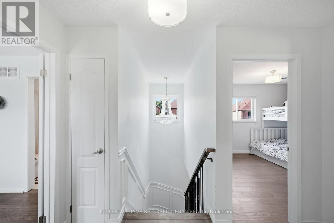
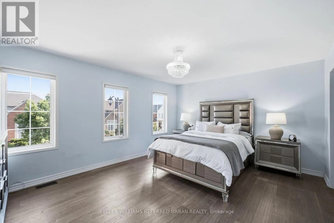
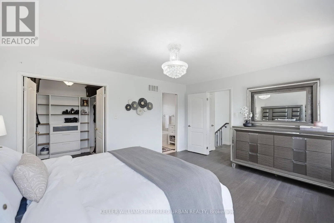
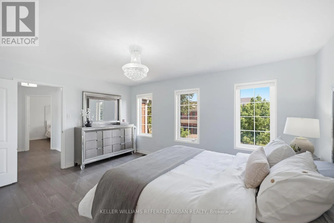
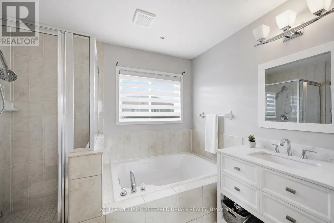
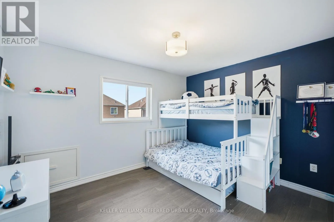
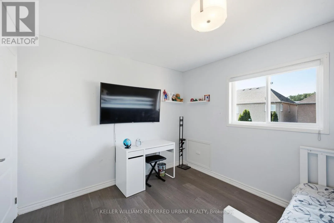
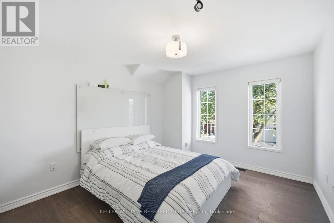
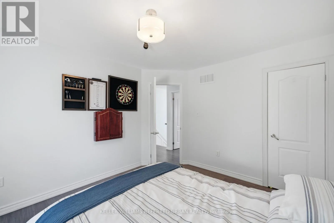
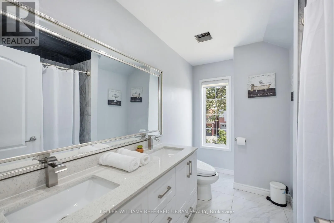
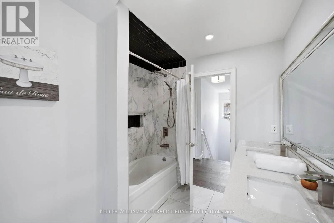
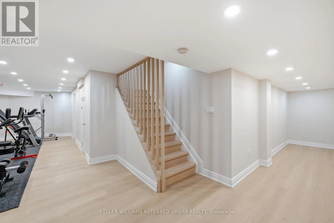
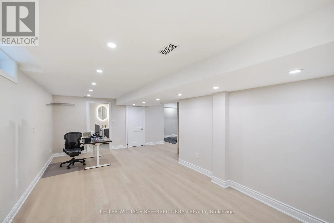
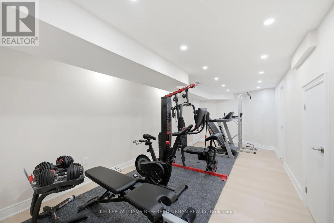
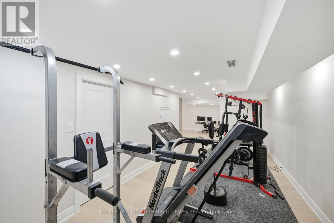
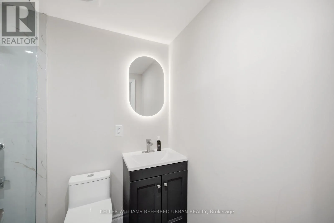
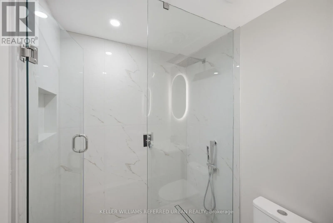
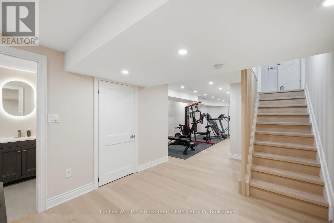
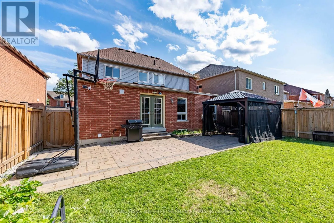
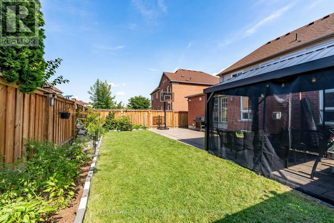
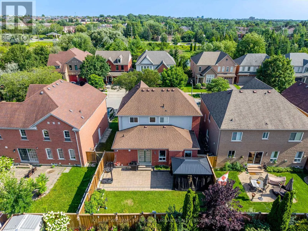
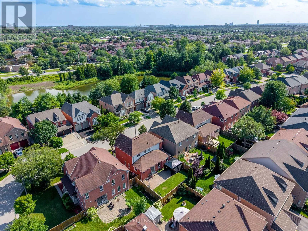
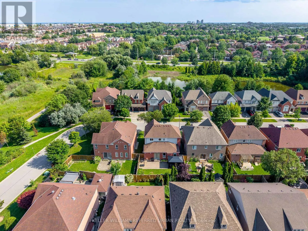
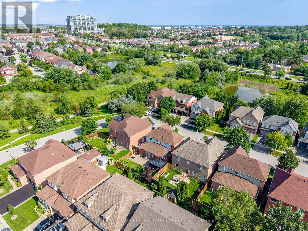
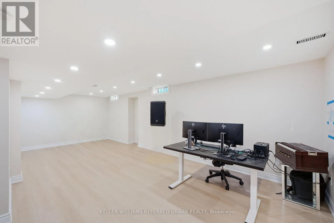
Rossland Rd & Westney Rd Bright, Beautifully Updated & Move-In Ready! This south-facing 3-bedroom, 4-bathroom home offers an abundance of natural light. Hardwood floors throughout the main and second levels. A fantastic open-concept layout. The renovated kitchen (2022) features quartz counters, a centre island, stainless steel appliances and a gas stove. The spacious family room boasts a gas fireplace, a gorgeous feature wall, and a walk-out to the backyard. The living room offers a charming bay window. Upstairs, you'll find a king-sized primary bedroom with a walk-in closet that has built-in organizers, a 4-piece ensuite, and generously sized 2nd and 3rd bedrooms. Updated bathrooms throughout. The newly finished basement offers a large rec room, exercise room and 3-piece bath, providing plenty of additional living space. Enjoy the private backyard with stone patio. There is also a 2-car garage and no sidewalk to shovel! Close to schools, shopping, medical clinics, trails and bike paths. Come Fall in Love! (id:27476)

Property Highlights

MLS® Number
E13677640
Type
Single Family
Community Name
Northwest Ajax
Ownership Type
Freehold
Land Size
42 x 82 FT
Parking Space Total
4

Building

Building Type
House
Storeys
2.00
Square Footage
1500 - 2000 sqft
Bathrooms Total
4
Bedrooms Above Ground
3
Bedrooms Total
3
Amenities
Fireplace(s) Hospital, Park, Public Transit, Schools
Exterior Finish
Brick
Fireplace Present
Yes
Basement Type
Full (Finished)
Basement Features
Building Heating Type
Forced air
Heating Fuel
Natural gas
Building Cooling Type
Central air conditioning

Utilities

Water
Municipal water
Utility Sewer
Sanitary sewer

Room Layout

Recreational, Games room
Basement
7.72 m x 6.05 m
Exercise room
Basement
3.36 m x 6.78 m
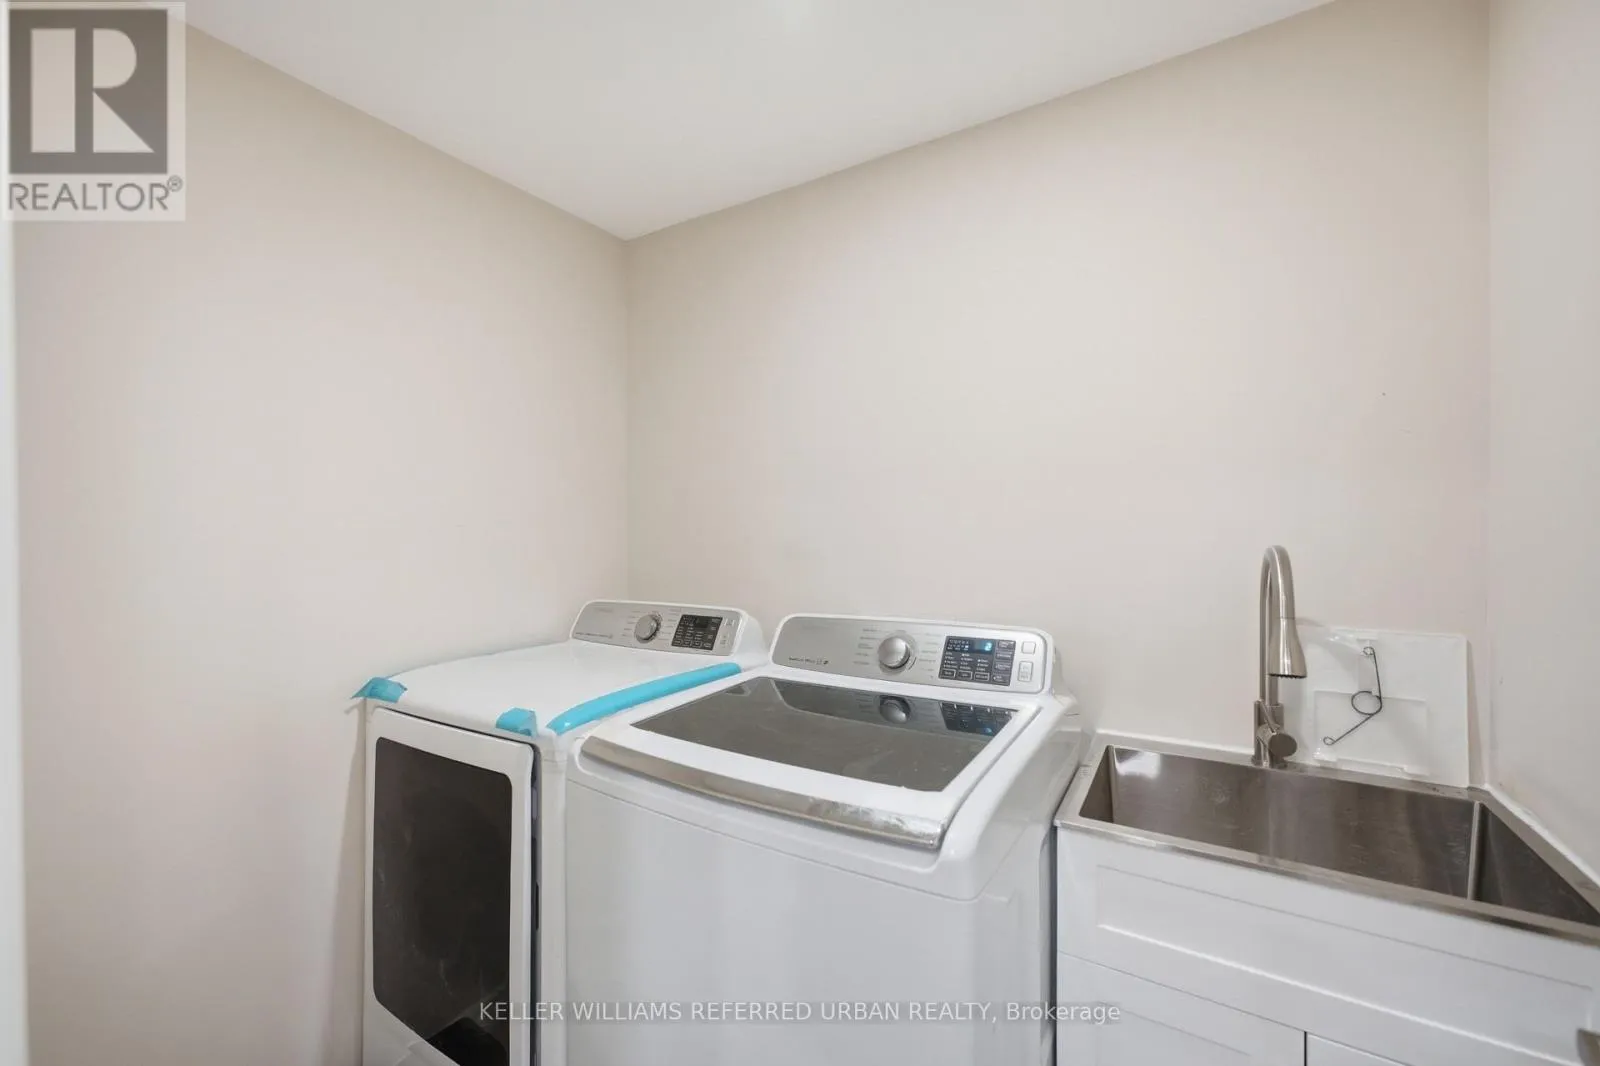
Laundry room
Basement
0.54 m x 2.01 m
Family room
Main level
3.91 m x 7.41 m
Dining room
Main level
3.91 m x 7.41 m
Kitchen
Main level
4.52 m x 4.42 m
Living room
Main level
3.88 m x 4.57 m
Primary Bedroom
Upper Level
3.87 m x 4.57 m
Bedroom 2
Upper Level
3.27 m x 4.04 m
Bedroom 3
Upper Level
2.74 m x 3.73 m

Location

Learn more about this property
Listing provided by:
KELLER WILLIAMS REFERRED URBAN REALTY
MLS® number:
E13677640
Agent:
Carol Evans
*Indicates required field
Name is required
Email is required
Please enter a valid phone number (e.g., 416-111-1111).