4 Aquilina Court, Ajax, Ontario L1Z 0E5

Listed for:
$1,200,000
6 beds
6 baths
Listed 1 day ago
House for rent: 4 Aquilina Court, Ajax, Ontario L1Z 0E5

View all 38 photos

About

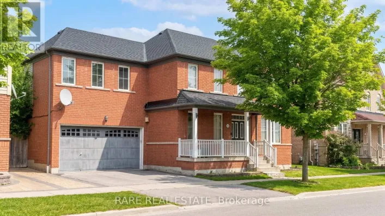
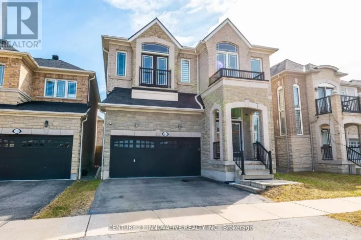
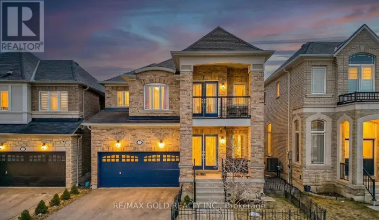
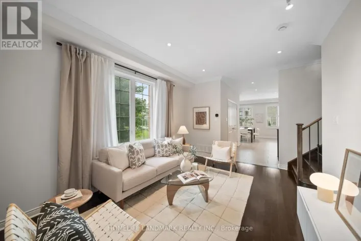
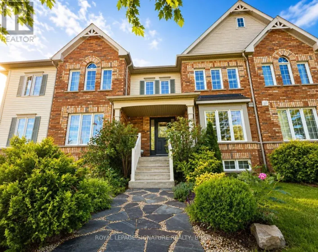
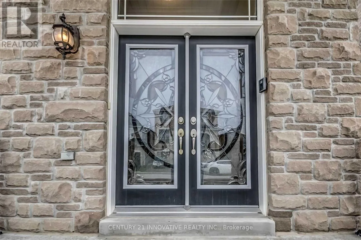
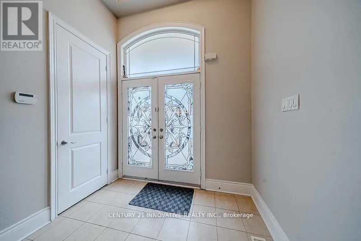
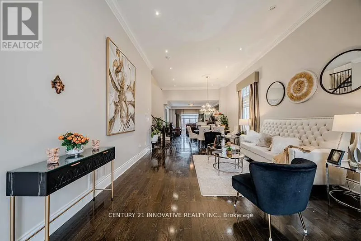
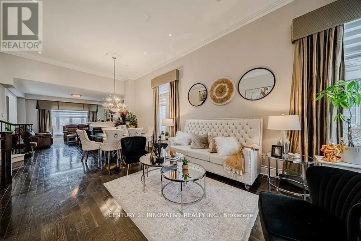
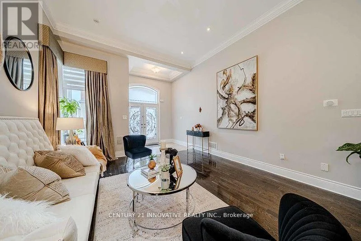
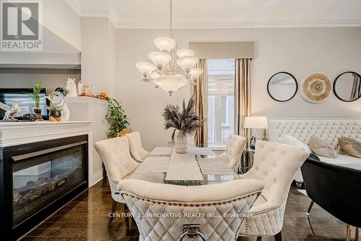
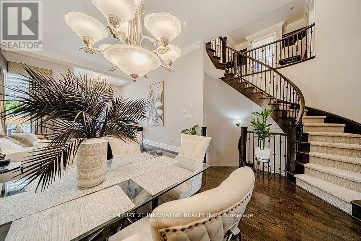
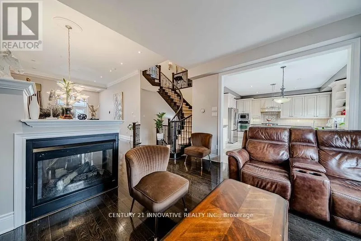
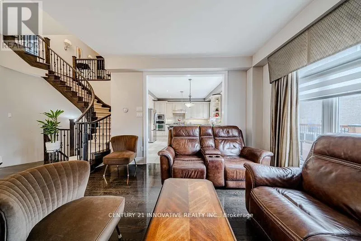
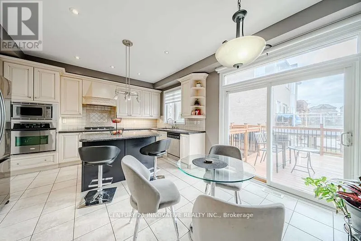
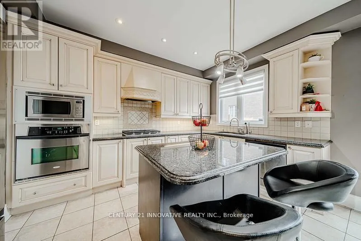
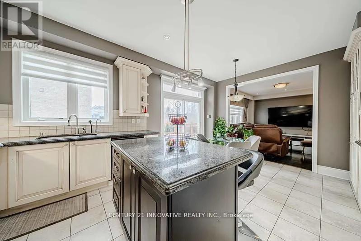
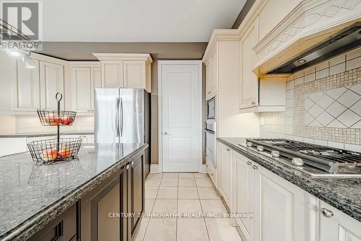
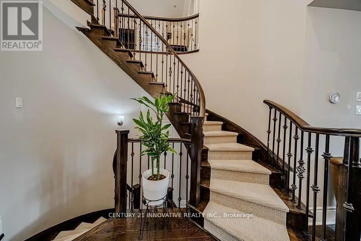
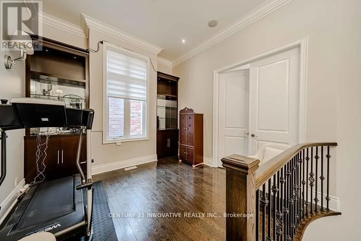
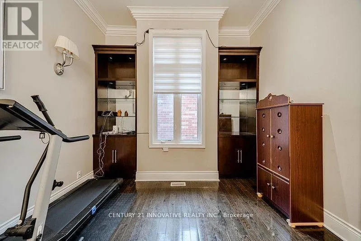
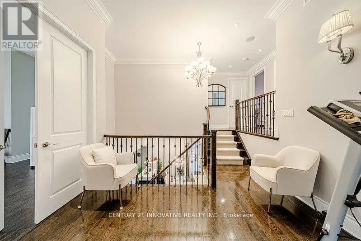
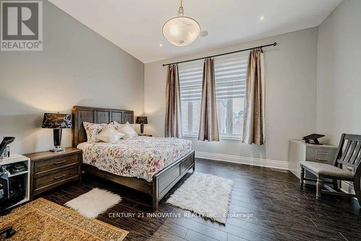
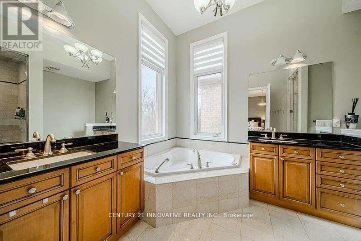
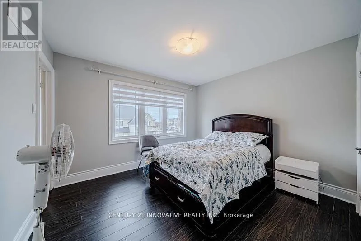
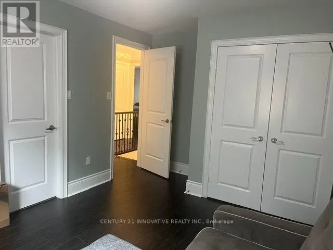
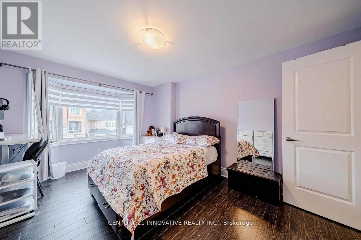
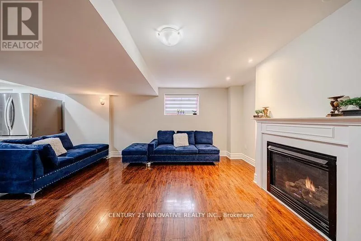
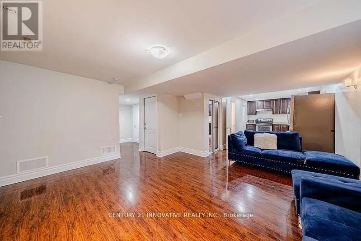
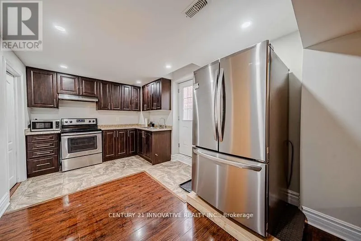
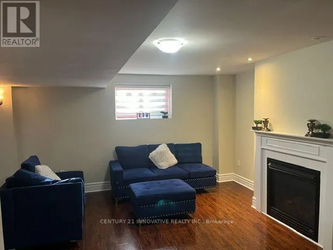
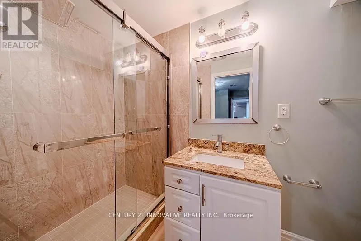
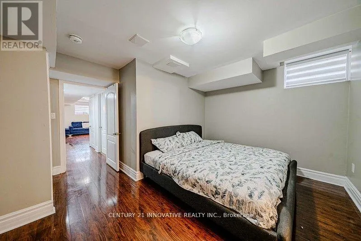
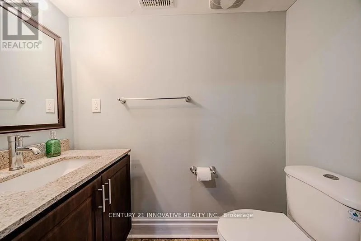
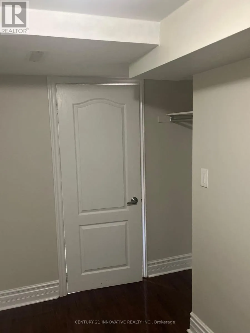
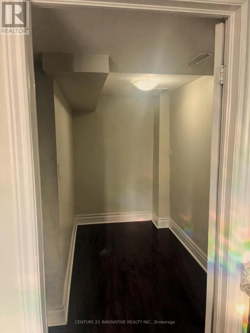
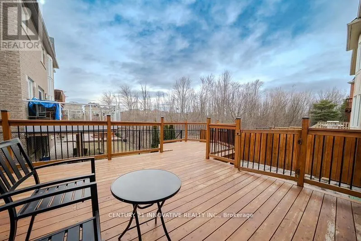
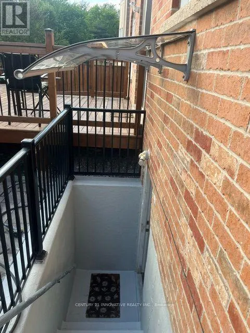
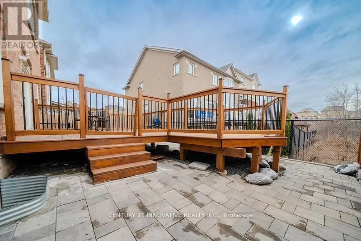
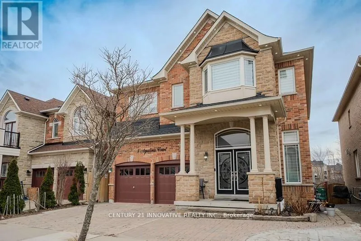
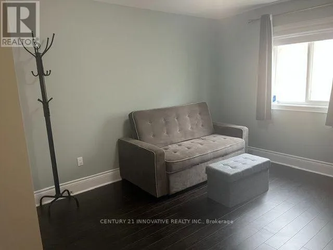
Cross Streets: Rossland/Audley. ** Directions: Rushworth / Aquilina. Enter a one-of-a-kind premium model home featuring extraordinary high ceilings and approximately 4,100 square feet of living space, including the basement.this home crafted entirely from solid timber The main level boasts a vast living area, a family room perfectly sized for a large TV, and a spacious chef's kitchen with a breakfast area, separate oven, built-in cooker, and dedicated pantry. A striking three-way heating fireplace in this level. The upper level offers an expansive master suite with an ensuite featuring a relaxing Jacuzzi tub, alongside three other spacious bedrooms complete with washrooms. Downstairs, a fully legal basement suite with a separate entrance provides independent living space, including two bedrooms, generating a strong rental income.Outside features a large, city-approved deck perfect for entertaining-an ideal spot to sit back, relax, and enjoy peaceful views of the woodlot trees and park.A MUST SEE HOME. (id:27476)

Property Highlights

MLS® Number
E13678960
Type
Single Family
Community Name
Northeast Ajax
Ownership Type
Freehold
Land Size
41 x 86.9 FT
Parking Space Total
6

Building

Building Type
House
Storeys
2.00
Square Footage
2500 - 3000 sqft
Bathrooms Total
6
Bedrooms Above Ground
4
Bedrooms Total
6
Amenities
Fireplace(s) Place of Worship, Public Transit, Schools
Exterior Finish
Brick, Stone
Fireplace Present
Yes
Basement Type
N/A, N/A
Basement Features
Apartment in basement, Separate entrance
Building Heating Type
Forced air
Heating Fuel
Natural gas
Building Cooling Type
Central air conditioning

Utilities

Water
Municipal water
Utility Sewer
Sanitary sewer

Room Layout

Primary Bedroom
Second level
4.88 m x 4.58 m
Bedroom 2
Second level
3.66 m x 3.35 m
Bedroom 3
Second level
3.47 m x 4.21 m
Bedroom 4
Second level
3.66 m x 3.23 m
Loft
Second level
3.63 m x 3.54 m
Kitchen
Basement
3.11 m x 2.2 m
Bedroom
Basement
2.99 m x 2.99 m
Bedroom
Basement
2 m x Measurements not available
Family room
Main level
4.33 m x 3.84 m
Living room
Main level
4 m x 7.38 m
Dining room
Main level
4 m x 7.38 m
Kitchen
Main level
2.74 m x 3.9 m
Eating area
Main level
2.83 m x 3.78 m

Location

Learn more about this property
Listing provided by:
CENTURY 21 INNOVATIVE REALTY INC.
MLS® number:
E13678960
Agent:
Chandru Balani
*Indicates required field
Name is required
Email is required
Please enter a valid phone number (e.g., 416-111-1111).

Community Spotlight: Homes For sale in Your Neighborhood