9 Urwin Street, Ajax, Ontario L1T 0G7

Listed for:
$1,000,000
4 beds
3 baths
Listed 17 days ago
House for rent: 9 Urwin Street, Ajax, Ontario L1T 0G7

View all 48 photos

About

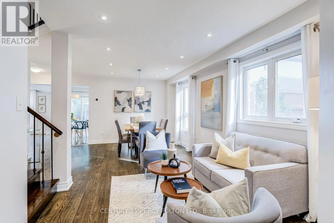
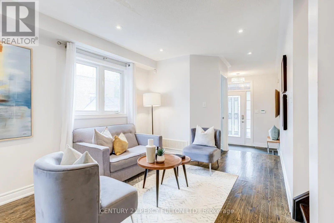
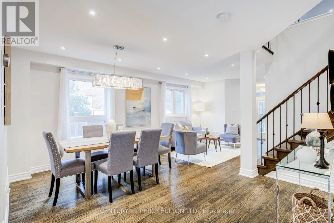
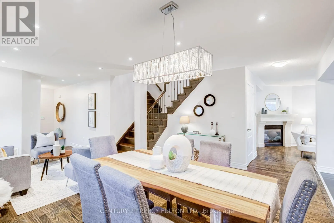
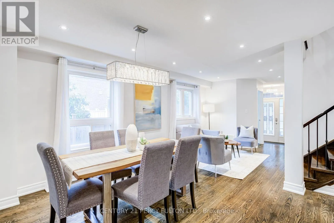
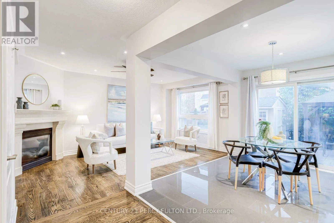
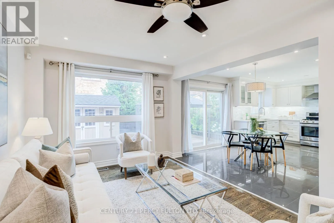
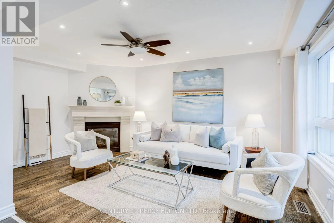
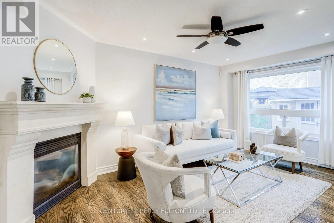
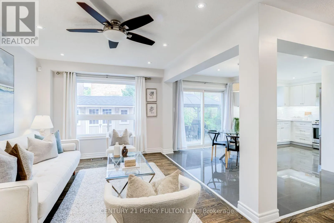
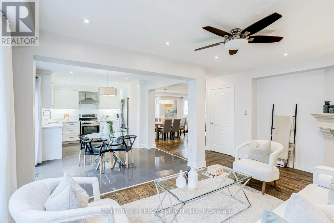
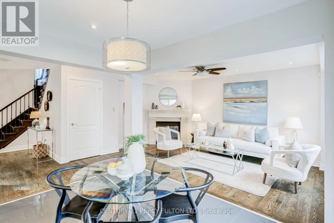
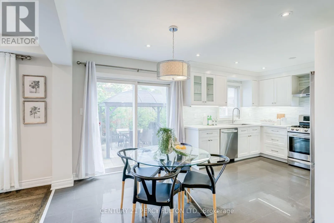
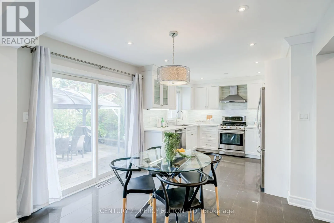
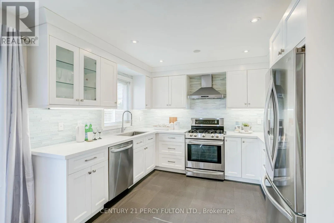
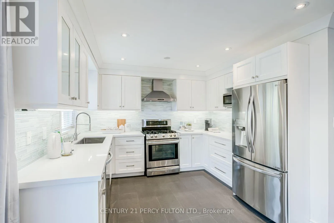
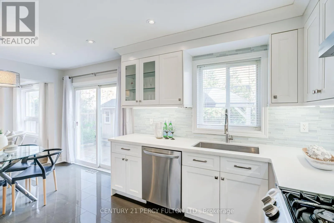
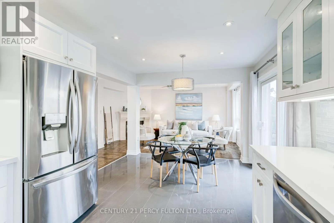
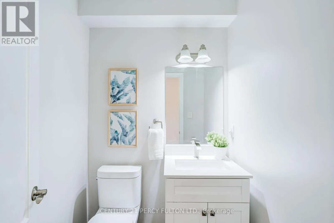
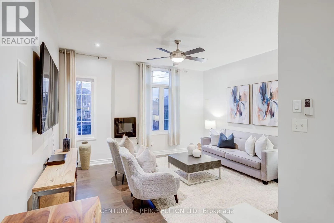
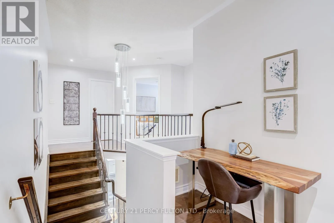
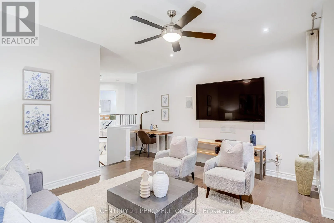
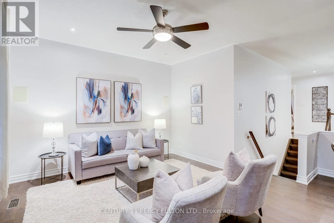
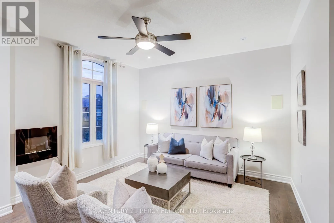
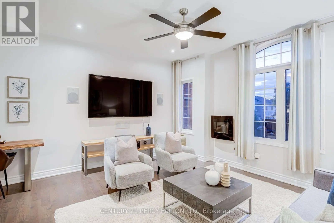
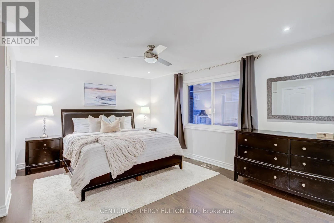
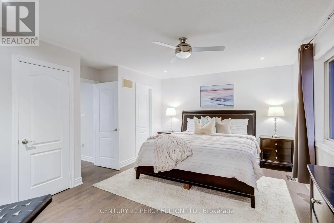
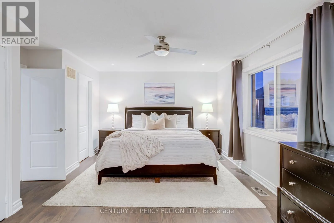
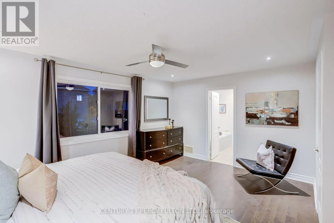
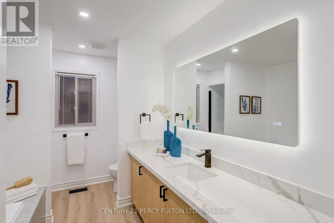
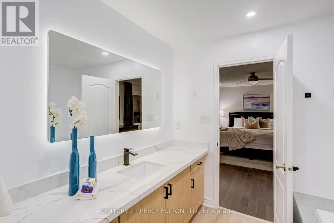
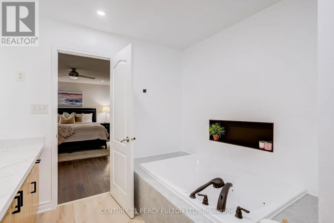
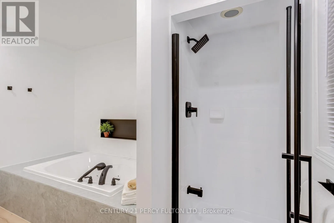
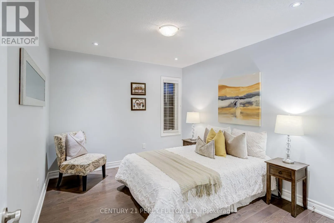
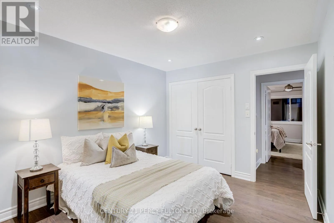
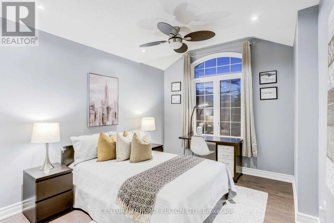
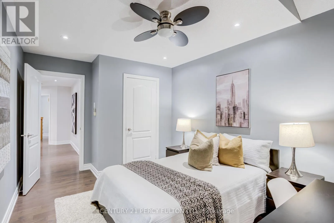
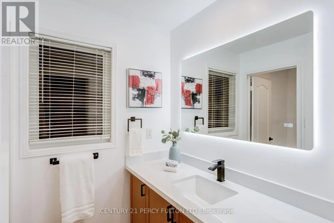
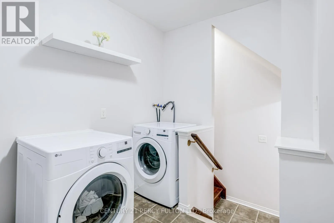
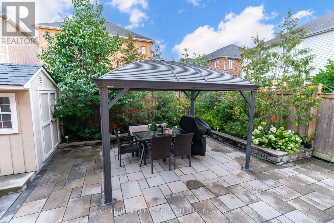
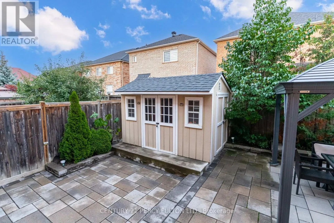
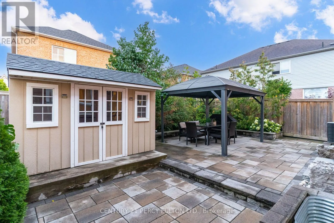
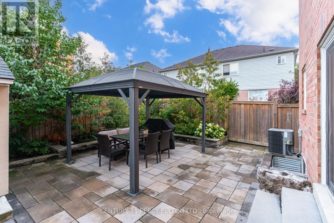
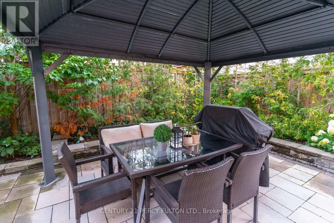
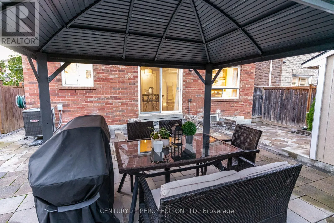
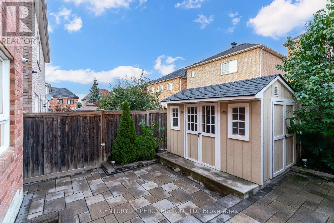
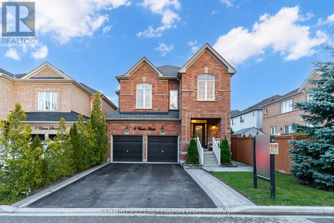
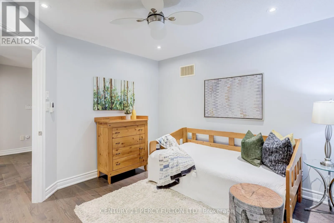
Salem & Taunton Modern, Renovated 4-Bedroom Detached Home In Desirable Northeast Ajax * 2,350 Sq Ft * Carpet-Free Interior With Hardwood Floors & Pot Lights * Combined Living & Dining Rooms * Main-Floor Family Room With Gas Fireplace With Stone Mantel * Oak Stairs With Wrought Iron Pickets* Upgraded Bathrooms * Upgraded Kitchen With Quartz Countertops & Backsplash* Breakfast Area With Walk-Out To Yard * Main-Floor Laundry * Second Family Room On Second Level* Primary Retreat With Walk-In Closet & Renovated 6-Piece Ensuite * Fourth Bedroom With Vaulted Ceiling * Side Entrance To Basement Offering Excellent Future Living Or In-Law Suite Potential * 200-Amp EV Charger Rough-In * 4 Parking In Driveway * Interlocking Front Walkway & Backyard * No Grass To Cut In Backyard* Exterior Pot Lights * Walking Distance To Elementary & High Schools, Transit, Parks & Amenities* Roof 4 yrs (id:27476)

Property Highlights

MLS® Number
E13713934
Type
Single Family
Community Name
Northeast Ajax
Ownership Type
Freehold
Land Size
37.1 x 90.2 FT
Parking Space Total
6

Building

Building Type
House
Storeys
2.00
Square Footage
2000 - 2500 sqft
Bathrooms Total
3
Bedrooms Above Ground
4
Bedrooms Total
4
Exterior Finish
Brick
Fireplace Present
Yes
Basement Type
N/A (Unfinished)
Basement Features
Building Heating Type
Forced air
Heating Fuel
Natural gas
Building Cooling Type
Central air conditioning

Utilities

Water
Municipal water
Utility Sewer
Sanitary sewer

Room Layout

Primary Bedroom
Second level
5.12 m x 3.63 m
Bedroom 2
Second level
3.66 m x 3.03 m
Bedroom 3
Second level
3.33 m x 3.32 m
Bedroom 4
Second level
3.54 m x 2.87 m
Living room
Main level
5.95 m x 3.31 m
Dining room
Main level
5.95 m x 3.31 m
Family room
Main level
5.15 m x 2.97 m
Kitchen
Main level
3.31 m x 2.85 m
Eating area
Main level
3.47 m x 2.33 m
Family room
In between
4.43 m x 3.93 m

Location

Learn more about this property
Listing provided by:
CENTURY 21 PERCY FULTON LTD.
MLS® number:
E13713934
Agent:
Shiv Bansal
*Indicates required field
Name is required
Email is required
Please enter a valid phone number (e.g., 416-111-1111).