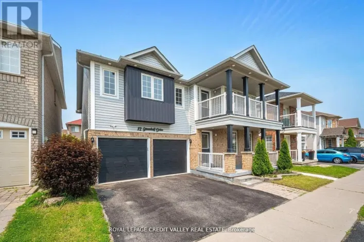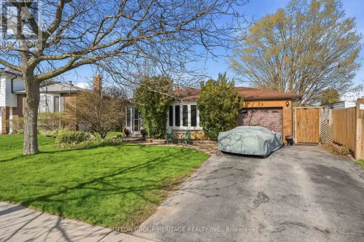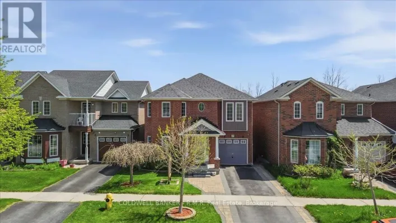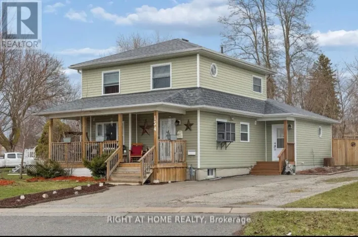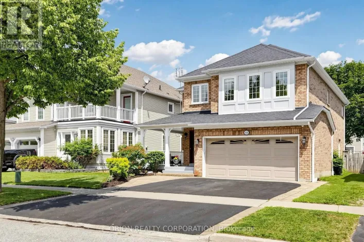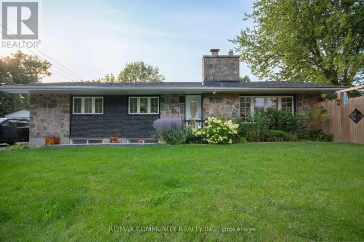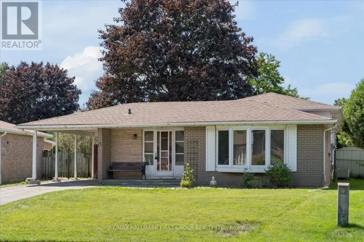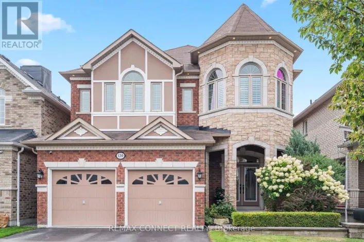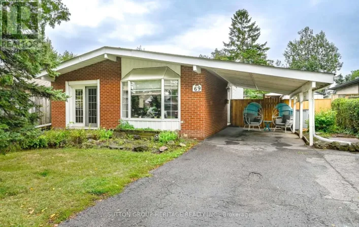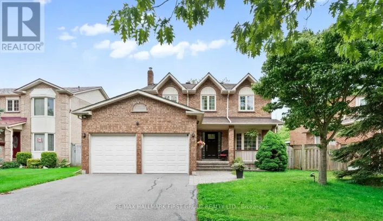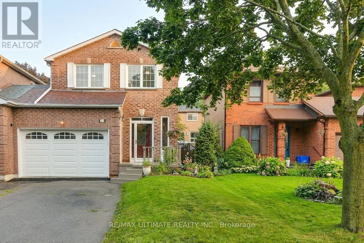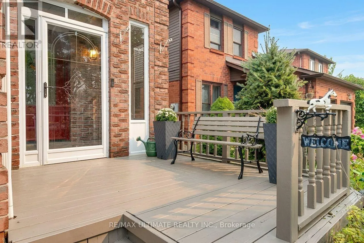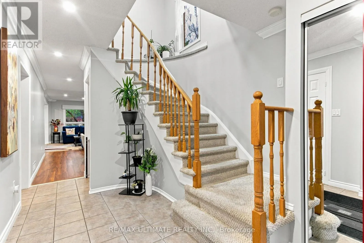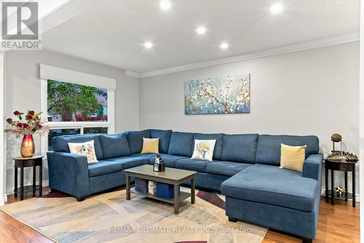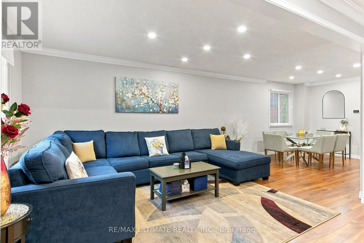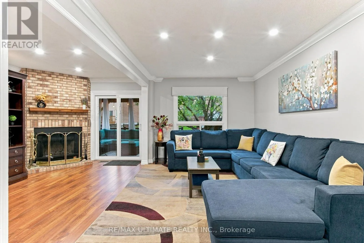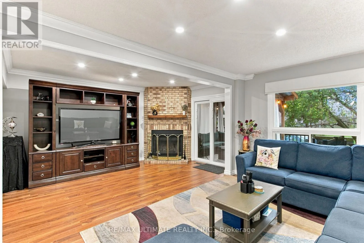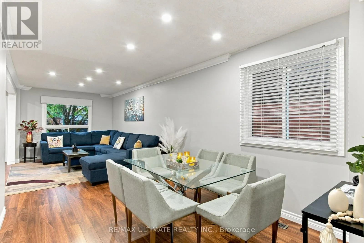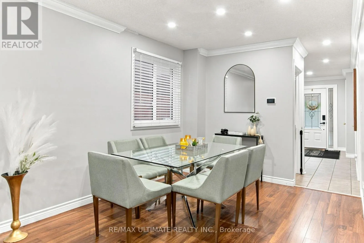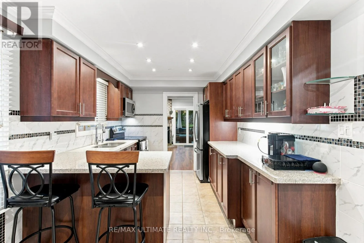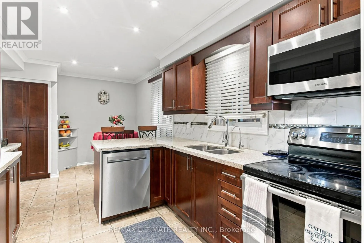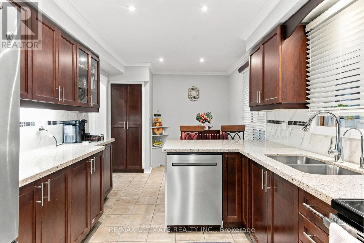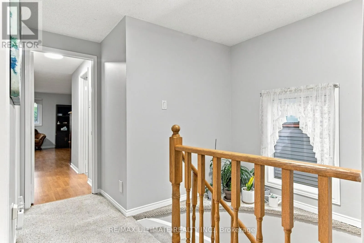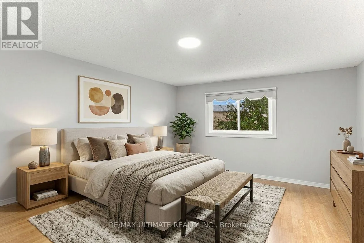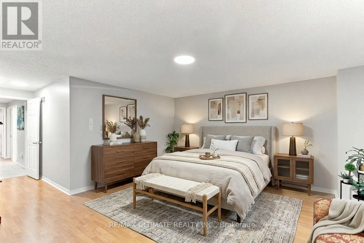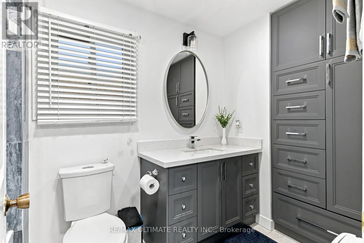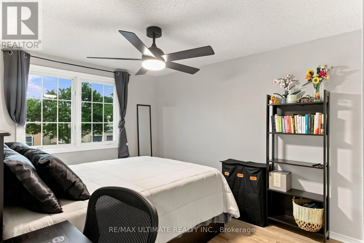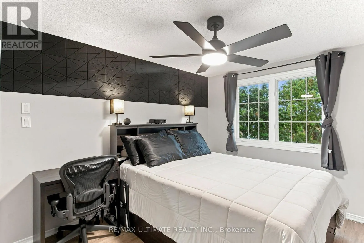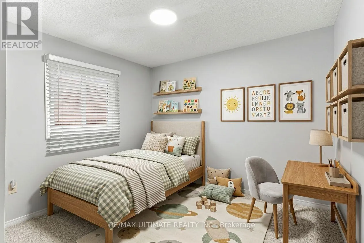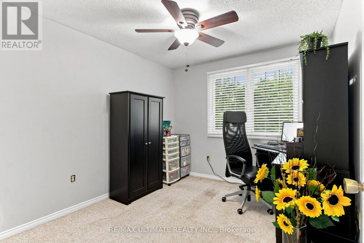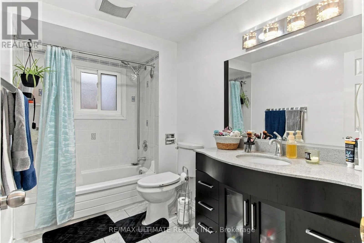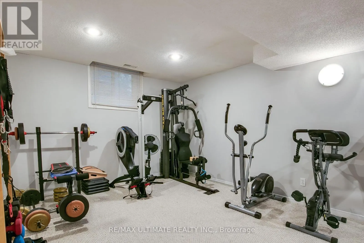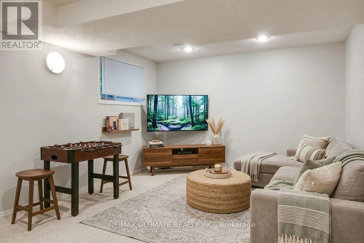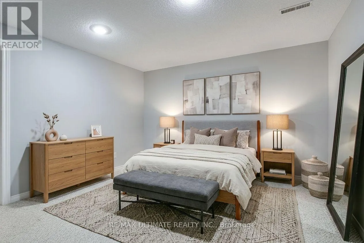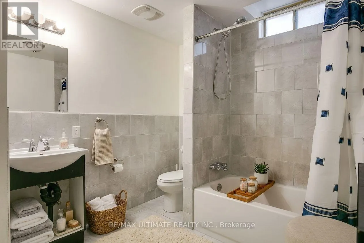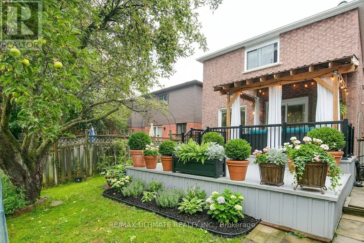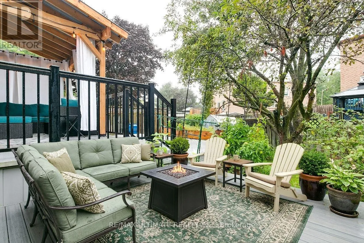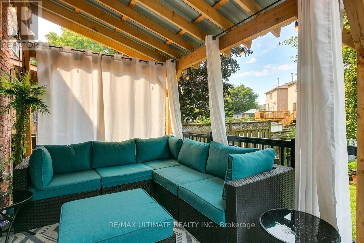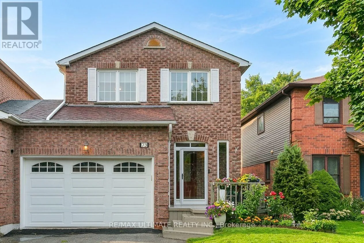
Salem Ave & Bayly St Welcome to beautiful freshly painted all brick home in the highly sought after South East Ajax! This home offers, space, comfort and functionality for the whole family featuring 4+1 bedrooms and 4 bathrooms. This move in ready home showcases a bright open-concept main floor designed for modern living and entertaining, featuring hardwood flooring and pot lights throughout, and a generous living dining room highlighted by wood burning fireplace. The gourmet eat in kitchen stands out with granite countertop, stainless appliances, build in pantry and ample cabinets. Upstairs expansive primary suite offers a 2 large closets with a 4-piece ensuite and custom build in cabinetry. Three additional bedrooms each feature large closets and tons of natural light. Step outside to a private backyard oasis with covered composite deck (build in 2023 with permit), beautiful gardens, the perfect space to relax and make lasting memories! Finished Basement Adds Versatile Living Space An attached garage with parking for five vehicles and welcoming front porch add to the home's curb appeal and everyday convenience. This exceptional home is just a short stroll to the waterfront trail, parks, and excellent schools, GO Transit & Hwy 401 for easy commuting making it the perfect place to enjoy an outstanding family lifestyle. Simply move in and enjoy everything this remarkable home has to offer. ** This is a linked property.** (id:27476)