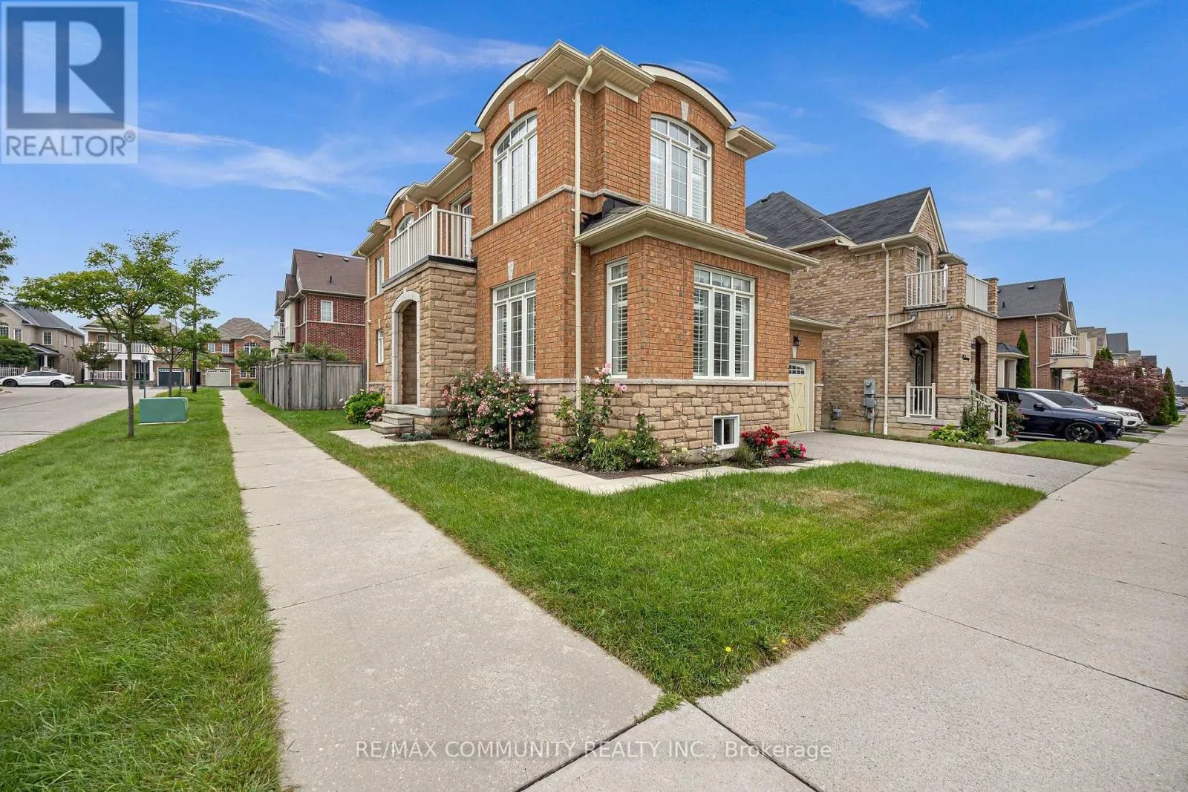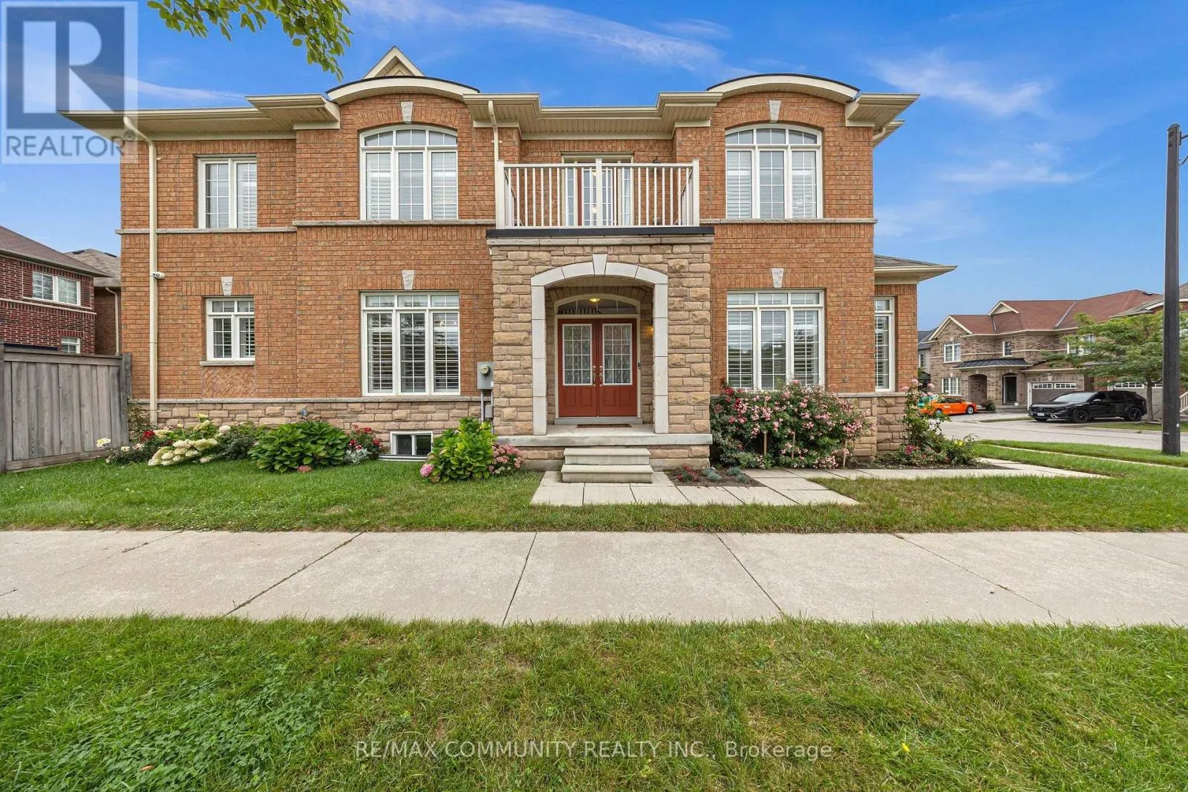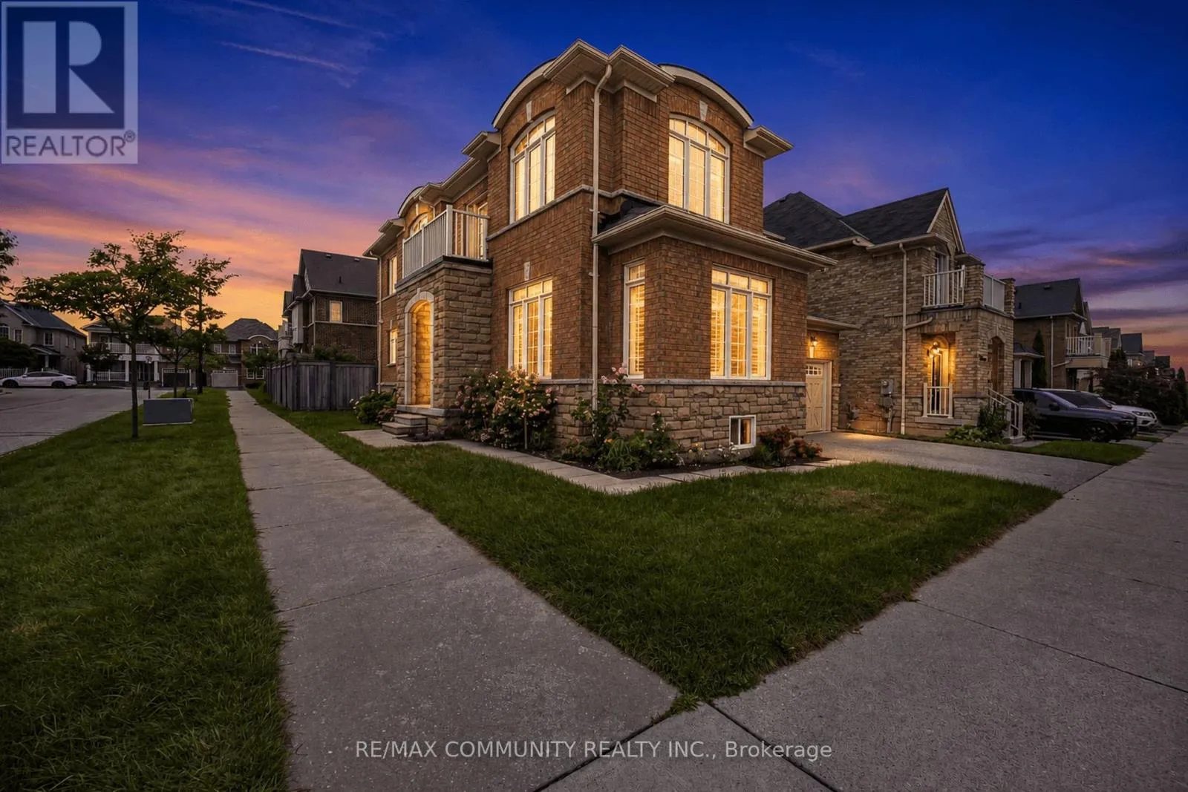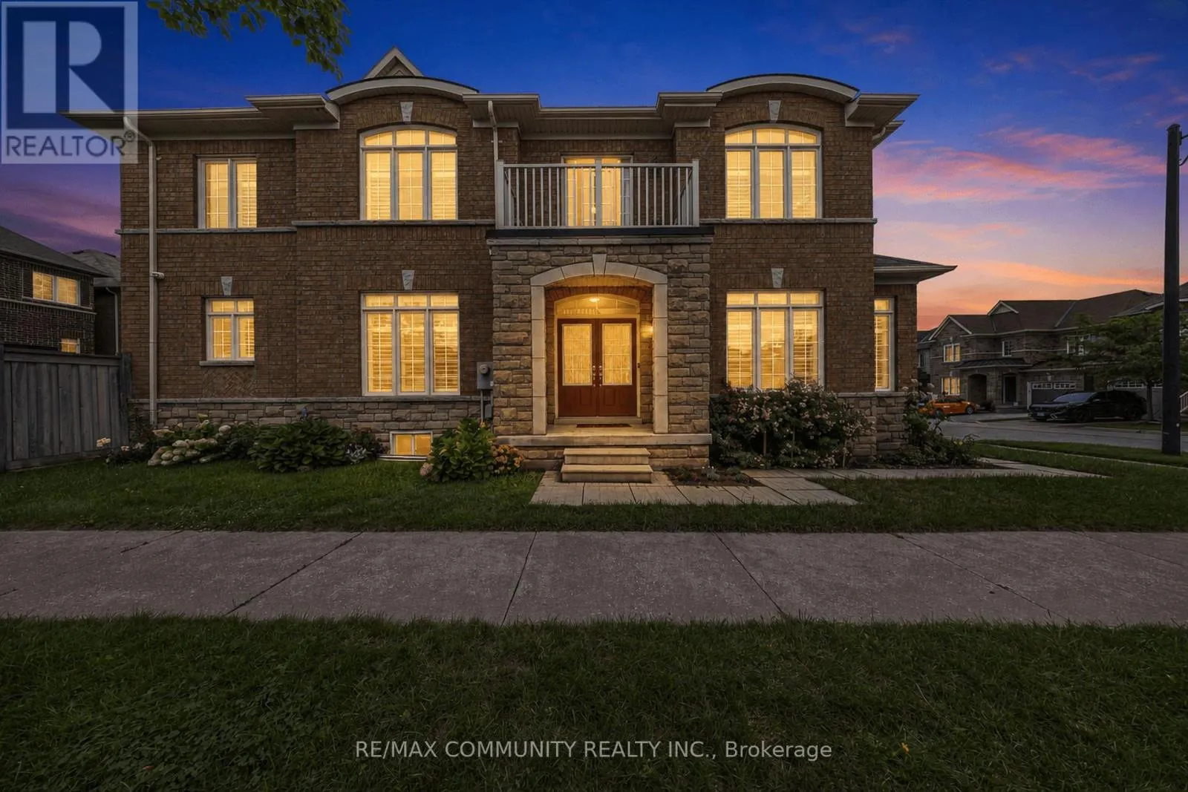
58 Garrardview Street, Ajax, Ontario L1Z 0L5

Listed for:
$1,238,000
4 beds
4 baths
Listed 22 days ago
House for rent: 58 Garrardview Street, Ajax, Ontario L1Z 0L5

View all 46 photos

About

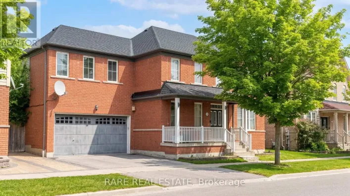
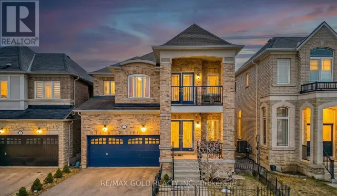
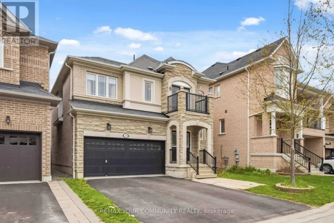
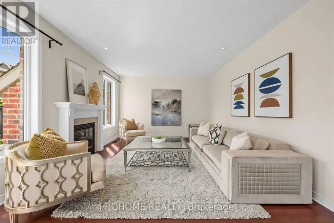
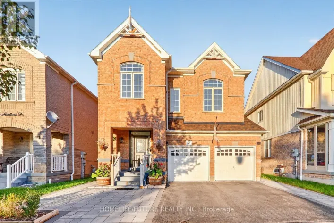
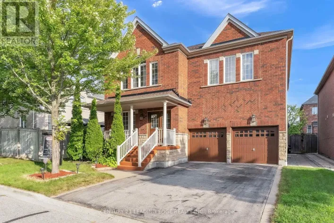
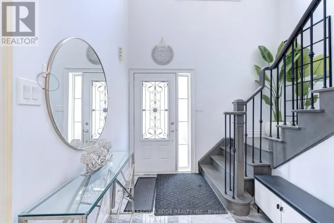
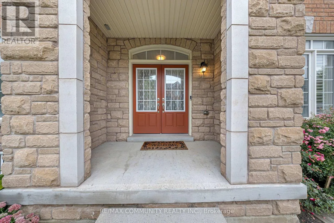
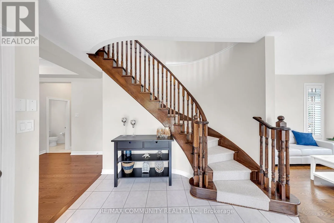
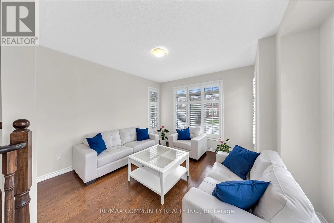
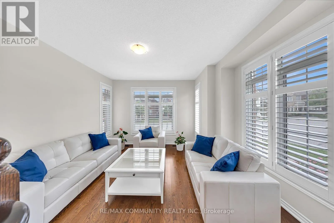
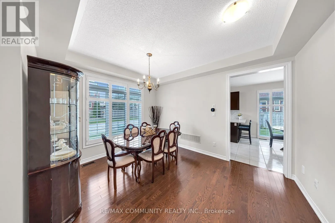
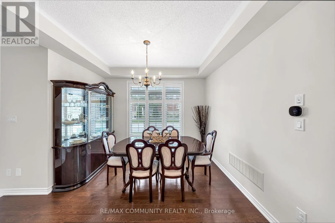
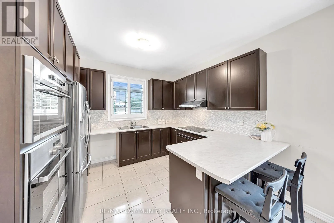
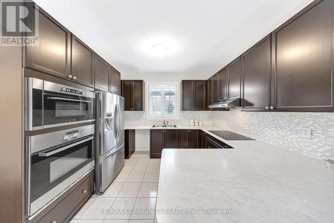
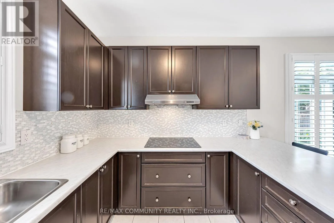
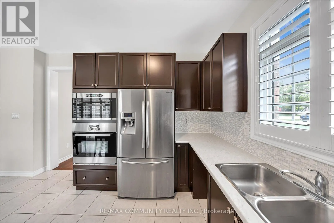
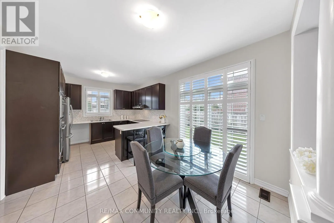
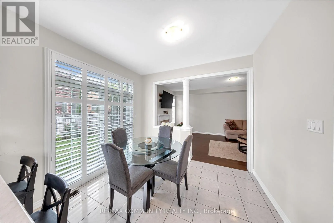
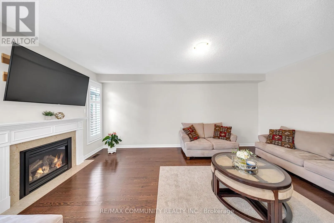
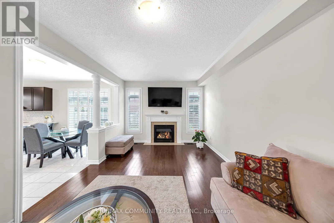
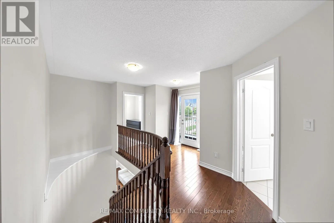
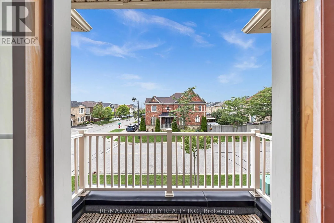
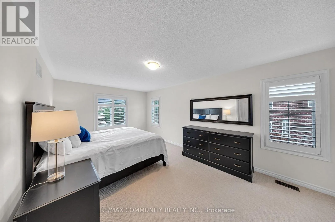
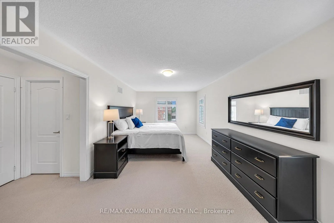
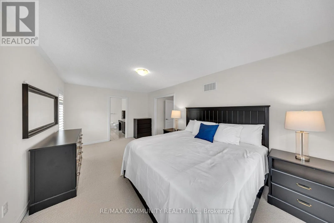
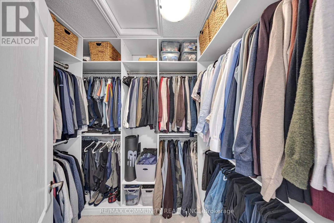
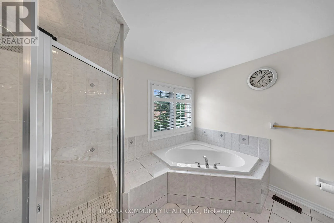
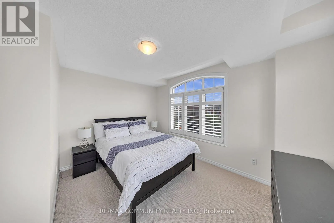
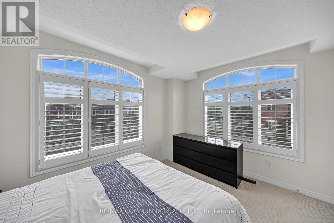
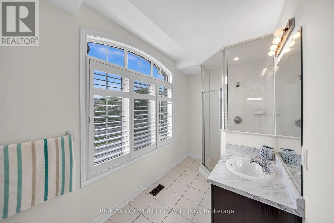
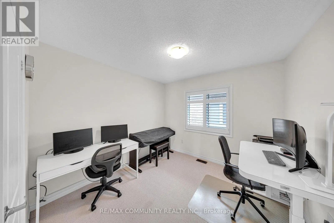
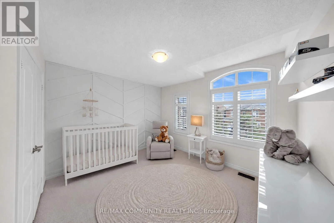
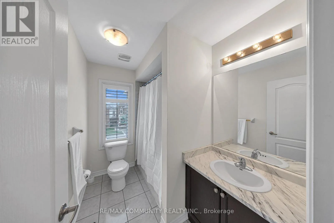
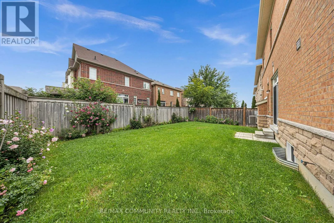
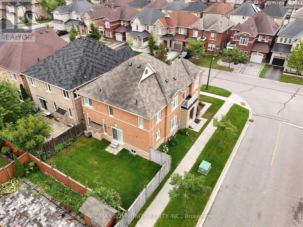
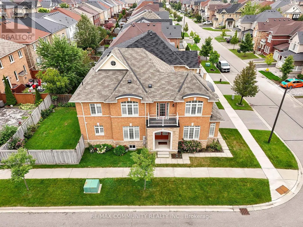
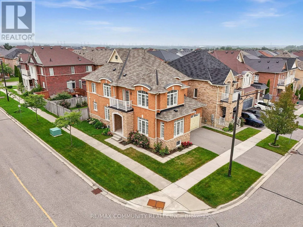
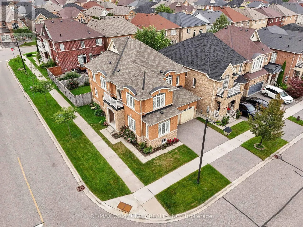
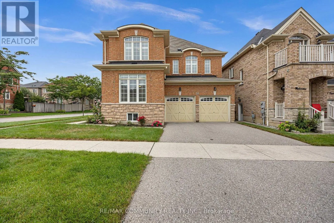
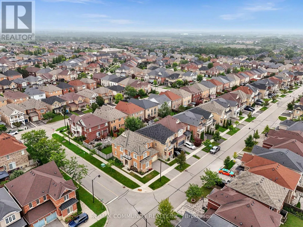
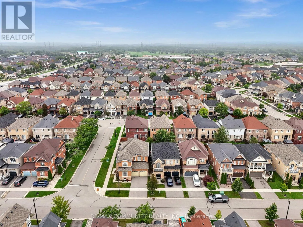
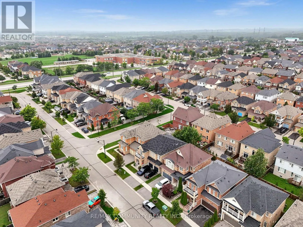
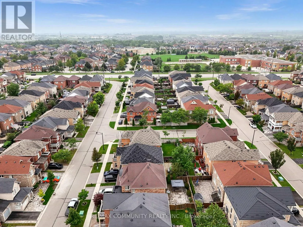
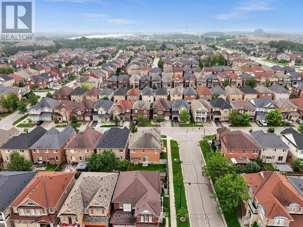
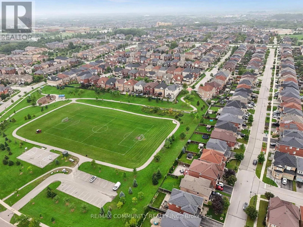
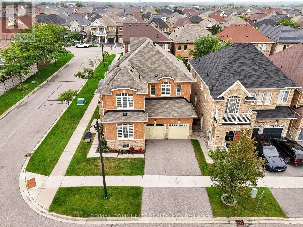
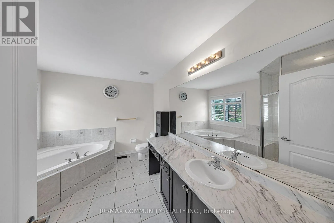
Cross Streets: Salem Rd & Taunton Rd. ** Directions: Salem Rd North, Turn right on Gillet, left on Tampesett, left on Garrardview. Welcome to 58 Garrardview St in Ajax! This meticulously maintained 4-bedroom, 4-bathroom home offers a spacious and functional layout with plenty of room for the whole family. The main floor features separate living and dining rooms, along with a comfortable family room with a fireplace. The kitchen includes a breakfast area and is equipped with a built-in oven, microwave, and countertop range, making it ideal for everyday family living and entertaining. Upstairs, you'll find four generously sized bedrooms, with the added bonus of a second-floor balcony - a great spot to enjoy your morning coffee or some fresh air. California shutters throughout the home add a classic touch and provide excellent privacy and light control. Pride of ownership is evident throughout this well-cared-for home. Located close to schools, parks, shopping, restaurants, transit, this is a great opportunity to make a move-in-ready family home your own. (id:27476)

Property Highlights

MLS® Number
E13753916
Type
Single Family
Community Name
Northeast Ajax
Ownership Type
Freehold
Land Size
44 x 86 FT
Parking Space Total
4

Building

Building Type
House
Storeys
2.00
Square Footage
2500 - 3000 sqft
Bathrooms Total
4
Bedrooms Above Ground
4
Bedrooms Total
4
Exterior Finish
Brick
Fireplace Present
Yes
Basement Type
Full (Unfinished)
Basement Features
Building Heating Type
Forced air
Heating Fuel
Natural gas
Building Cooling Type
Central air conditioning

Utilities

Water
Municipal water
Utility Sewer
Sanitary sewer

Room Layout

Primary Bedroom
Second level
5.86 m x 3.42 m
Bedroom 2
Second level
3.09 m x 3.02 m
Bedroom 3
Second level
3.6 m x 3.14 m
Living room
Ground level
4.06 m x 3.81 m
Dining room
Ground level
4.11 m x 3.37 m
Kitchen
Ground level
5.76 m x 3.36 m
Family room
Ground level
6.07 m x 3.53 m

Location

Learn more about this property
Listing provided by:
RE/MAX COMMUNITY REALTY INC.
MLS® number:
E13753916
Agent:
Kar Sivamohan
*Indicates required field
Name is required
Email is required
Please enter a valid phone number (e.g., 416-111-1111).

Community Spotlight: Homes For sale in Your Neighborhood