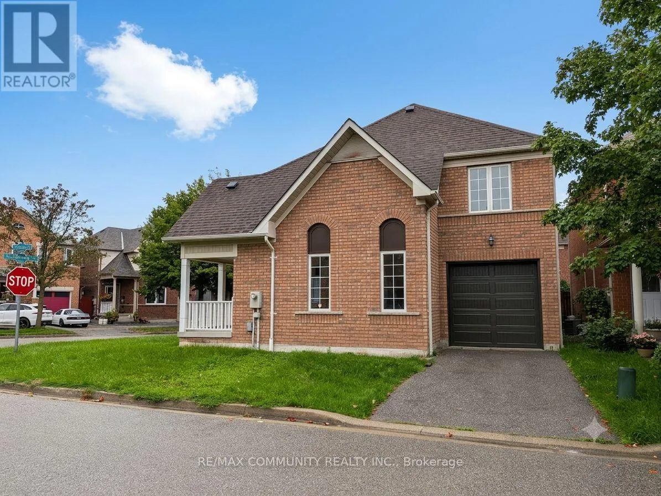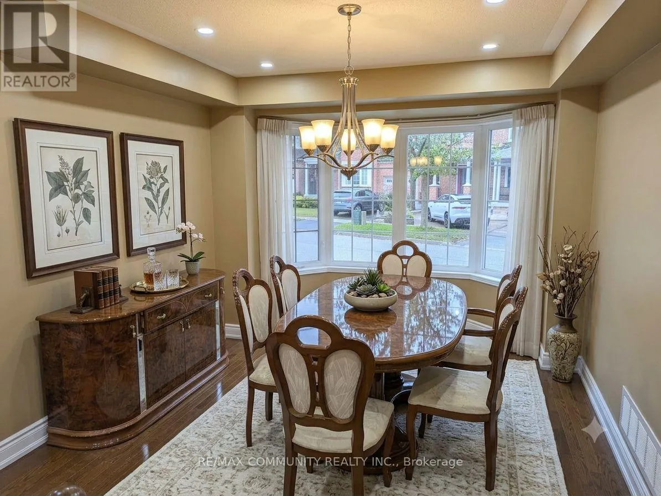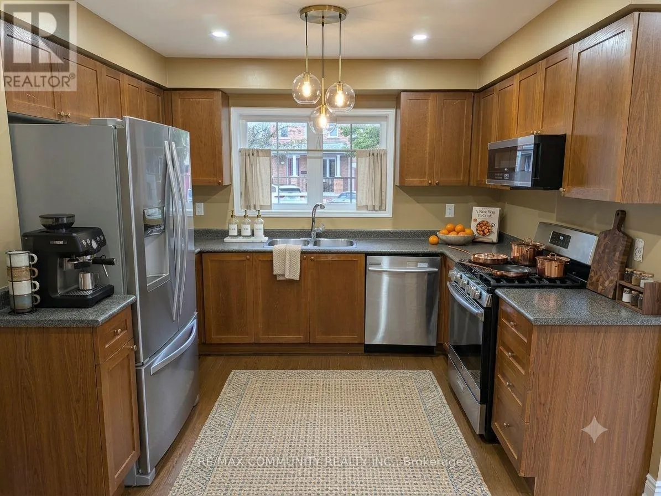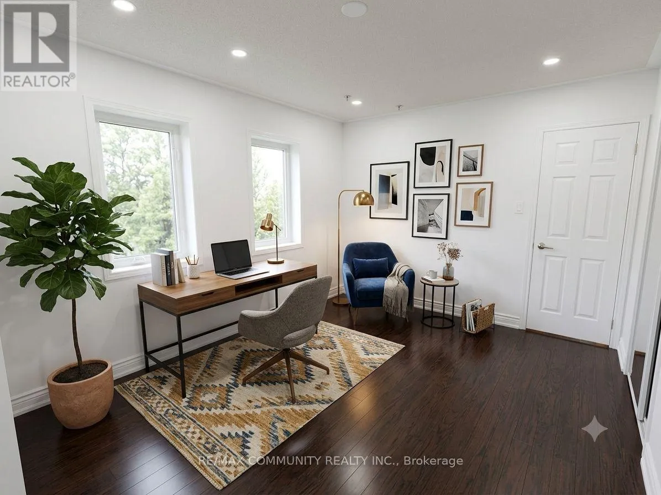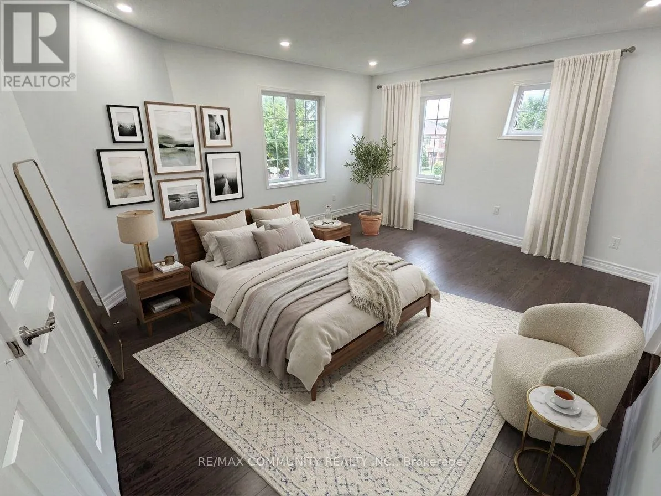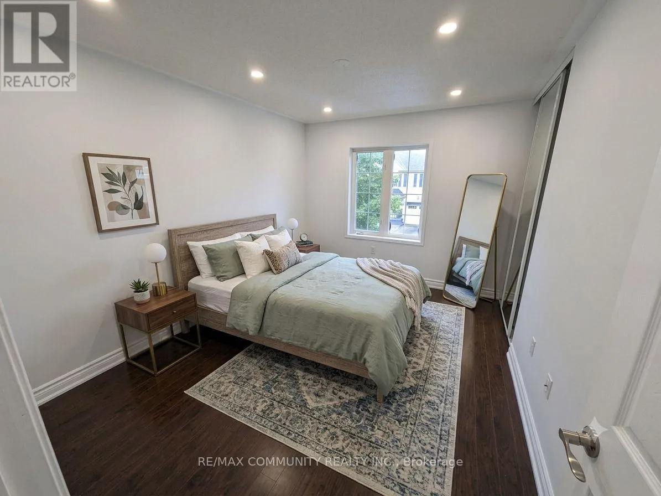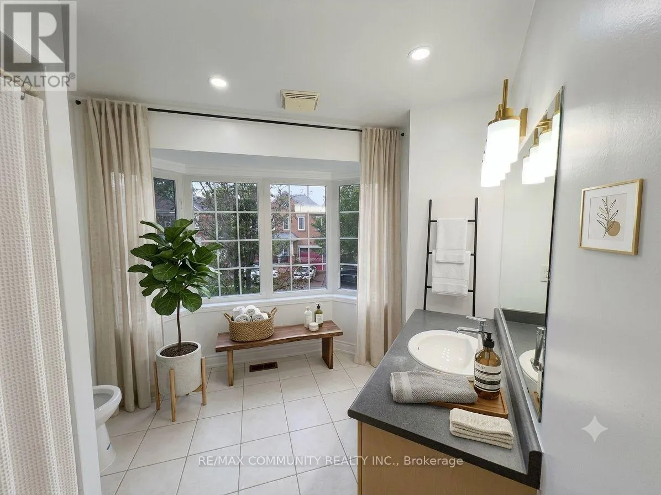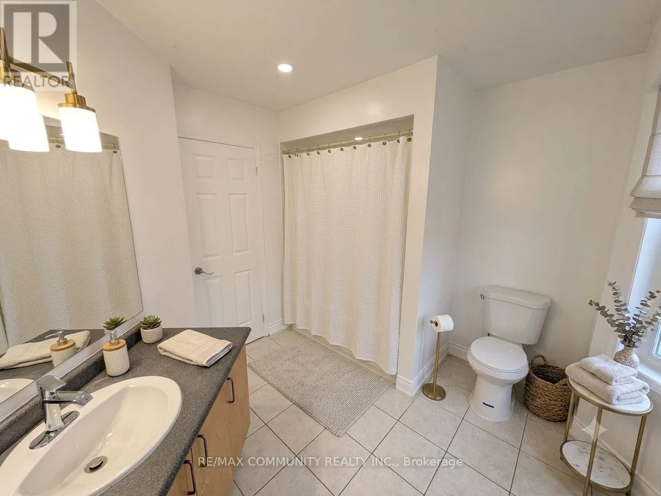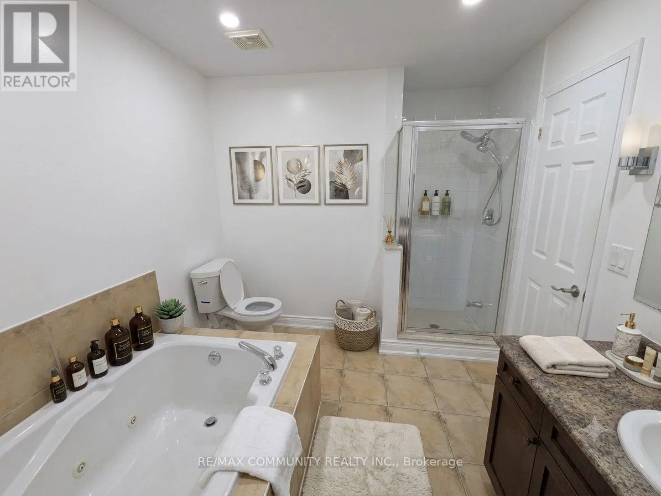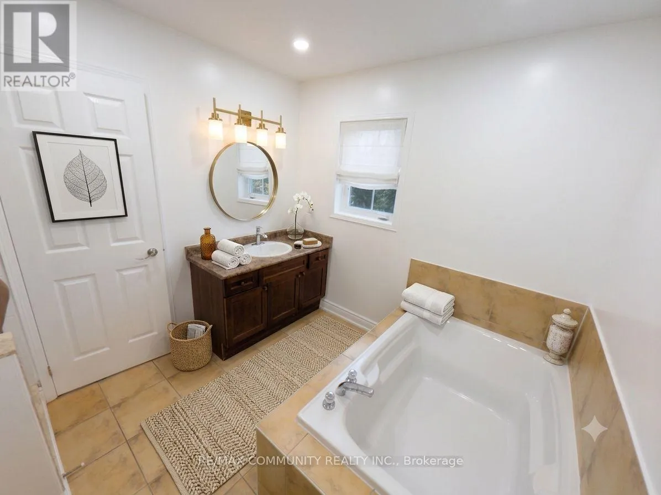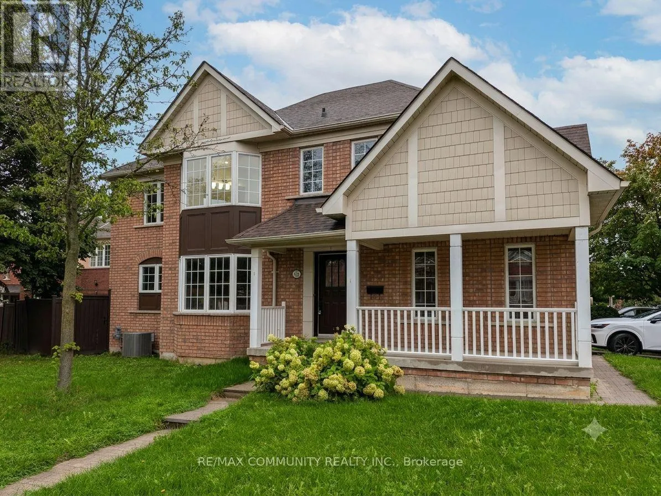
Cross Streets: Westney/Rossland. ** Directions: GPS. Rare Opportunity: Detached Beauty on a Premium Corner Lot in Northwest Ajax!Welcome to 104 McSweeney Crescent, a standout detached home offering the perfect blend of comfort, space, and exceptional value in the heart of Northwest Ajax.This well-appointed 3-bedroom, 3-bathroom home is defined by its prime corner lot positioning, providing an abundance of natural light and a sense of openness often missing in standard row-detached layouts. Designed for modern living, the floor plan maximizes every square foot, offering a functional layout perfect for families or professionals alike.Property Highlights:Detached Living: Enjoy the privacy and independence of a detached home.Corner Lot Advantage: Situated on a premium lot that offers more space and natural light.Move-In Ready: Boasting a functional 3-bedroom, 3-bathroom layout that feels fresh and inviting.Convenience: Includes a single-car garage and easy access to all local amenities, schools, and transit.In today's market, finding a detached property with this much upside at this price point is a rare find. Whether you are looking for your first family home or a smart investment in a stable, desirable community, 104 McSweeney Crescent delivers.Don't miss your chance to secure a fantastic property in a sought-after pocket of Ajax. (id:27476)