101 Elliottglen Drive, Ajax, Ontario L1Z 0G9

Listed for:
$910,000
3 beds
3 baths
Listed 12 days ago
House for rent: 101 Elliottglen Drive, Ajax, Ontario L1Z 0G9

View all 38 photos

About

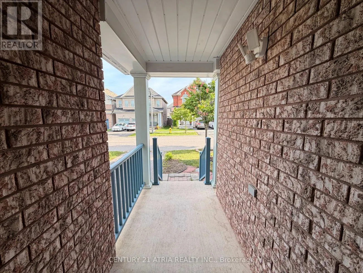
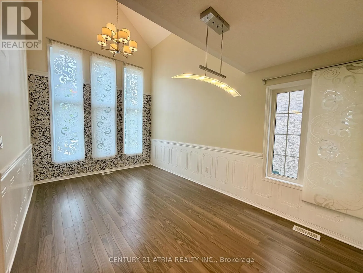
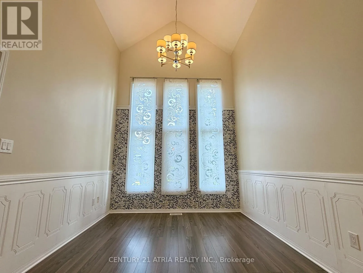
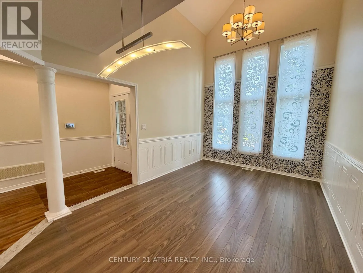
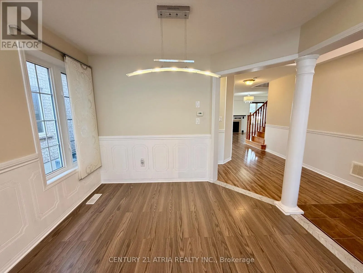
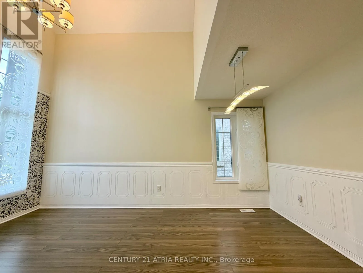
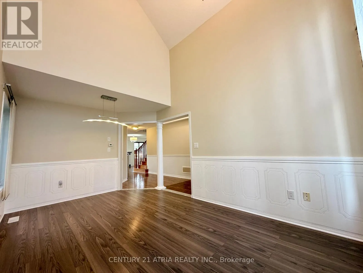
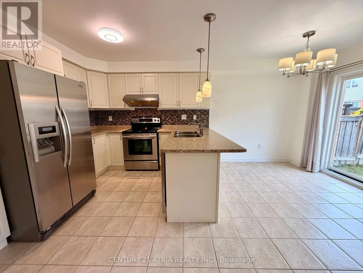
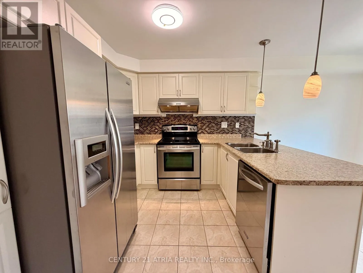
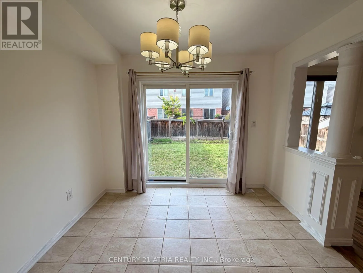
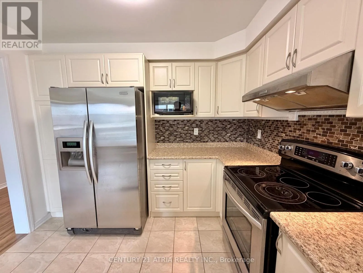
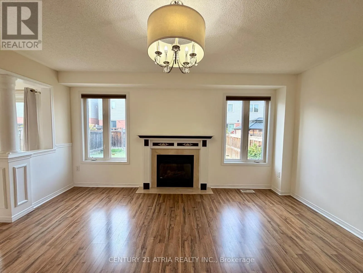
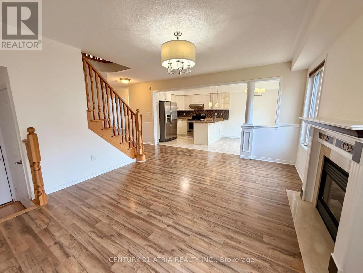
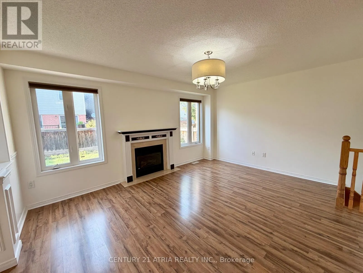
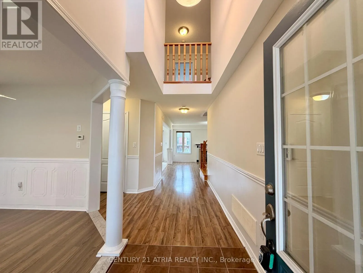
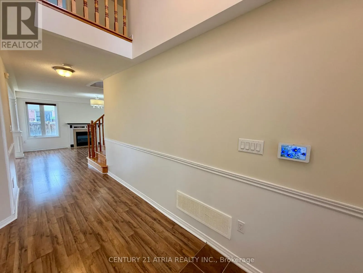
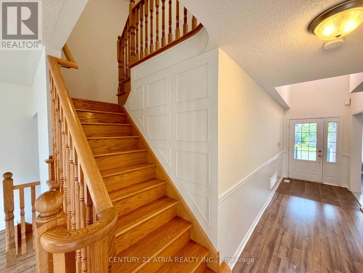
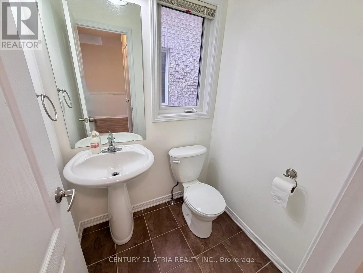
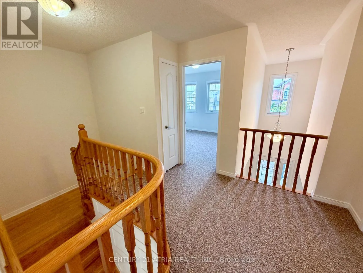
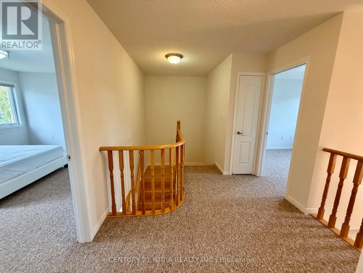
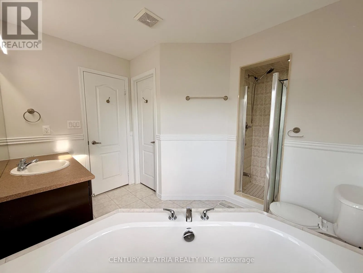
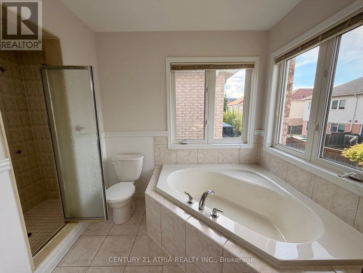
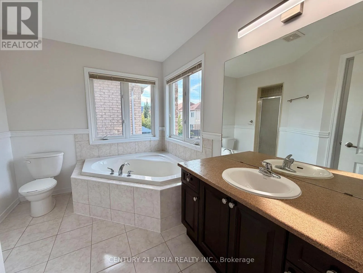
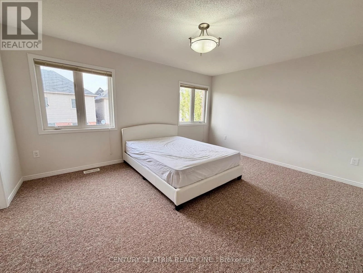
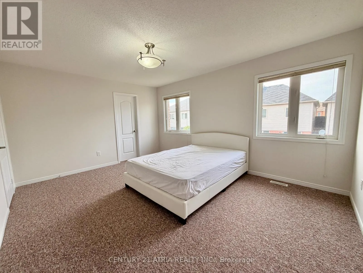
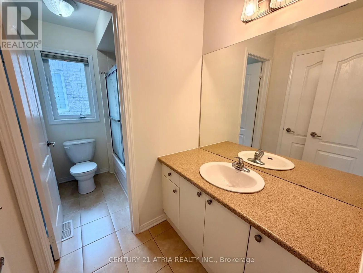
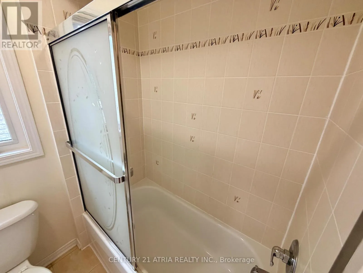
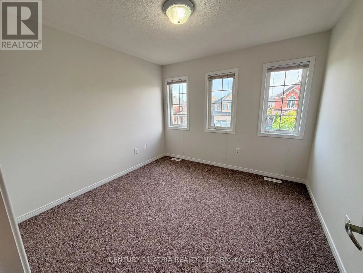
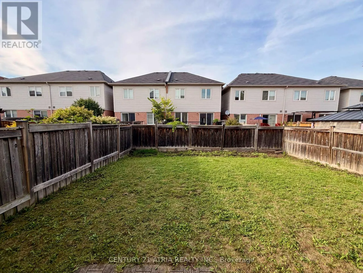
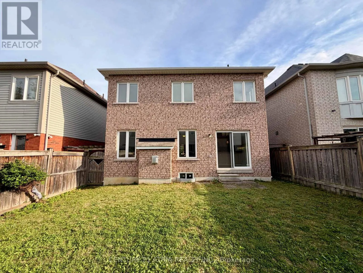
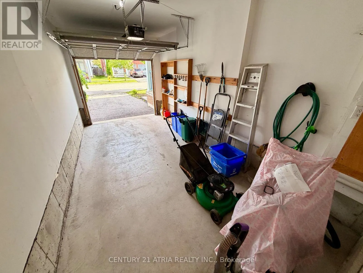
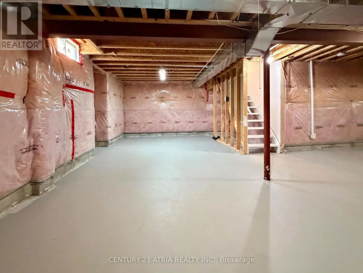
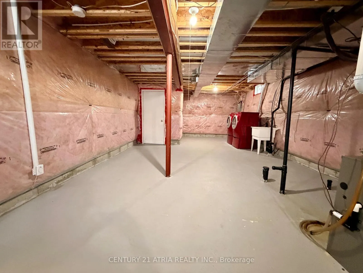
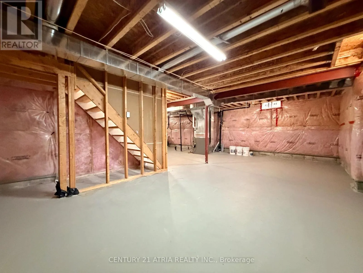
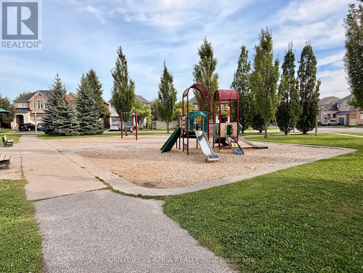
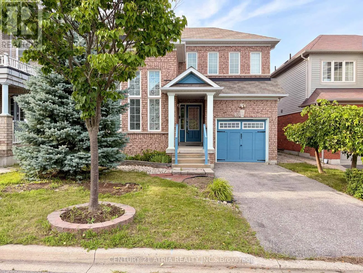
Cross Streets: Salem/Taunton. ** Directions: google map. Welcomer to this immaculate detached south-facing two-storey house sitting on a wider 36 ft lot! Freshly painted! This well-maintained house features a great room with cathedral open-to-above ceilings, extra large windows, formal family room with gas fireplace, large fully fenced backyard, spacious breakfast area with breakfast bar and walk-out into backyard, semi-ensuite bath access from second bedroom, and much more! There is a potential to create a separate entrance into the basement, allowing for private access into the basement from the garage! All the features you want are here, all brick house construction, no sidewalk, south facing, quiet street location, walking distance to Gamble Park and plenty of shopping plazas anchored by Shopper's Drug Mart, Tim Hortons, LCBO, Metro supermarket, and plenty of restaurants! This convenient location is within an 8 minutes drive to Highway 407, a 6 minutes drive to highway 412, and a 12 minutes drive to Ajax GO Train station! Don't miss! (id:27476)

Property Highlights

MLS® Number
E13767462
Type
Single Family
Community Name
Northeast Ajax
Ownership Type
Freehold
Land Size
36.1 x 90.8 FT
Parking Space Total
3

Building

Building Type
House
Storeys
2.00
Square Footage
1500 - 2000 sqft
Bathrooms Total
3
Bedrooms Above Ground
3
Bedrooms Total
3
Exterior Finish
Brick
Fireplace Present
Yes
Basement Type
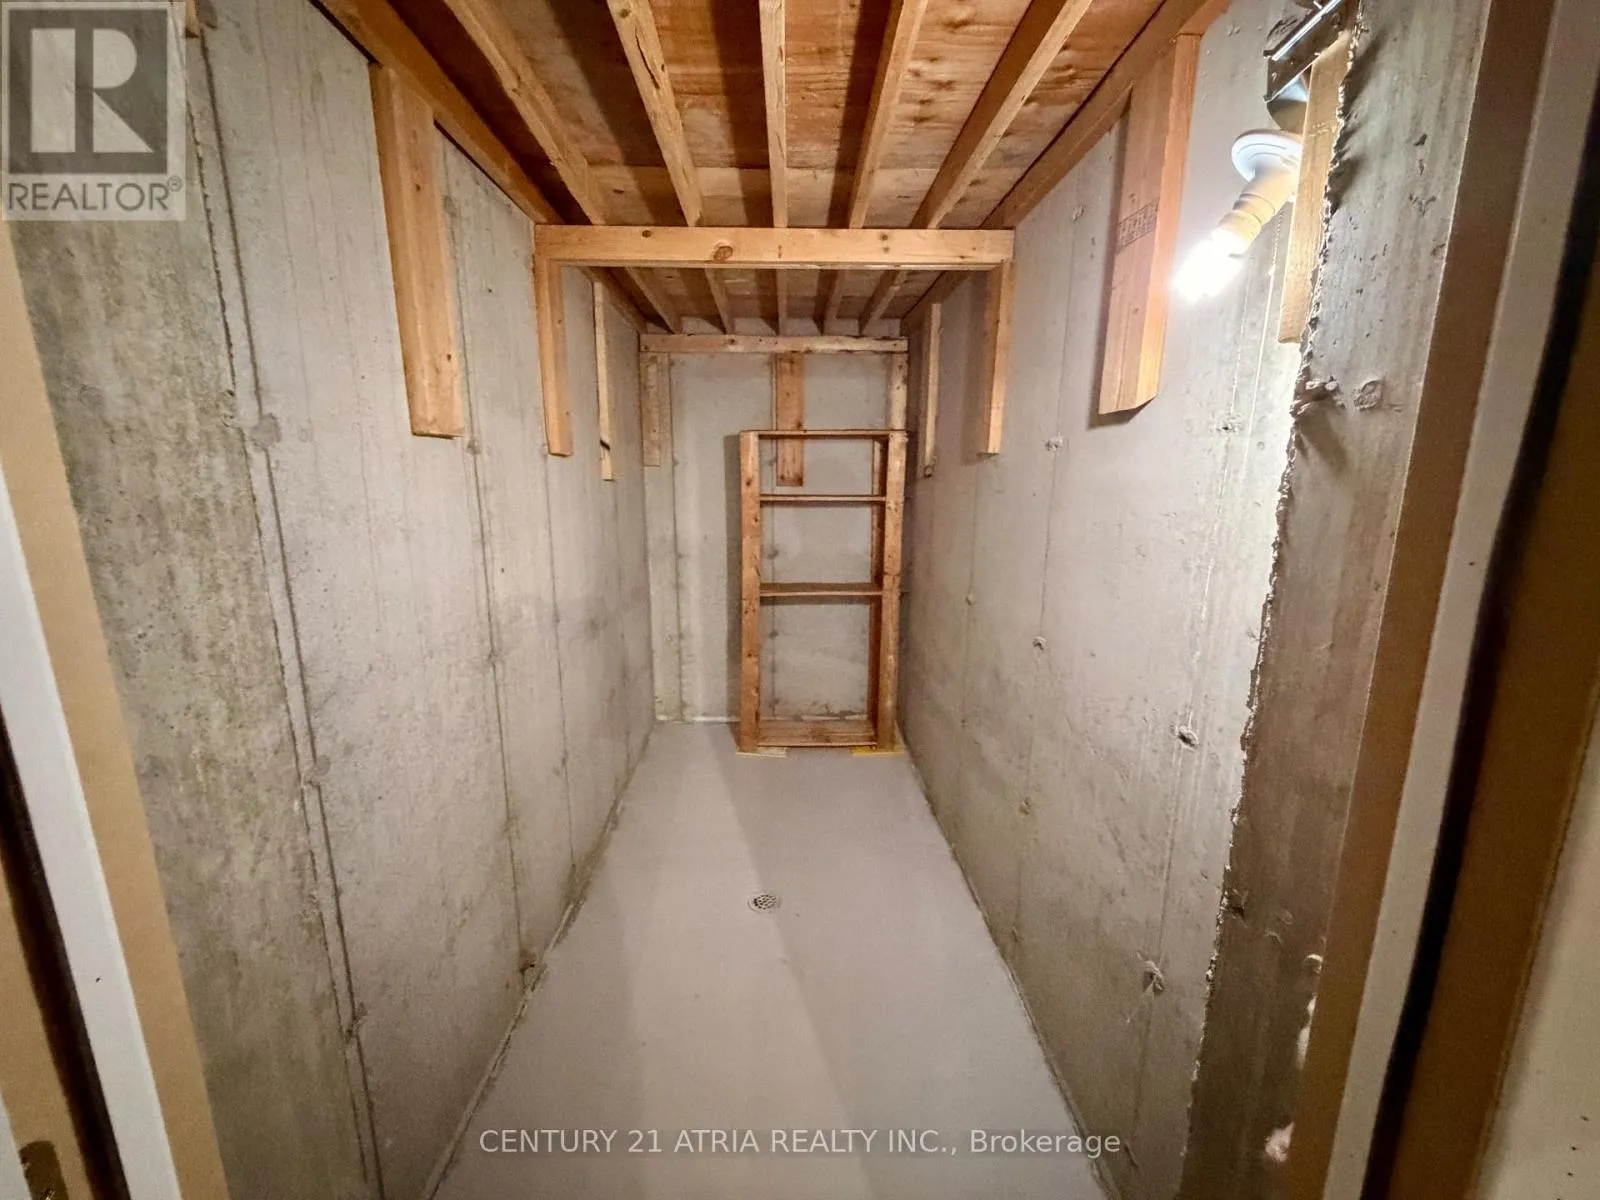
Full (Unfinished)
Basement Features
Building Heating Type
Forced air
Heating Fuel
Natural gas
Building Cooling Type
Central air conditioning

Utilities

Water
Municipal water
Utility Sewer
Sanitary sewer

Room Layout

Primary Bedroom
Second level
4.75 m x 3.69 m
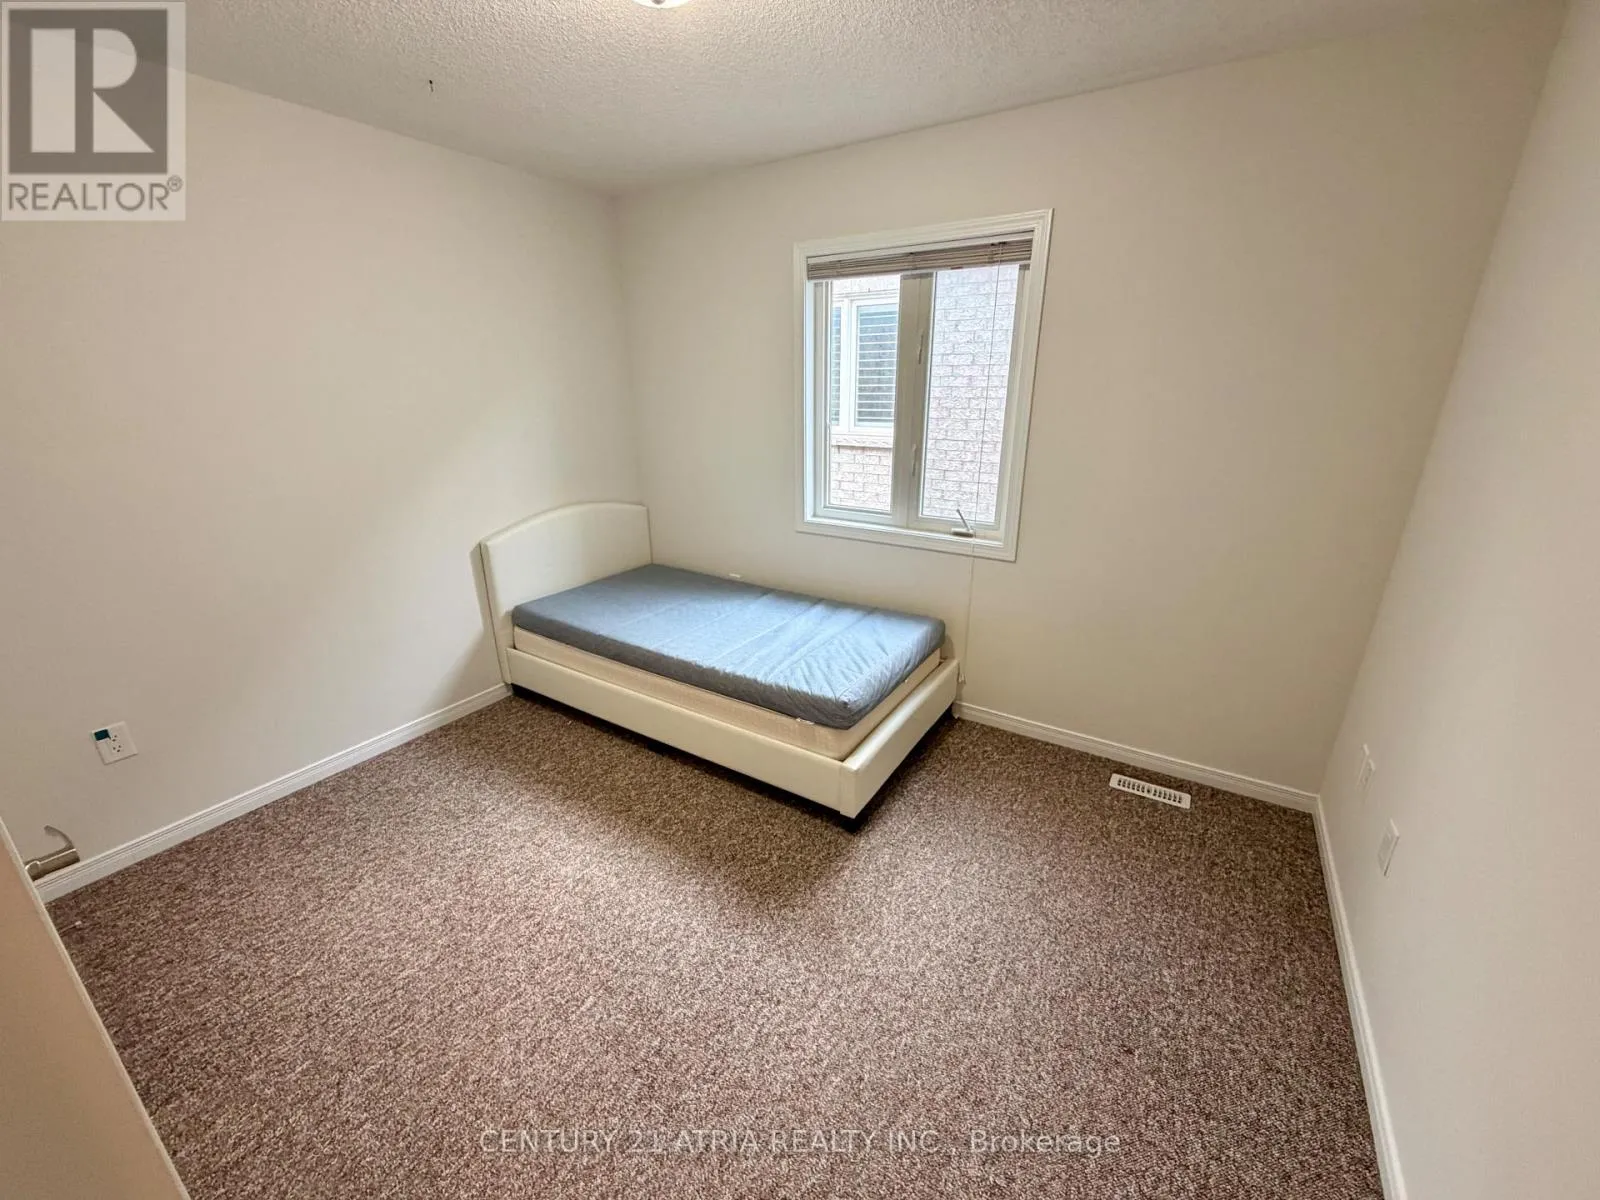
Bedroom 2
Second level
3.42 m x 2.72 m
Bedroom 3
Second level
3.17 m x 3.17 m
Living room
Ground level
5.77 m x 3.13 m
Dining room
Ground level
5.77 m x 3.13 m
Kitchen
Ground level
5.37 m x 3.03 m
Family room
Ground level
4.76 m x 3.7 m

Location

Learn more about this property
Listing provided by:
CENTURY 21 ATRIA REALTY INC.
MLS® number:
E13767462
Agent:
William K.t. Cheng
*Indicates required field
Name is required
Email is required
Please enter a valid phone number (e.g., 416-111-1111).