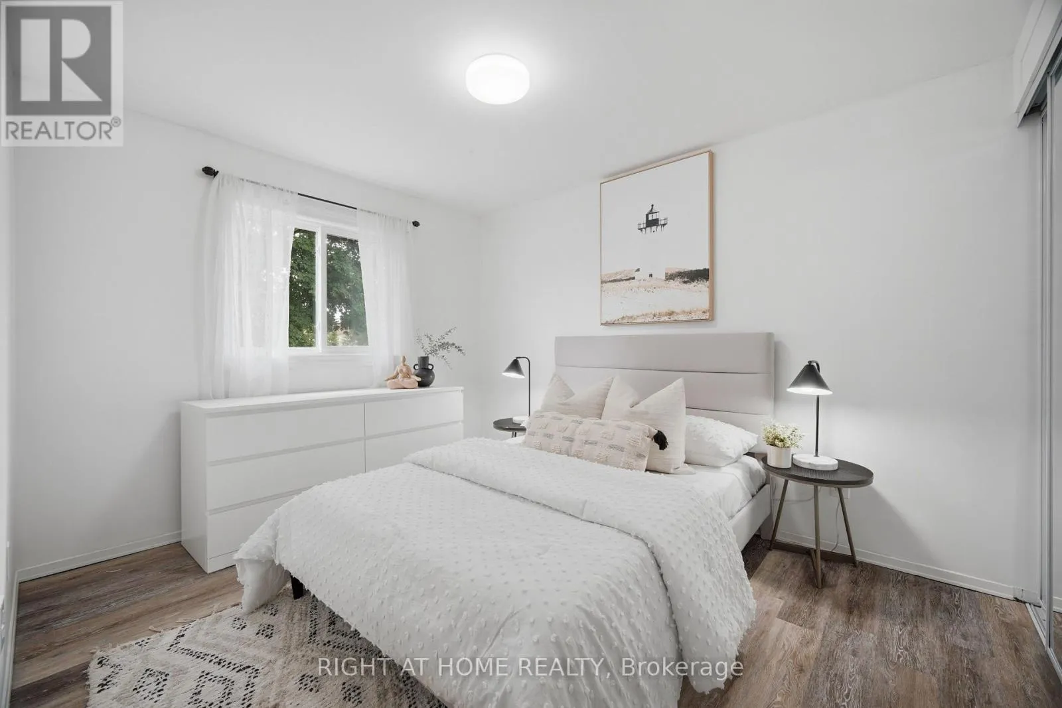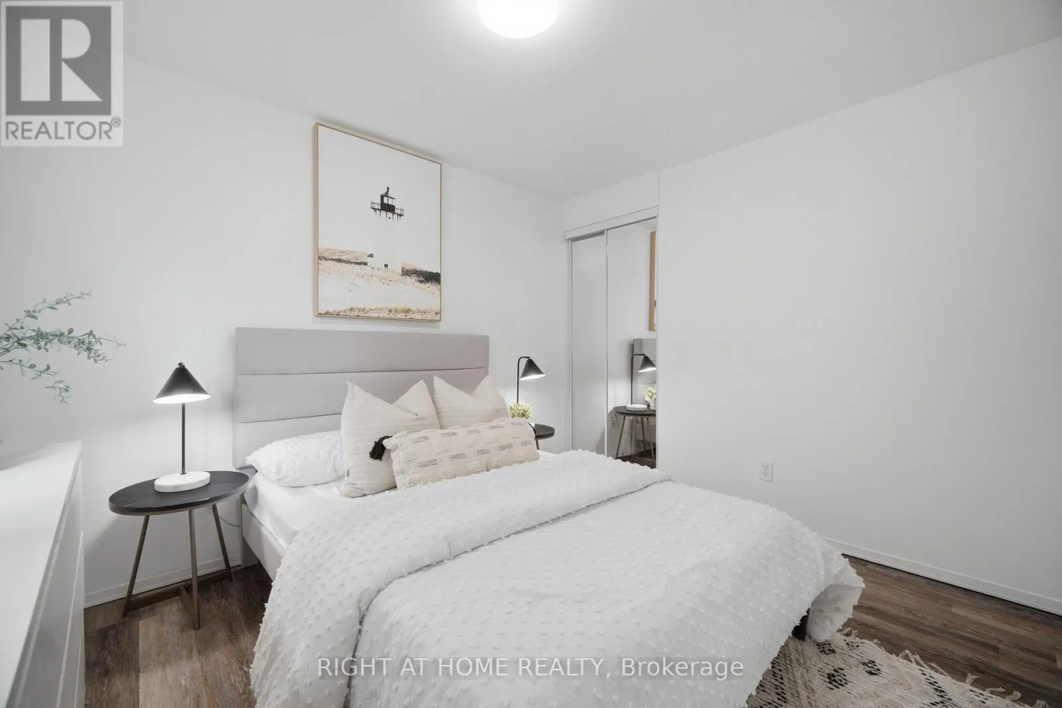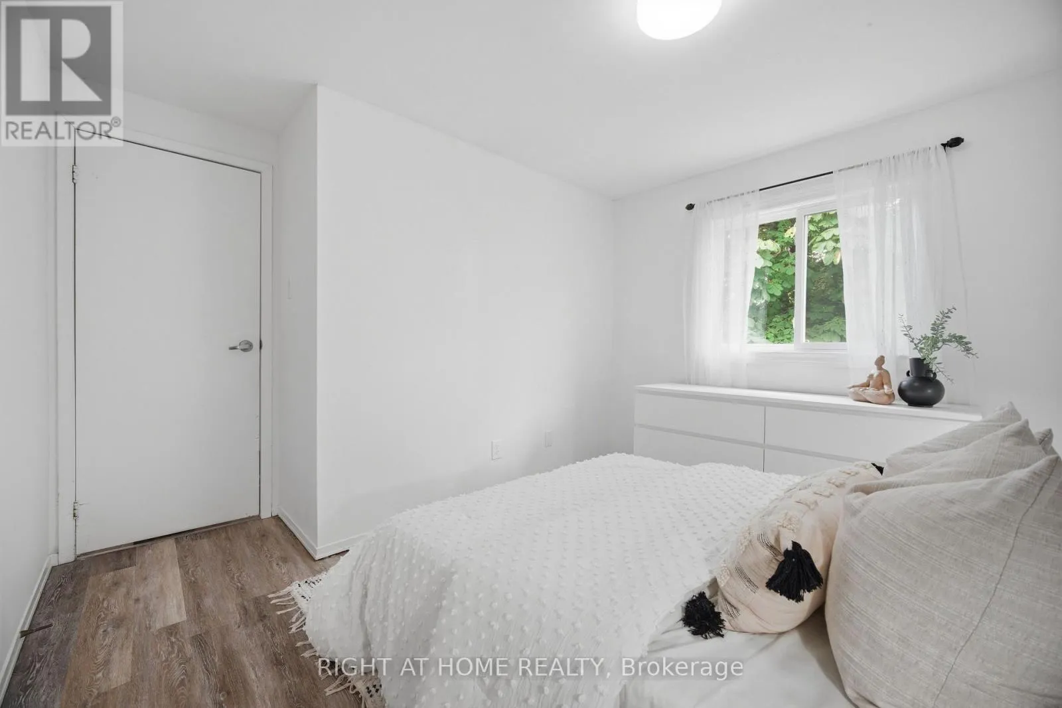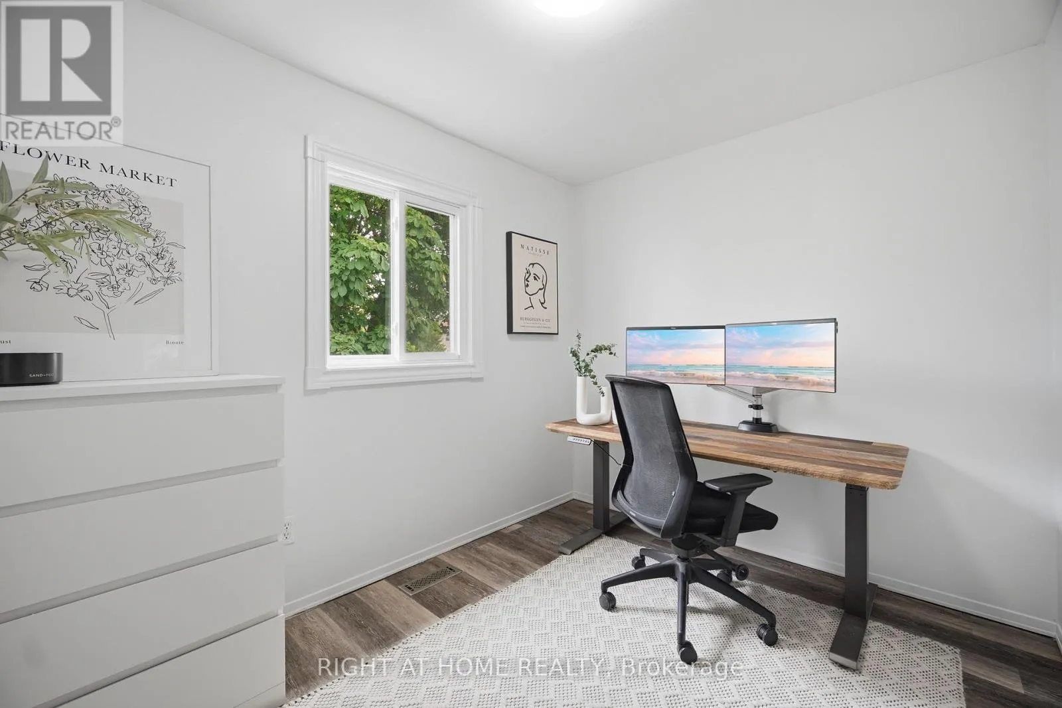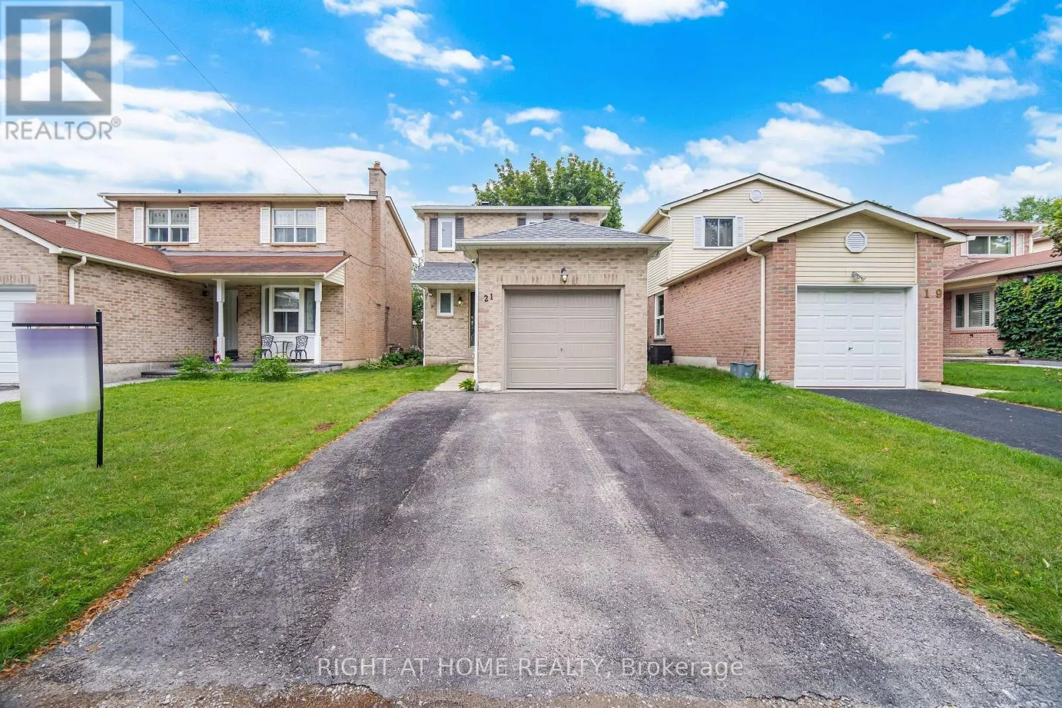
21 Dobson Drive, Ajax, Ontario L1S 5C2

Listed for:
$720,000
3 beds
2 baths
Listed 20 days ago
House for rent: 21 Dobson Drive, Ajax, Ontario L1S 5C2

View all 42 photos

About

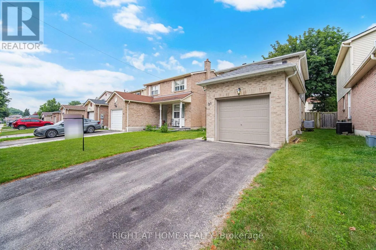
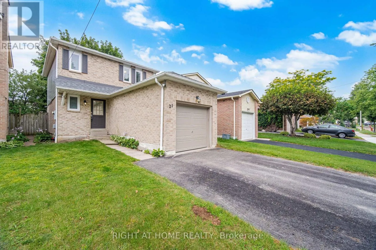
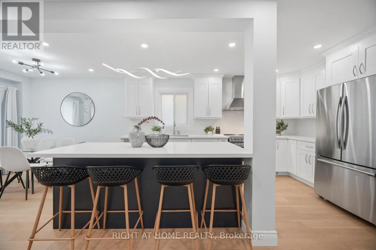
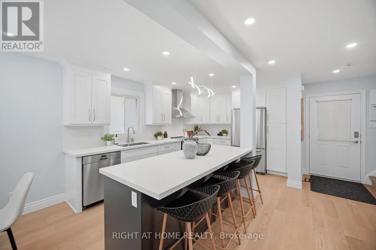
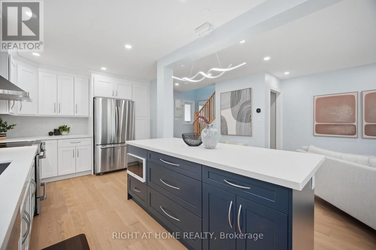
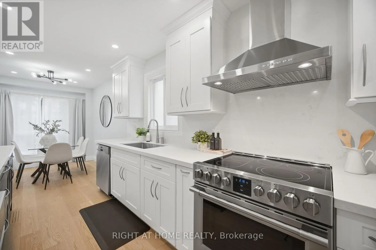
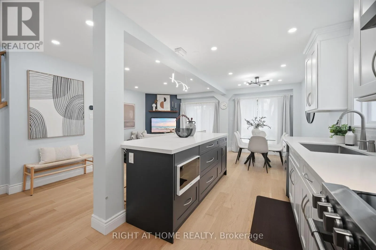
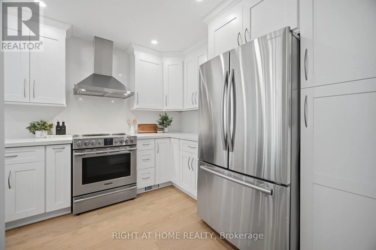
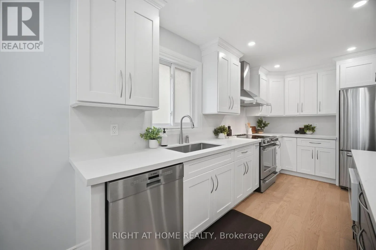
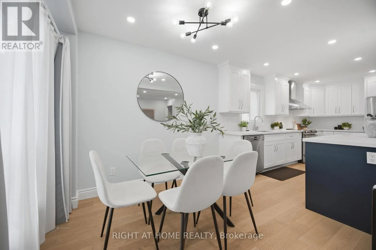
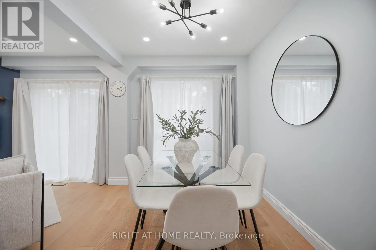
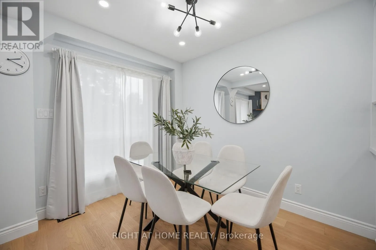
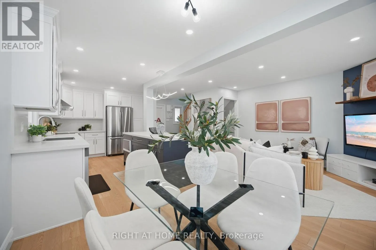
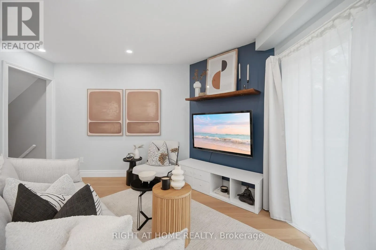
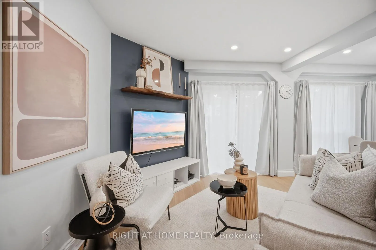
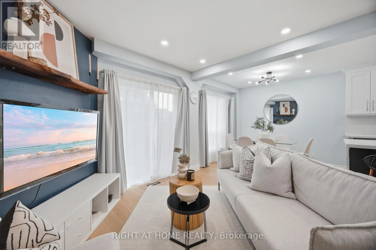
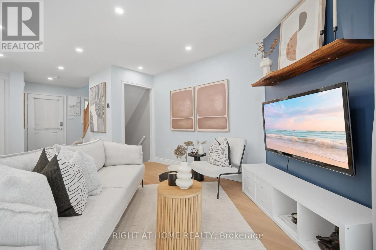
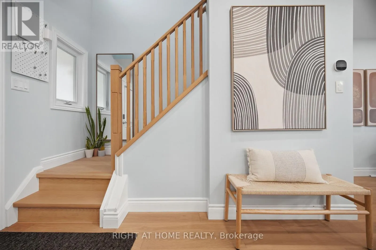
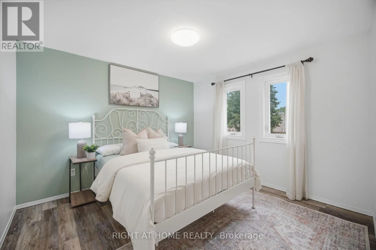
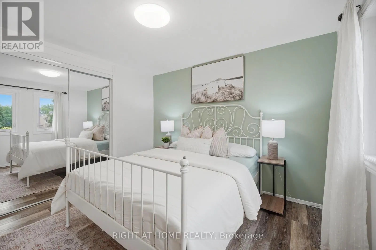
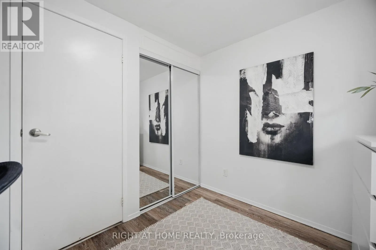
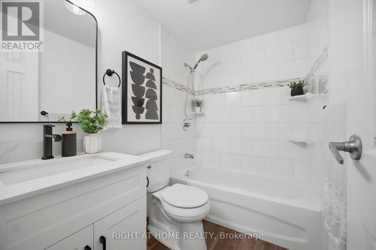
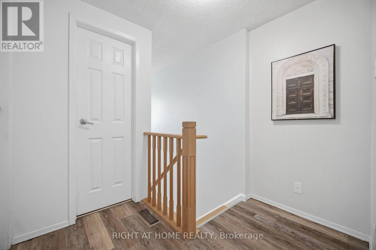
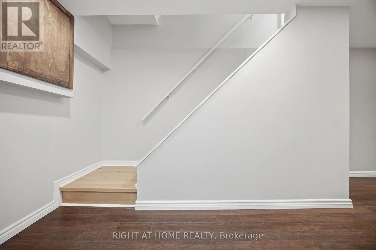
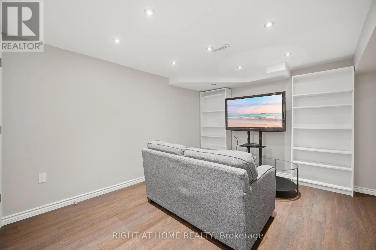
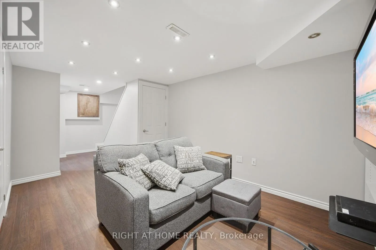
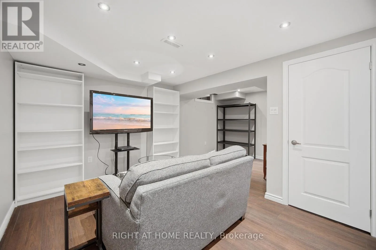
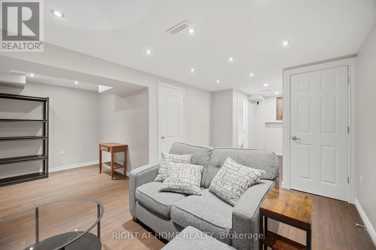
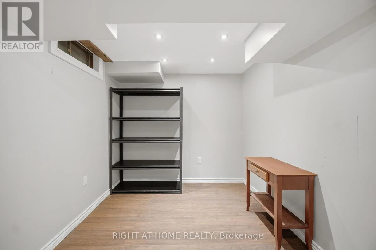
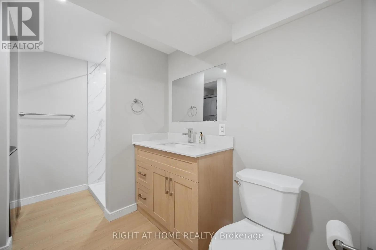
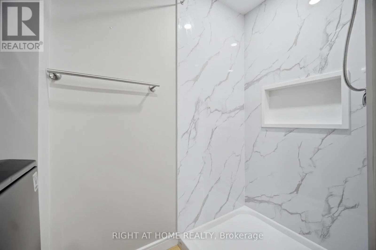
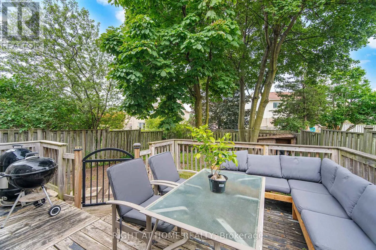
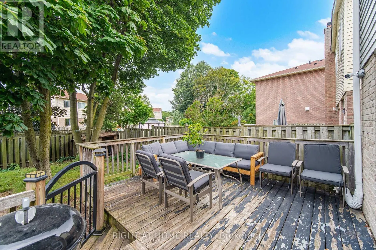
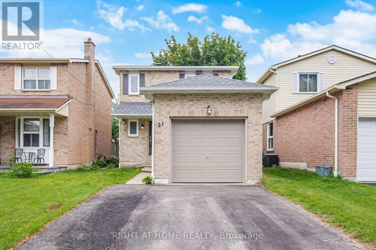
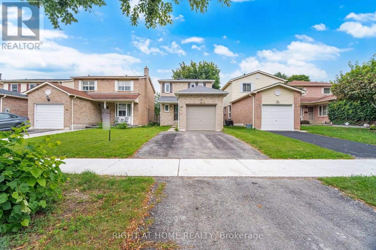
Cross Streets: Harwood and Kingston. ** Directions: North on Salem, west on Mandrake, South on Dobson. Welcome to 21 Dobson: where modern design meets turnkey convenience! This beautifully reimagined detached home features 3 bedrooms, 2 full bathrooms, and an expansive main level anchored by a stunning new kitchen (2024) complete with quartz countertops, stainless steel appliances, and a 4-seater island. The updates don't stop there. The driveway was expanded for side-by-side parking (2021), followed by new main-level engineered hardwood flooring, windows, sliding doors, and stairs (2024). A new roof and upper-level windows were completed in 2025. Brand new basement staircase, 3-piece bathroom, and garage door added in 2026. Every detail is done, just move in and enjoy! The location is equally impressive. Minutes from the 401 via Salem Road, commuting is a breeze. You're also moments from major shopping (Costco, Walmart, Home Depot, Superstore), local dining, and Paradise Beach with its scenic waterfront trail. With quality upgrades, a prime location, and an accessible price point, this home is a perfect fit for first-time buyers, growing families, or downsizers alike! (id:27476)

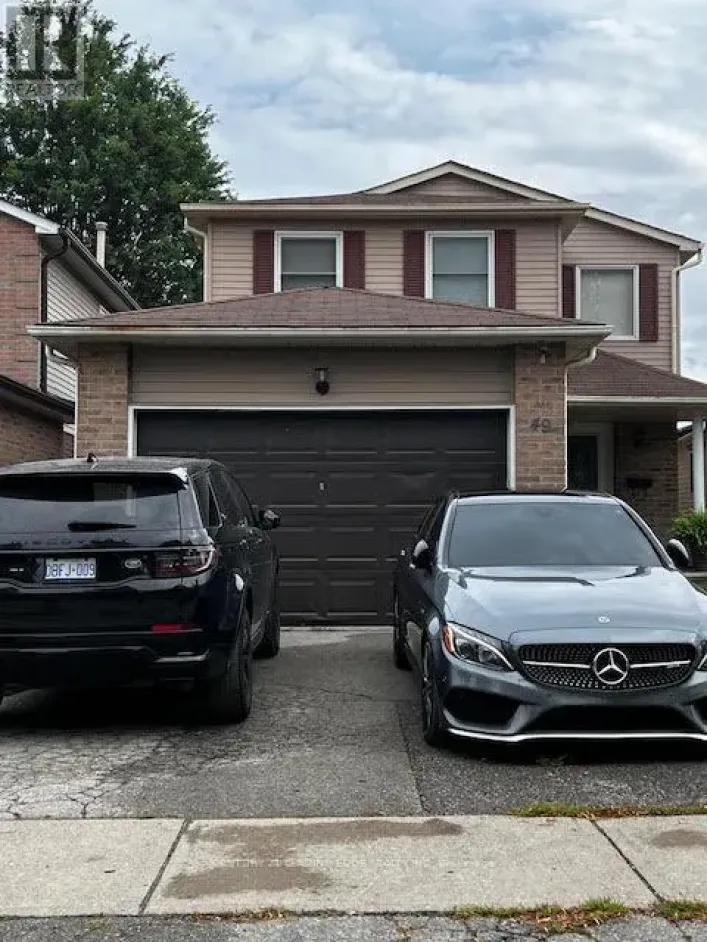
Property Highlights

MLS® Number
E13770248
Type
Single Family
Community Name
Central
Ownership Type
Freehold
Land Size
30 x 109.9 FT
Parking Space Total
3

Building

Building Type
House
Storeys
2.00
Square Footage
700 - 1100 sqft
Bathrooms Total
2
Bedrooms Above Ground
3
Bedrooms Total
3
Exterior Finish
Brick
Fireplace Present
No
Basement Type
N/A (Finished)
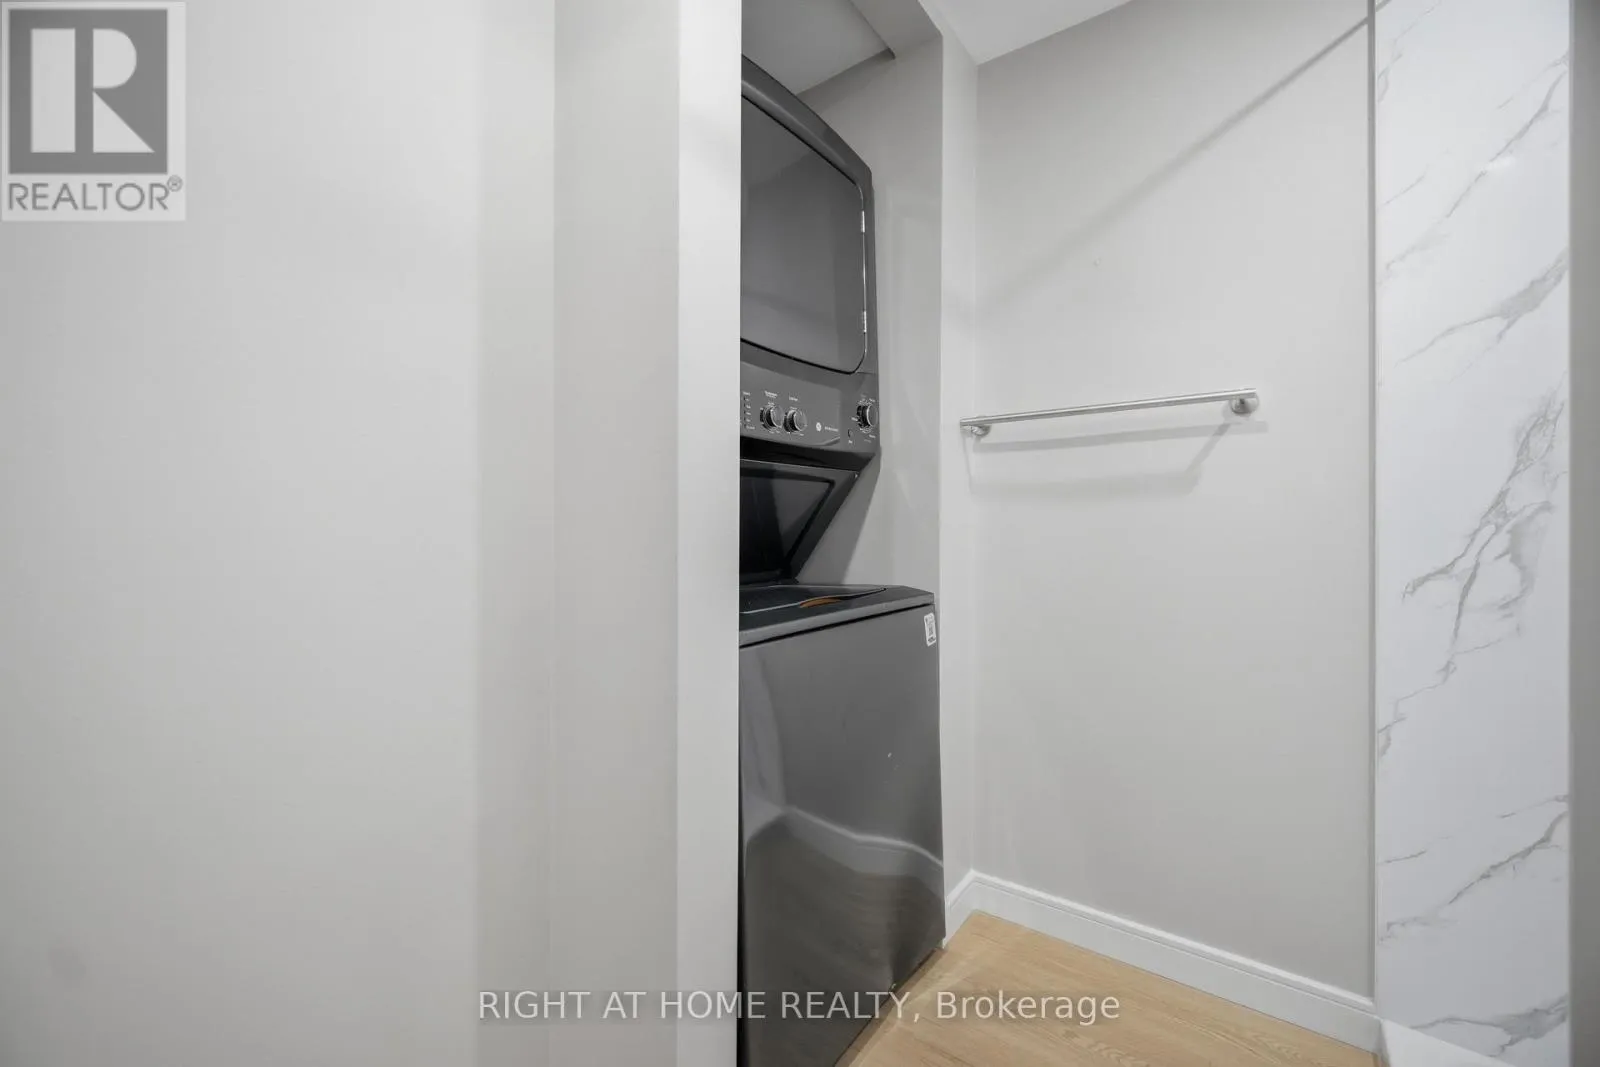
Basement Features
Building Heating Type
Forced air
Heating Fuel
Natural gas
Building Cooling Type
Central air conditioning

Utilities

Water
Municipal water
Utility Sewer
Sanitary sewer

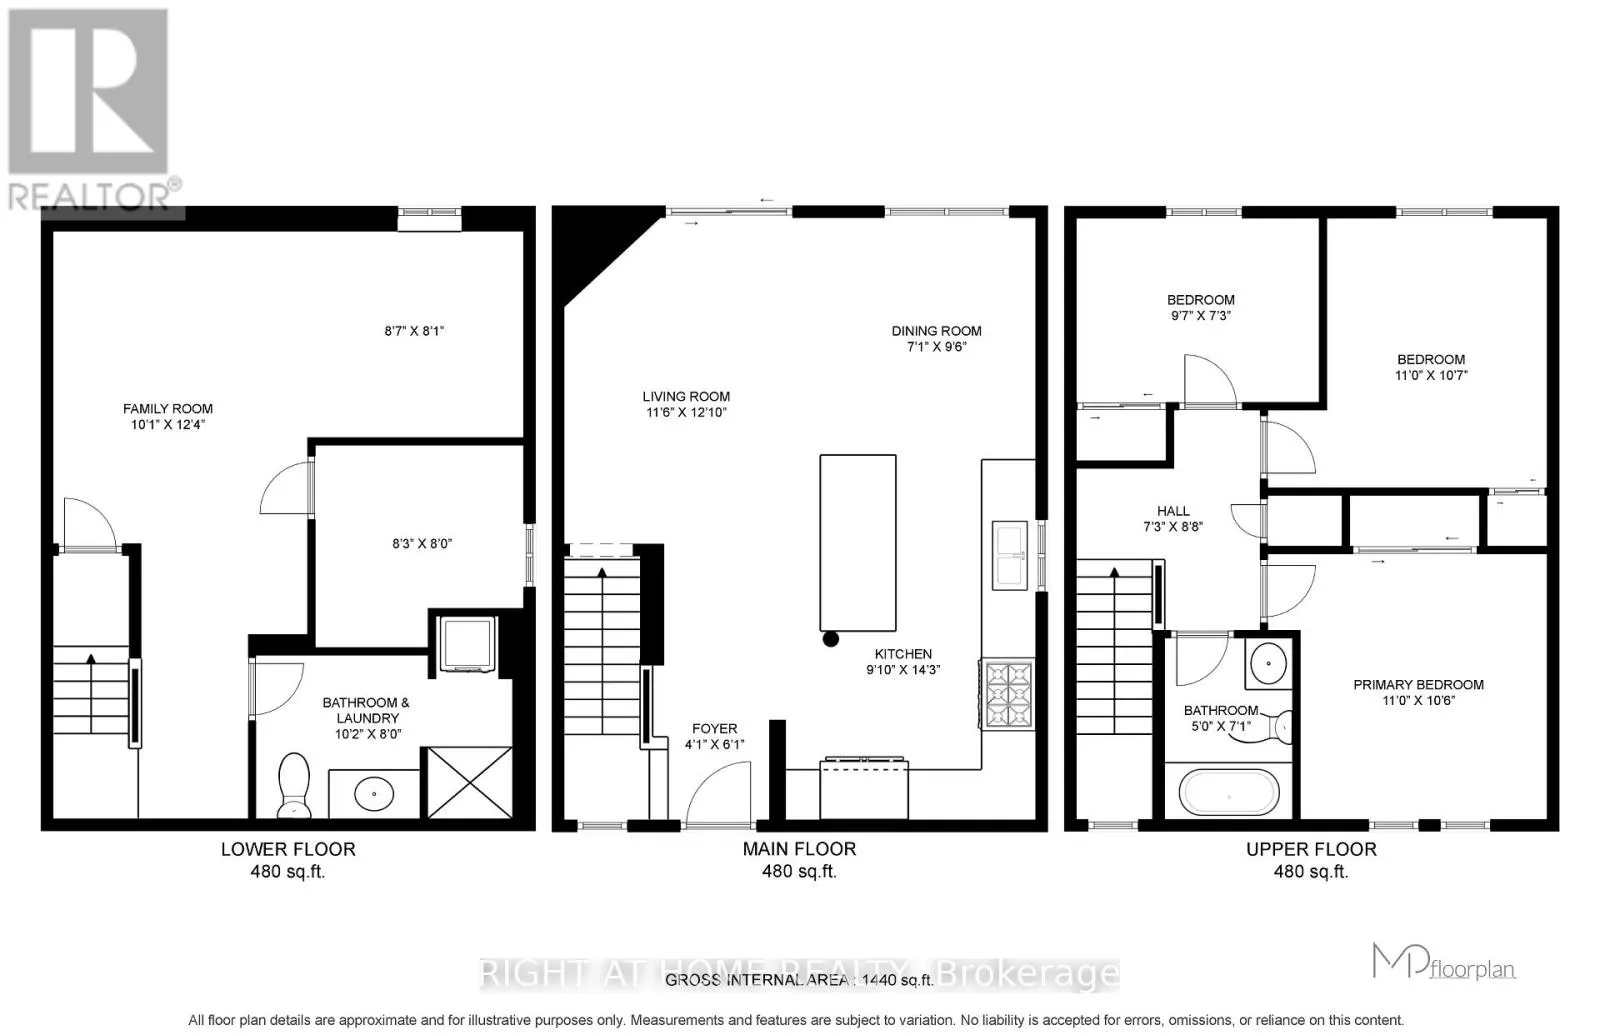
Room Layout

Primary Bedroom
Second level
3.35 m x 3.2 m
Bedroom 2
Second level
3.35 m x 3.23 m
Bedroom 3
Second level
2.92 m x 2.21 m
Bathroom
Second level
1.52 m x 2.16 m
Recreational, Games room
Basement
3.07 m x 3.76 m
Bathroom
Basement
3.11 m x 2.44 m
Living room
Main level
3.51 m x 3.91 m
Dining room
Main level
2.16 m x 2.9 m
Kitchen
Main level
3 m x 4.34 m

Location

Learn more about this property
Listing provided by:
RIGHT AT HOME REALTY
MLS® number:
E13770248
Agent:
Jeff Reyes
*Indicates required field
Name is required
Email is required
Please enter a valid phone number (e.g., 416-111-1111).