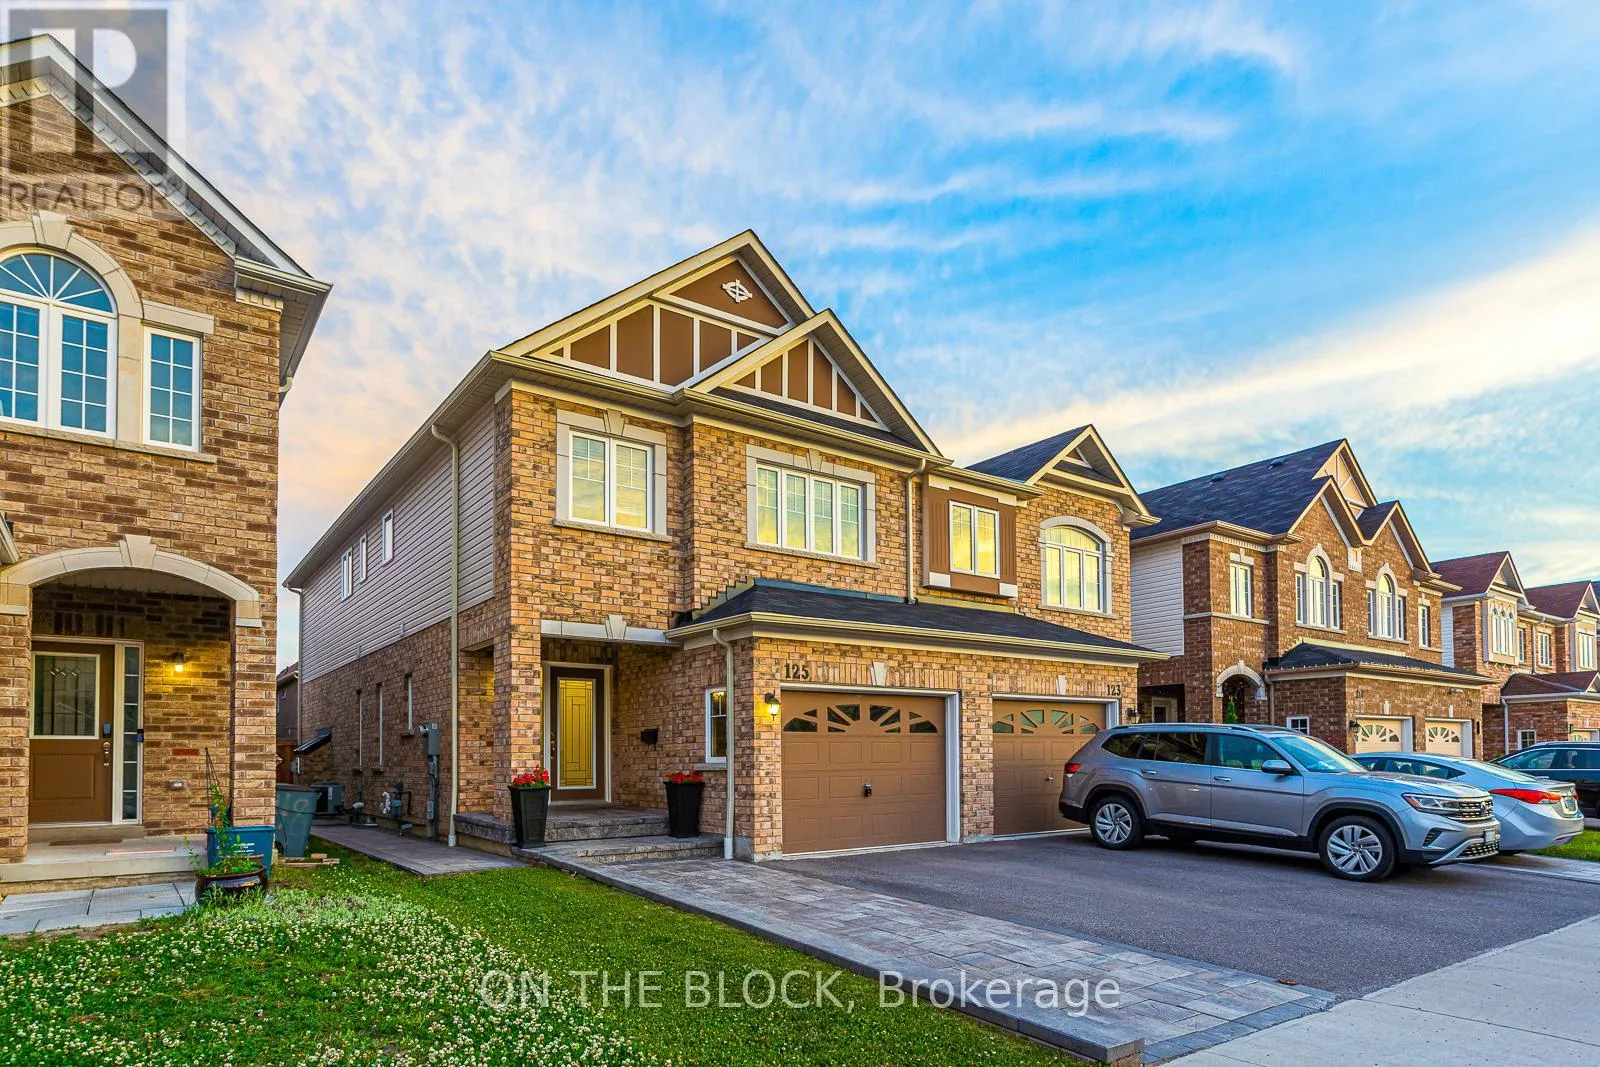
125 Leney Street, Ajax, Ontario L1Z 0T6

Listed for:
$892,000
3 beds
3 baths
Listed 19 days ago
House for rent: 125 Leney Street, Ajax, Ontario L1Z 0T6

View all 22 photos

About

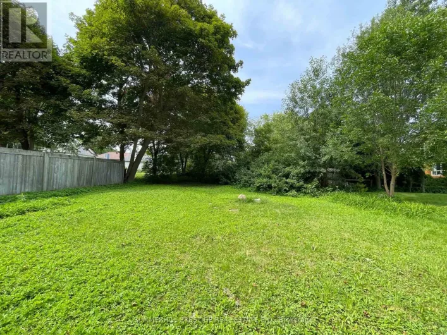
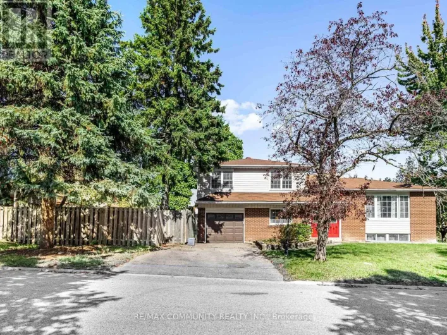
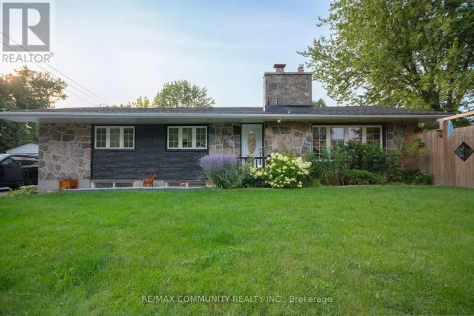
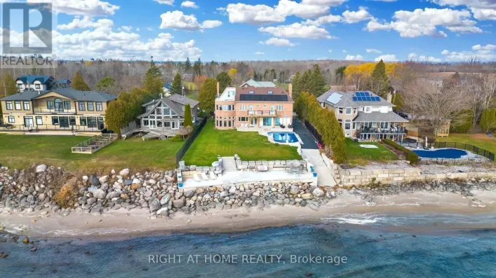
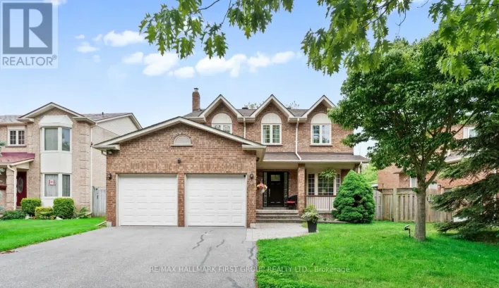
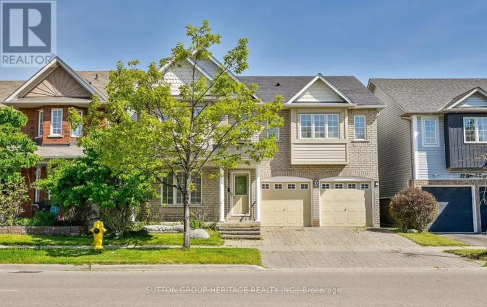
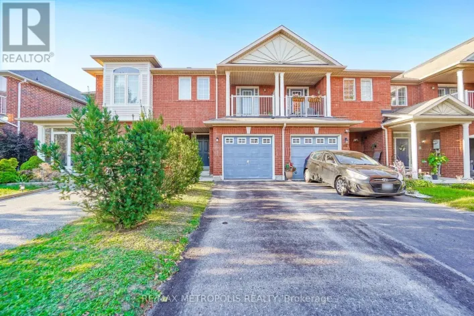
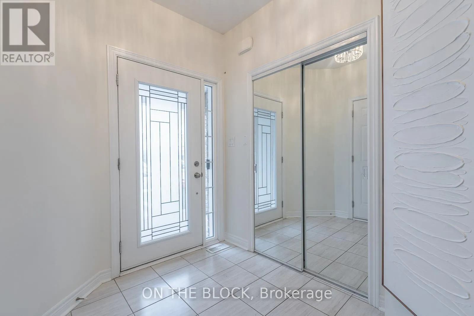
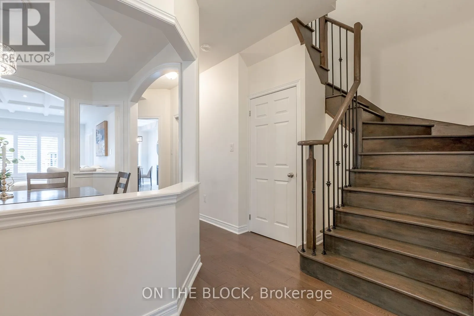
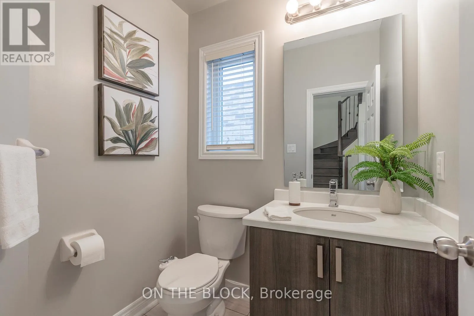
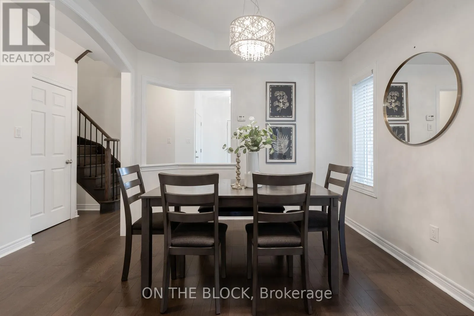
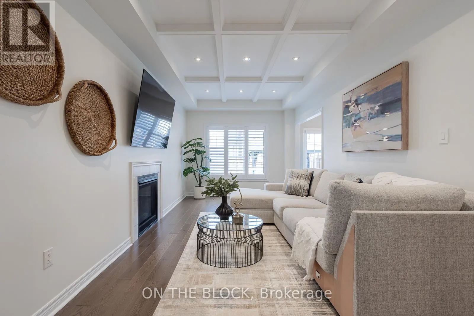
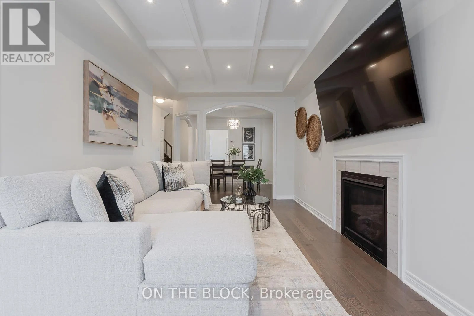
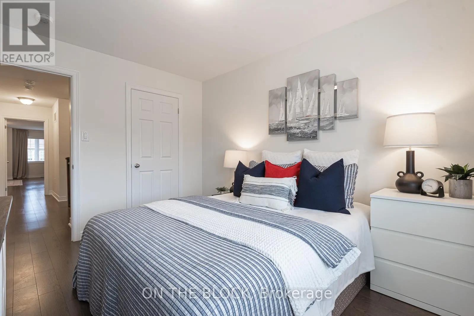
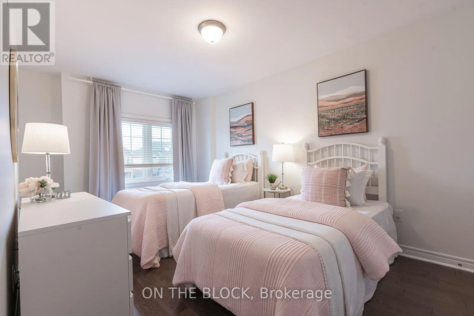
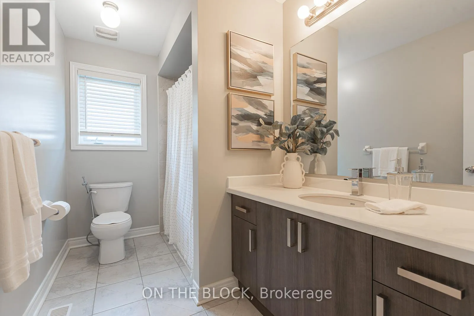
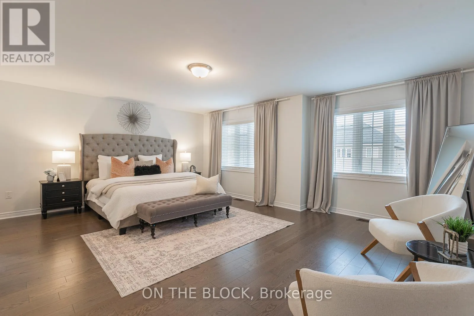
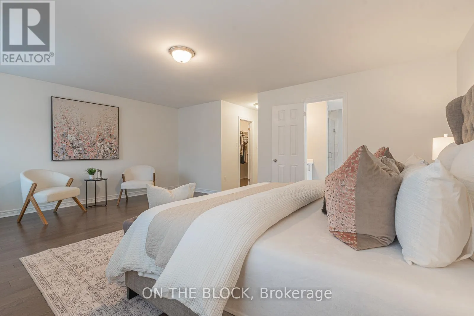
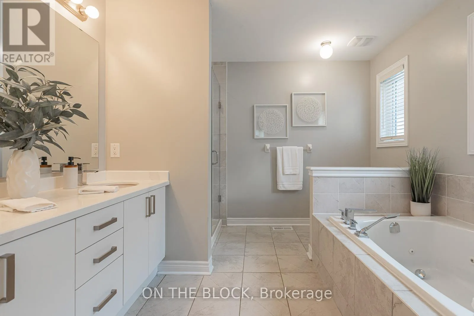
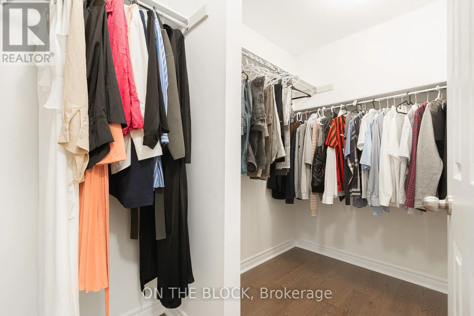
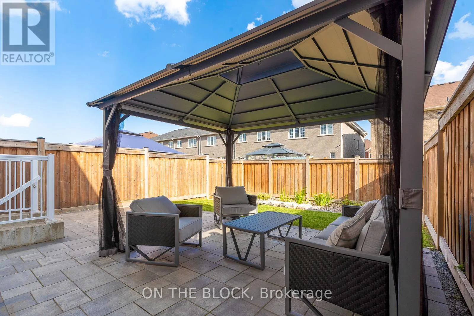
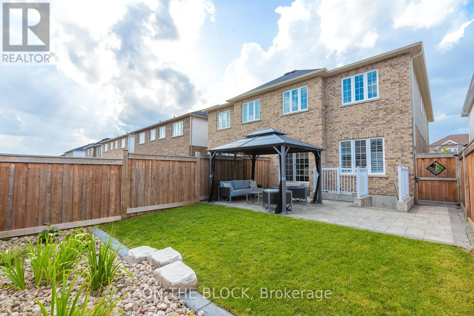
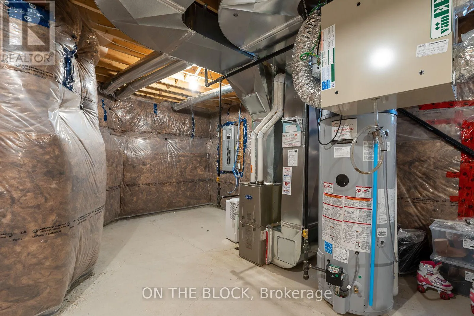
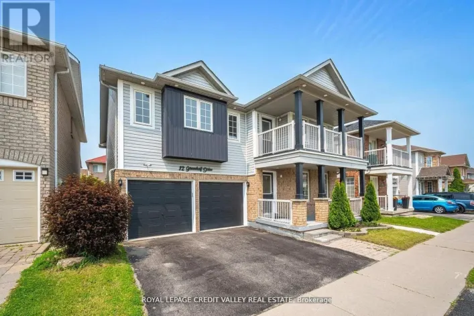
Cross Streets: Audley Road South & Bayly Street East. ** Directions: Hwy 401 to Salem Rd S, east on Bayly St E, south on Audley Rd S, then turn onto Leney St. Only 6 years young and it shows. Built by John Boddy Homes, one of Durham Region's most respected builders, this one-owner home has been meticulously maintained and thoughtfully upgraded from day one. The open-concept main floor is designed for both everyday living and entertaining, with smooth ceilings throughout and elegant coffered detail in the living room. Generously sized bedrooms throughout, including a spacious primary retreat - ideal for families, guests, or a home office. Here's the part buyers appreciate most: roof, furnace and air conditioning are all original to the build and just six years old, serviced on schedule by the original owner. No renovation list, no deferred maintenance, no surprises - just move in. Extensive upgrades include professionally completed stonework at the front, side and backyard, plus energy-efficient modern construction. Set on a quiet, welcoming street minutes to the Ajax Waterfront, conservation trails, golf, parks, schools, shopping and Highway 401. Full upgrade list and Home Inspection Report available upon request. (id:27476)

Property Highlights

MLS® Number
E13774078
Type
Single Family
Community Name
South East
Ownership Type
Freehold
Land Size
24.6 x 111.6 FT
Parking Space Total
2

Building

Building Type
House
Storeys
2.00
Square Footage
1500 - 2000 sqft
Bathrooms Total
3
Bedrooms Above Ground
3
Bedrooms Total
3
Amenities
Fireplace(s) Schools
Exterior Finish
Aluminum siding, Brick
Fireplace Present
No
Basement Type
N/A, N/A (Unfinished)
Basement Features
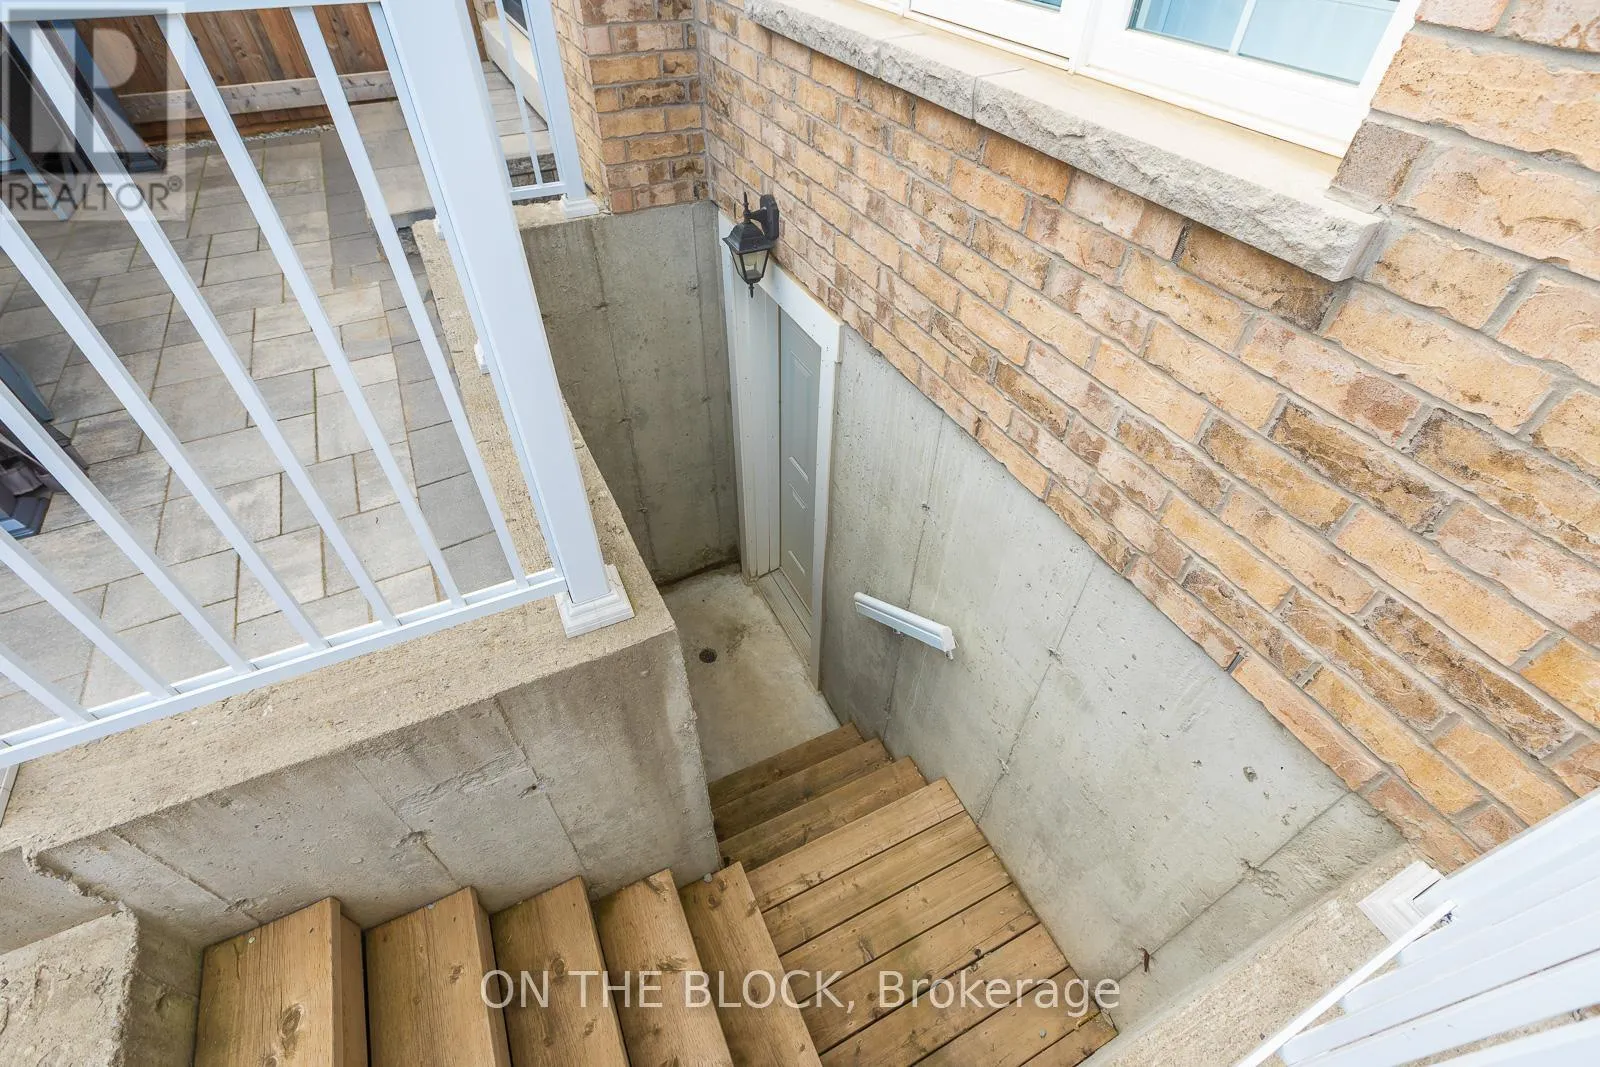
Separate entrance
Building Heating Type
Forced air
Heating Fuel
Natural gas
Building Cooling Type
Central air conditioning, Air exchanger

Utilities

Water
Municipal water
Utility Sewer
Sanitary sewer

Room Layout

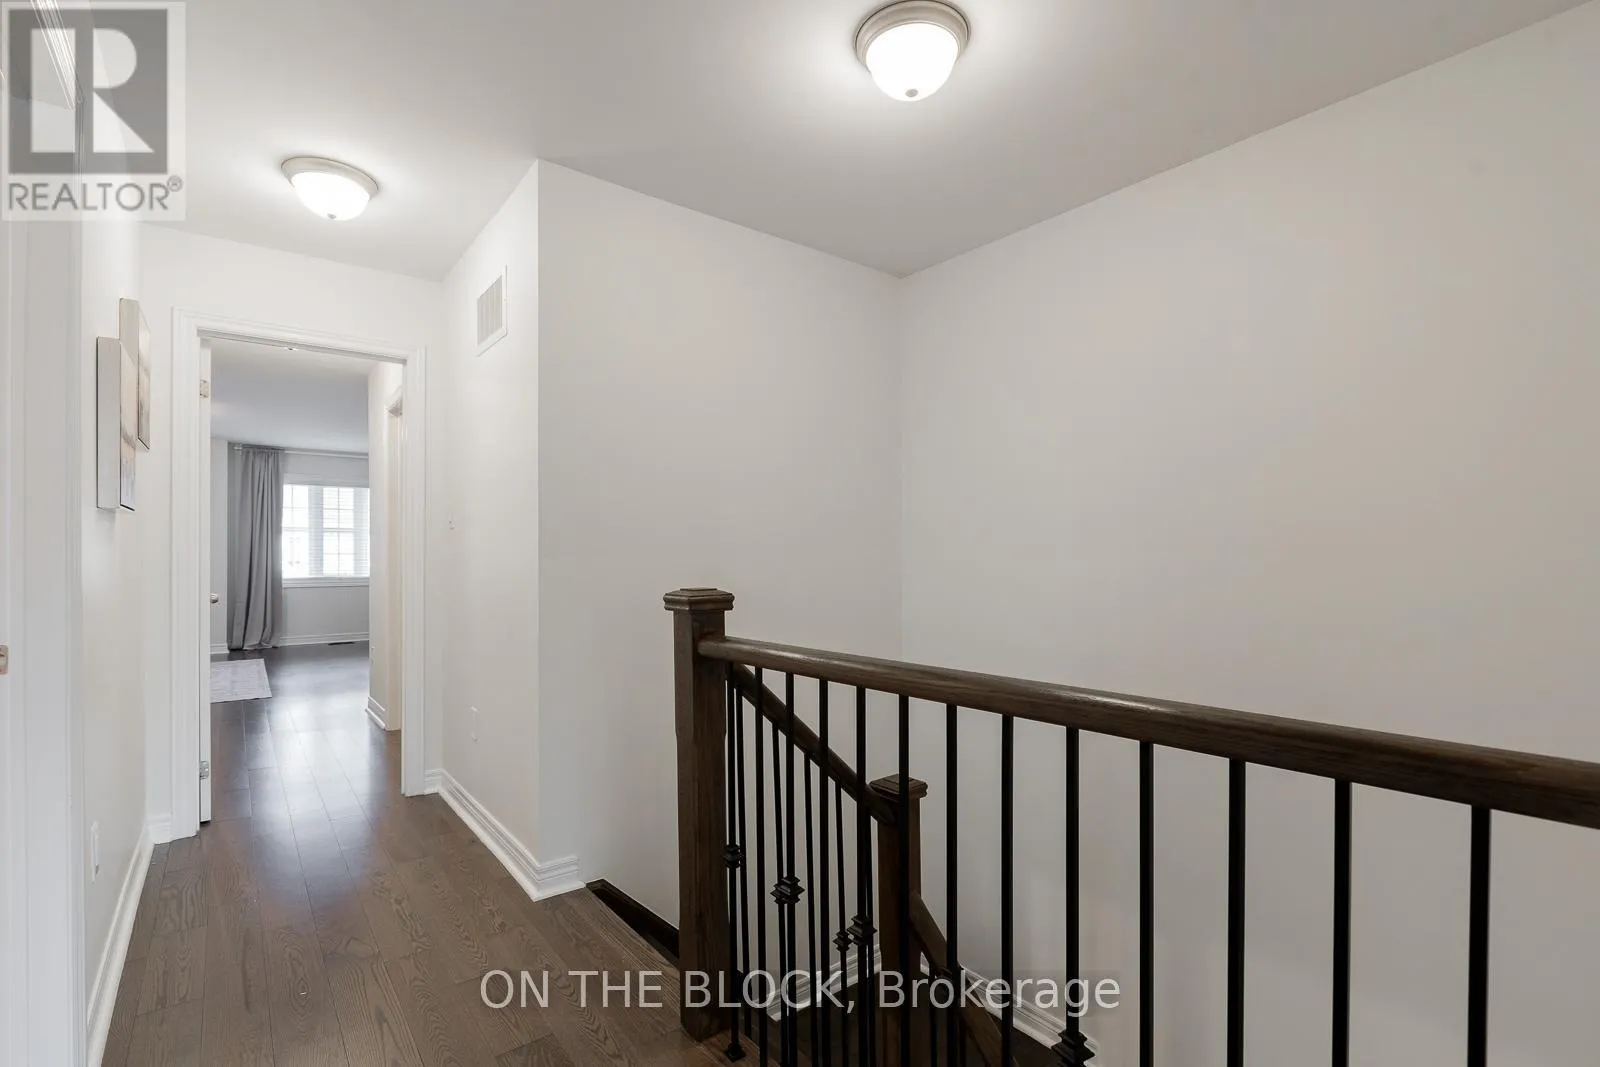
Primary Bedroom
Second level
7.09 m x 5.87 m
Bedroom 2
Second level
4.83 m x 3.05 m
Bedroom 3
Second level
3.73 m x 2.9 m
Dining room
Main level
3.05 m x 3.02 m
Family room
Main level
5.92 m x 3.23 m
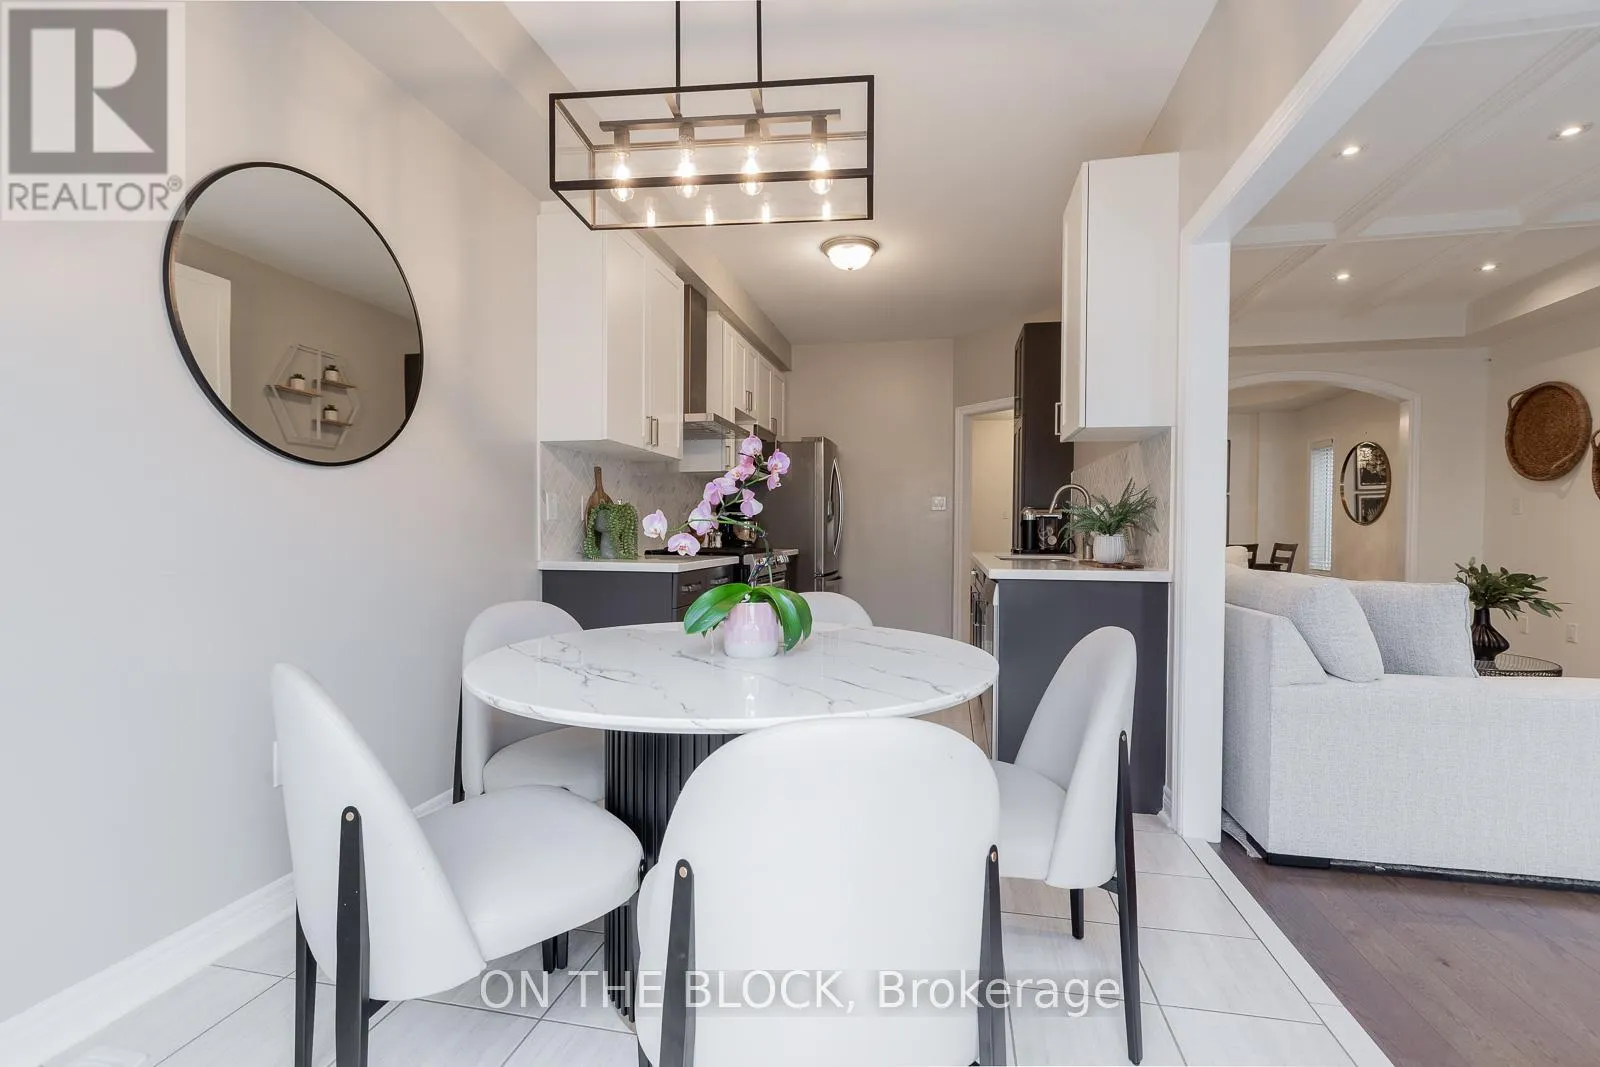
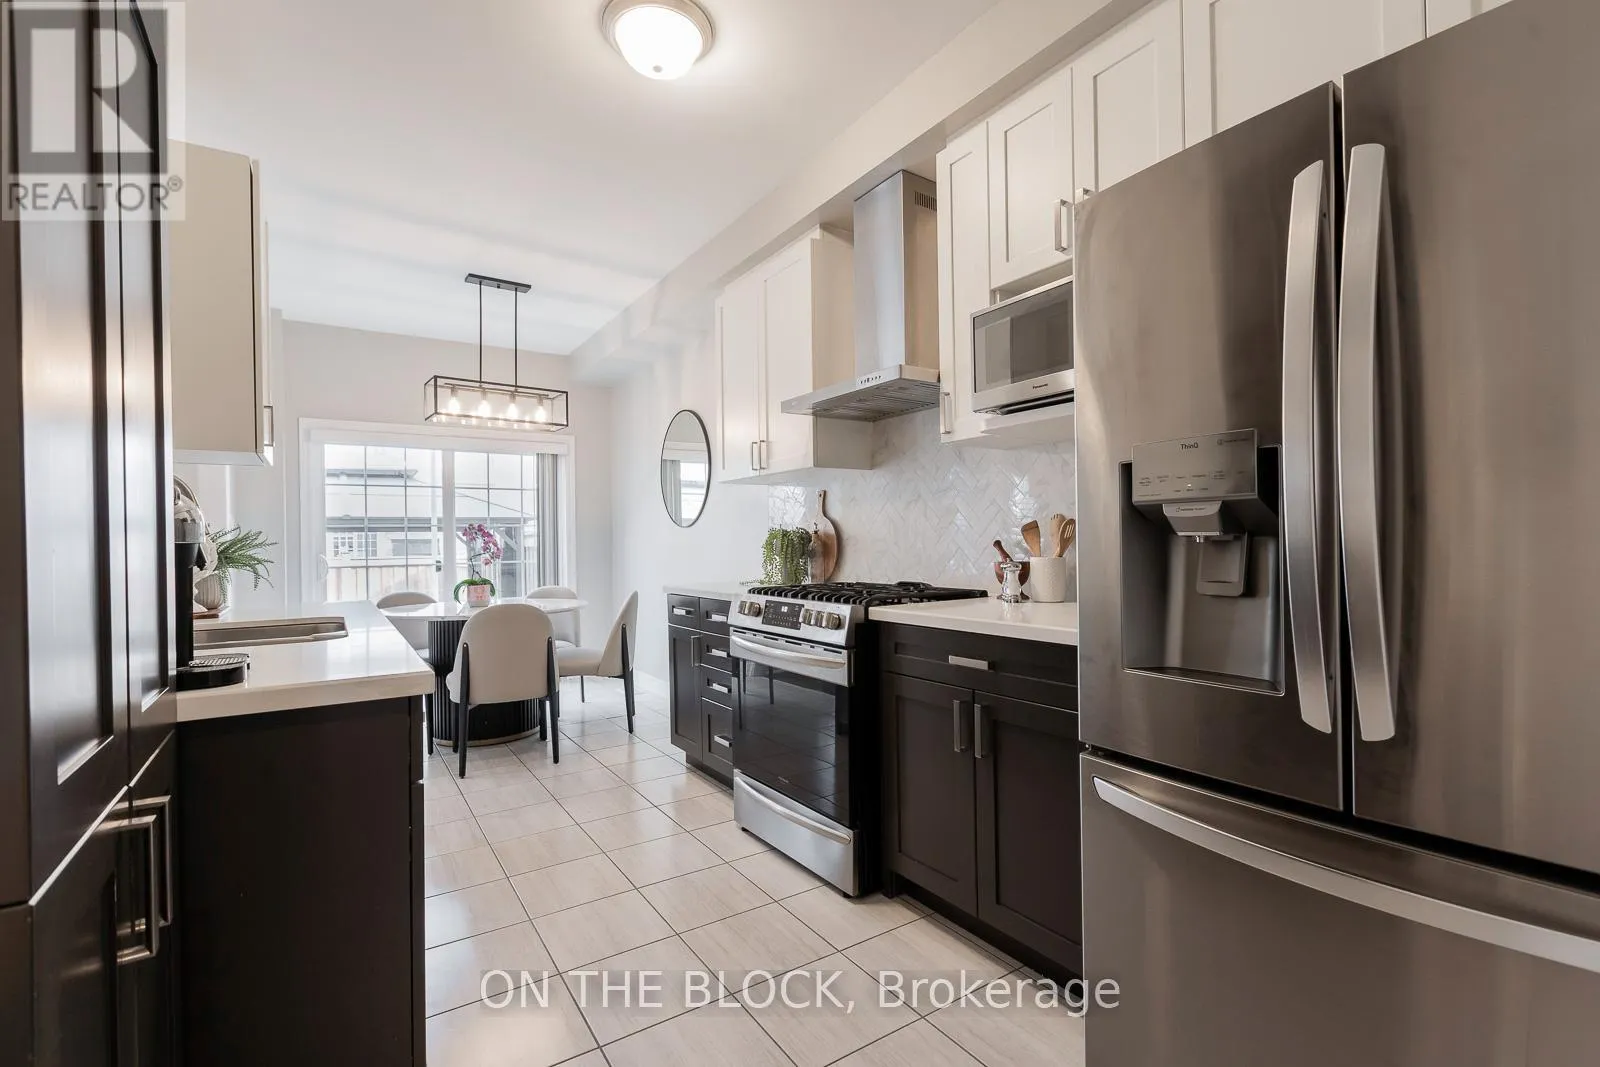
Kitchen
Main level
3.43 m x 2.54 m
Eating area
Main level
2.64 m x 2.54 m

Location

Learn more about this property
Listing provided by:
ON THE BLOCK
MLS® number:
E13774078
Agent:
Shayan Safaei
*Indicates required field
Name is required
Email is required
Please enter a valid phone number (e.g., 416-111-1111).

Community Spotlight: Homes For sale in Your Neighborhood