19 Tiller Street, Ajax, Ontario L1Z 1X8

Listed for:
$899,000
4 beds
3 baths
Listed 15 days ago
House for rent: 19 Tiller Street, Ajax, Ontario L1Z 1X8

View all 50 photos

About

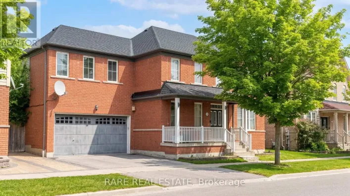
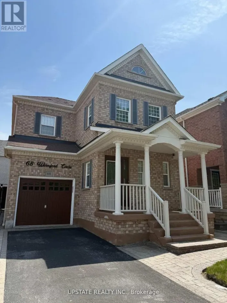
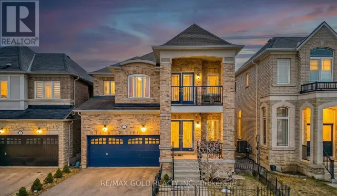
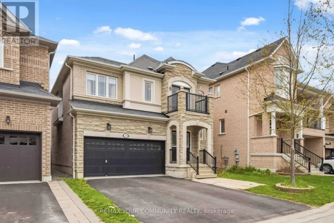
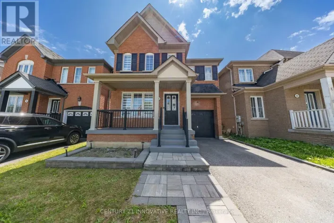
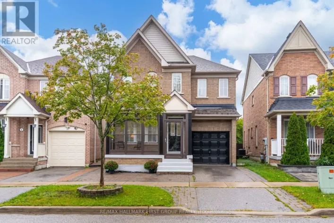
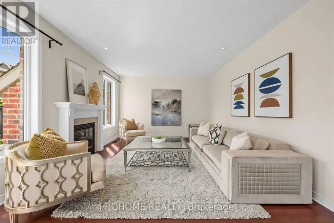
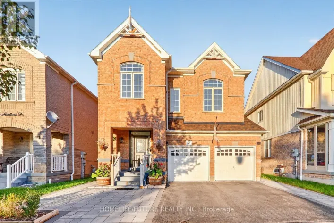
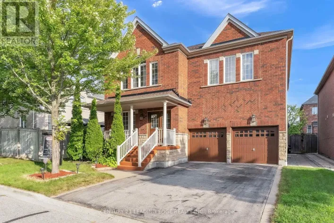
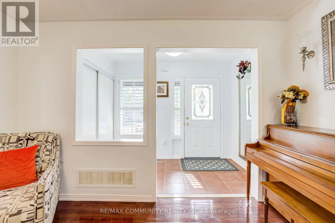
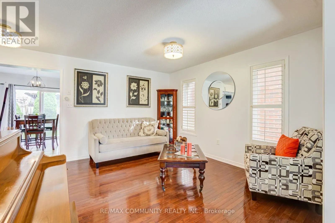
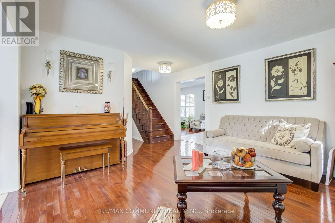
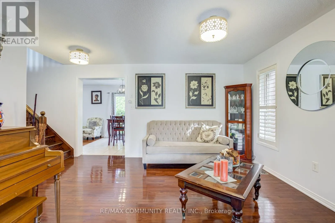
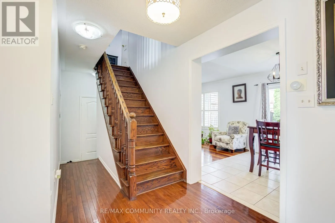
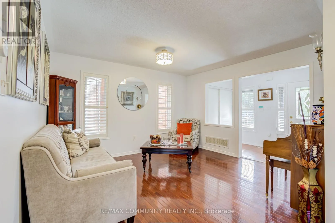
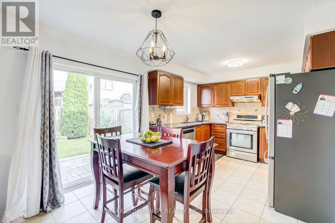
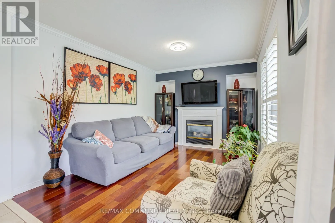
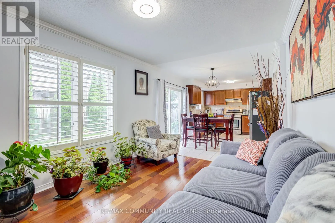
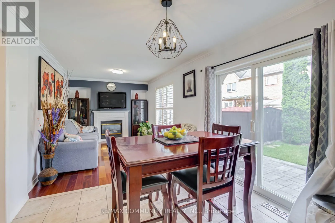
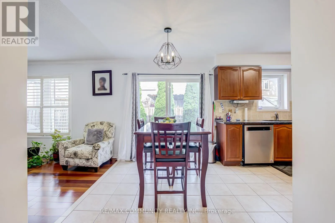
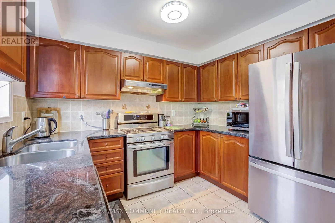
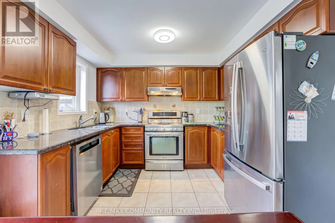
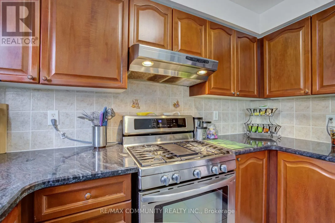
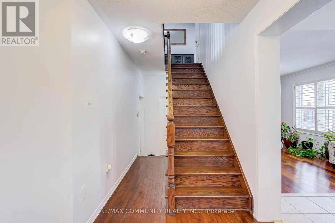
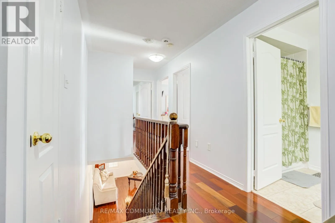
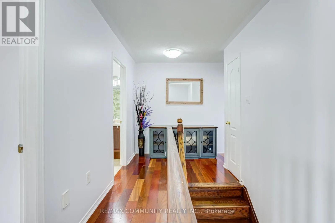
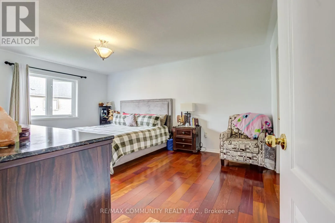
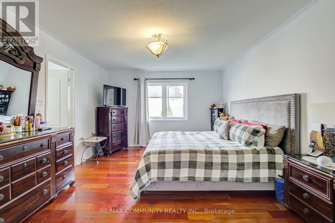
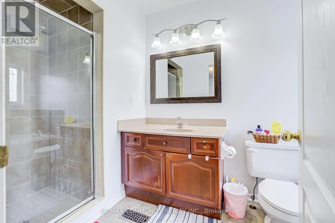
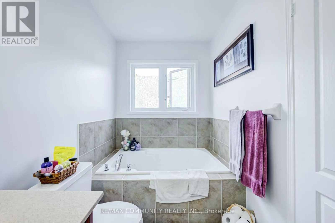
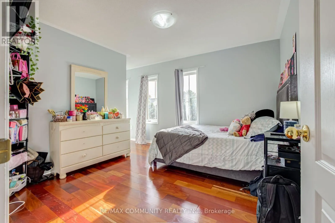
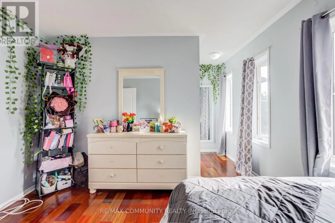
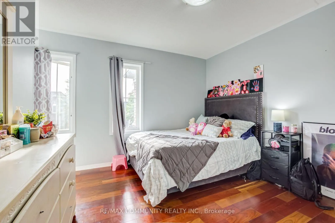
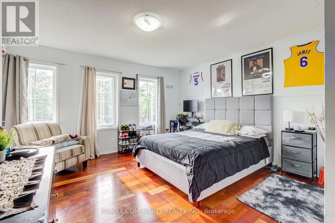
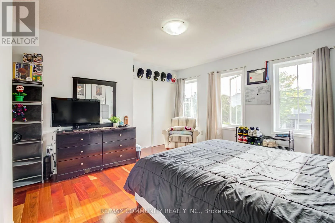
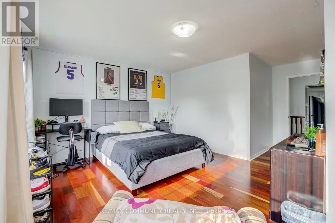
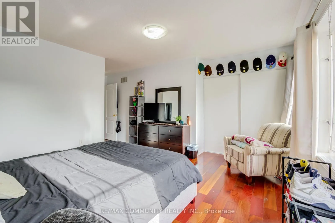
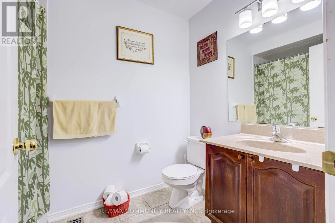
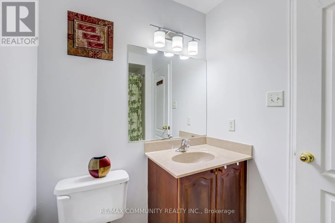
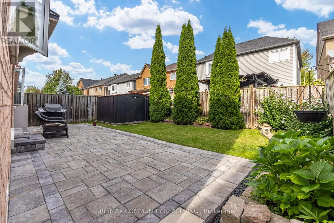
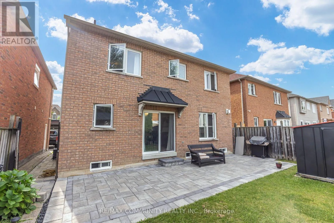
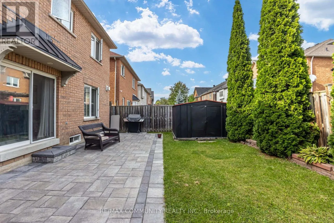
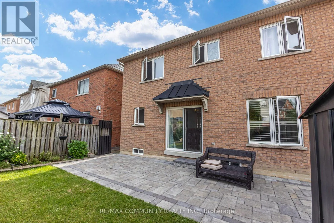
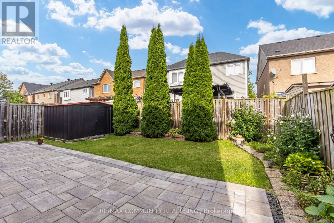
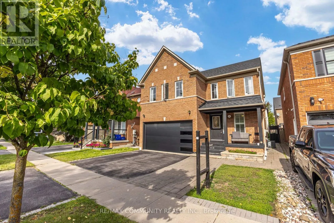
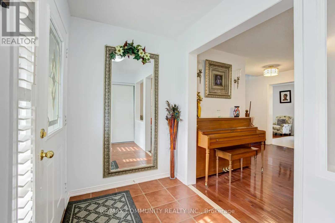
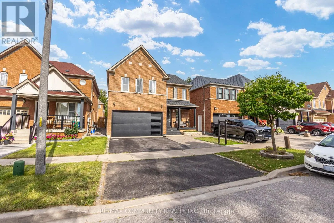
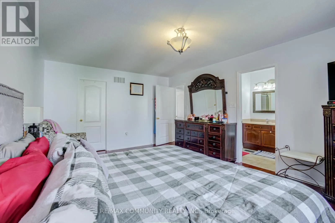
Cross Streets: Taunton/ Audley. ** Directions: Taunton Rd E / Salem Rd N Tiller St. Welcome to this well-maintained 2-storey detached home, proudly owned by the original owners and situated on a quiet street. Offering approximately 1,850 sq. ft. of comfortable living space, this home features 9-ft ceilings and hardwood flooring throughout the main floor. The upgraded kitchen boasts granite countertops, stainless-steel appliances, and ceramic flooring, with a spacious breakfast area offering a walk-out to the backyard. The inviting family room features a cozy gas fireplace, perfect for family gatherings. The spacious primary bedroom and a luxurious ensuite with a soaker tub and separate shower. Enjoy the professionally completed backyard and side walkway were interlocked 3 years ago, and the house was fully repainted at the same time. The roof was replaced in 2018. A fantastic opportunity to own a beautifully maintained family home in a peaceful neighbourhood. Steps To Ajax Newest Public Schools Offering French Immersion Program And Steps To Sportsplex And Park. (id:27476)

Property Highlights

MLS® Number
E13785238
Type
Single Family
Community Name
Northeast Ajax
Ownership Type
Freehold
Land Size
37.1 x 82 FT
Parking Space Total
4

Building

Building Type
House
Storeys
2.00
Square Footage
1500 - 2000 sqft
Bathrooms Total
3
Bedrooms Above Ground
4
Bedrooms Total
4
Exterior Finish
Brick
Fireplace Present
Yes
Basement Type
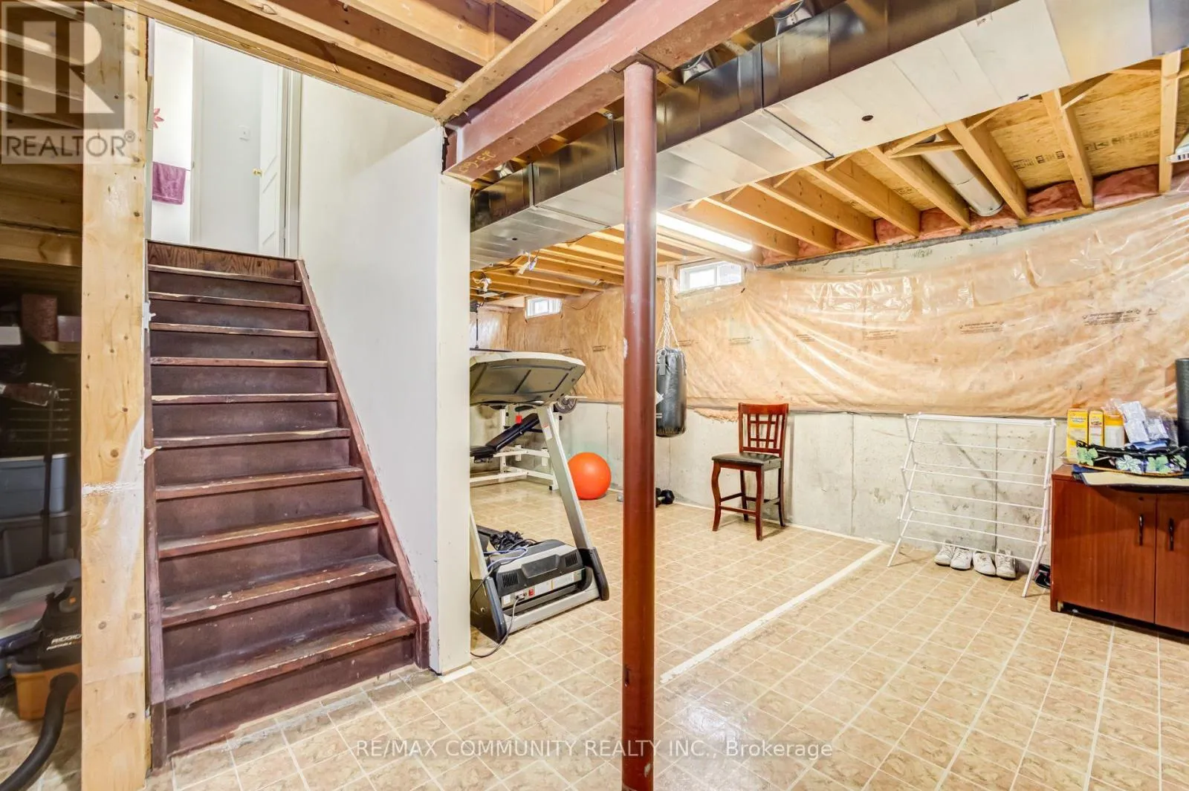
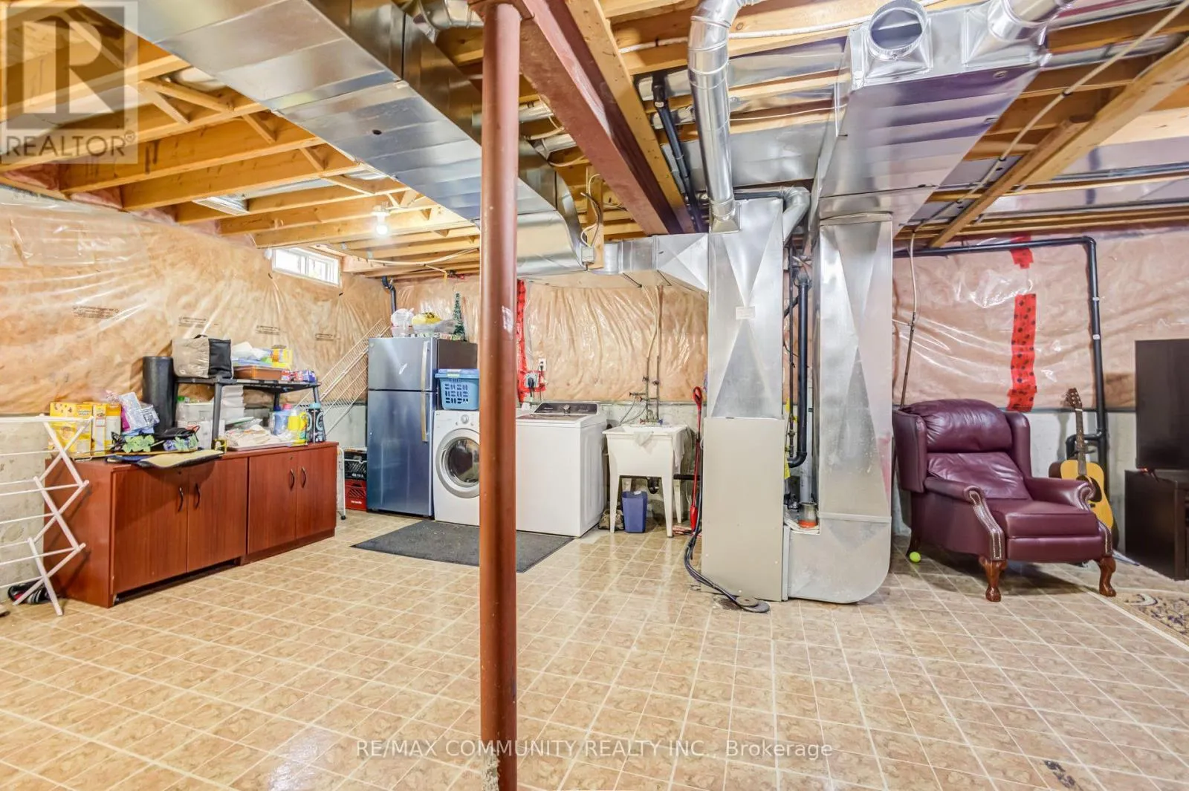
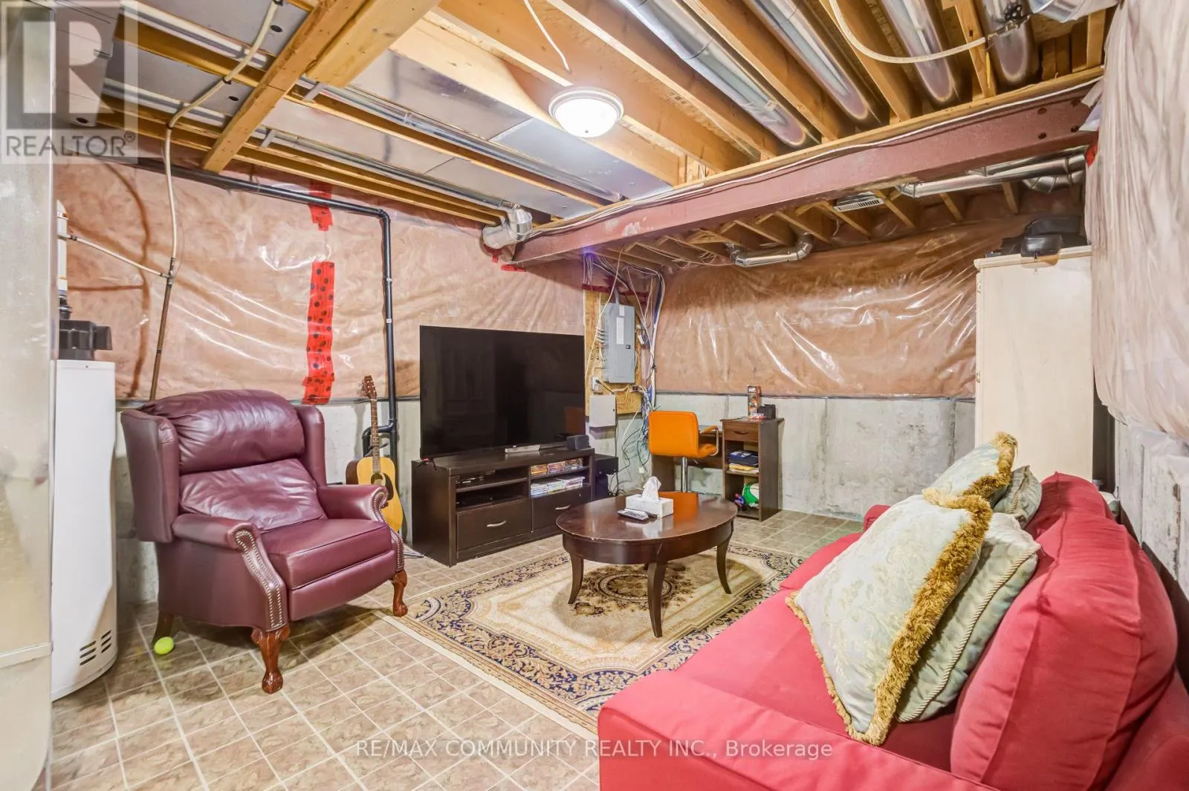
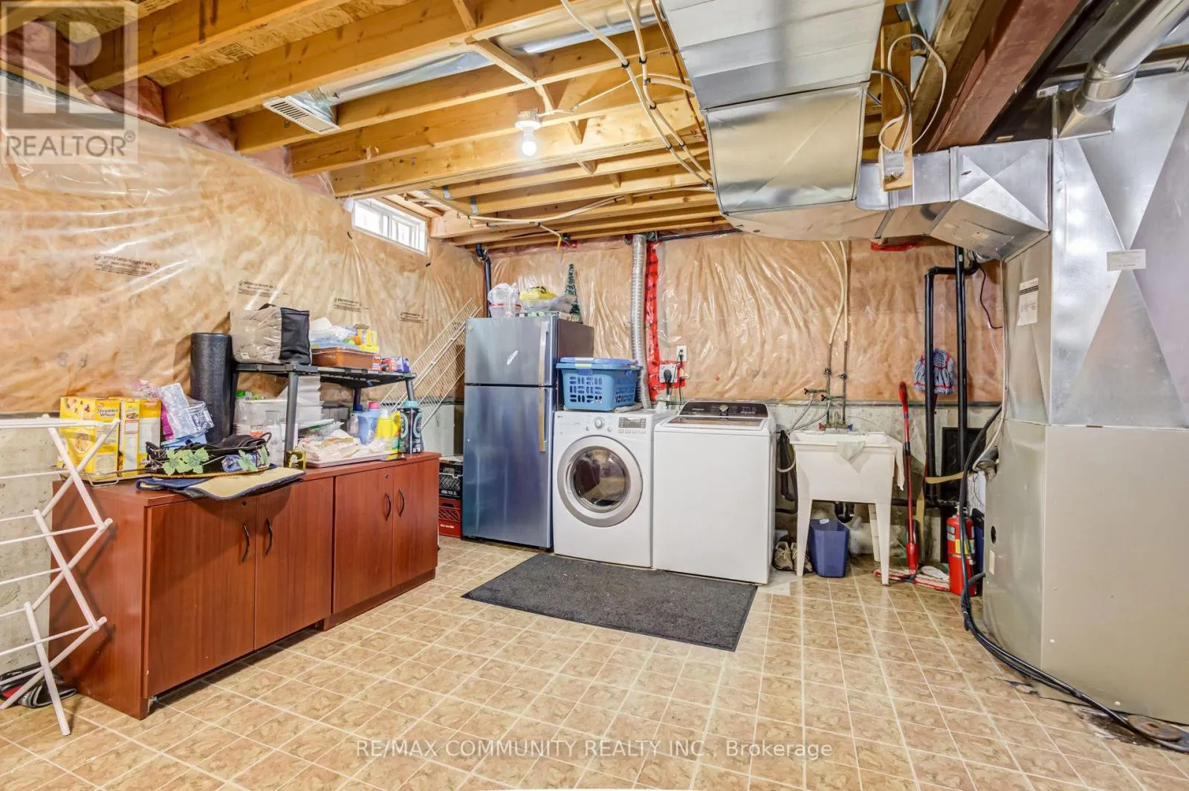
Full (Unfinished)
Basement Features
Building Heating Type
Forced air
Heating Fuel
Natural gas
Building Cooling Type
Central air conditioning

Utilities

Water
Municipal water
Utility Sewer
Sanitary sewer

Room Layout

Bedroom
Second level
3.78 m x 5.31 m
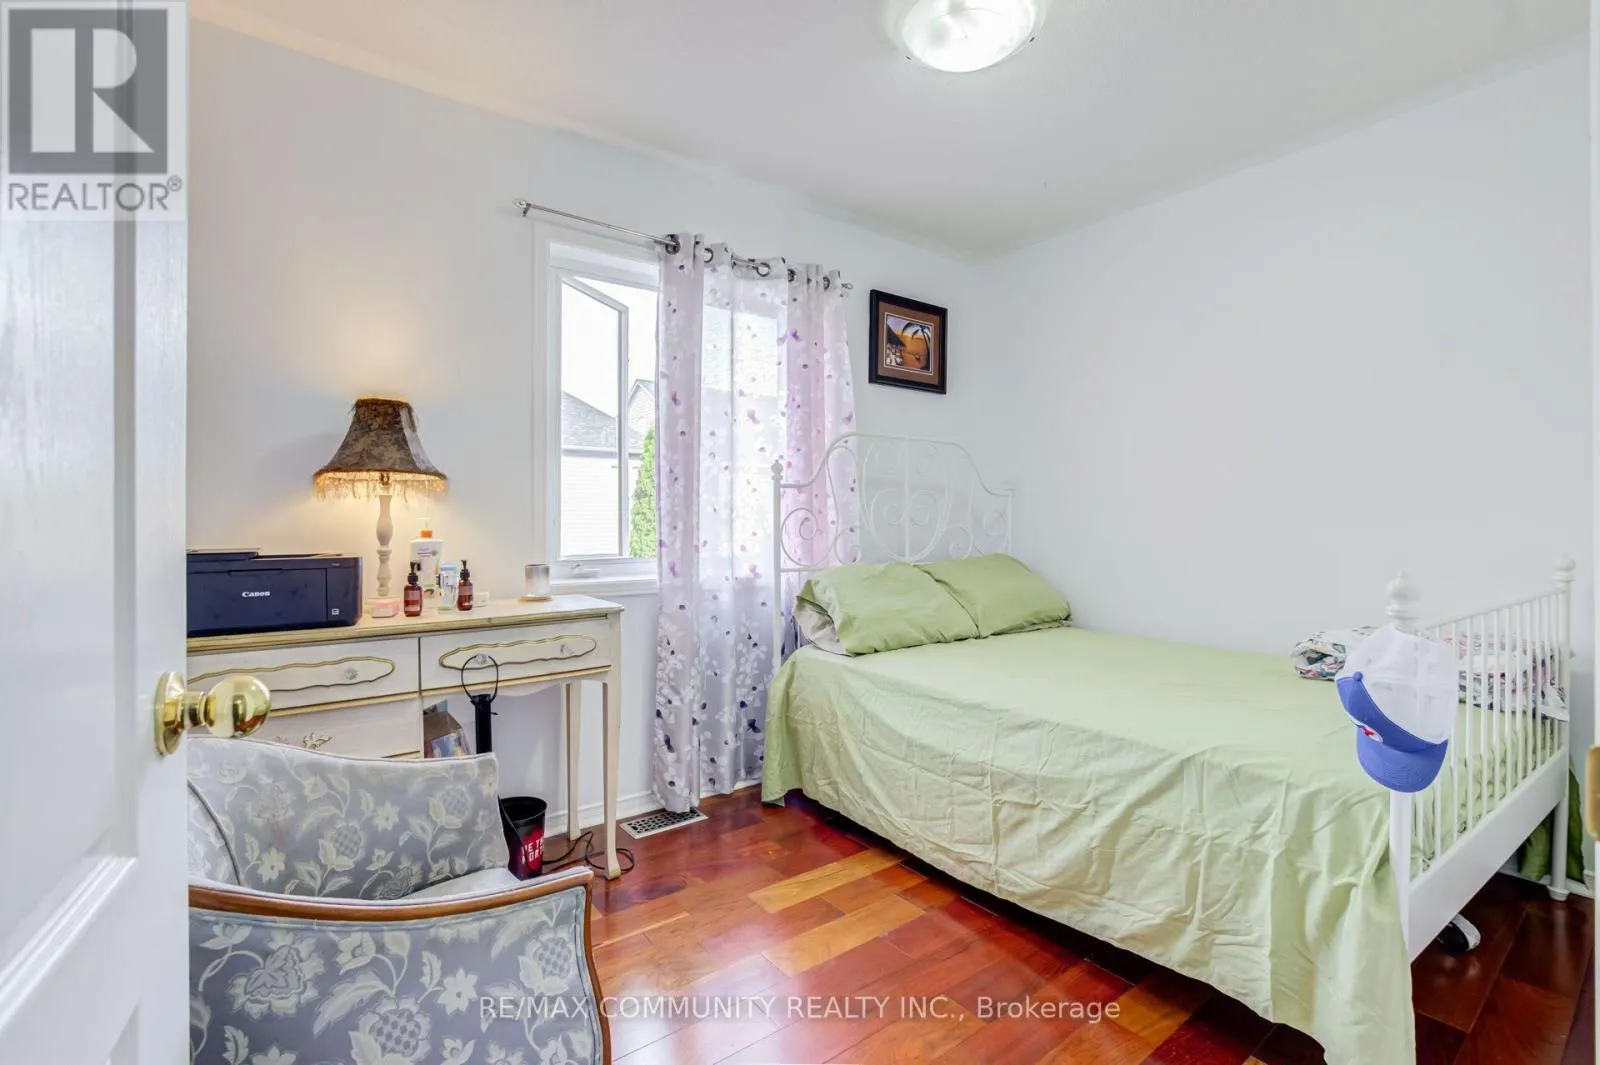
Bedroom 2
Second level
3.28 m x 2.44 m
Bedroom 3
Second level
3.91 m x 3.96 m
Bedroom 4
Second level
3.25 m x 3.58 m
Living room
Main level
3.66 m x 3.96 m
Dining room
Main level
3.66 m x 3.96 m
Family room
Main level
4.09 m x 3.12 m
Kitchen
Main level
2.44 m x 3.12 m
Eating area
Main level
2.44 m x 3.04 m

Location

Learn more about this property
Listing provided by:
RE/MAX COMMUNITY REALTY INC.
MLS® number:
E13785238
Agent:
Vic Jagmohan
*Indicates required field
Name is required
Email is required
Please enter a valid phone number (e.g., 416-111-1111).

Community Spotlight: Homes For sale in Your Neighborhood