153 Reed Drive, Ajax, Ontario L1S 6P8

Listed for:
$989,900
3 beds
4 baths
Listed 14 days ago
House for rent: 153 Reed Drive, Ajax, Ontario L1S 6P8

View all 43 photos

About

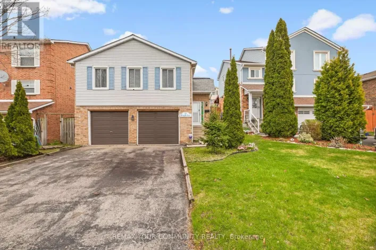
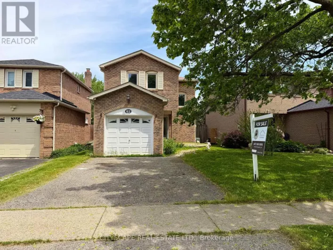
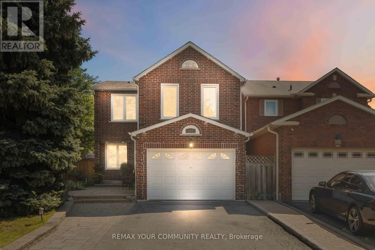
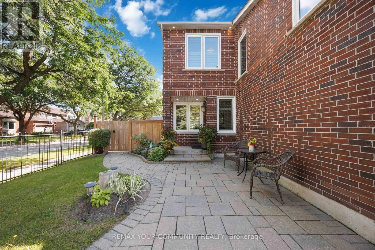
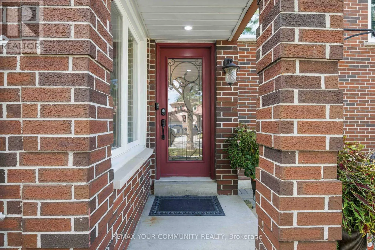
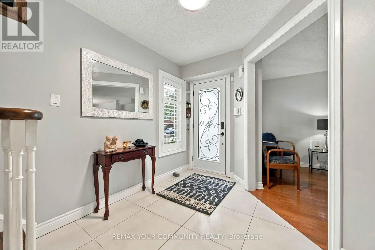
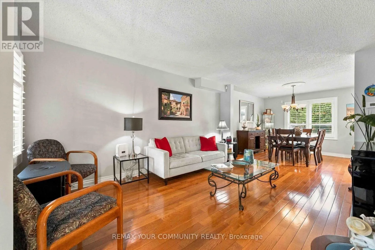
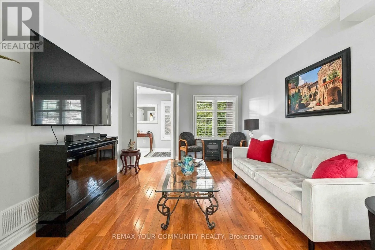
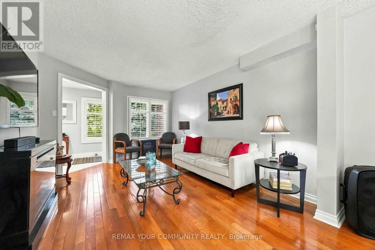
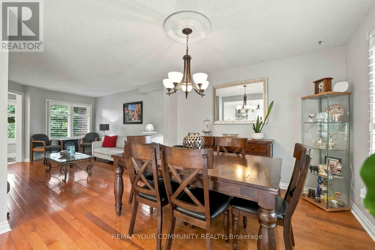
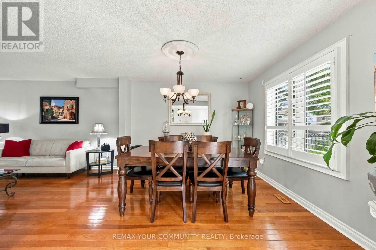
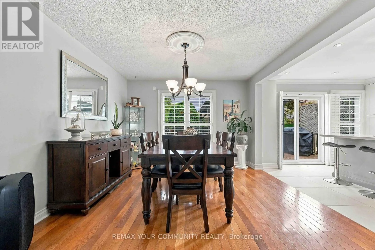
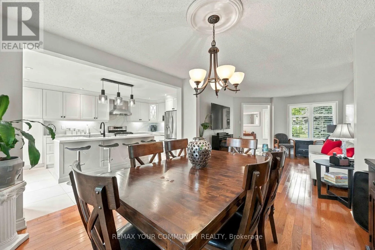
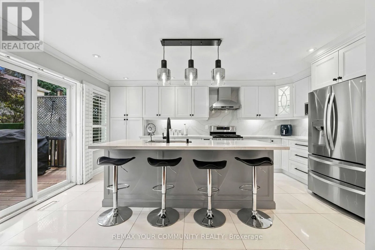
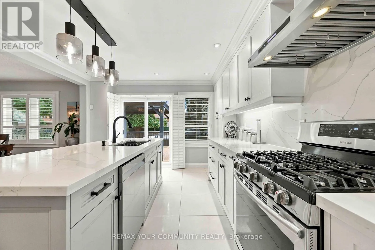
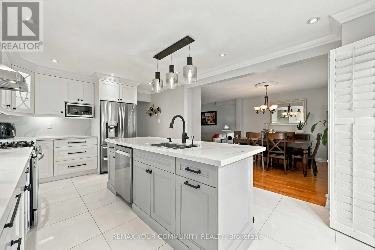
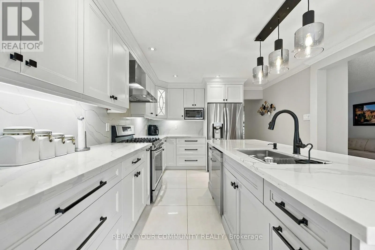
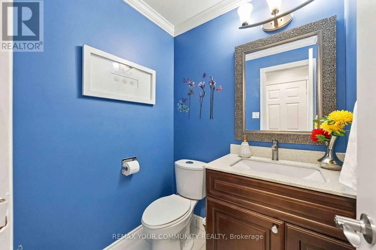
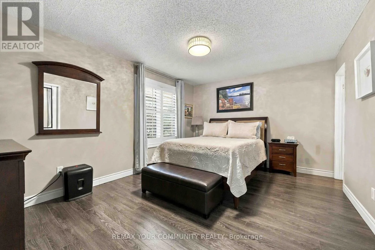
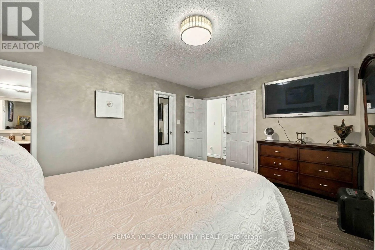
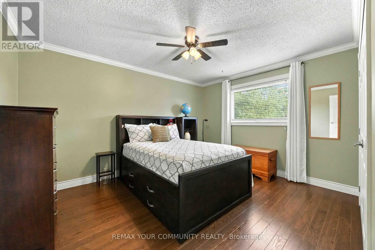
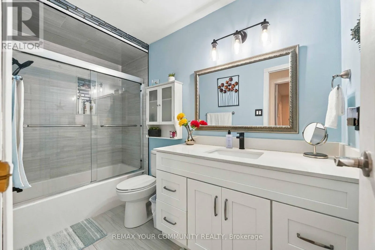
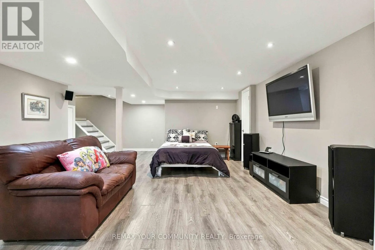
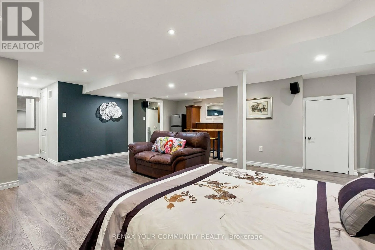
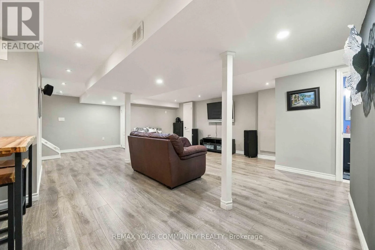
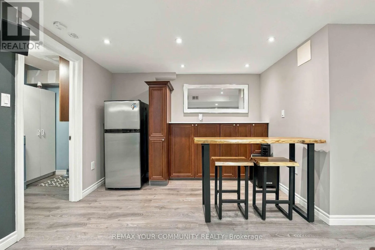
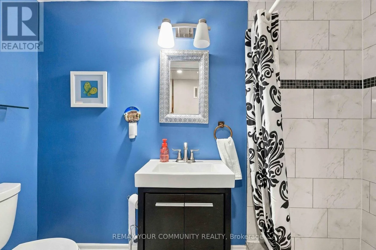
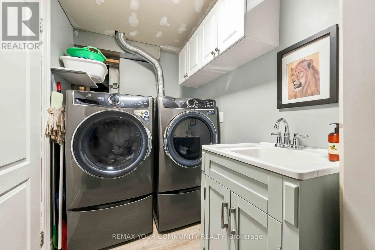
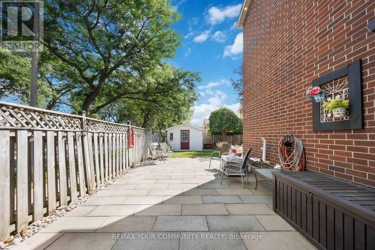
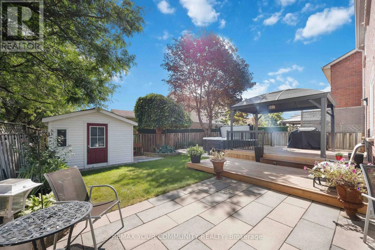
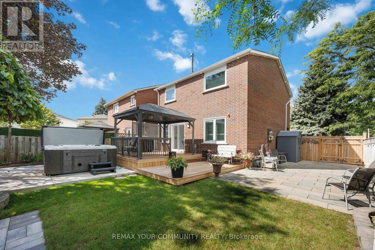
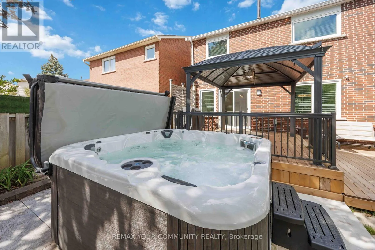
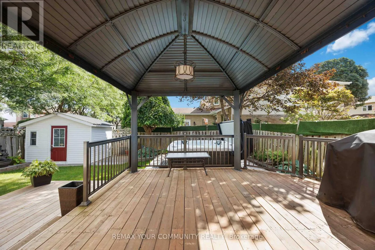
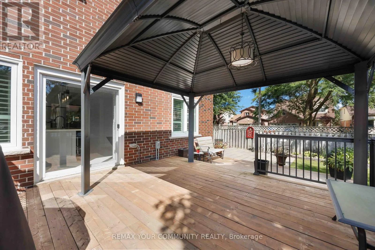
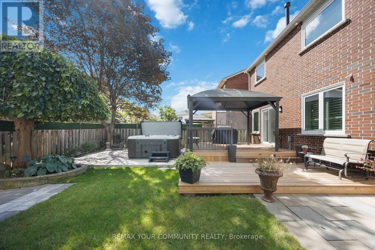
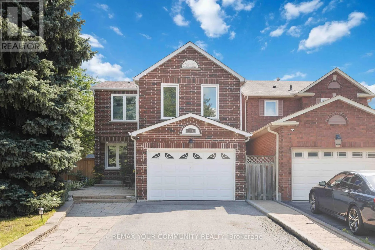
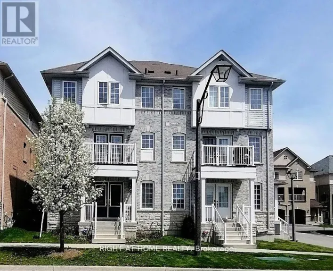
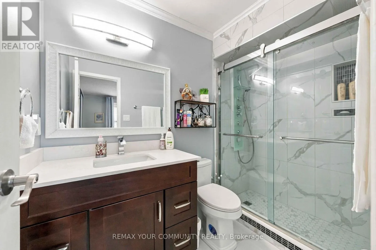
Cross Streets: Westney Rd. S / Kingston Rd. W. ** Directions: Westney Rd. /Kingston Rd. Welcome To This Stunning, Fully Renovated All-Brick Detached Home, Perfectly Situated On A Serene, Tree-Lined Street In The Coveted Central Ajax Neighbourhood. Impeccably Maintained, This Urban Retreat Showcases Pride Of Ownership. Bright, Spacious, And Flawlessly Clean, It Offers A Perfect Balance Of Formal And Family Living Spaces. The Heart Of The Home Is The Custom Gourmet Eat-In kitchen, Complete With Stainless Steel Appliances And Crafted Cabinetry, Ideal For Unforgettable Meals And Family Gatherings, 3 Bedrooms, 4 Bathrooms, 6 Appliances, Family Room - All This Plus A Finished Recreation Room, And Ample Parking For 5 Cars. The Spacious Primary Bedroom Boasts Double-Door Entry, 3-Piece Ensuite And A Walk-In Closet, $$$$ Spent On Updates And Upgrades - To Many To List, This Home Has Been Beautifully Landscaped; Front And Backyards Adorn This Private Lot. Conveniently Located Near Schools, Shopping, Highways, And Transit/GO Train. This Rare Gem Combines Size, Location, And Value. Don't Miss This Great Opportunity! All this + More! (id:27476)

Property Highlights

MLS® Number
E13789558
Type
Single Family
Community Name
Central
Ownership Type
Freehold
Land Size
41.4 x 10⁸ FT
Parking Space Total
5

Building

Building Type
House
Storeys
2.00
Square Footage
1500 - 2000 sqft
Bathrooms Total
4
Bedrooms Above Ground
3
Bedrooms Total
3
Amenities
Schools, Place of Worship, Hospital, Public Transit
Exterior Finish
Brick
Fireplace Present
No
Basement Type
N/A (Finished)
Basement Features
Building Heating Type
Forced air
Heating Fuel
Natural gas
Building Cooling Type
Central air conditioning

Utilities

Water
Municipal water
Utility Sewer
Sanitary sewer

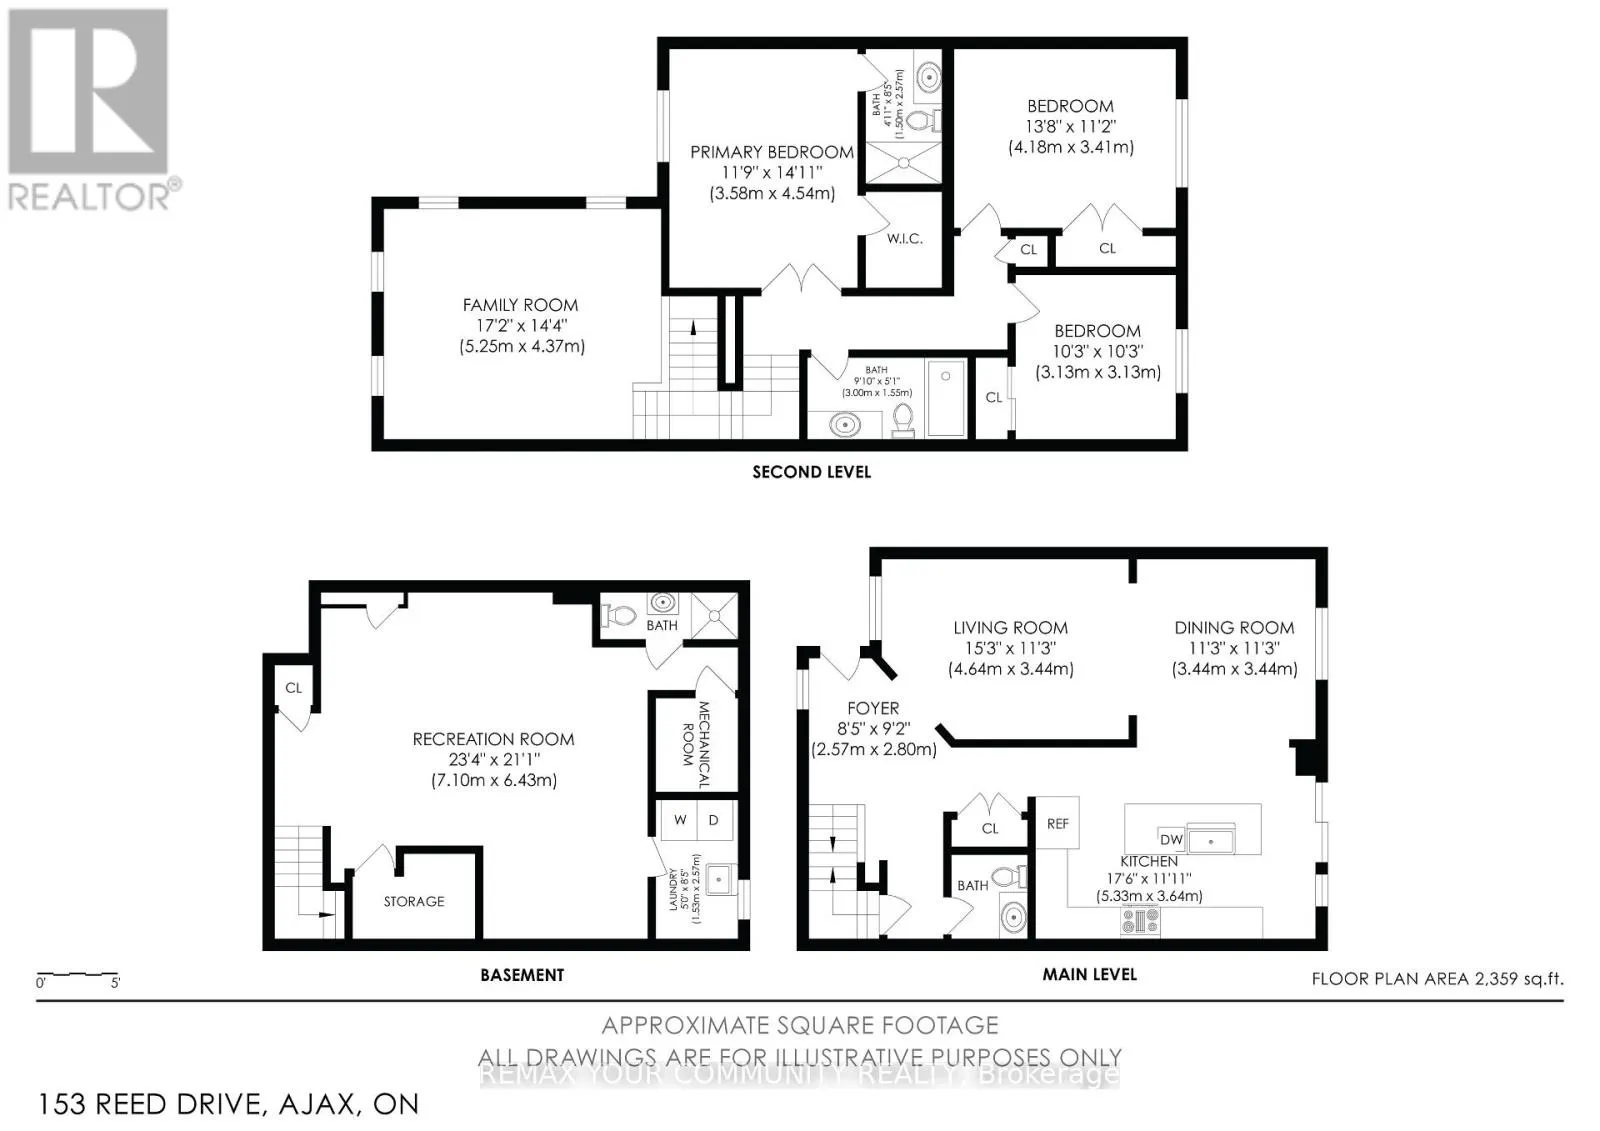
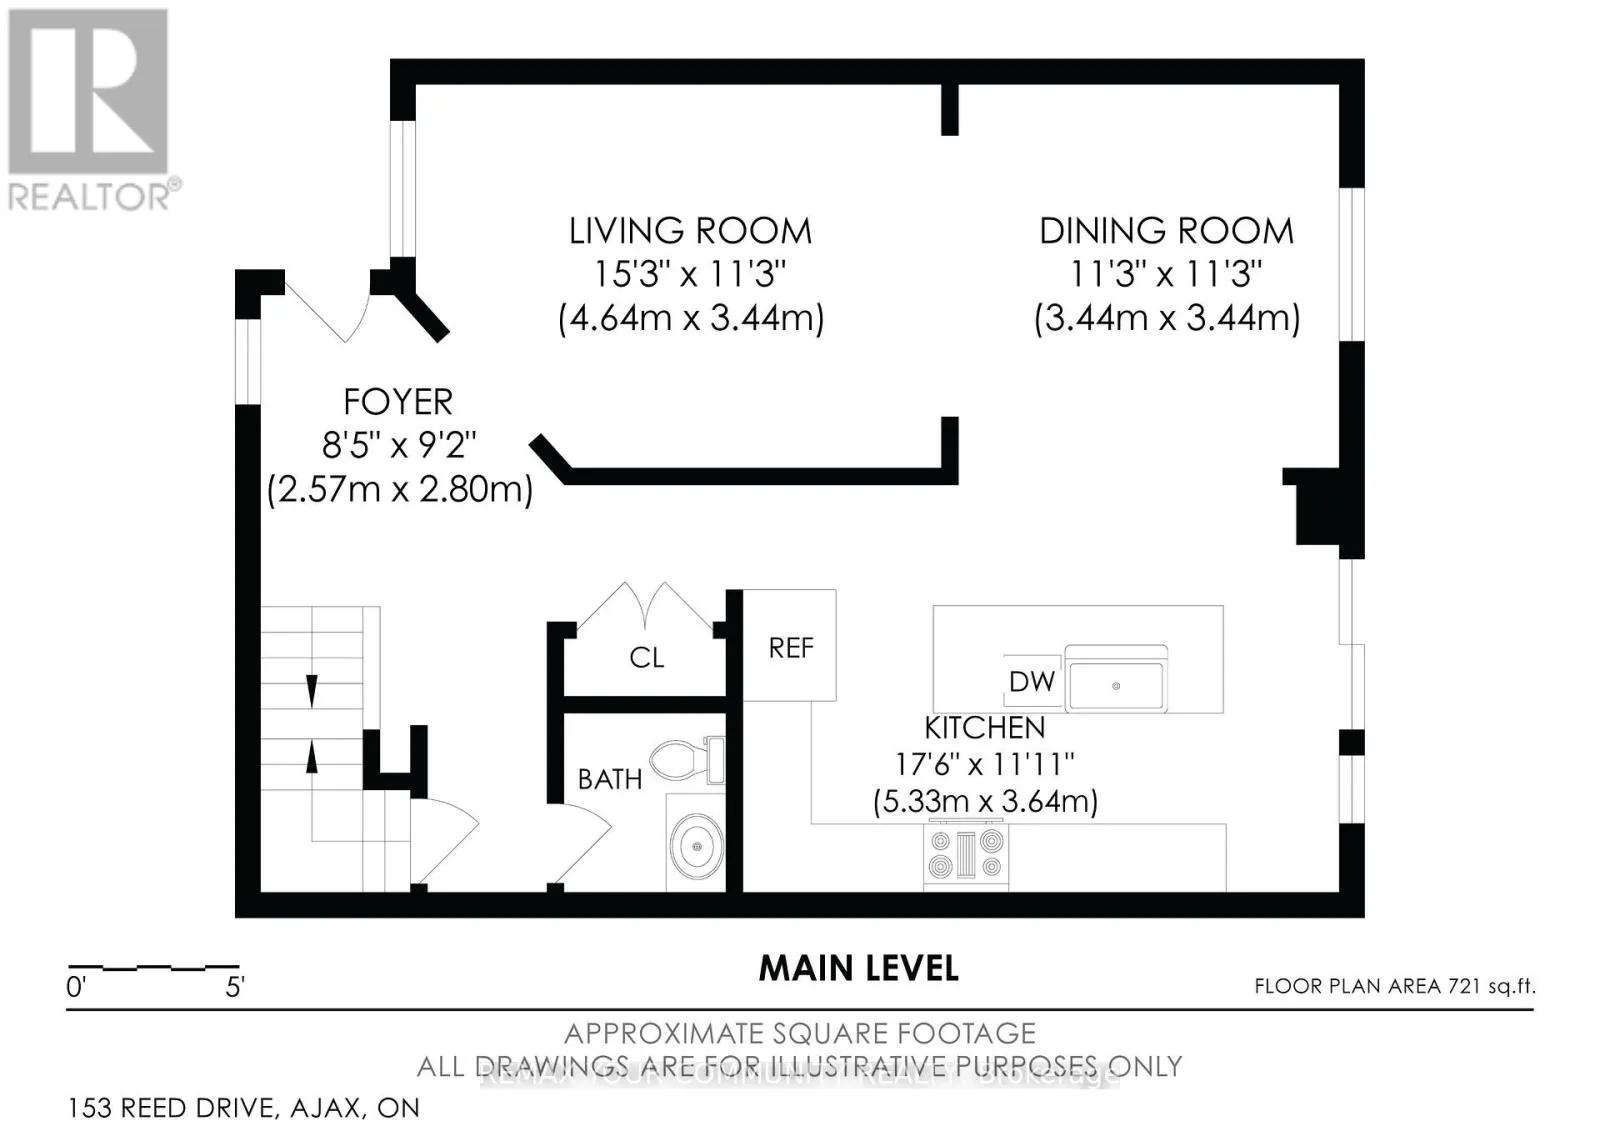
Room Layout

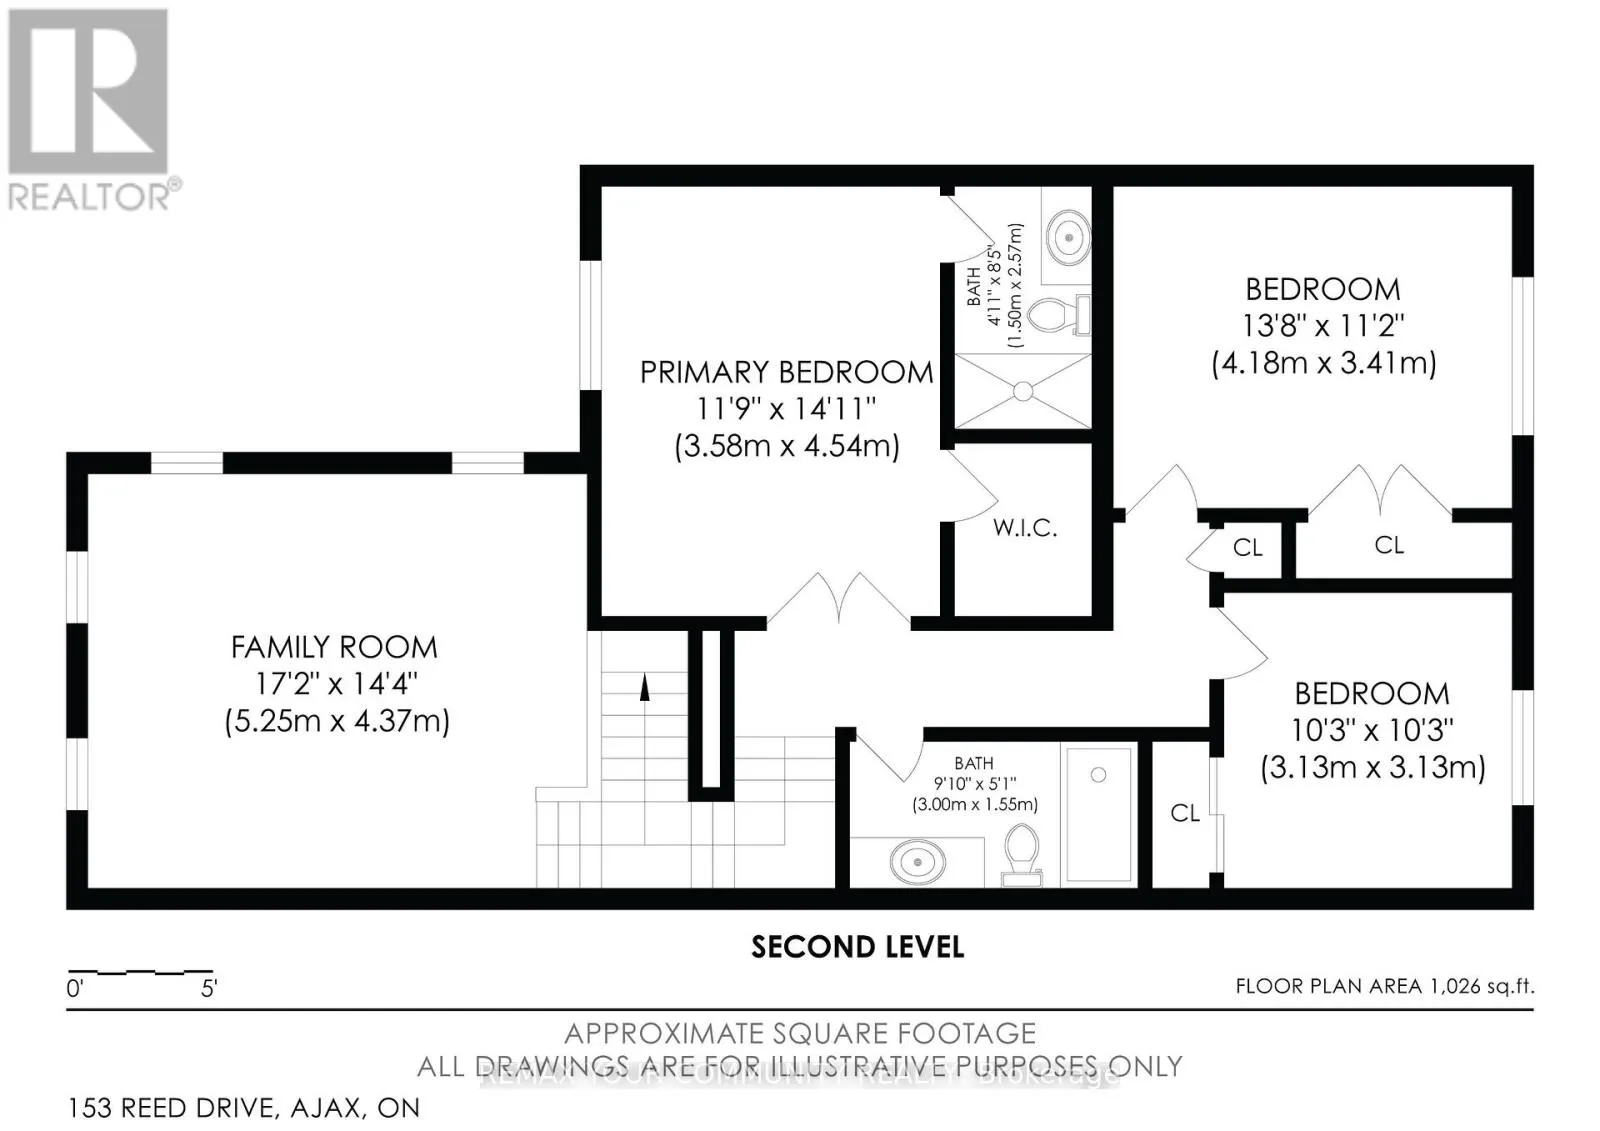
Primary Bedroom
Second level
4.54 m x 3.58 m
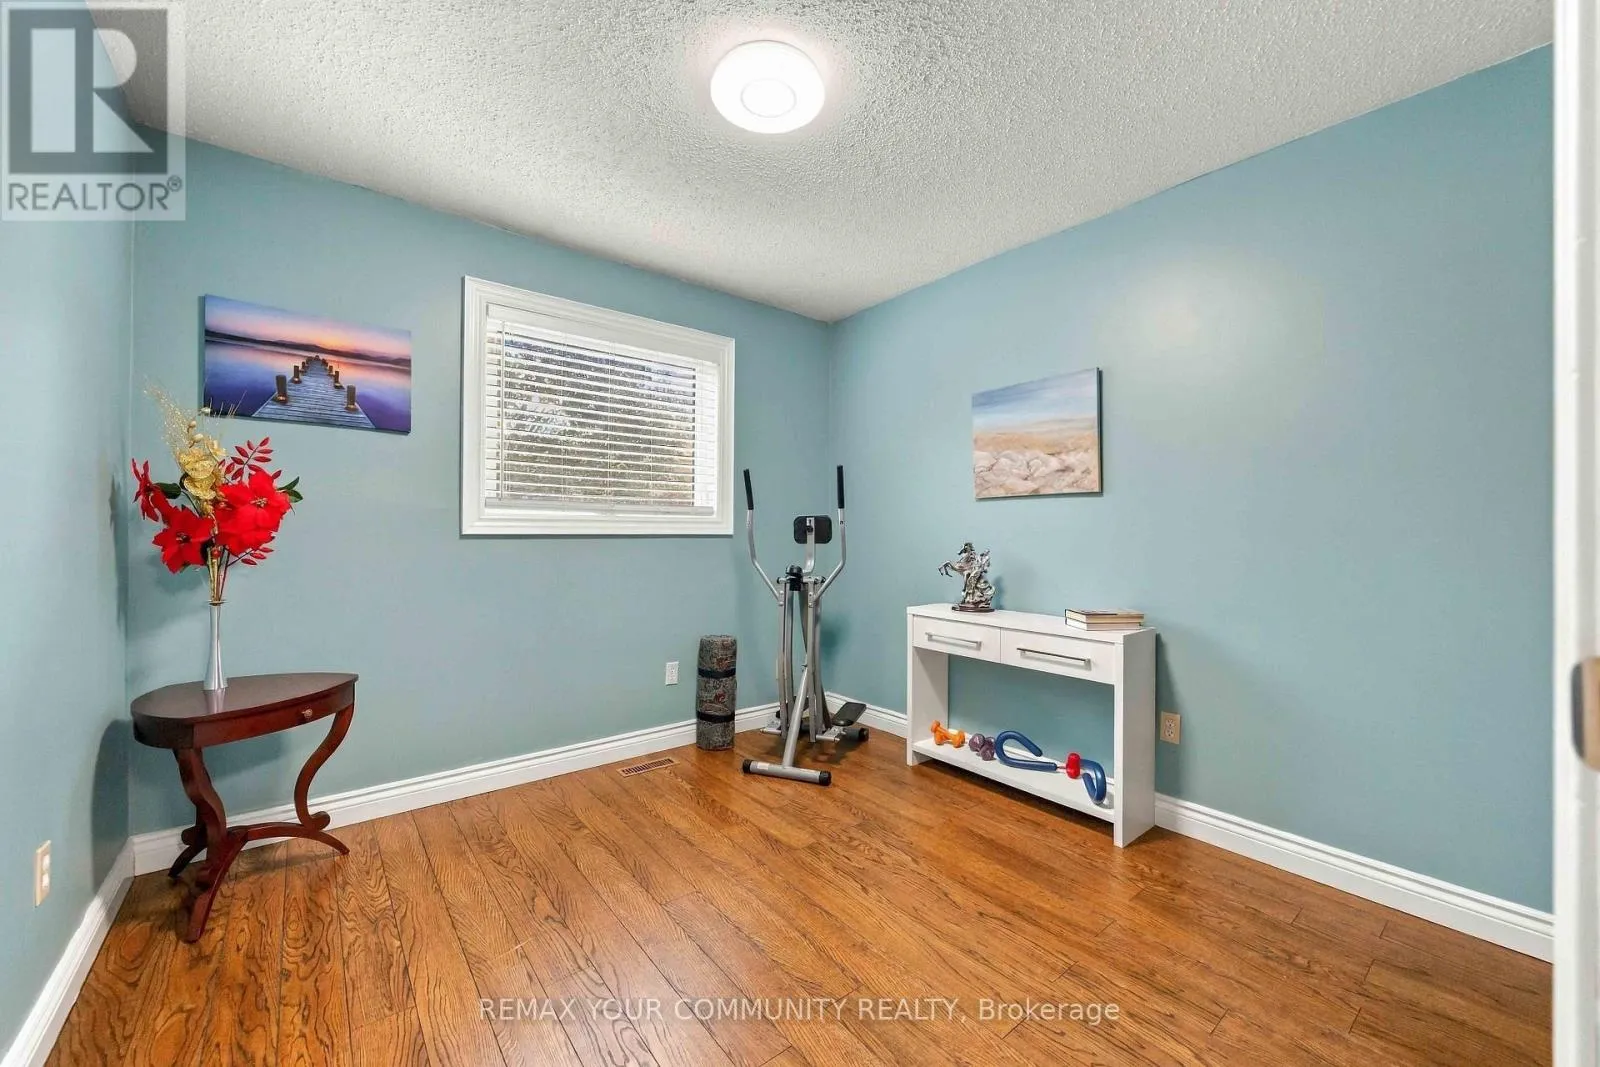
Bedroom 2
Second level
4.18 m x 3.41 m
Bedroom 3
Second level
3.13 m x 3.13 m
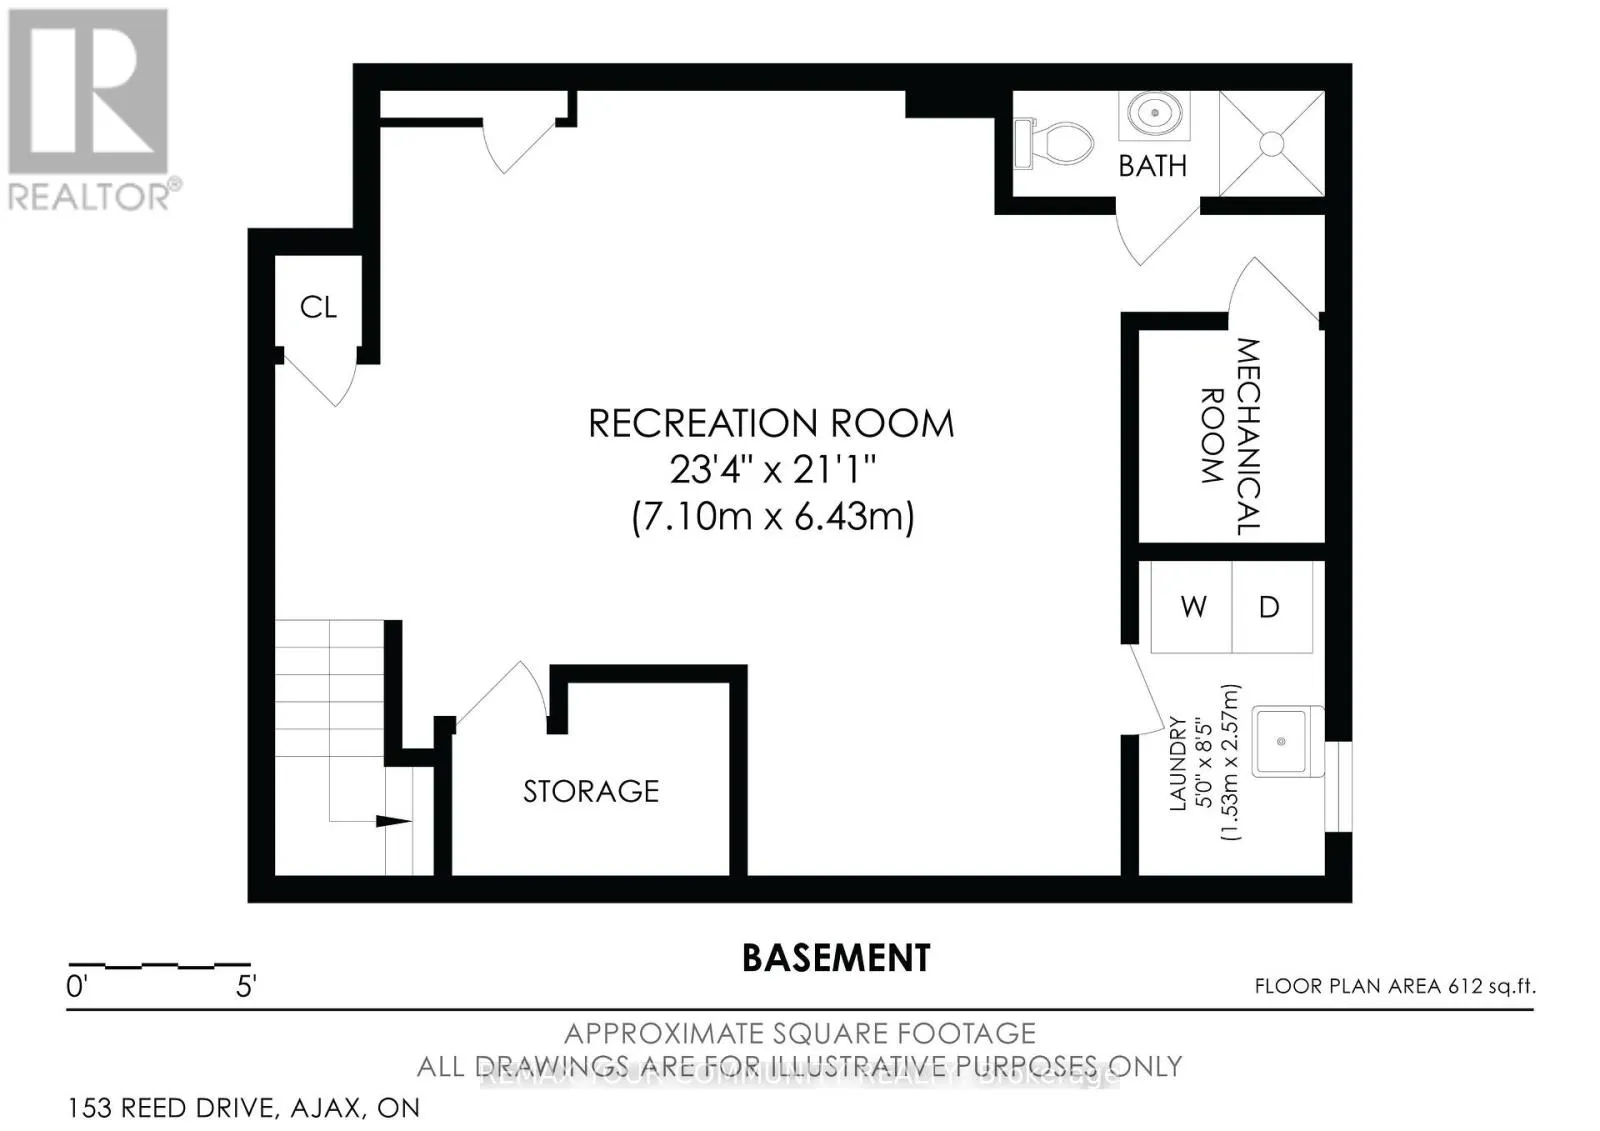
Recreational, Games room
Basement
7.1 m x 6.43 m
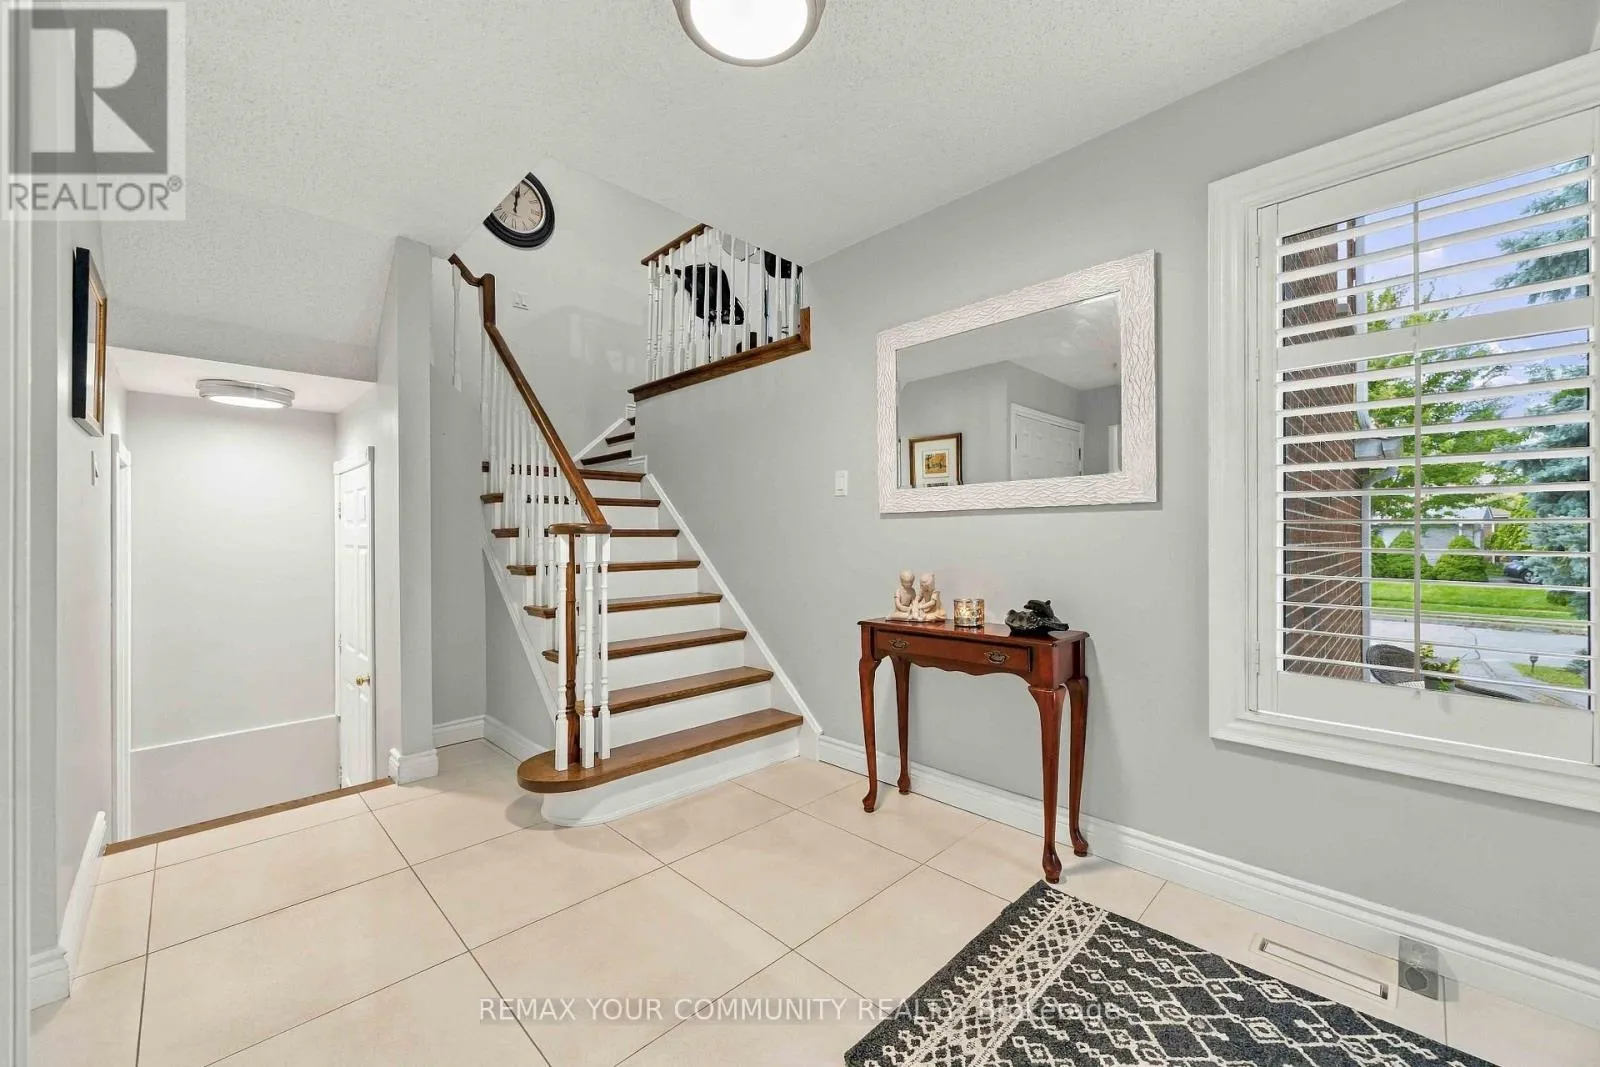
Foyer
Main level
2.8 m x 2.57 m
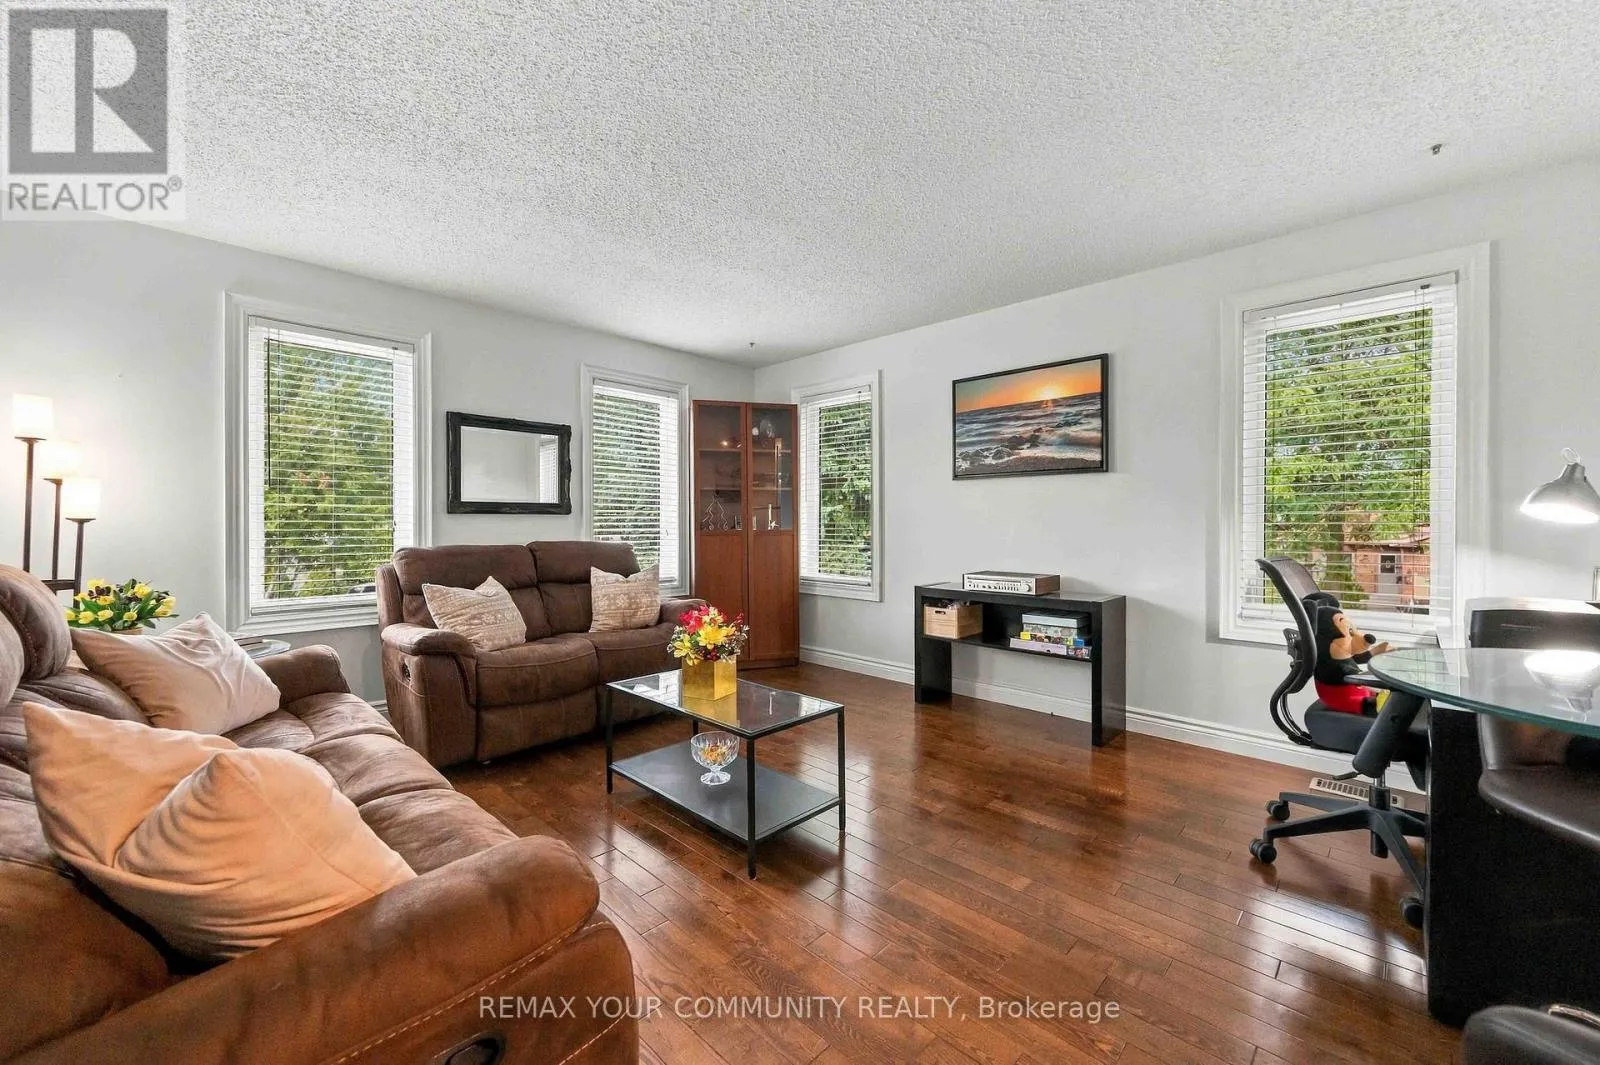
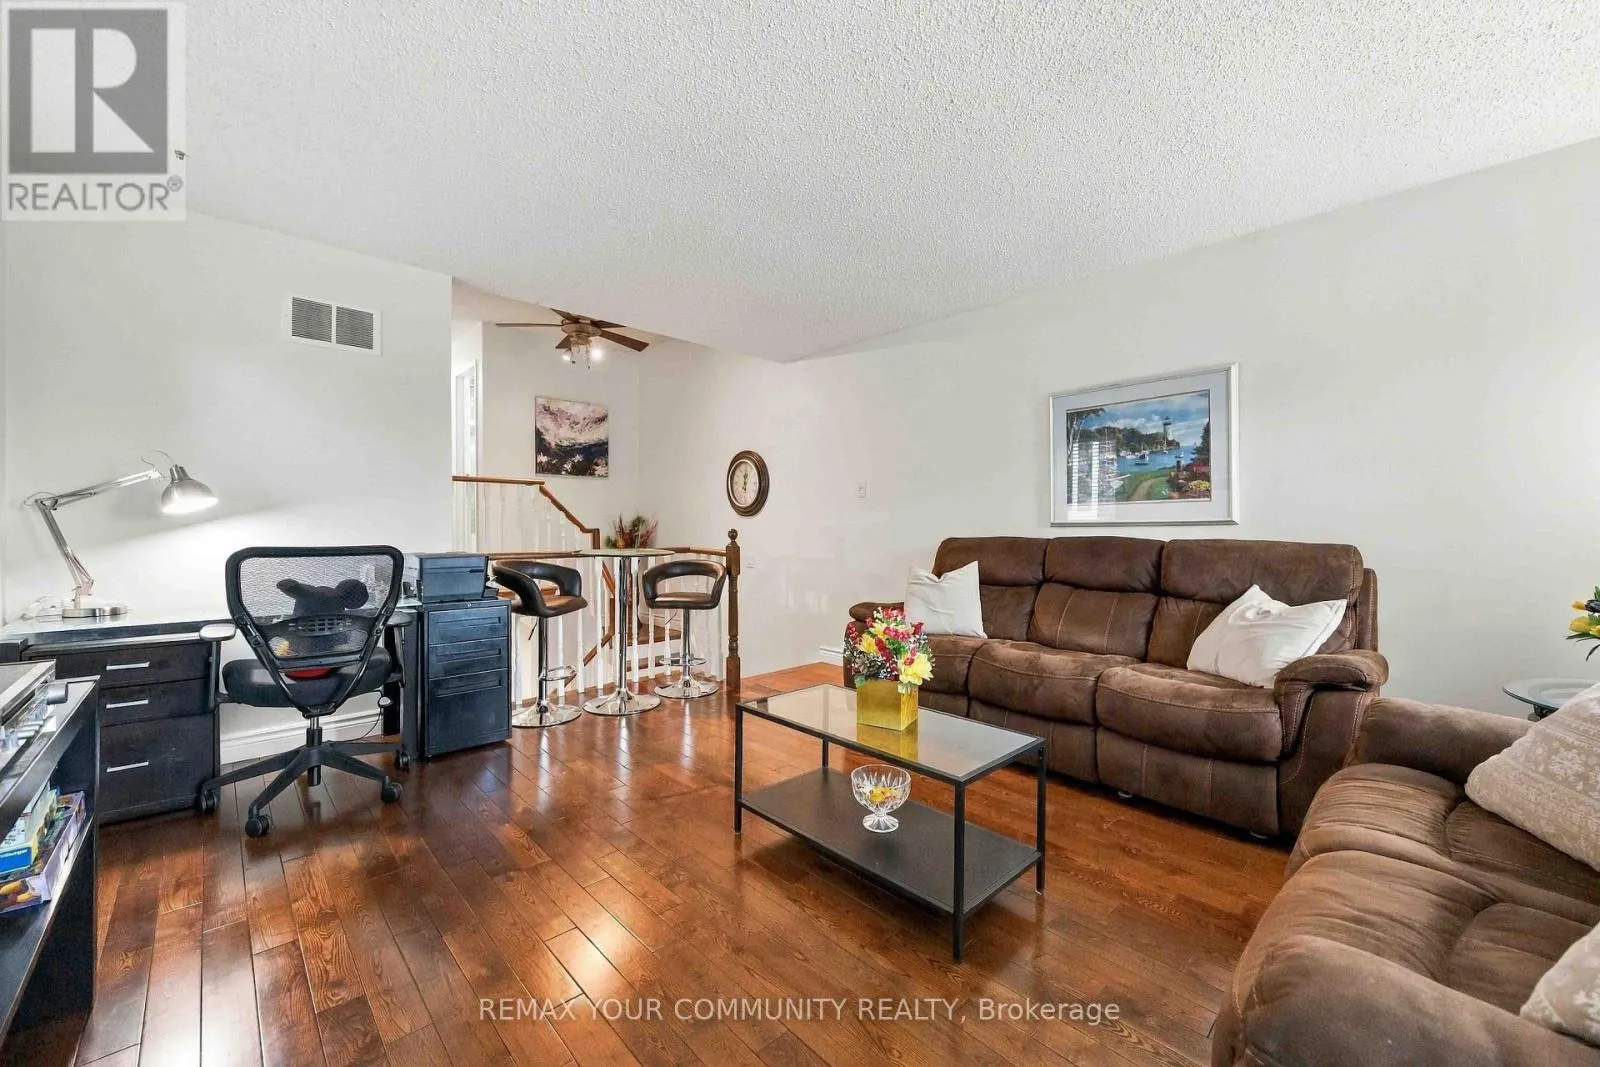
Living room
Main level
4.64 m x 3.44 m
Dining room
Main level
3.44 m x 3.44 m
Kitchen
Main level
5.33 m x 3.64 m
Family room
In between
5.25 m x 4.37 m

Location

Learn more about this property
Listing provided by:
REMAX YOUR COMMUNITY REALTY
MLS® number:
E13789558
Agent:
Steven Ferreira
*Indicates required field
Name is required
Email is required
Please enter a valid phone number (e.g., 416-111-1111).

Community Spotlight: Homes For sale in Your Neighborhood