36 Millington Crescent, Ajax, Ontario L1T 1R3

Listed for:
$859,999
3 beds
3 baths
Listed 13 days ago
House for rent: 36 Millington Crescent, Ajax, Ontario L1T 1R3

View all 38 photos

About

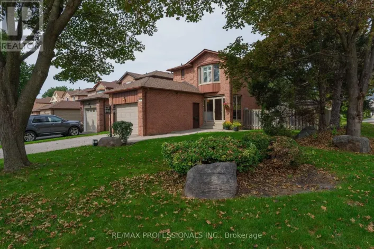
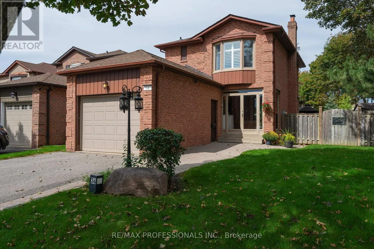
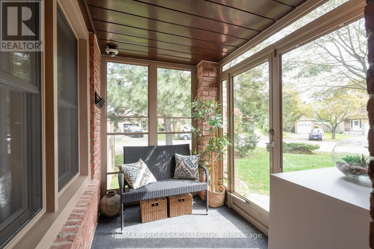
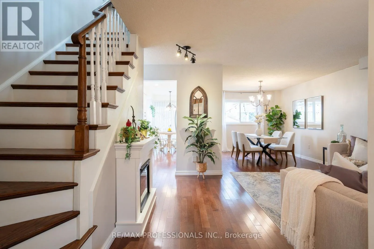
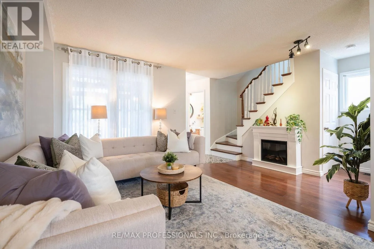
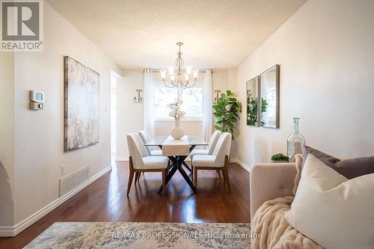
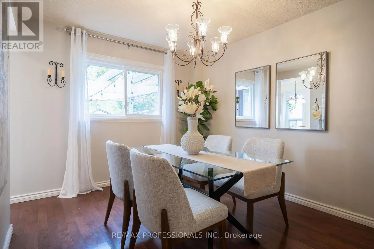
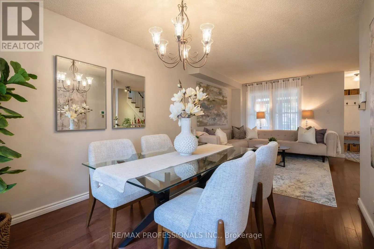
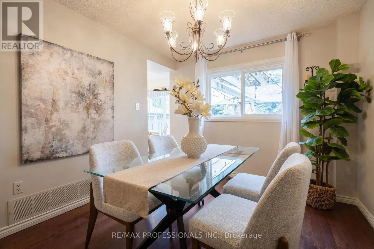
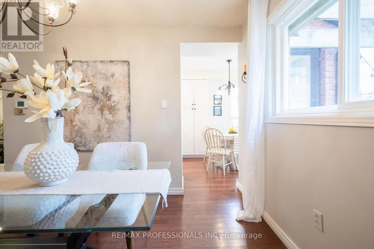
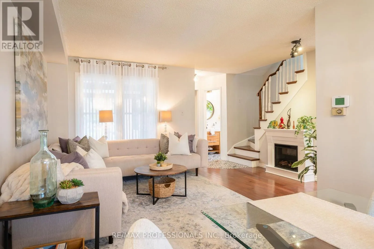
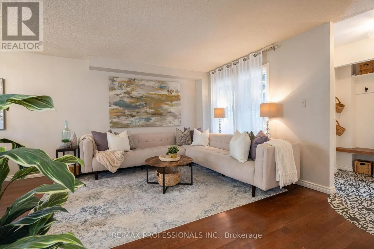
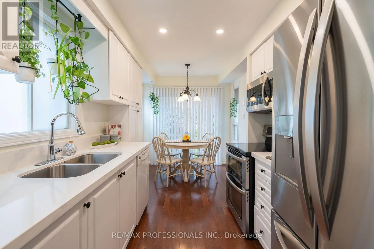
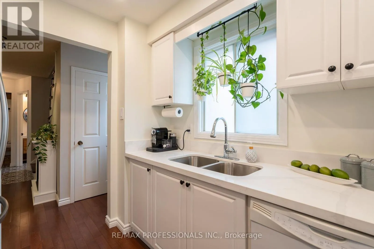
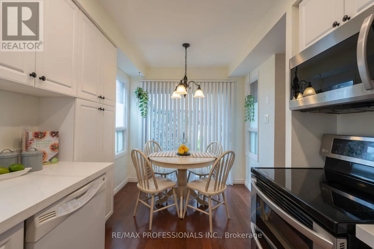
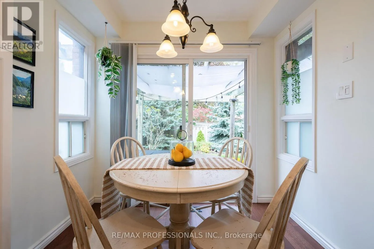
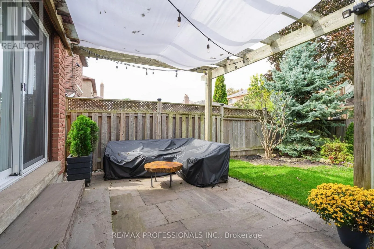
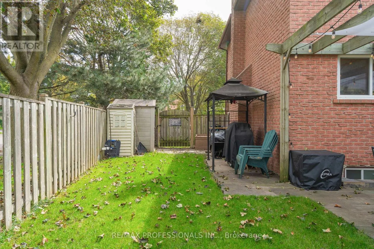
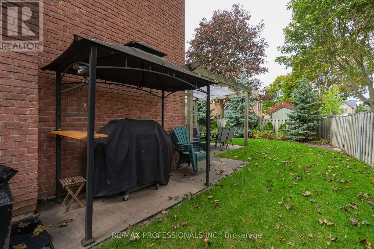
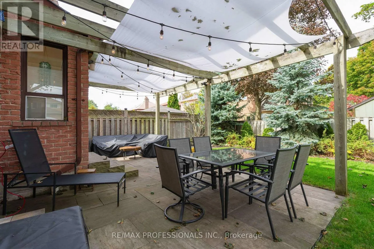
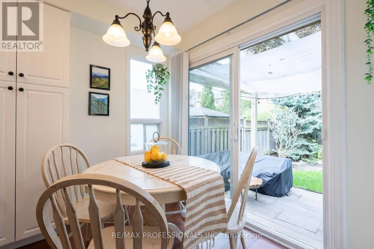
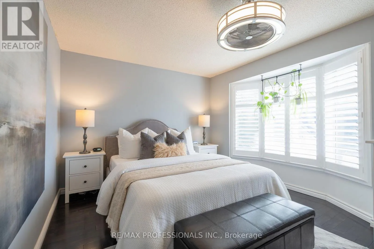
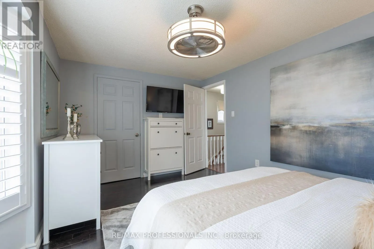
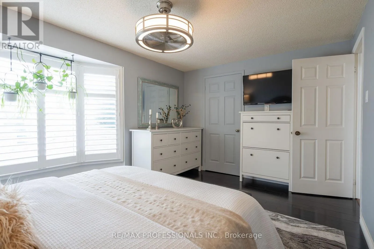
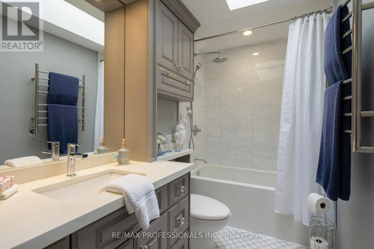
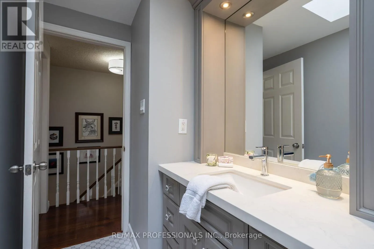
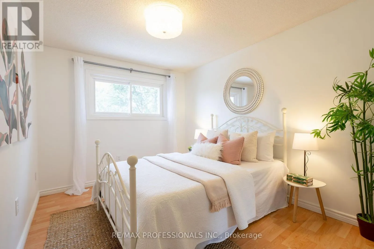
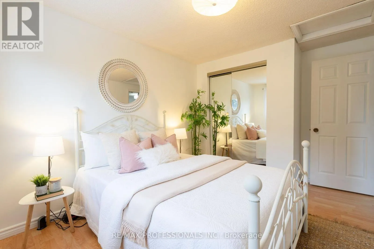
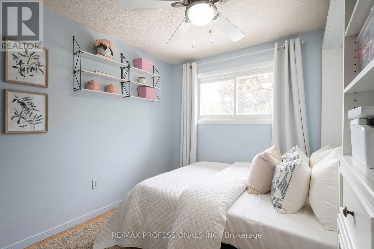
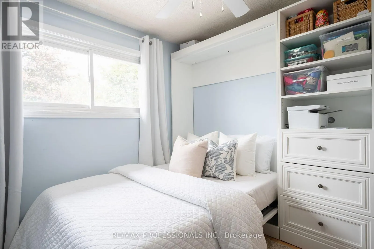
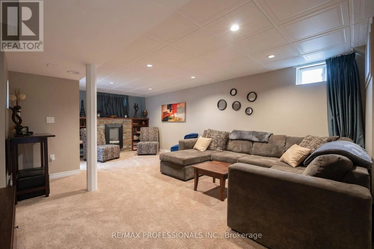
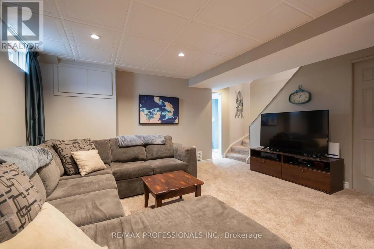
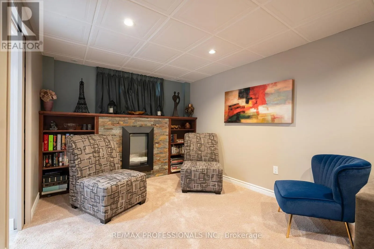
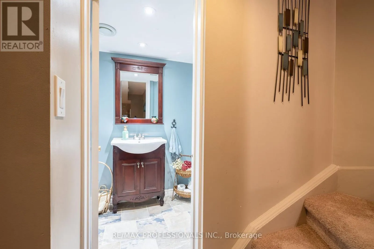
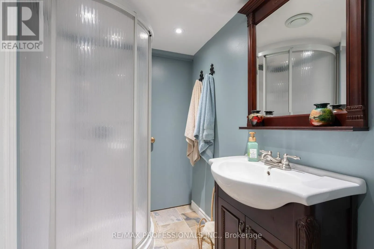
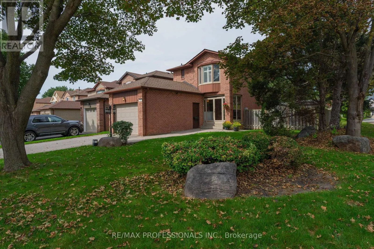
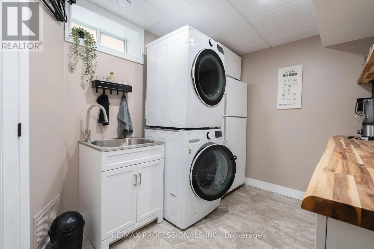
Westney & Hwy 2 Beautifully maintained and extensively updated, this turnkey home sits on idyllic, family-friendly Millington Crescent in coveted Central Ajax. Ideally located close to the GO Station and just minutes from Hwy 401 & 412, shopping, groceries and everyday conveniences.Inside, a warm and inviting layout offers the best of both worlds-open and connected while still providing thoughtfully defined living spaces. The bright eat-in kitchen walks out to a private, spacious backyard, perfect for entertaining, play and relaxation.Upstairs, you'll find three generously sized bedrooms and a beautifully renovated, spa-like bathroom with plenty of storage. The finished lower level is a true extension of the home, featuring a cozy fireplace, three-piece bathroom, large laundry room and plenty of space for the whole family to spread out.Thoughtfully updated, lovingly maintained and completely move-in ready-this is a home you can simply unpack and enjoy. (id:27476)

Property Highlights

MLS® Number
E13797548
Type
Single Family
Community Name
Central
Ownership Type
Freehold
Land Size
48.5 x 102.9 FT
Parking Space Total
5

Building

Building Type
House
Storeys
2.00
Square Footage
1500 - 2000 sqft
Bathrooms Total
3
Bedrooms Above Ground
3
Bedrooms Total
3
Amenities
Fireplace(s)
Exterior Finish
Brick
Fireplace Present
Yes
Basement Type
N/A (Finished)
Basement Features
Building Heating Type
Forced air
Heating Fuel
Natural gas
Building Cooling Type
Central air conditioning

Utilities

Water
Municipal water
Utility Sewer
Sanitary sewer

Room Layout

Primary Bedroom
Second level
3.32 m x 4.44 m
Bedroom 2
Second level
4 m x 2.74 m
Bedroom 3
Second level
2.97 m x 2.74 m
Bathroom
Second level
1.53 m x 3.42 m
Bathroom
Basement
1.39 m x 2.86 m
Recreational, Games room
Basement
6.77 m x 4.47 m
Laundry room
Basement
3.37 m x 2.26 m
Living room
Main level
3.62 m x 4.59 m
Dining room
Main level
3.46 m x 3 m
Kitchen
Main level
4.54 m x 2.61 m
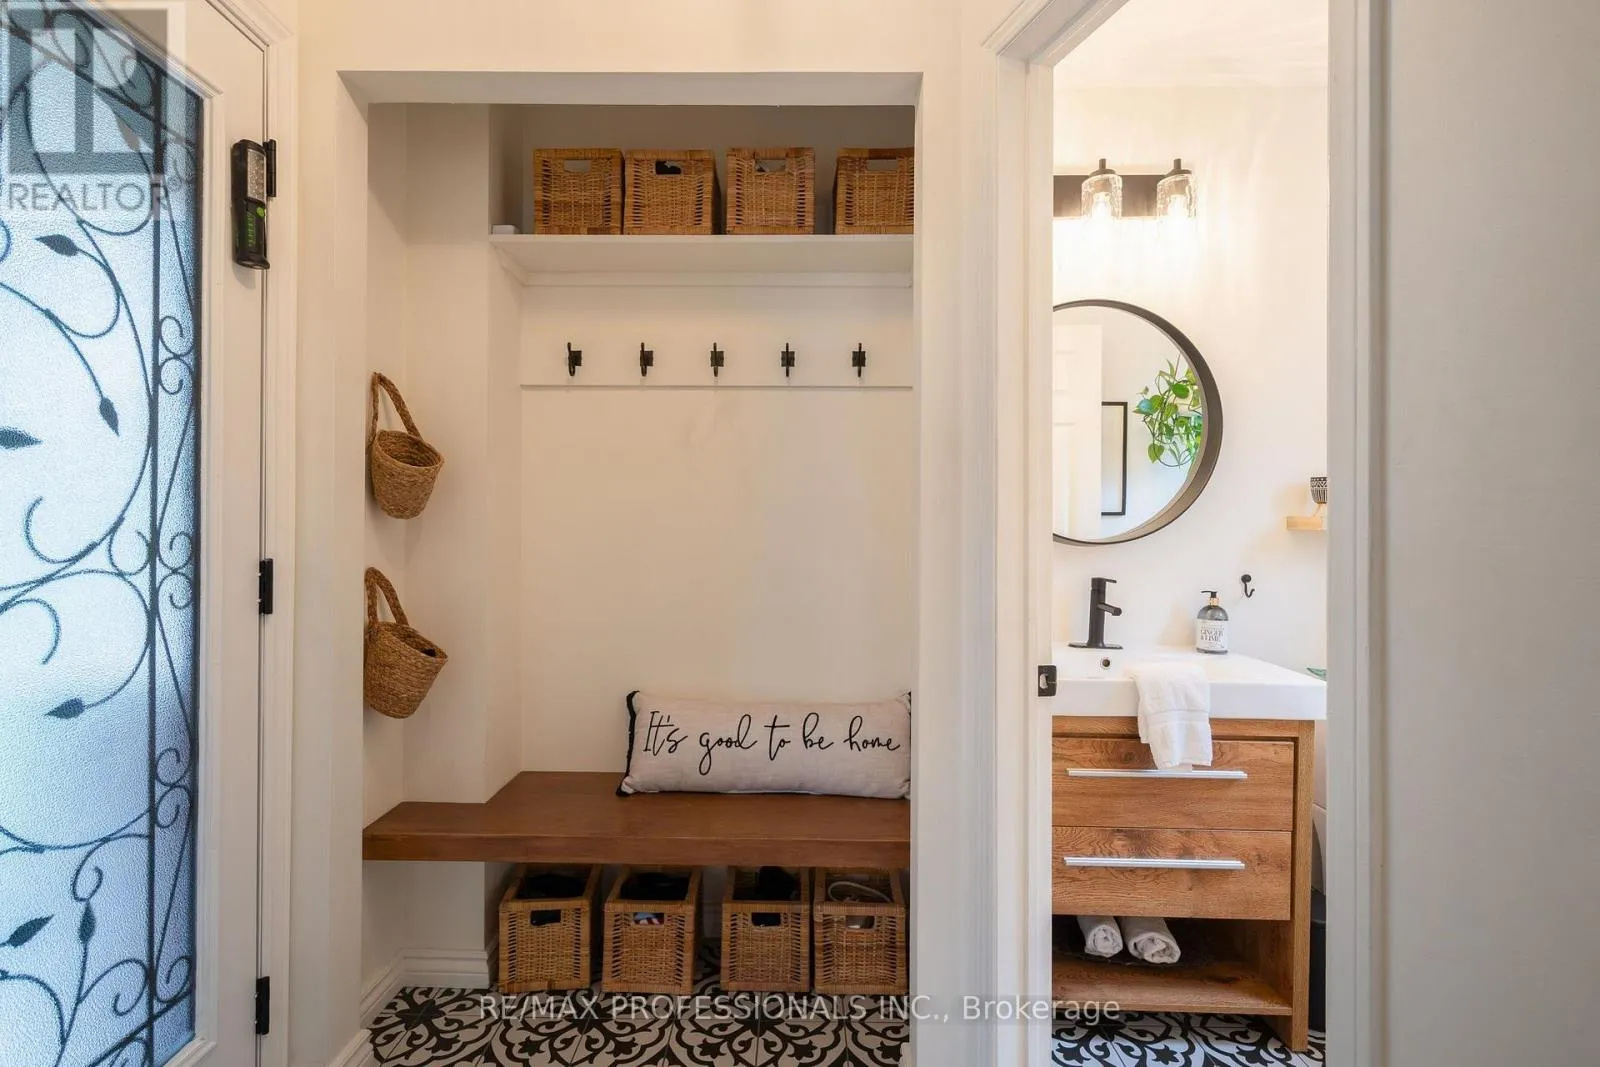
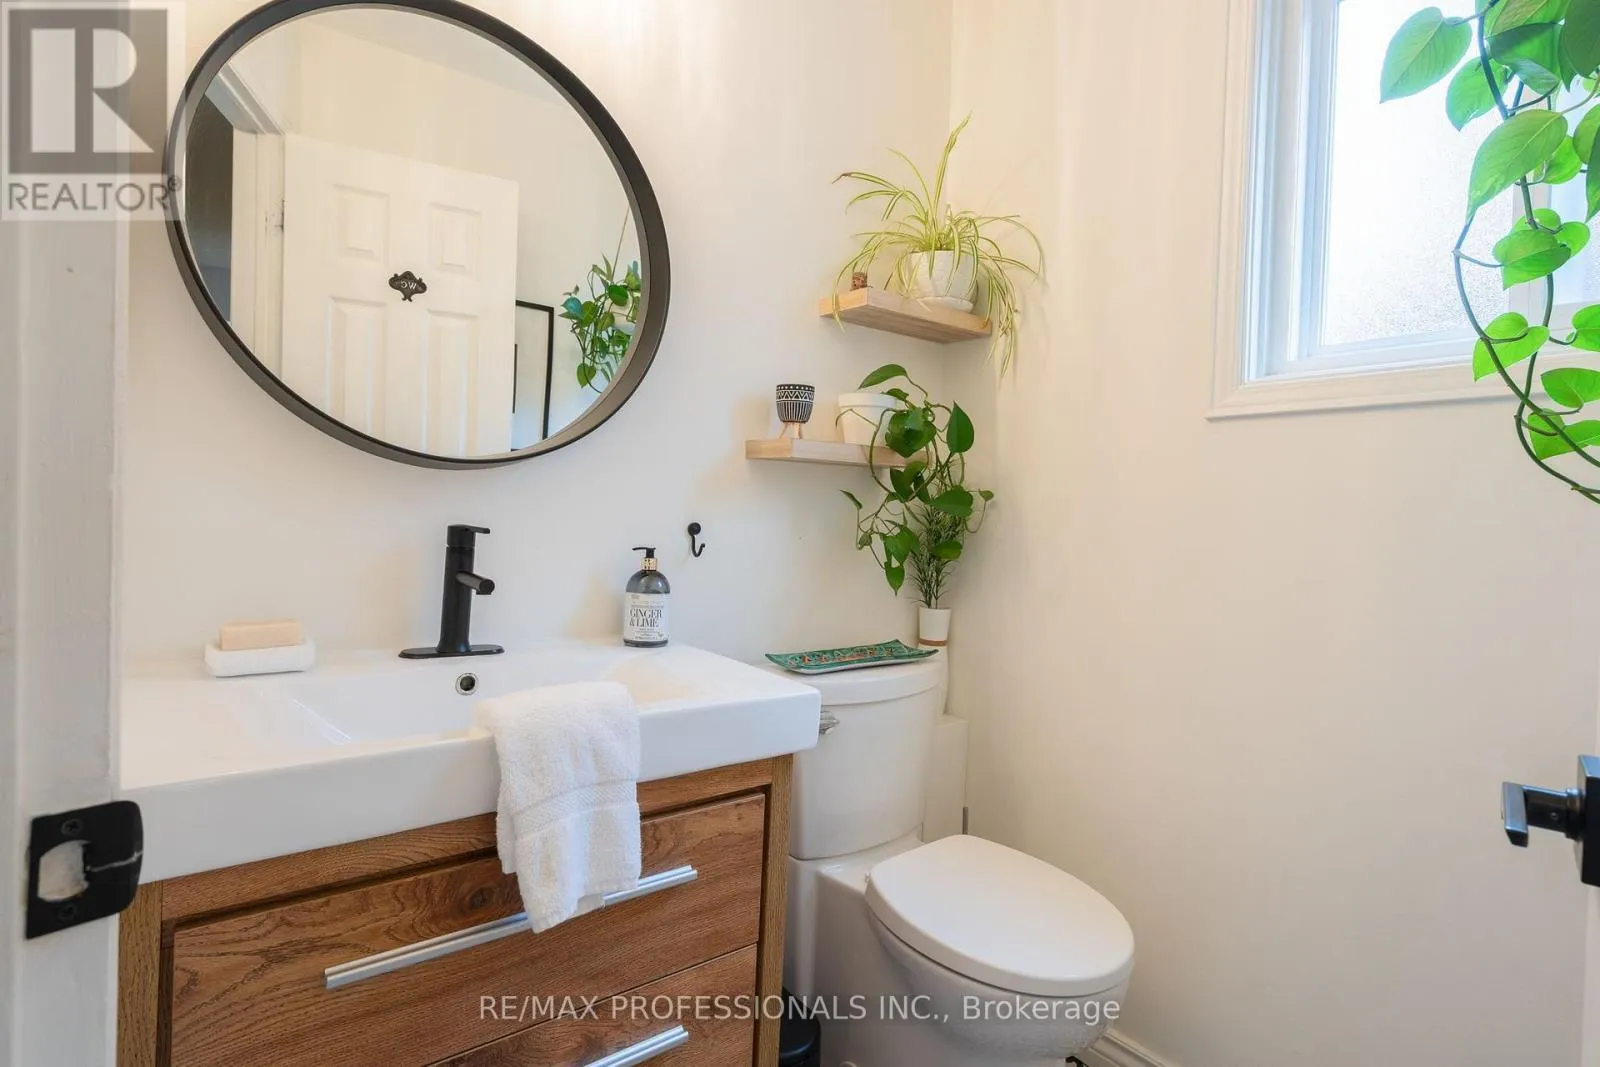
Partial bathroom
Main level
1.48 m x 1.51 m

Location

Learn more about this property
Listing provided by:
RE/MAX PROFESSIONALS INC.
MLS® number:
E13797548
Agent:
Lindsay Selland
*Indicates required field
Name is required
Email is required
Please enter a valid phone number (e.g., 416-111-1111).