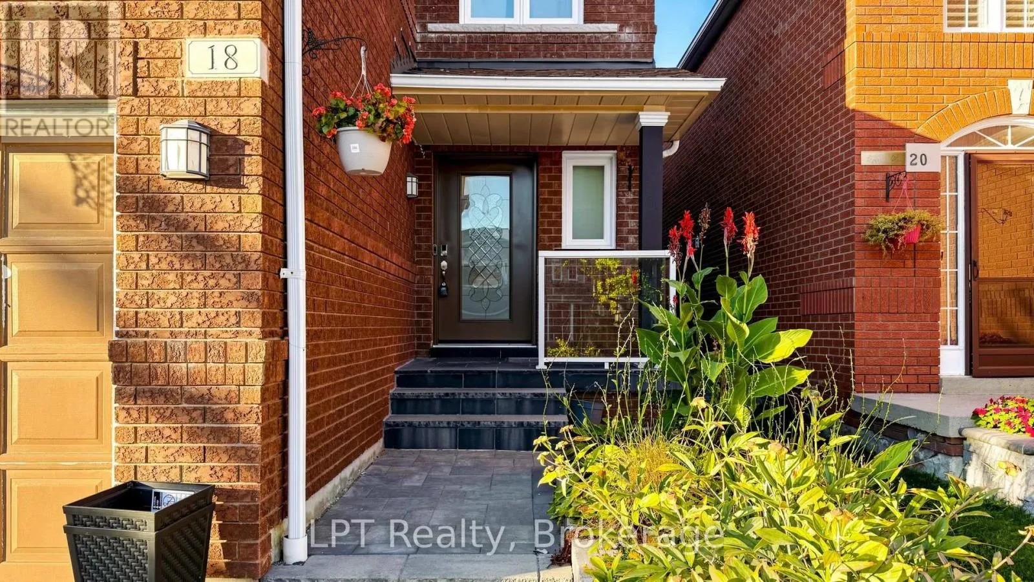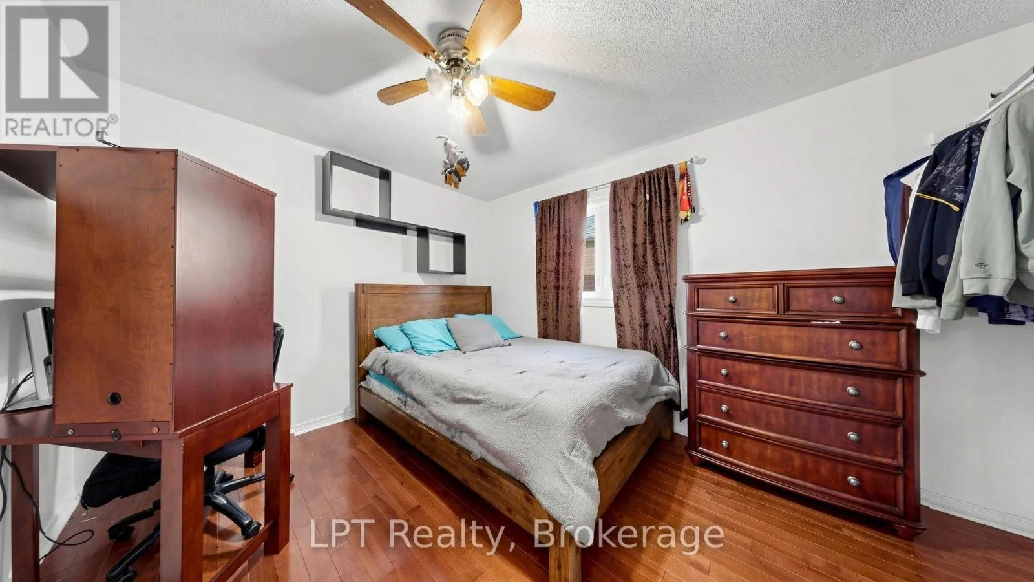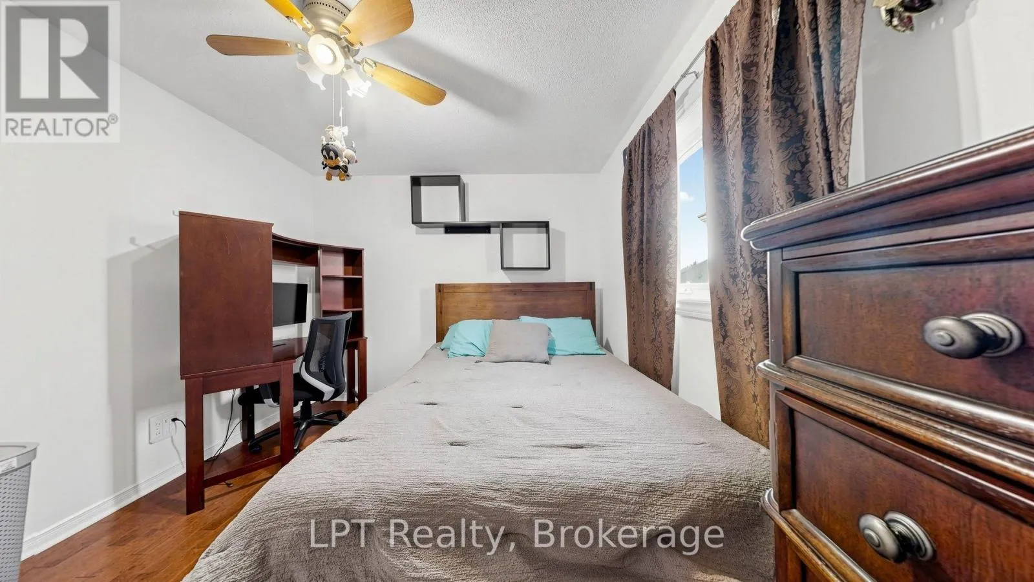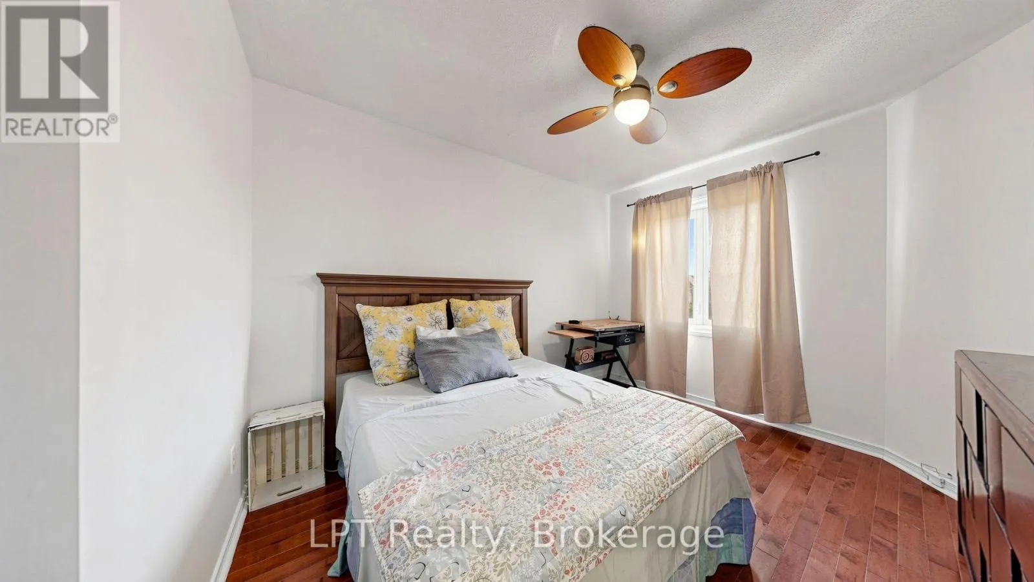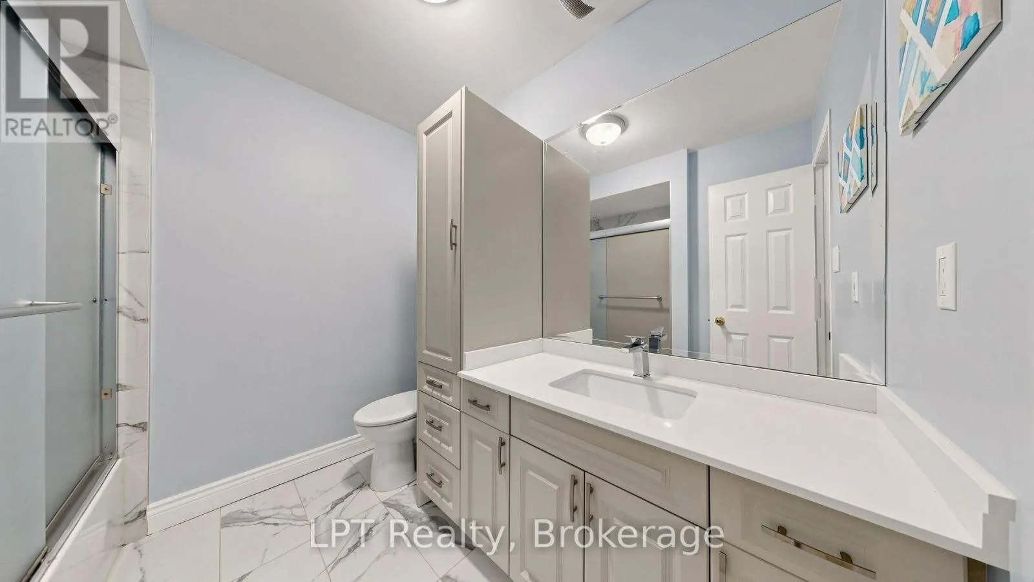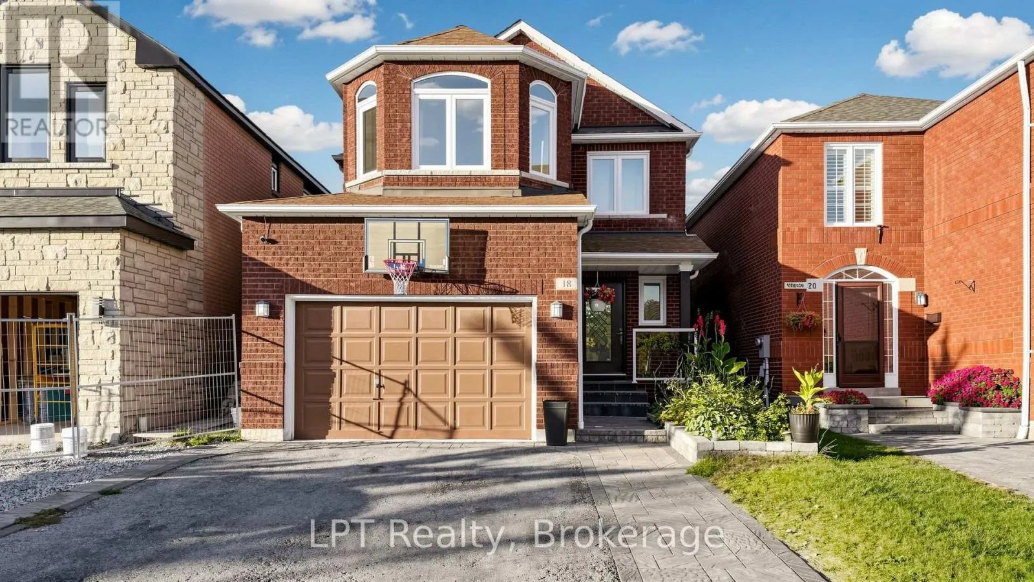
18 Tawn Crescent S, Ajax, Ontario L1Z 1J1

Listed for:
$874,990
5 beds
4 baths
Listed 7 days ago
House for rent: 18 Tawn Crescent S, Ajax, Ontario L1Z 1J1

View all 32 photos

About

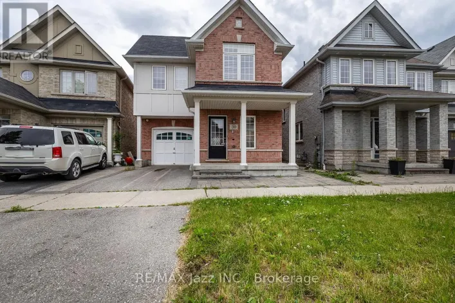
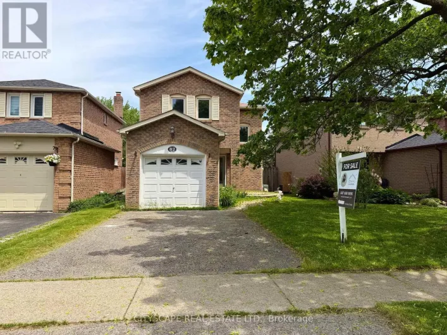
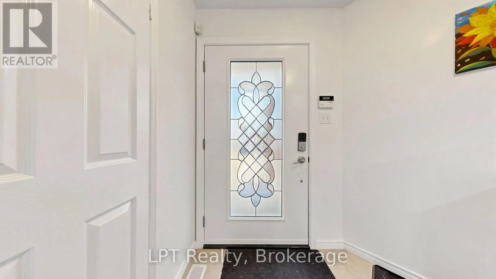
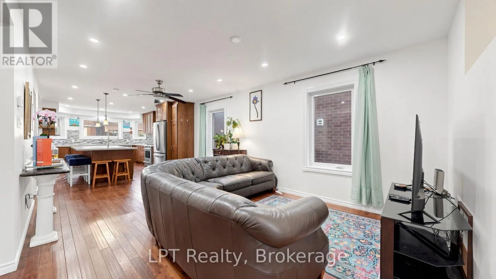
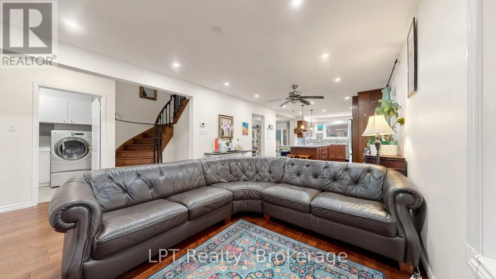
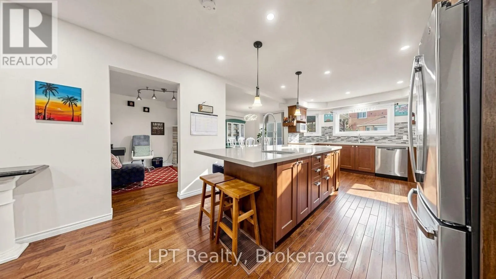
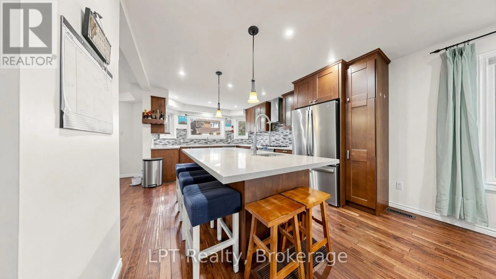
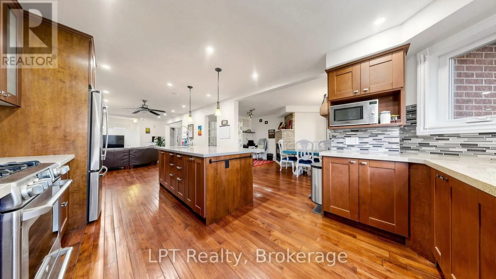
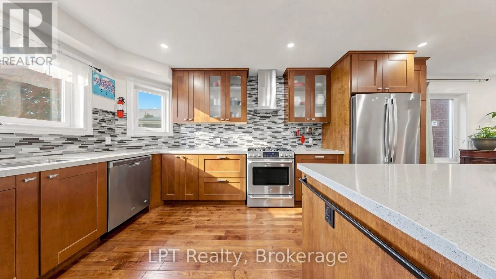
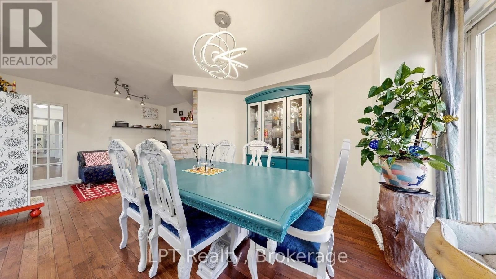
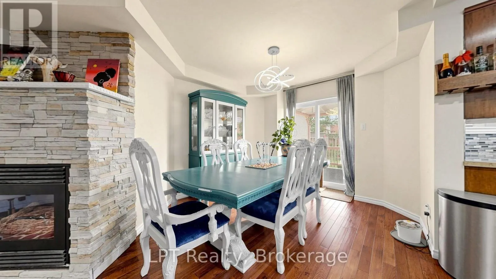
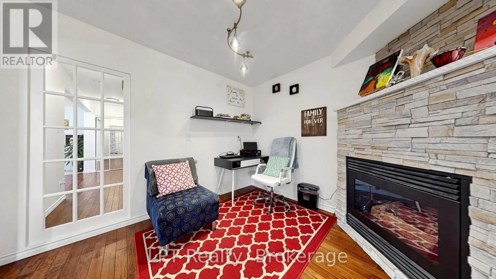
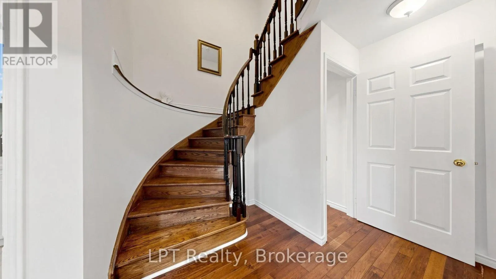
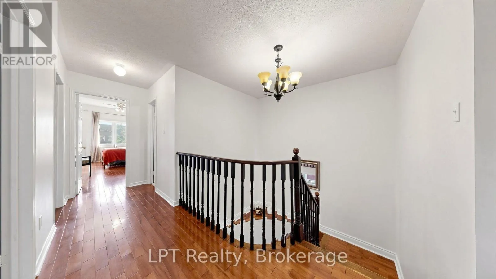
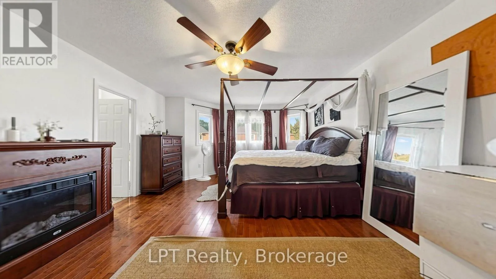
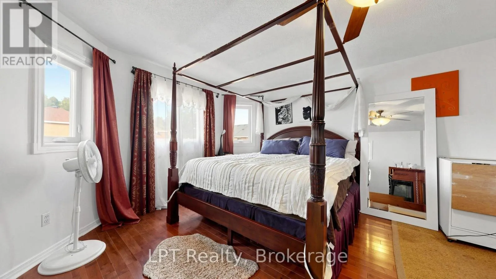
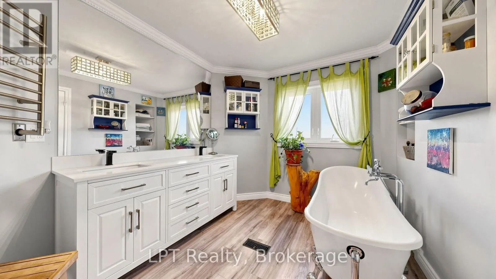
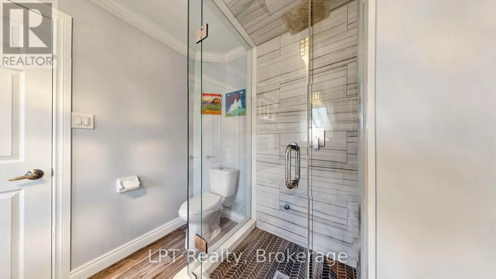
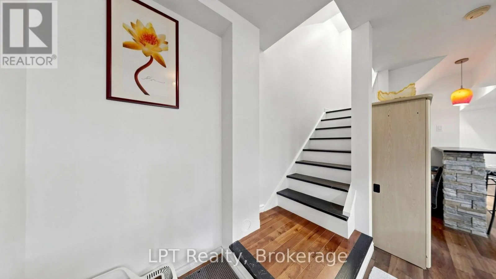
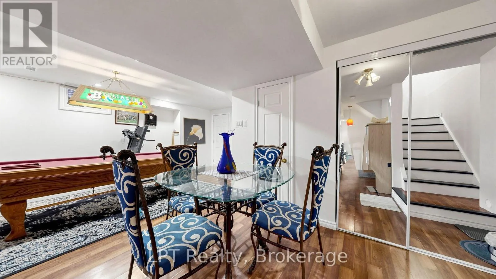
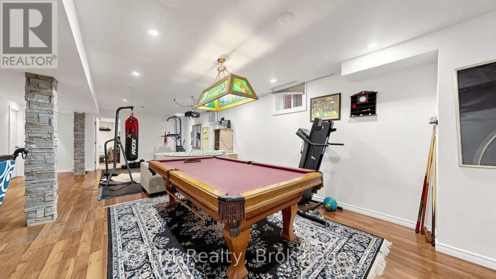
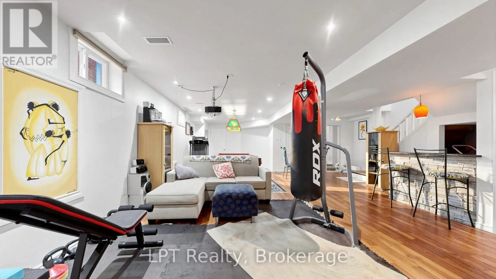
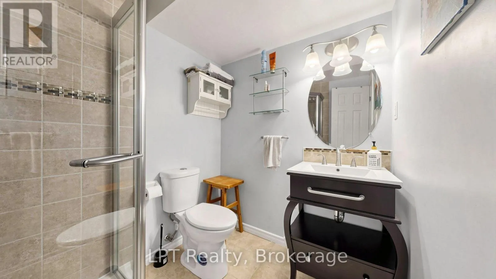
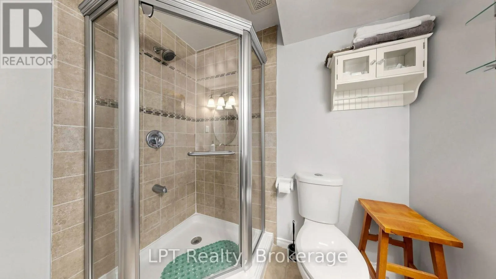
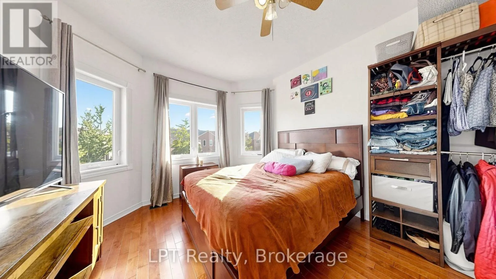
Cross Streets: Harwood/Kingston Rd. ** Directions: From Hwy 2 (Kingston Rd), go north on Harwood Ave N, turn left onto Chapman Dr, right onto Old Harwood Ave, and right onto Tawn Cres. 18 Tawn Crescent. g 4+1 bedroom, 4 bathroom family home nestled in the highly sought-after Central community of Ajax! Designed with both everyday living and entertaining in mind,the main floor boasts a bright and seamless open-concept layout anchored by beautiful hardwoodfloors that run throughout. The heart of the home is a gorgeous kitchen featuring premiumstainless steel appliances, elegant quartz countertops, a matching backsplash, and a stylishcontrasting quartz accent island that effortlessly overlooks the expansive great room.Upstairs, the primary retreat features a masterpiece ensuite bathroom complete with a relaxingsoaker tub and a double sink vanity. The fully finished basement adds incredible flexibilitywith an additional (+1) bedroom and full bathroom-ideal for an in-law suite or home office.This property sits just minutes away from top-rated schools, local parks, transit, andshopping. Don't miss this perfect blend of space, comfort, and prime location! (id:27476)

Property Highlights

MLS® Number
E13819628
Type
Single Family
Community Name
Central
Ownership Type
Freehold
Land Size
30 x 110 FT
Parking Space Total
4

Building

Building Type
House
Storeys
2.00
Square Footage
2000 - 2500 sqft
Bathrooms Total
4
Bedrooms Above Ground
4
Bedrooms Total
5
Exterior Finish
Brick
Fireplace Present
Yes
Basement Type
N/A (Finished)
Basement Features
Building Heating Type
Forced air
Heating Fuel
Natural gas
Building Cooling Type
Central air conditioning

Utilities

Water
Municipal water
Utility Sewer
Sanitary sewer

Room Layout

Primary Bedroom
Second level
4.76 m x 5.53 m
Bedroom 2
Second level
3.94 m x 3.03 m
Bedroom 3
Second level
3.96 m x 3.03 m
Bedroom 4
Second level
5.33 m x 3.49 m
Recreational, Games room
Basement
4.02 m x 3.41 m
Kitchen
Main level
4.8 m x 3.6 m
Dining room
Main level
5.96 m x 3.15 m
Living room
Main level
5.92 m x 3.6 m
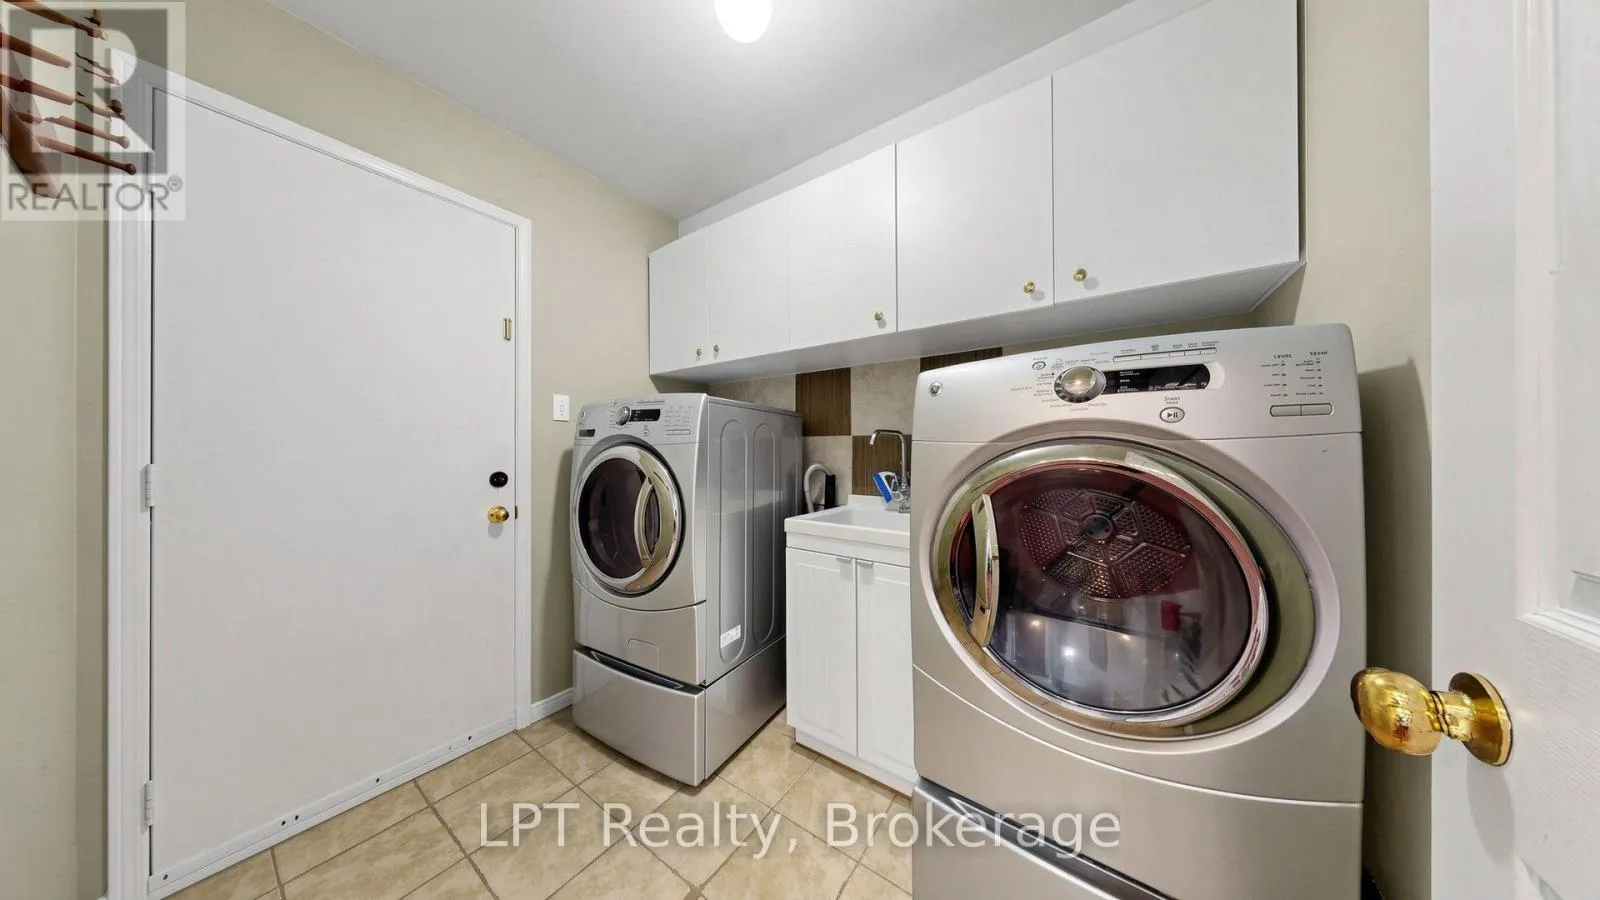
Laundry room
Main level
2.27 m x 1.96 m

Location

Learn more about this property
Listing provided by:
LPT Realty
MLS® number:
E13819628
Agent:
Marsha Oxley
*Indicates required field
Name is required
Email is required
Please enter a valid phone number (e.g., 416-111-1111).

Community Spotlight: Homes For sale in Your Neighborhood