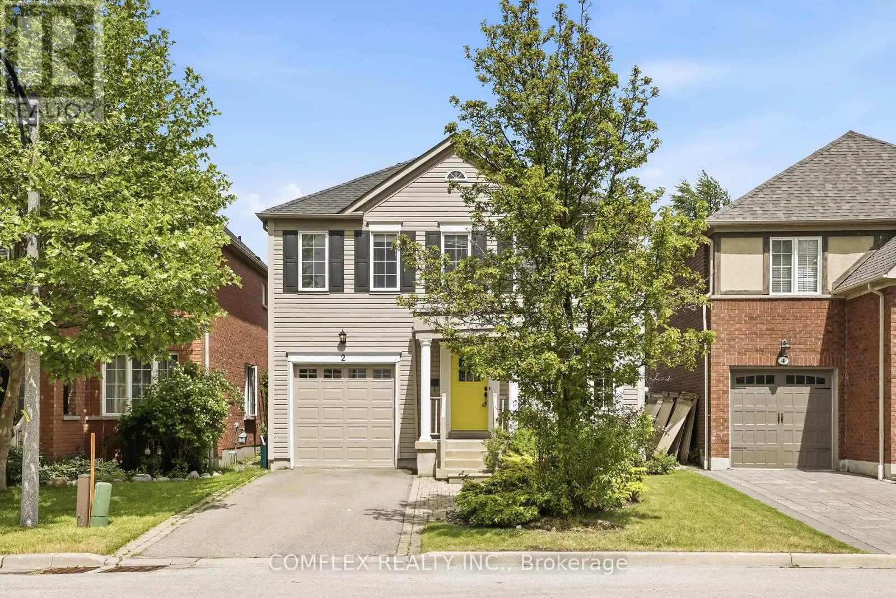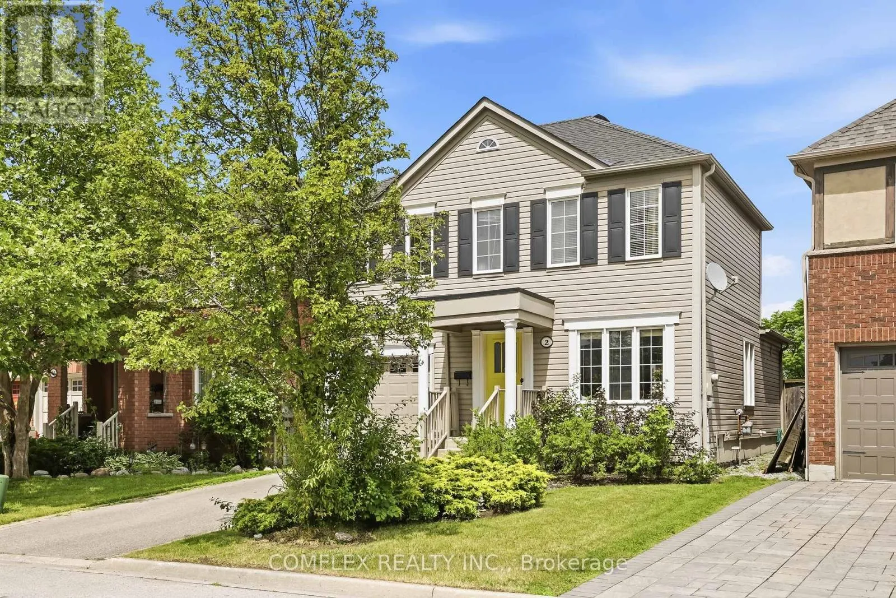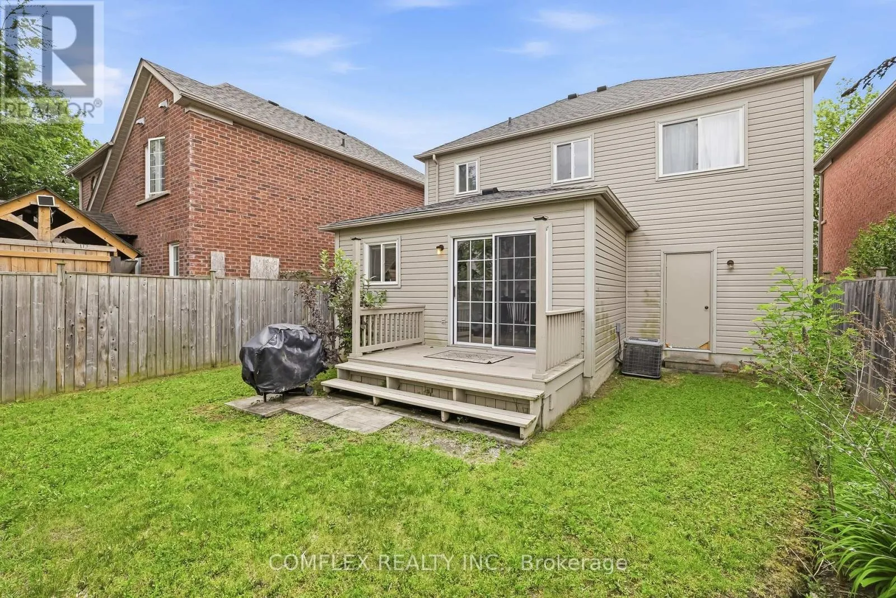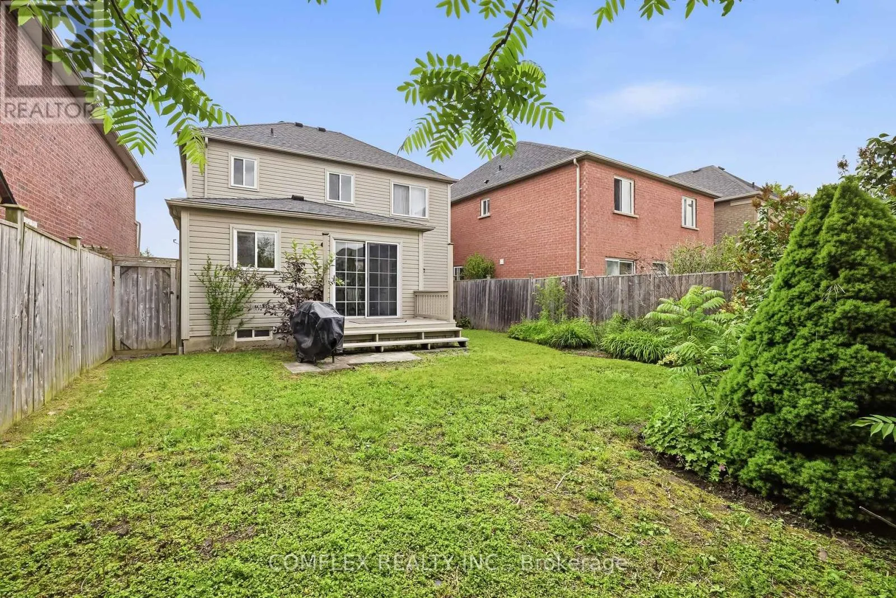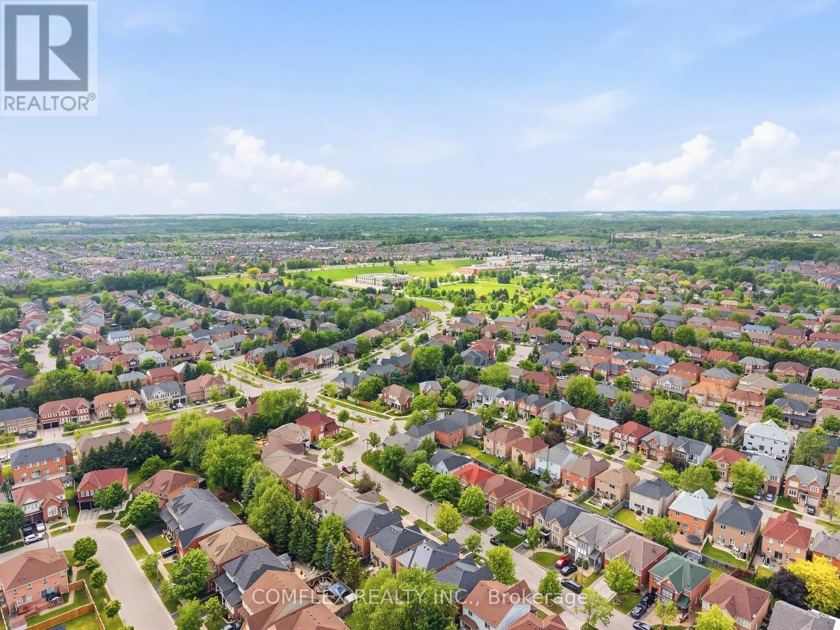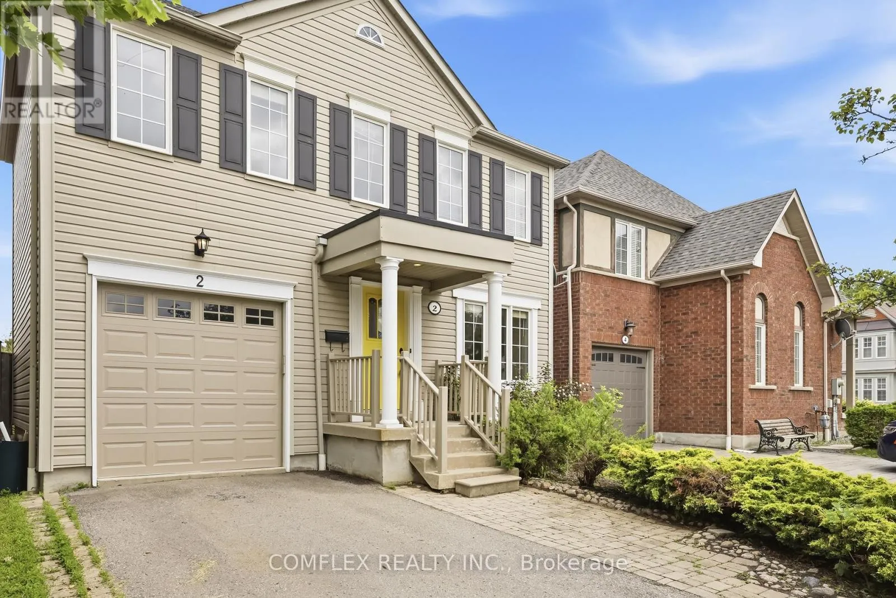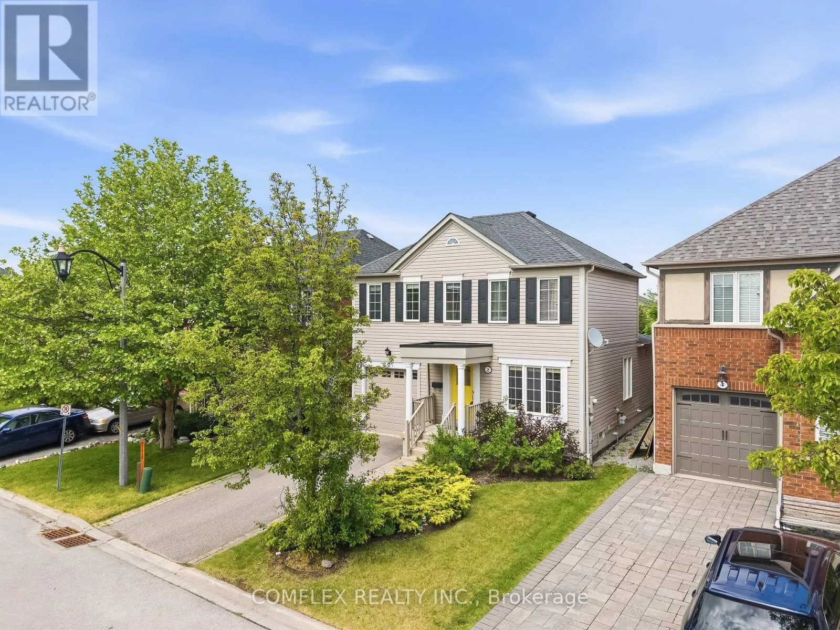
2 Armitage Crescent, Ajax, Ontario L1T 4G6

Listed for:
$798,500
3 beds
3 baths
Listed 51 days ago
House for rent: 2 Armitage Crescent, Ajax, Ontario L1T 4G6

View all 38 photos

About

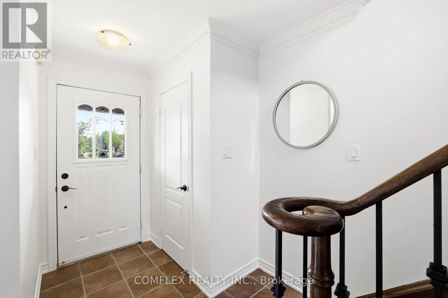
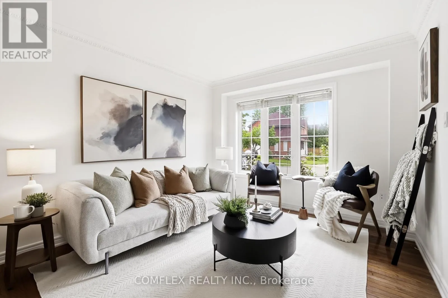
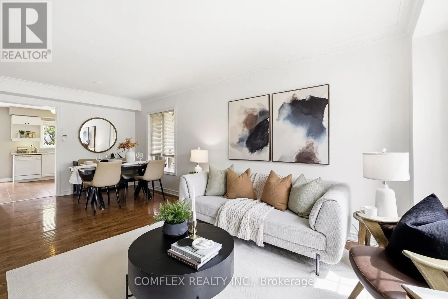
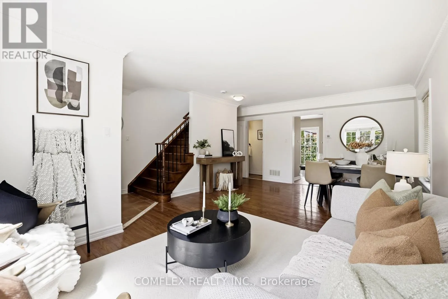
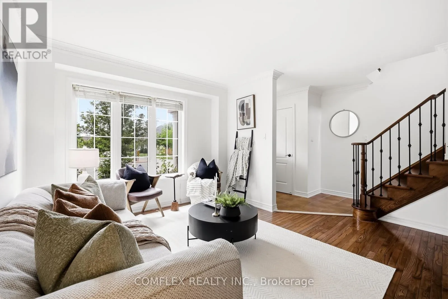
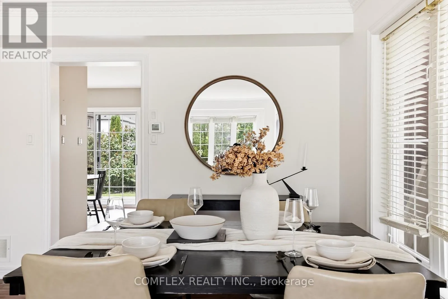
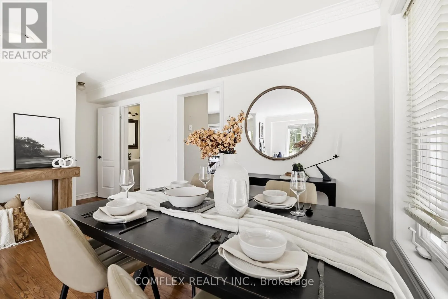
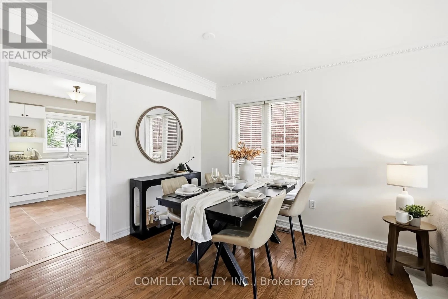
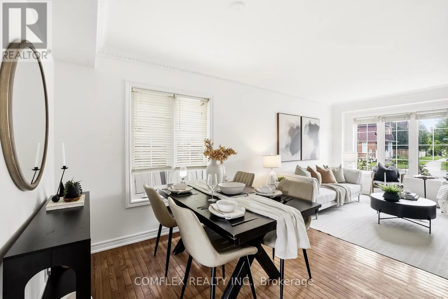
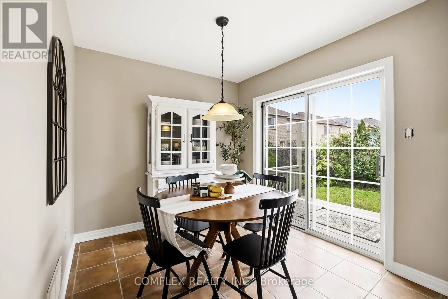
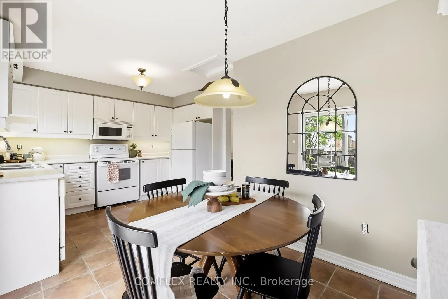
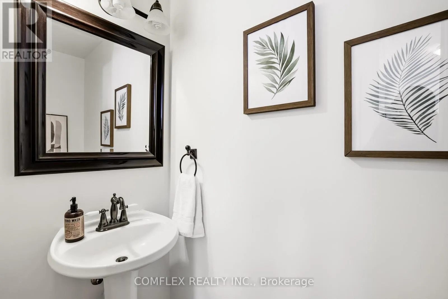
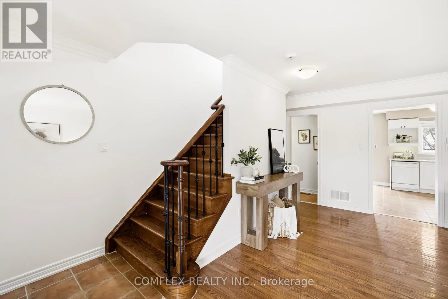
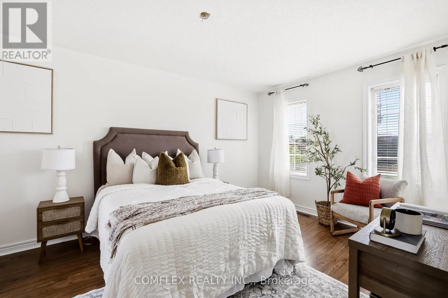
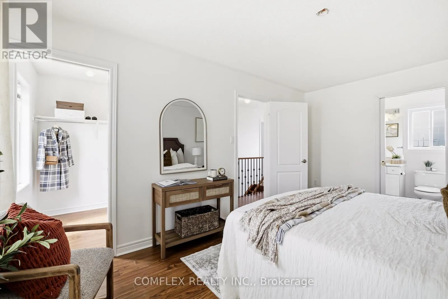
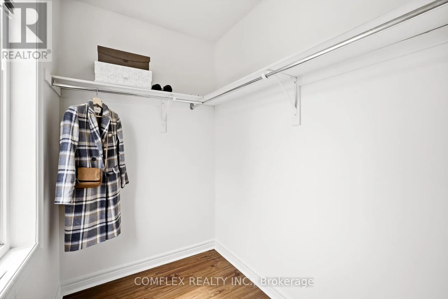
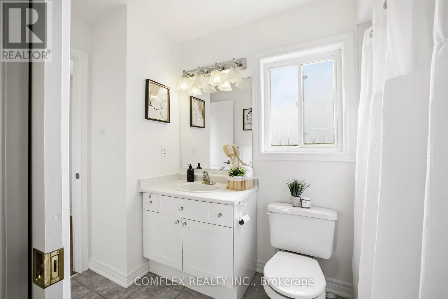
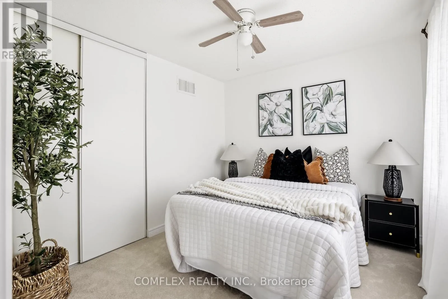
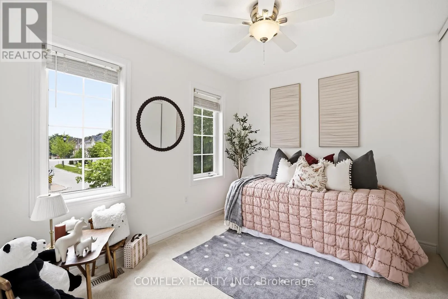
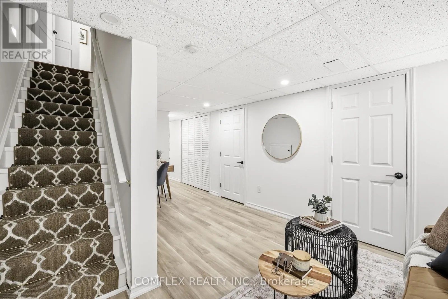
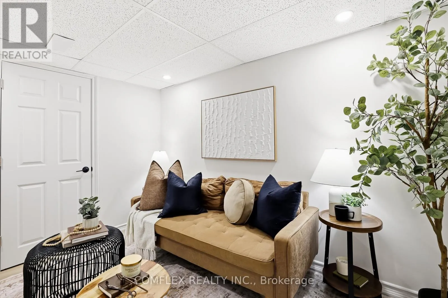
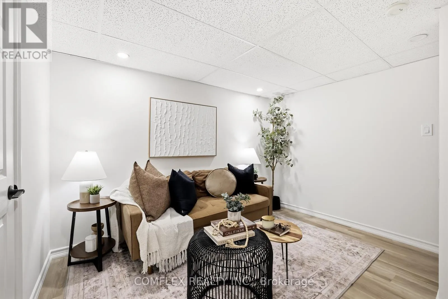
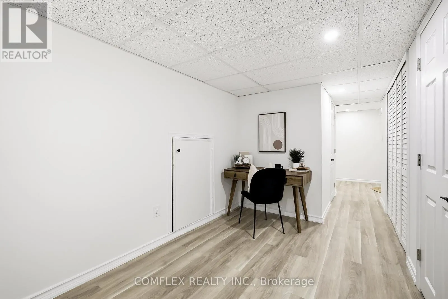
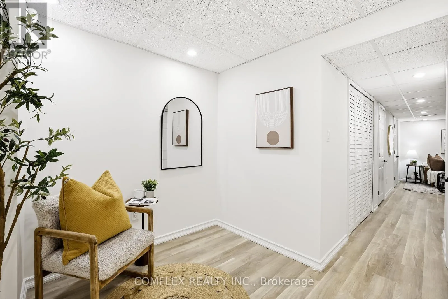
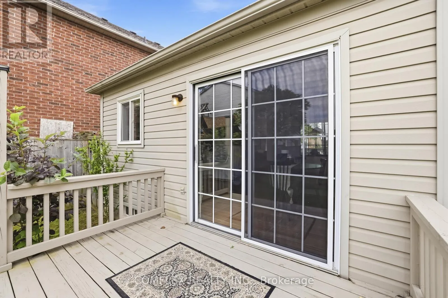
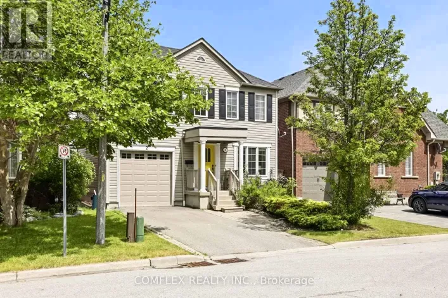
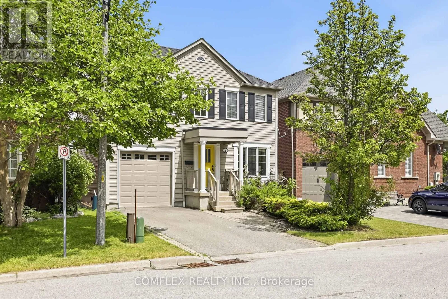
Rossland Rd. W. and Westney Rd. N. Welcome to 2 Armitage Crescent - Move-In Ready Living in Desirable Northwest Ajax! Situated on a quiet, family-friendly crescent, this beautifully maintained 3-bedroom home offers the perfect combination of comfort, style and convenience. A rare find, the property features parking for up to four vehicles, including the garage-an exceptional bonus for busy households!Step inside to discover a bright, inviting interior featuring beautiful hardwood floors, fresh paint and an abundance of natural light. Upstairs, three generously sized bedrooms offer comfortable retreats, with the added bonus of rare, private east- and west-facing views. The finished basement provides valuable additional living space, complete with an updated 3-piece bathroom-ideal for a cozy family retreat, home office, guest accommodations or extended family living.Perfectly positioned just minutes from excellent schools, parks, shopping, restaurants and everyday amenities, with convenient access to Highways 401 and 407 and GO Transit for an easy commute. Move-in ready, beautifully presented and offering exceptional parking in a sought-after Ajax neighbourhood- 2 Armitage Crescent is a home you won't want to miss! (id:27476)

Property Highlights

MLS® Number
E13822132
Type
Single Family
Community Name
Northwest Ajax
Ownership Type
Freehold
Land Size
34.1 x 90.2 FT
Parking Space Total
2

Building

Building Type
House
Storeys
2.00
Square Footage
1100 - 1500 sqft
Bathrooms Total
3
Bedrooms Above Ground
3
Bedrooms Total
3
Exterior Finish
Vinyl siding
Fireplace Present
No
Basement Type
N/A (Finished)
Basement Features
Building Heating Type
Forced air
Heating Fuel
Natural gas
Building Cooling Type
Central air conditioning

Utilities

Water
Municipal water
Utility Sewer
Sanitary sewer

Room Layout

Primary Bedroom
Second level
4.75 m x 3.12 m
Bedroom 2
Second level
3.19 m x 2.85 m
Bedroom 3
Second level
3.18 m x 2.7 m
Office
Basement
4.8 m x 2.47 m
Recreational, Games room
Basement
5.25 m x 3.25 m
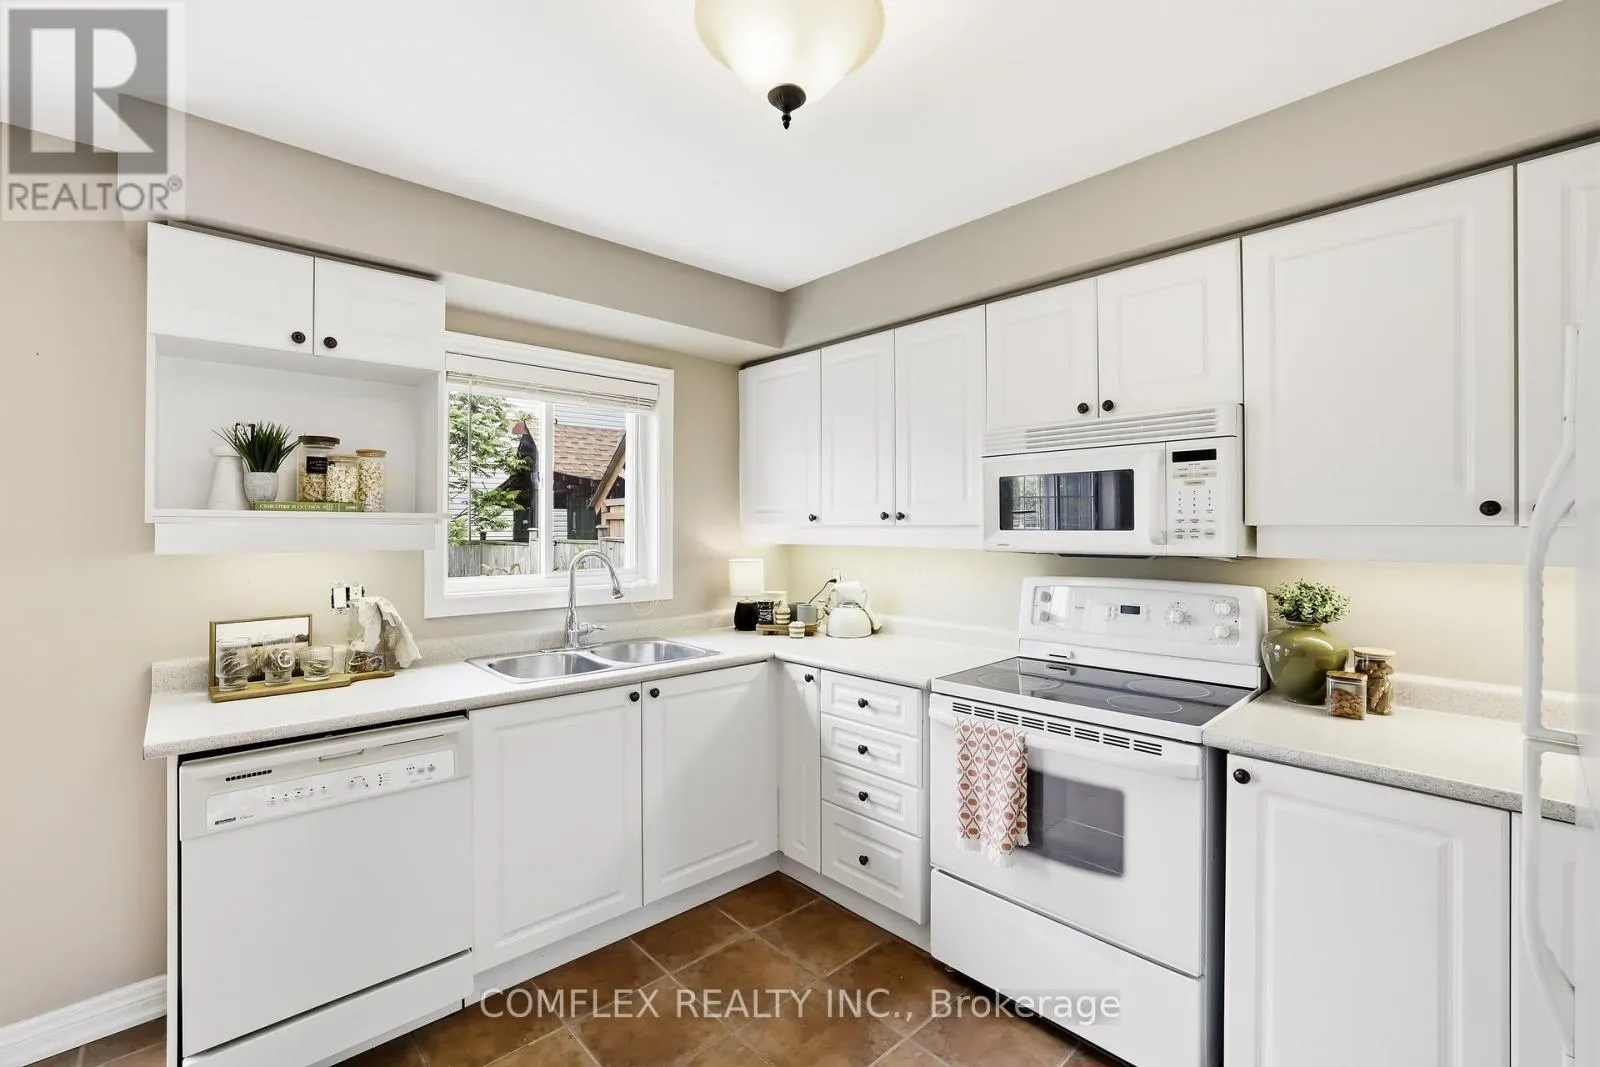
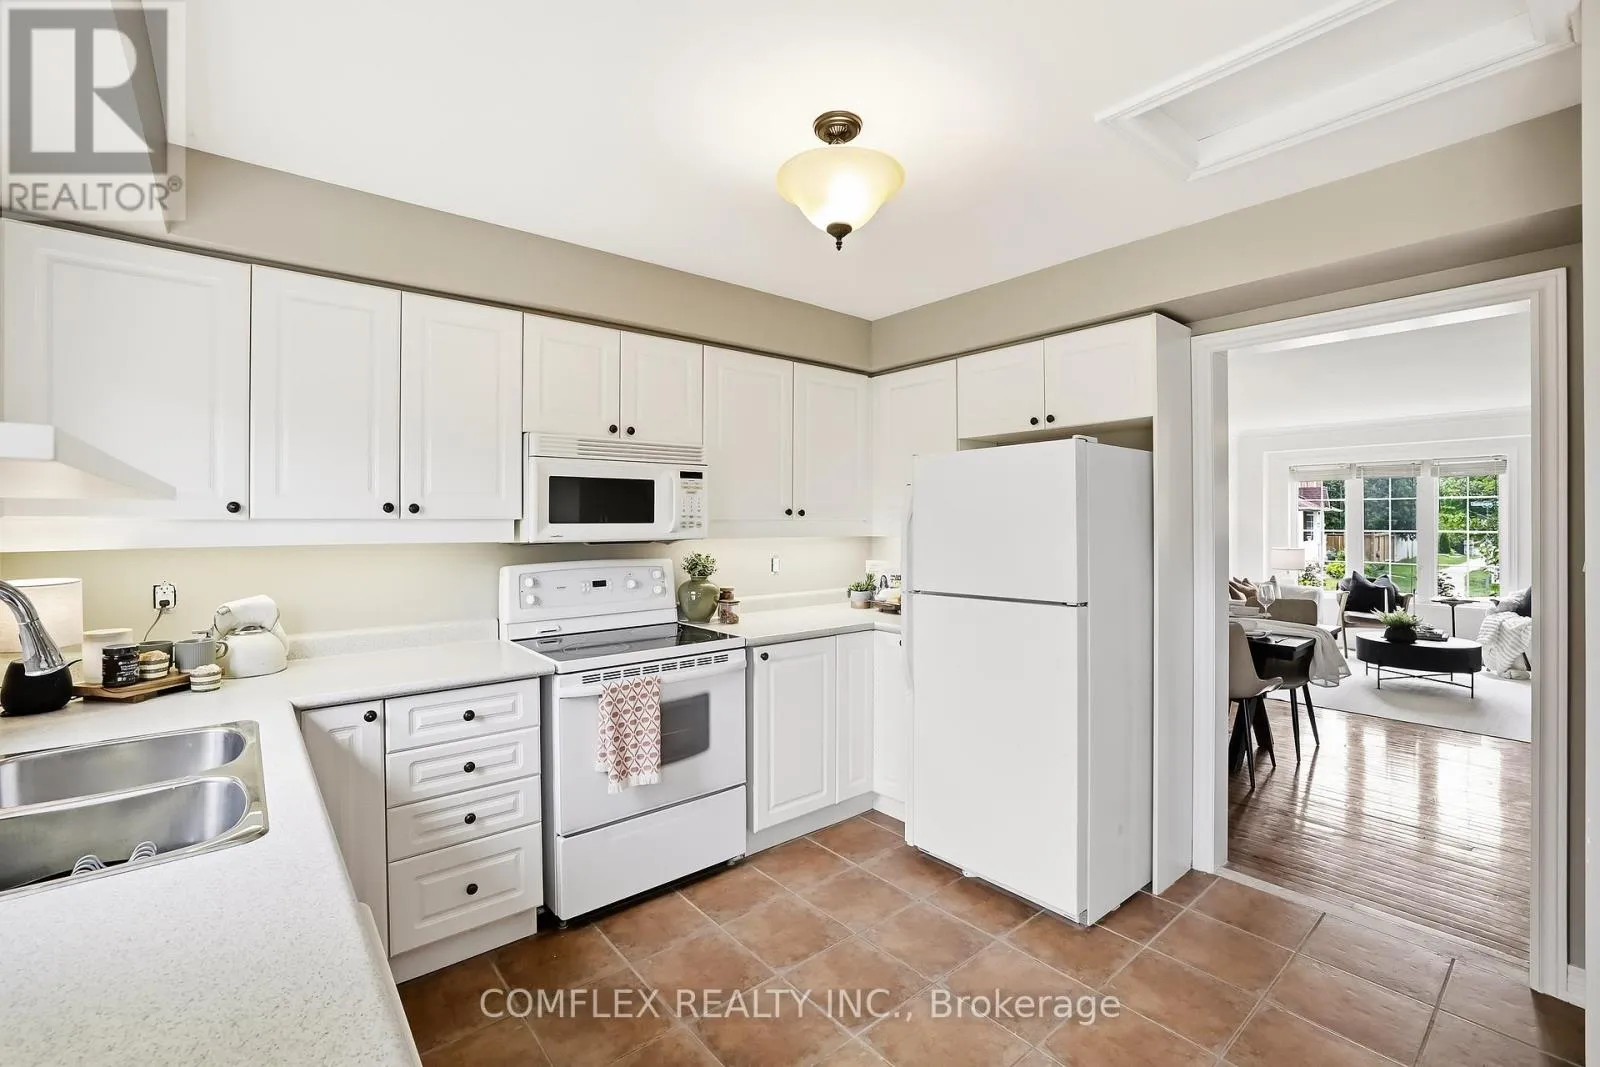
Kitchen
Main level
2.72 m x 2.54 m
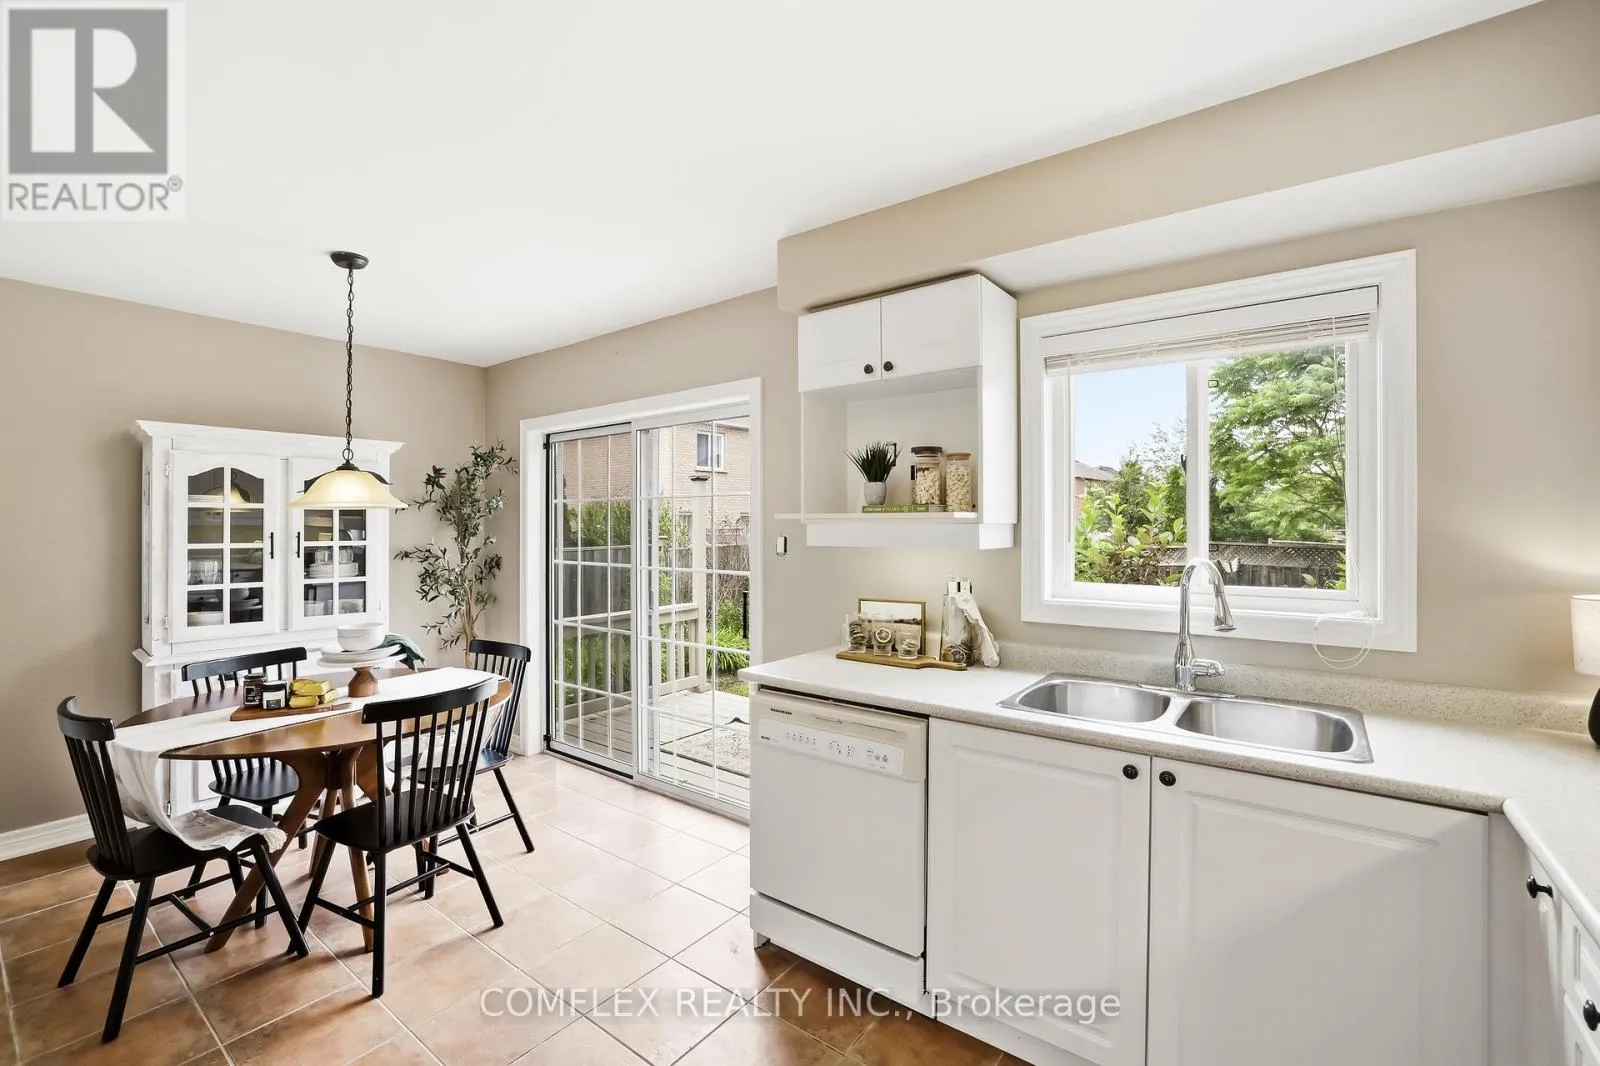
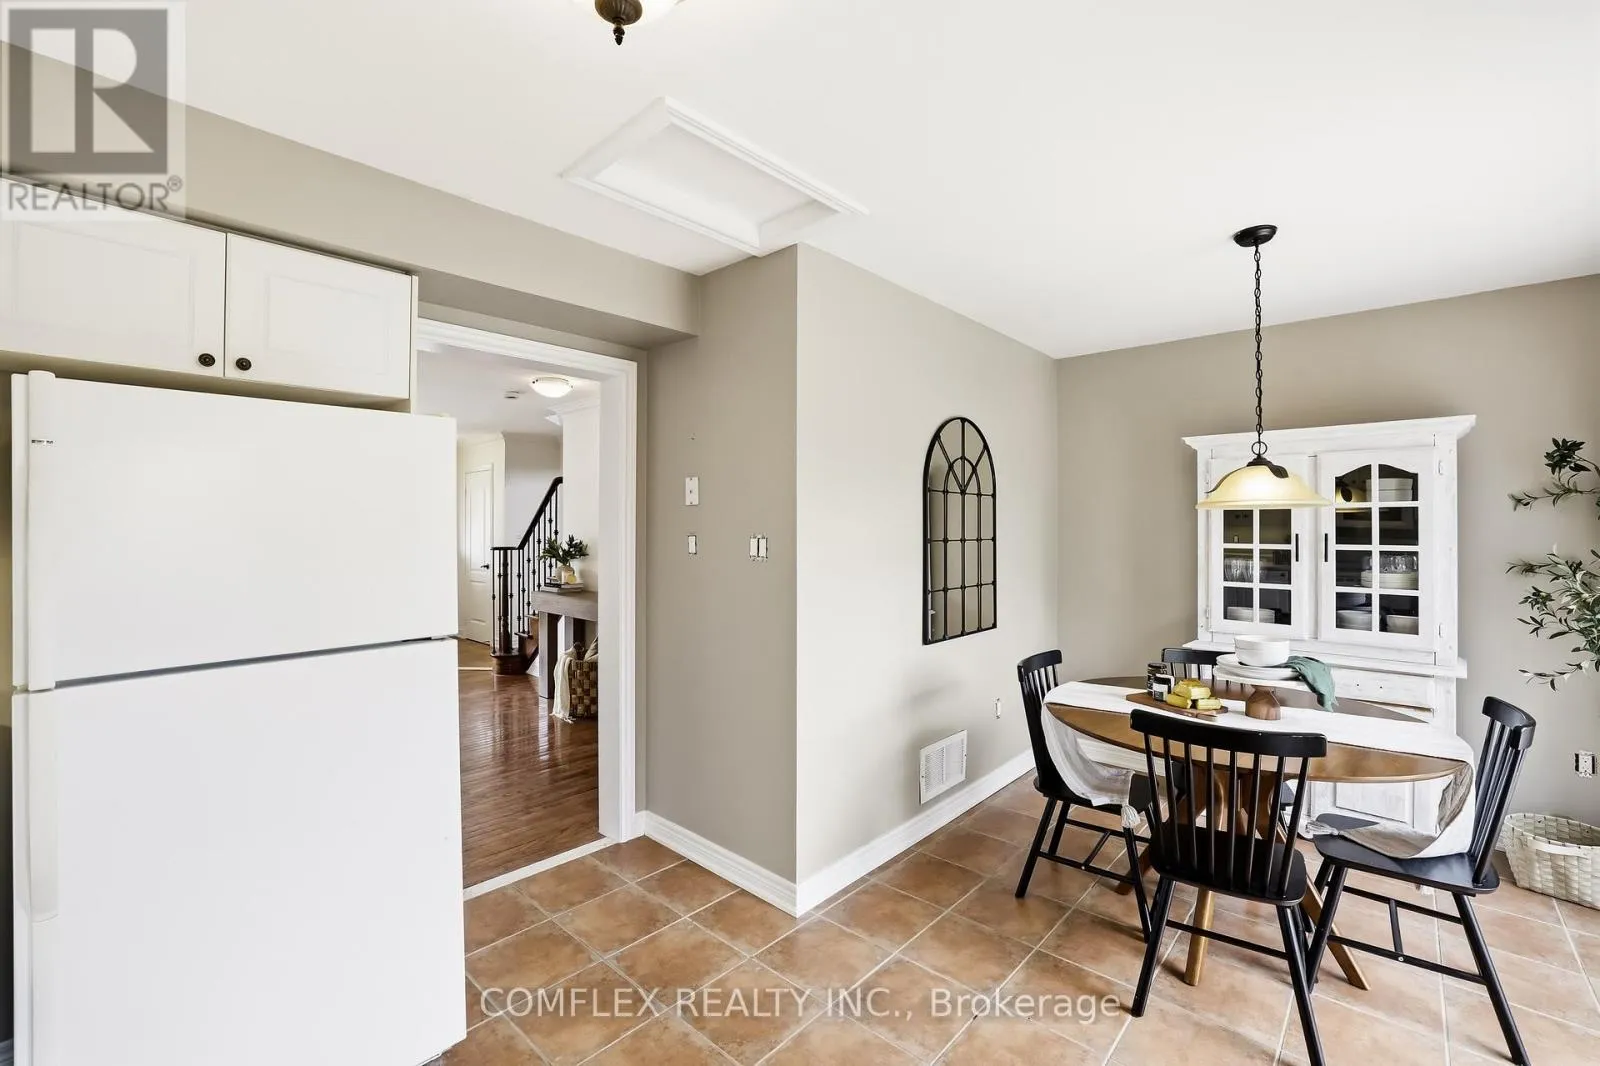
Eating area
Main level
2.54 m x 2.39 m
Living room
Main level
6.35 m x 4.1 m
Dining room
Main level
6.35 m x 4.1 m

Location

Learn more about this property
Listing provided by:
COMFLEX REALTY INC.
MLS® number:
E13822132
Agent:
Patrick Bryant
*Indicates required field
Name is required
Email is required
Please enter a valid phone number (e.g., 416-111-1111).