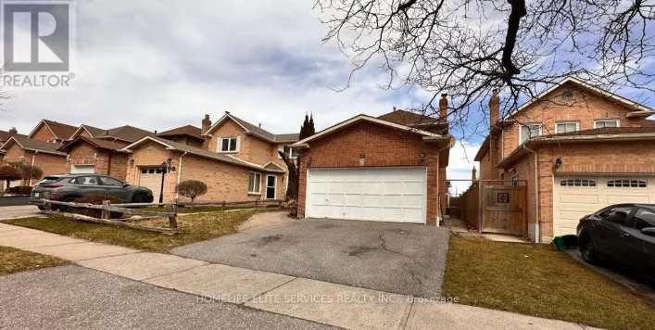
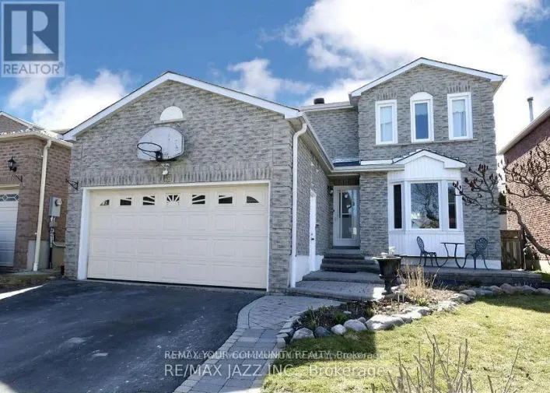
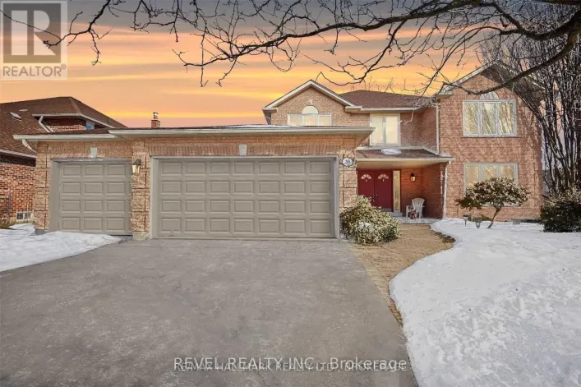
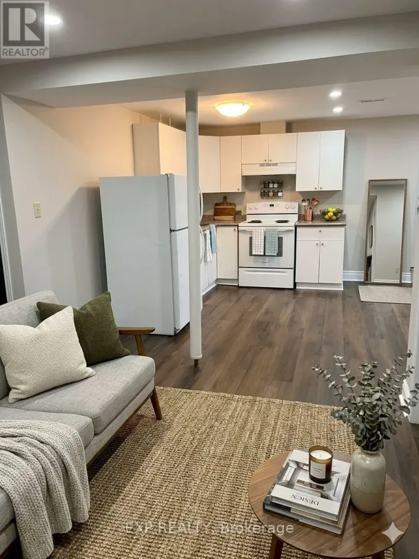
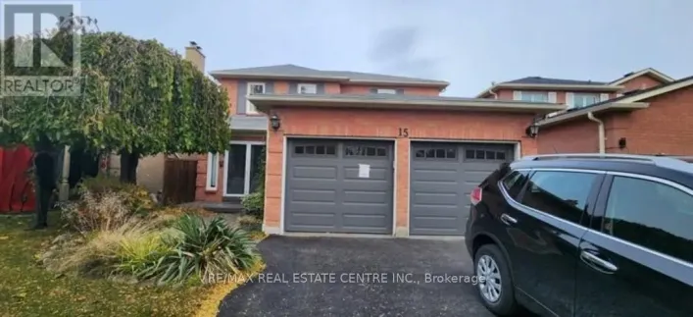
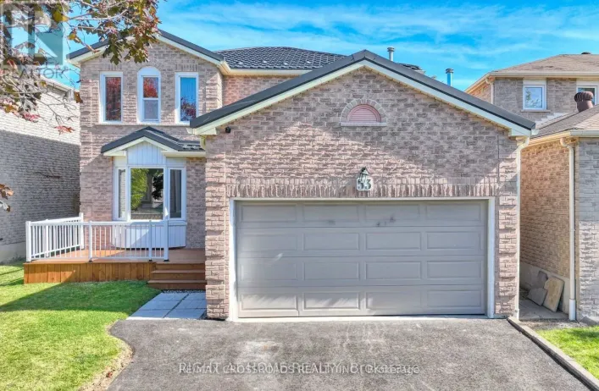
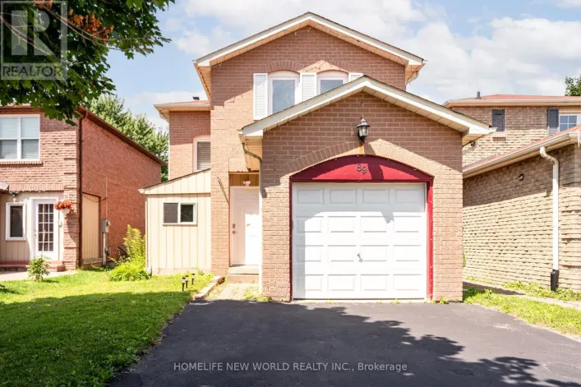
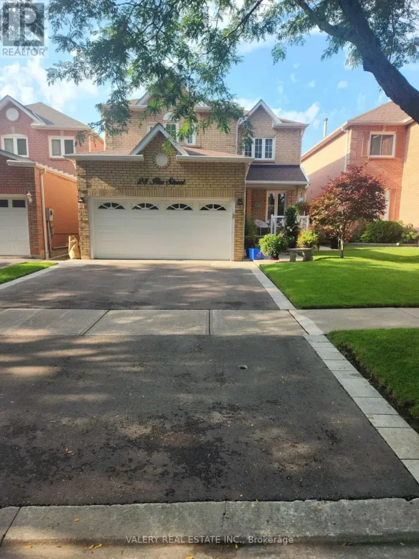
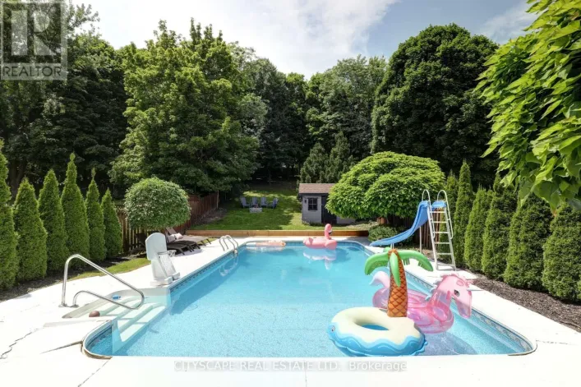
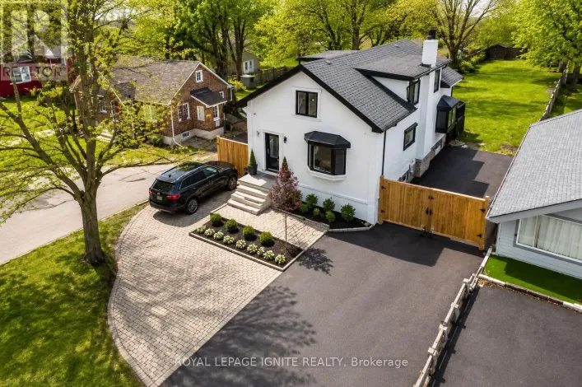
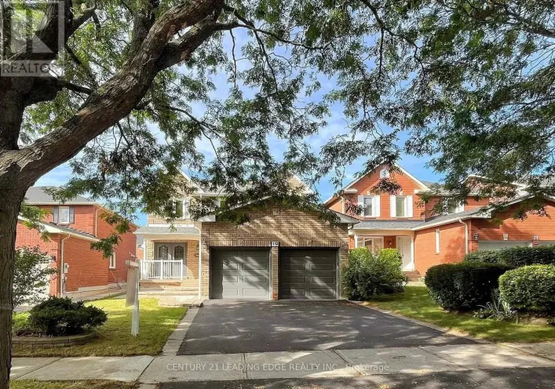
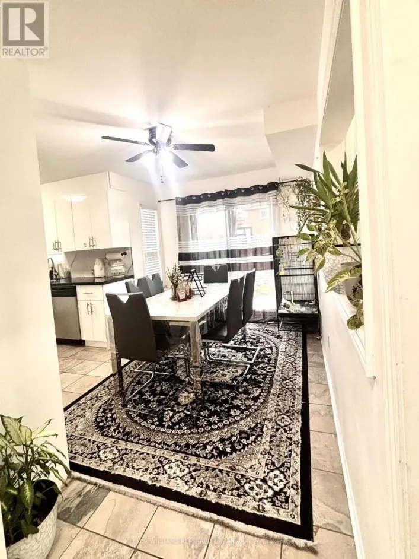
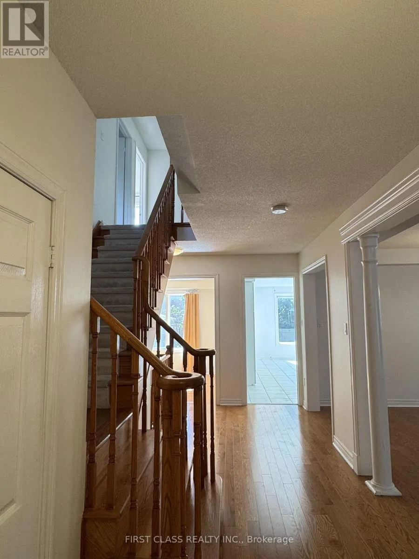
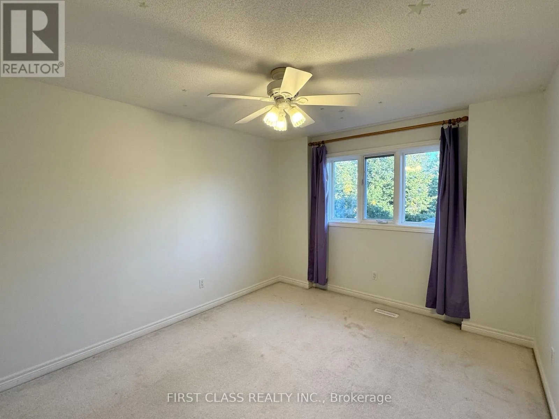
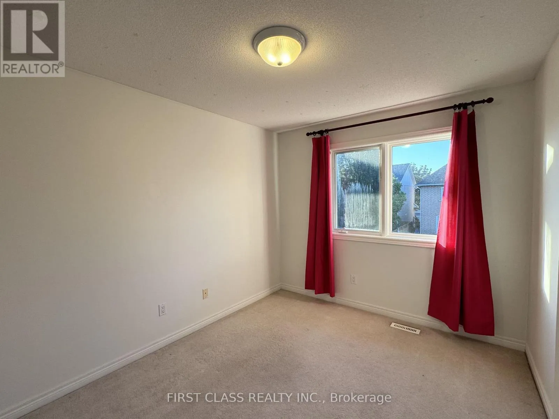
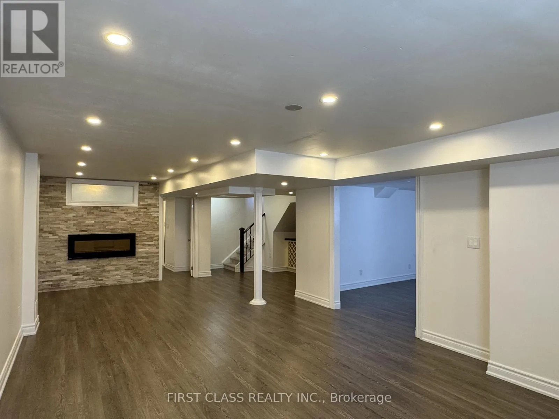
Kingston Rd & Church St Welcome to this spacious and beautifully maintained John Boddy home, nestled on a quiet, family-friendly street in the sought-after community of Pickering Village. Ideally located within walking distance to schools, parks, and everyday amenities, this home offers the perfect blend of comfort, convenience, and timeless appeal.The main floor features beautiful hardwood flooring throughout. The bright and inviting kitchen with large windows is filled with natural light. The sunken family room provides a cozy space to unwind, complete with a gas fireplace, while the front living room showcases a beautiful bay window that fills the space with an abundance of natural light.Upstairs, you'll find four spacious bedrooms, including a generous primary suite featuring a stunning ensuite and a large walk-in closet. The additional bedrooms offer plenty of space for family, guests, or a home office.The fully finished basement adds even more versatility, featuring an additional bedroom and a 3-piece bathroom, making it ideal for an in-law suite or extended family accommodations. A convenient walk-up to the backyard provides easy access and enhances the basement's functionality.Perfectly situated close to golf clubs, restaurants, parks, schools, and a variety of amenities, this exceptional home offers comfortable family living in one of the area's most desirable neighbourhoods. (id:27476)