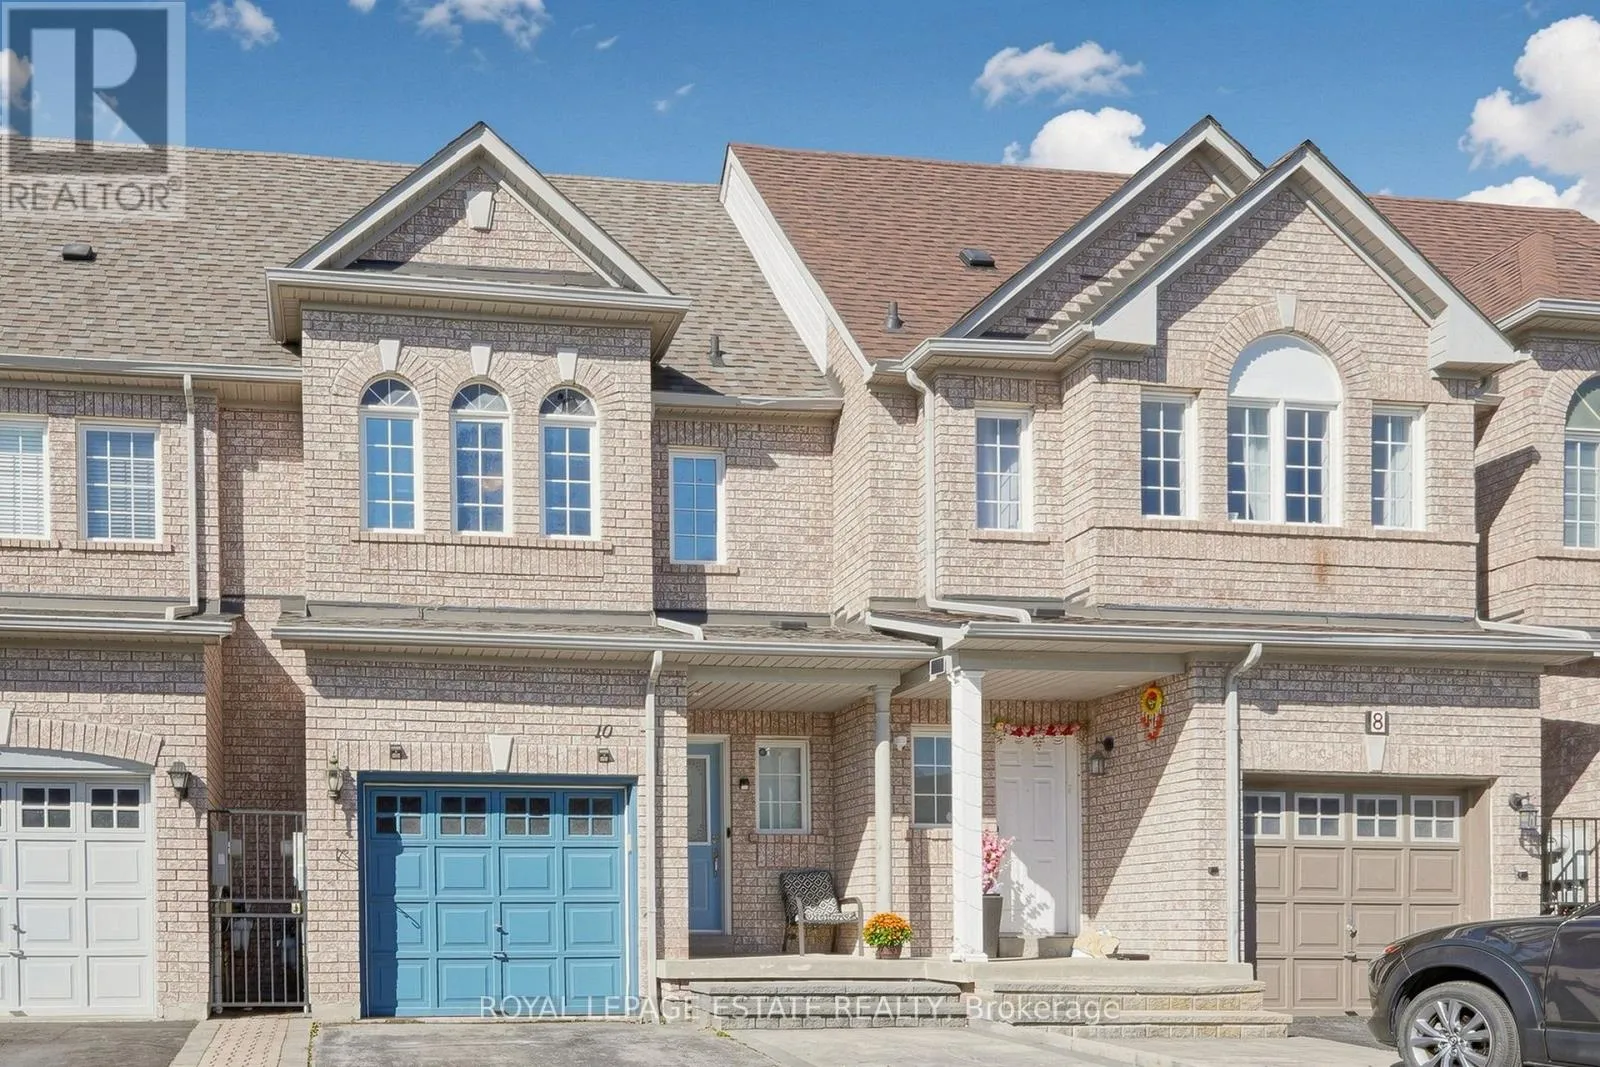
10 Dooley Crescent, Ajax, Ontario L1T 4J4

Listed for:
$719,000
4 beds
4 baths
Listed 1 day ago
Row / Townhouse for rent: 10 Dooley Crescent, Ajax, Ontario L1T 4J4

View all 32 photos

About

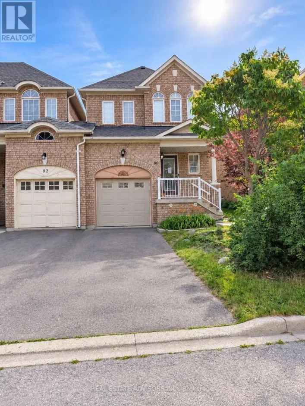
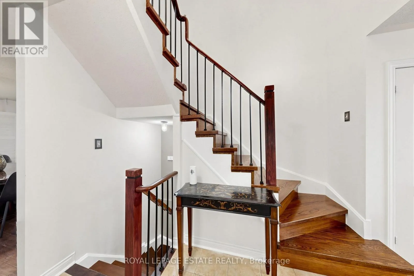
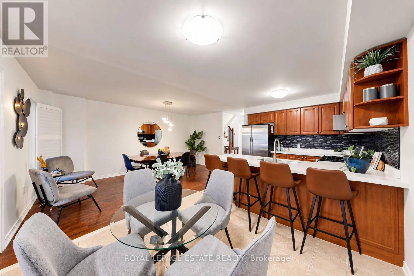
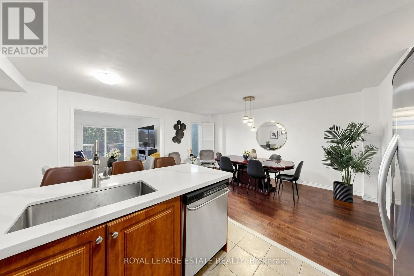
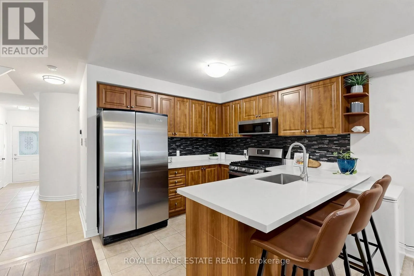
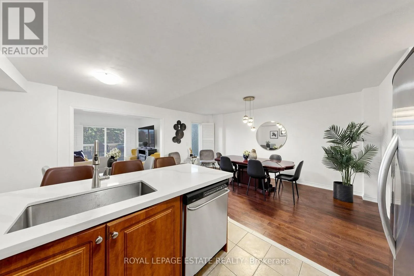
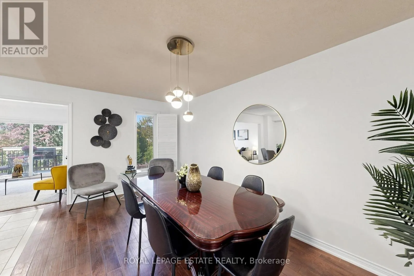
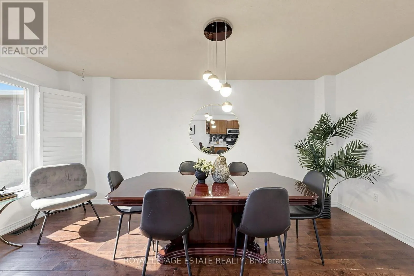
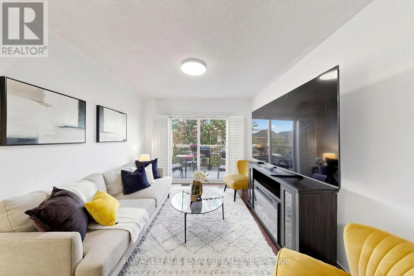
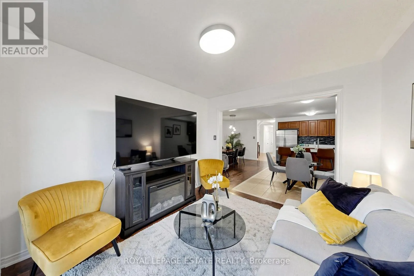
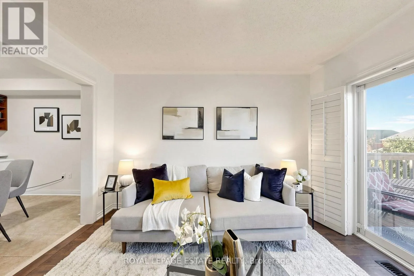
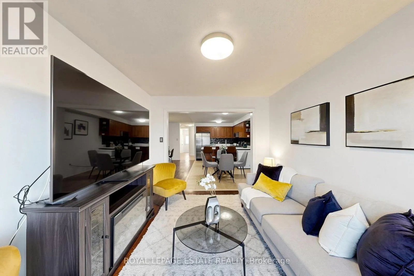
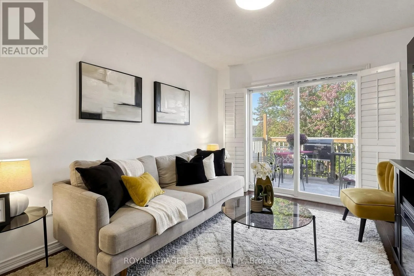
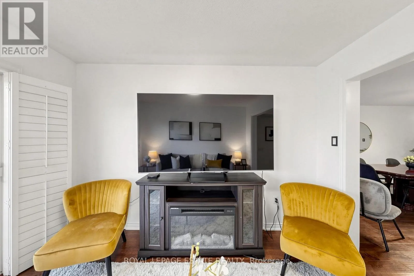
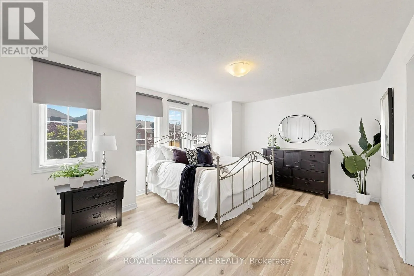
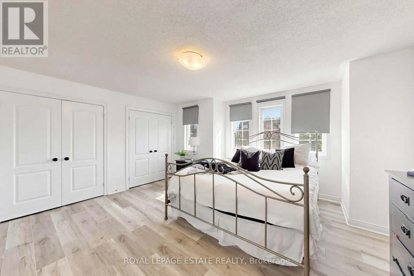
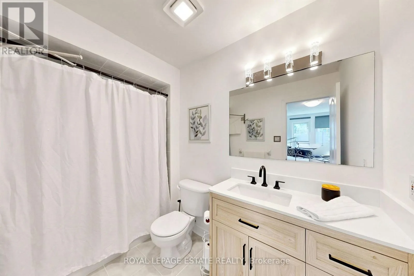
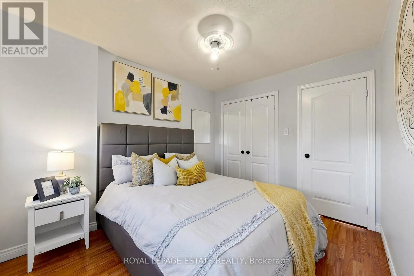
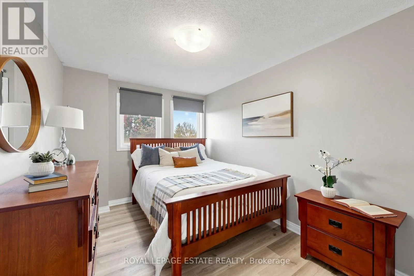
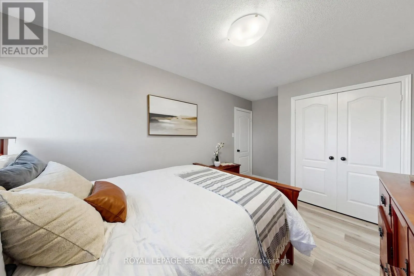
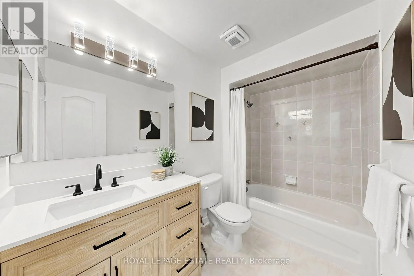
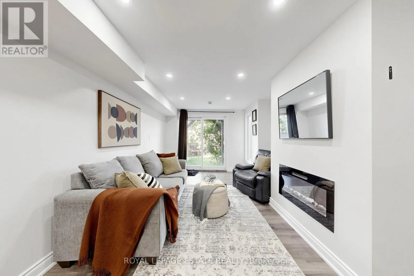
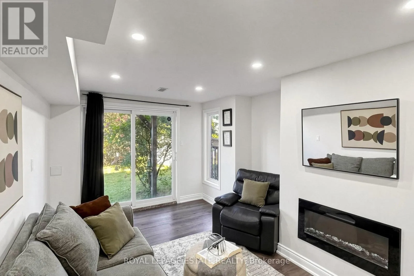
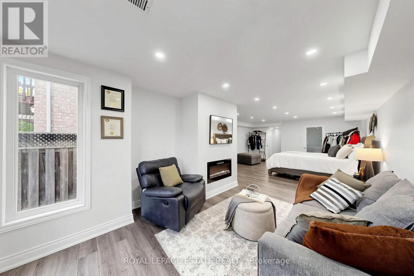
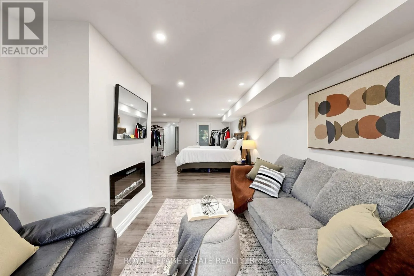
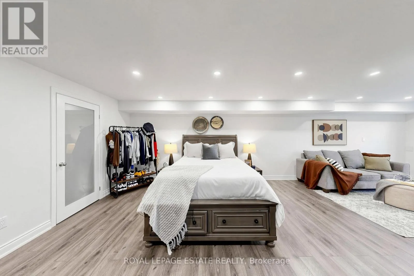
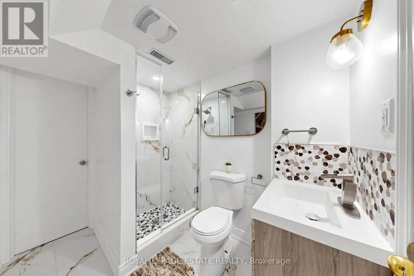
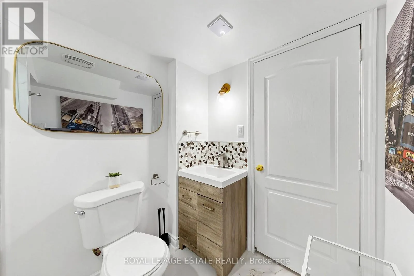
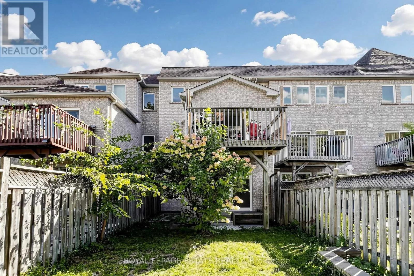
Harwood/Rossland Welcome to this beautifully updated freehold townhome in North West Ajax, offering spacious living, thoughtful updates and exceptional versatility for today's family. The bright, open-concept main floor features hardwood floors, large windows and a modern kitchen with quartz countertops, stainless steel appliances and a convenient breakfast bar, perfect for casual meals and entertaining. The spacious primary bedroom offers double closets and a private ensuite, while the upper level also features brand new flooring in the primary bedroom and brand-new bathroom vanities. The finished basement adds valuable living space and features a 3-piece bathroom, electric fireplace and separate walk-out to the backyard. This versatile space is ideal for extended family, in-laws, guests, a home office or additional recreation space. Outside, enjoy the backyard and upper sun deck, providing great spaces to relax, entertain and enjoy the warmer months. With 3+1 bedrooms, 4 bathrooms and parking for up to 5 vehicles, this home offers plenty of space for a growing or extended family. Conveniently located close to schools, transit, shopping, restaurants and everyday amenities. (id:27476)

Property Highlights

MLS® Number
E13837946
Type
Single Family
Community Name
Northwest Ajax
Ownership Type
Freehold
Land Size
19.7 x 119.8 FT
Parking Space Total
5

Building

Building Type
Row / Townhouse
Storeys
2.00
Square Footage
1500 - 2000 sqft
Bathrooms Total
4
Bedrooms Above Ground
3
Bedrooms Total
4
Amenities
Fireplace(s)
Exterior Finish
Brick
Fireplace Present
Yes
Basement Type
N/A (Finished)
Basement Features
Walk out
Building Heating Type
Forced air
Heating Fuel
Electric
Building Cooling Type
Central air conditioning

Utilities

Water
Municipal water
Utility Sewer
Sanitary sewer

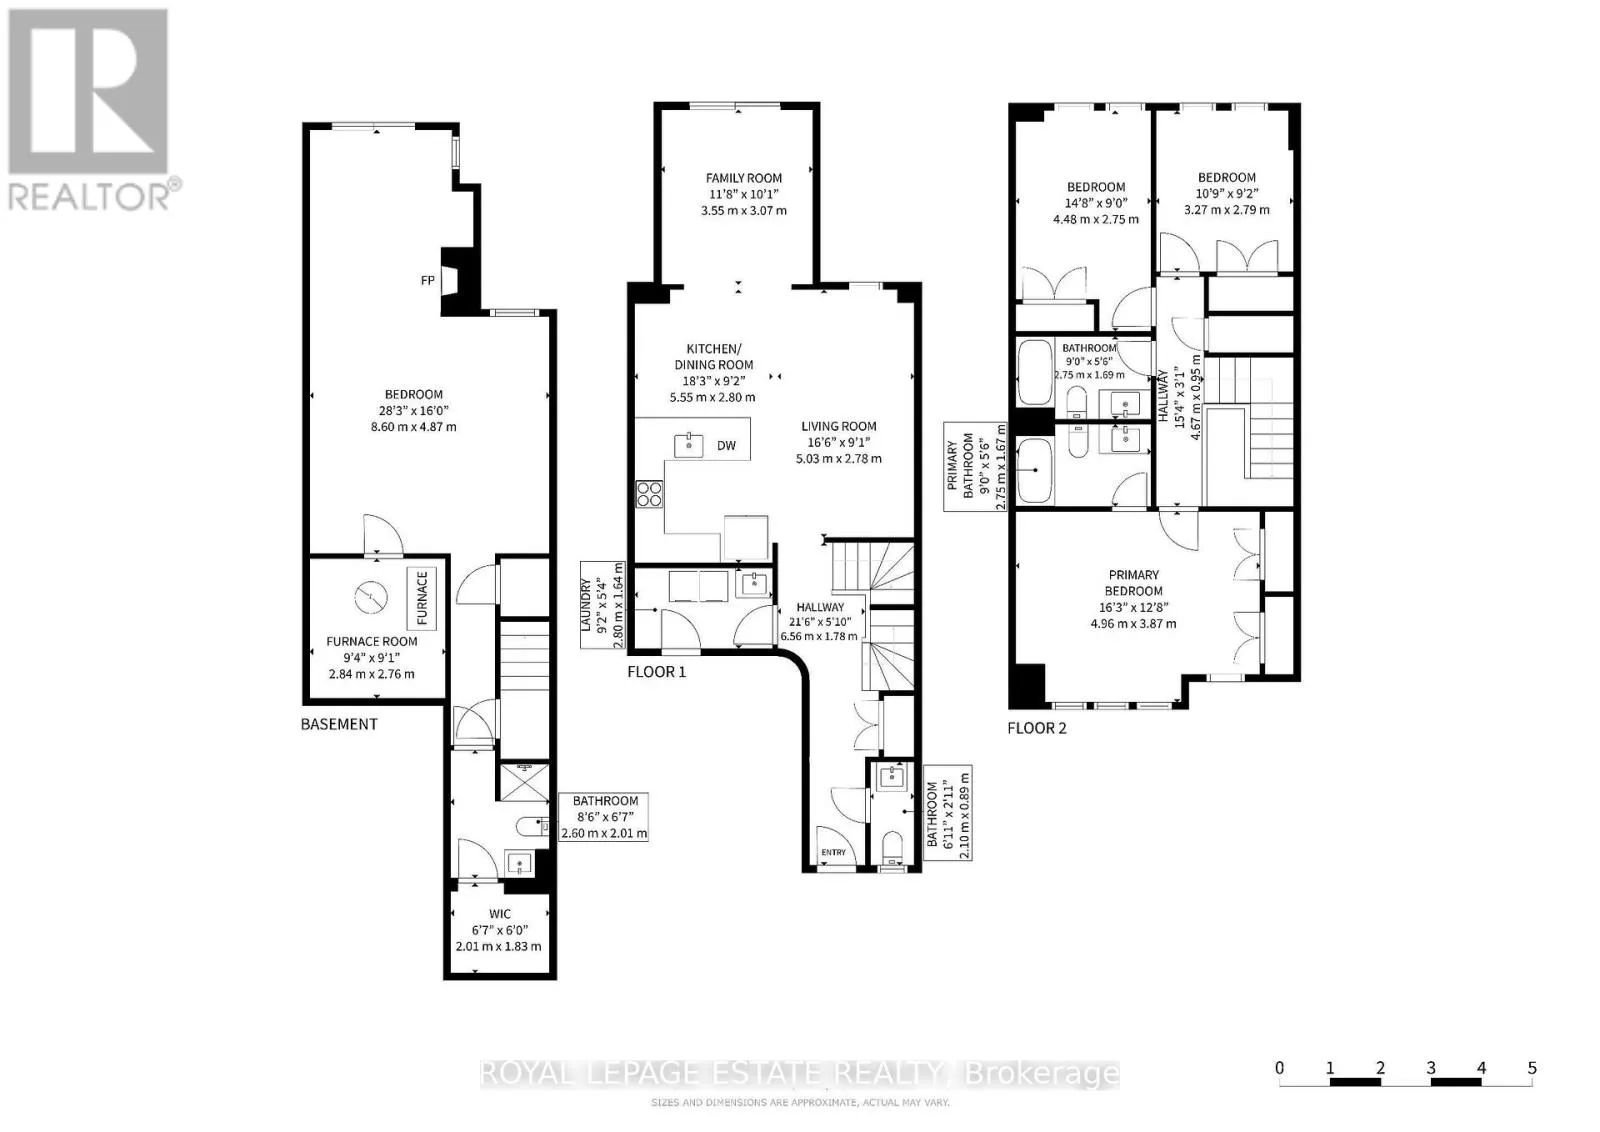
Room Layout

Bathroom
Second level
2.75 m x 1.69 m
Bedroom
Second level
4.96 m x 3.87 m
Bathroom
Second level
2.75 m x 1.67 m
Bedroom 2
Second level
4.48 m x 2.75 m
Bedroom 3
Second level
3.27 m x 2.79 m
Great room
Basement
8.6 m x 487 m
Bedroom
Basement
8.6 m x 4.87 m
Bathroom
Basement
2.01 m x 1.83 m
Living room
Main level
5.03 m x 2.78 m
Kitchen
Main level
5.55 m x 2.8 m
Dining room
Main level
5.55 m x 2.8 m
Family room
Main level
3.55 m x 3.07 m
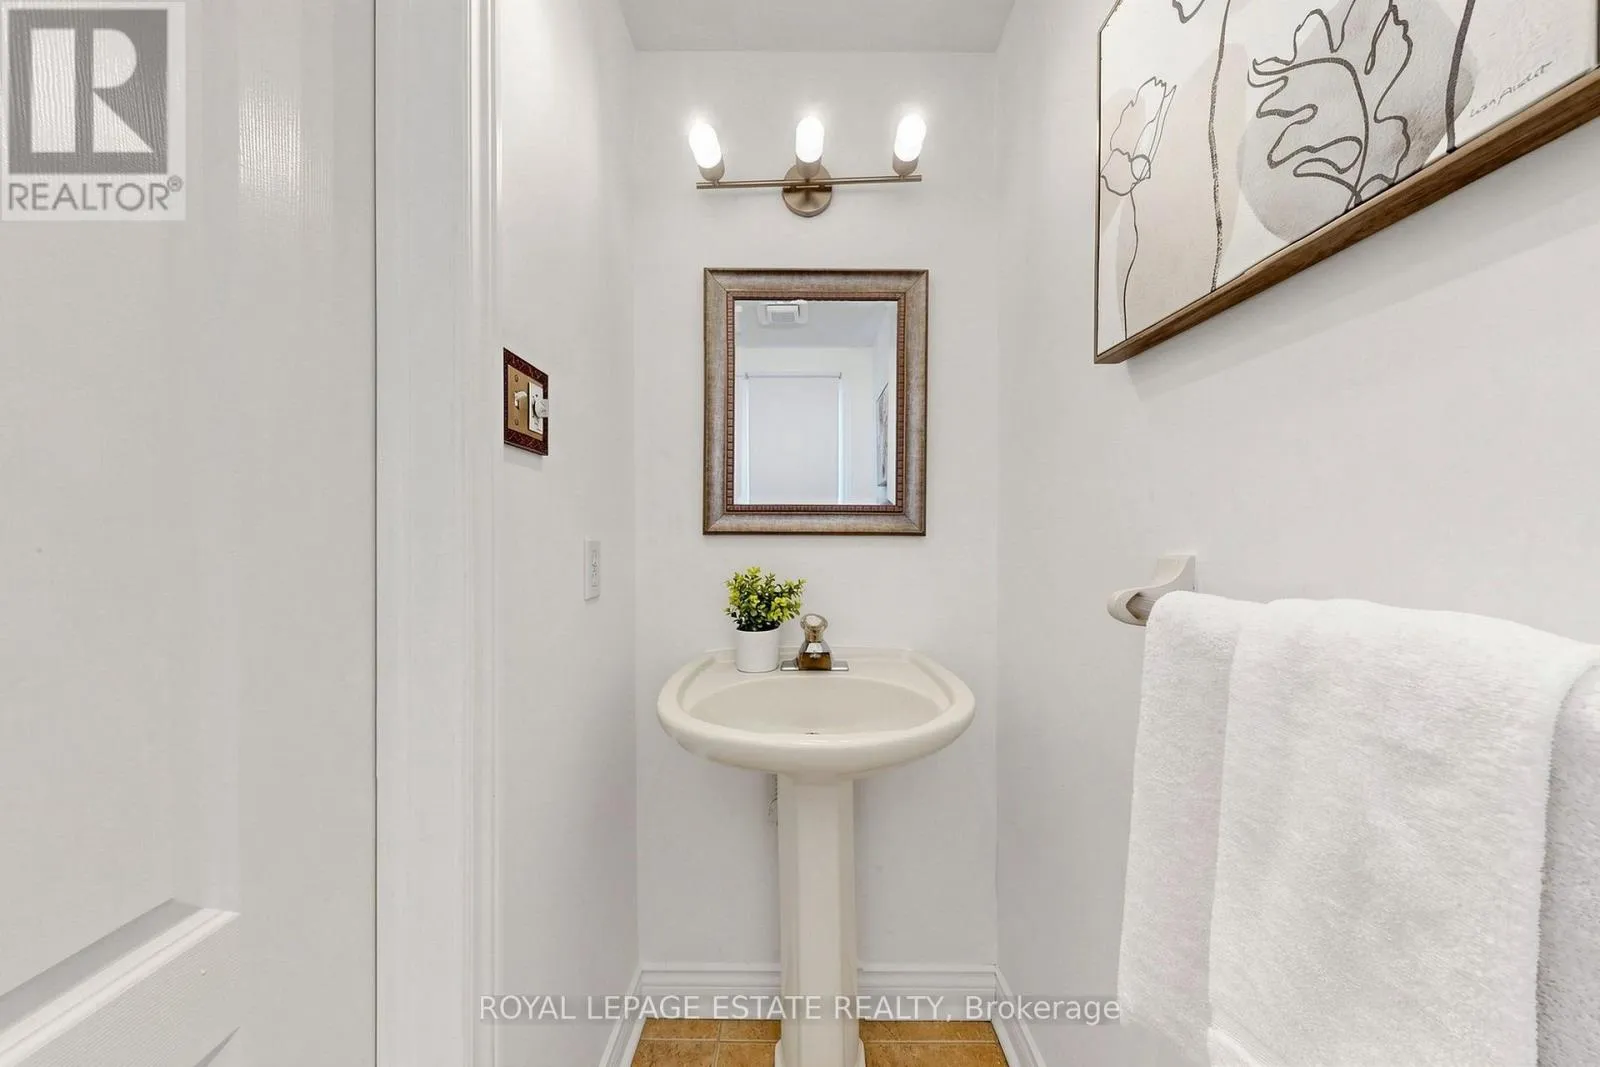
Partial bathroom
Main level
2.1 m x 0.89 m
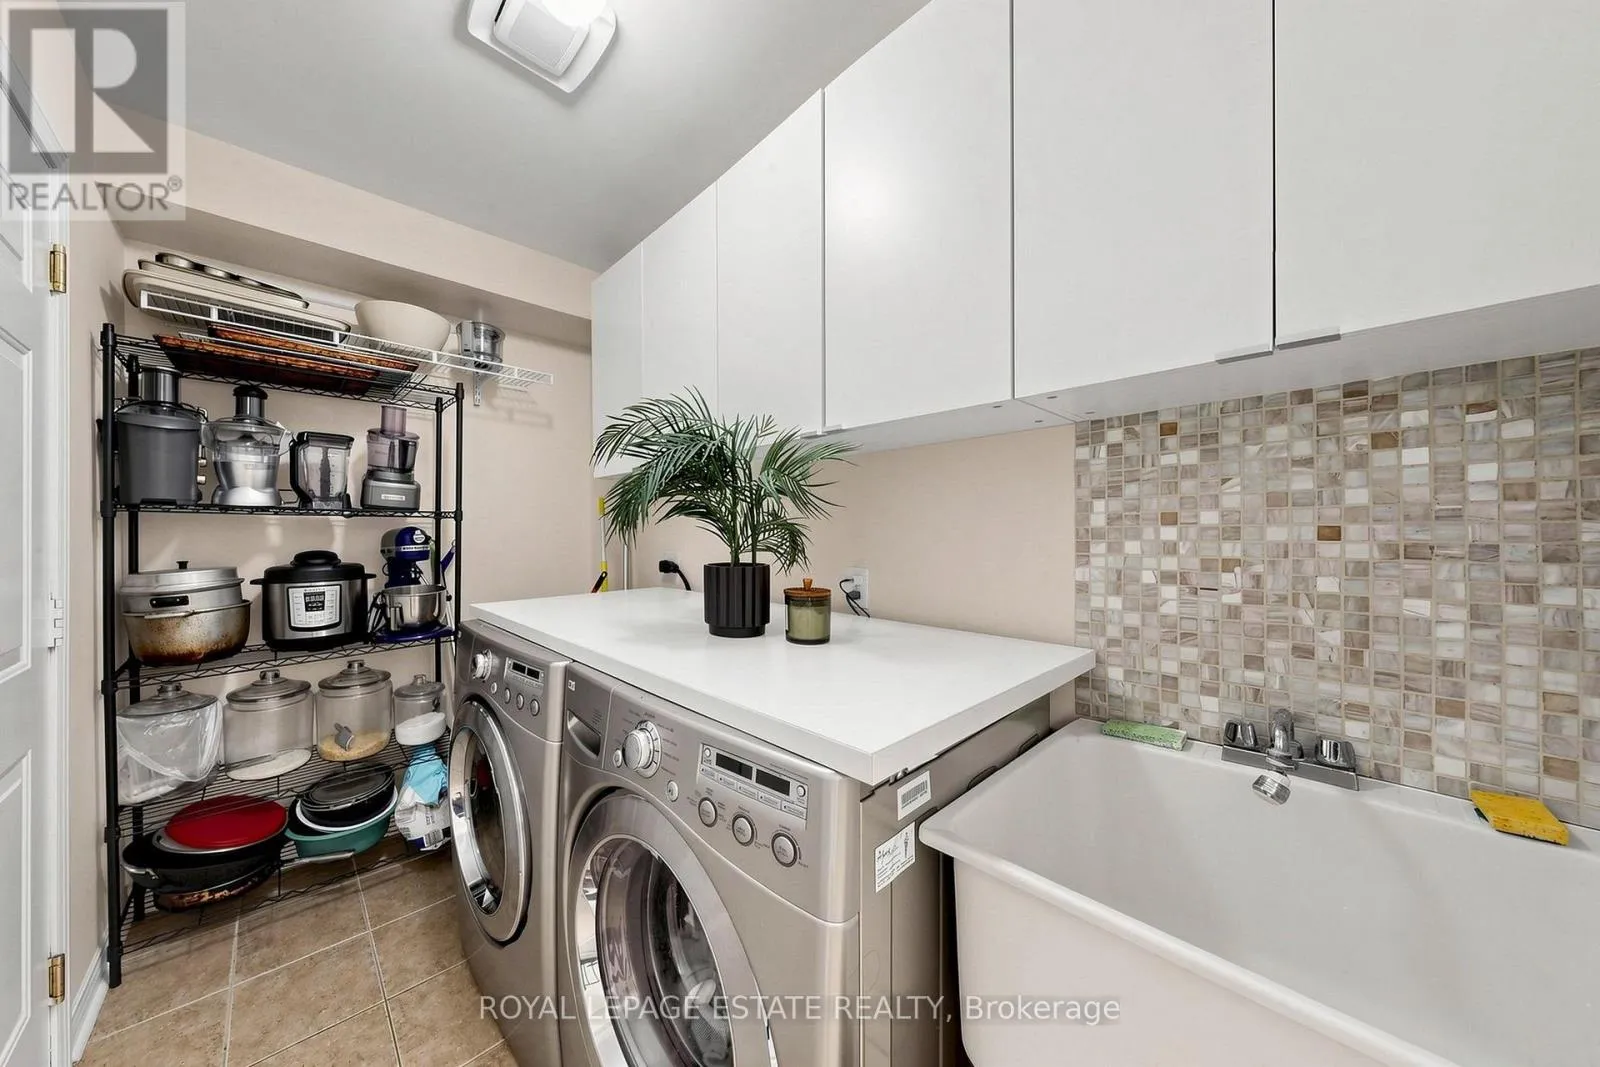
Laundry room
Main level
2.8 m x 1.64 m

Location

Learn more about this property
Listing provided by:
ROYAL LEPAGE ESTATE REALTY
MLS® number:
E13837946
Agent:
Corinna Taylor
*Indicates required field
Name is required
Email is required
Please enter a valid phone number (e.g., 416-111-1111).