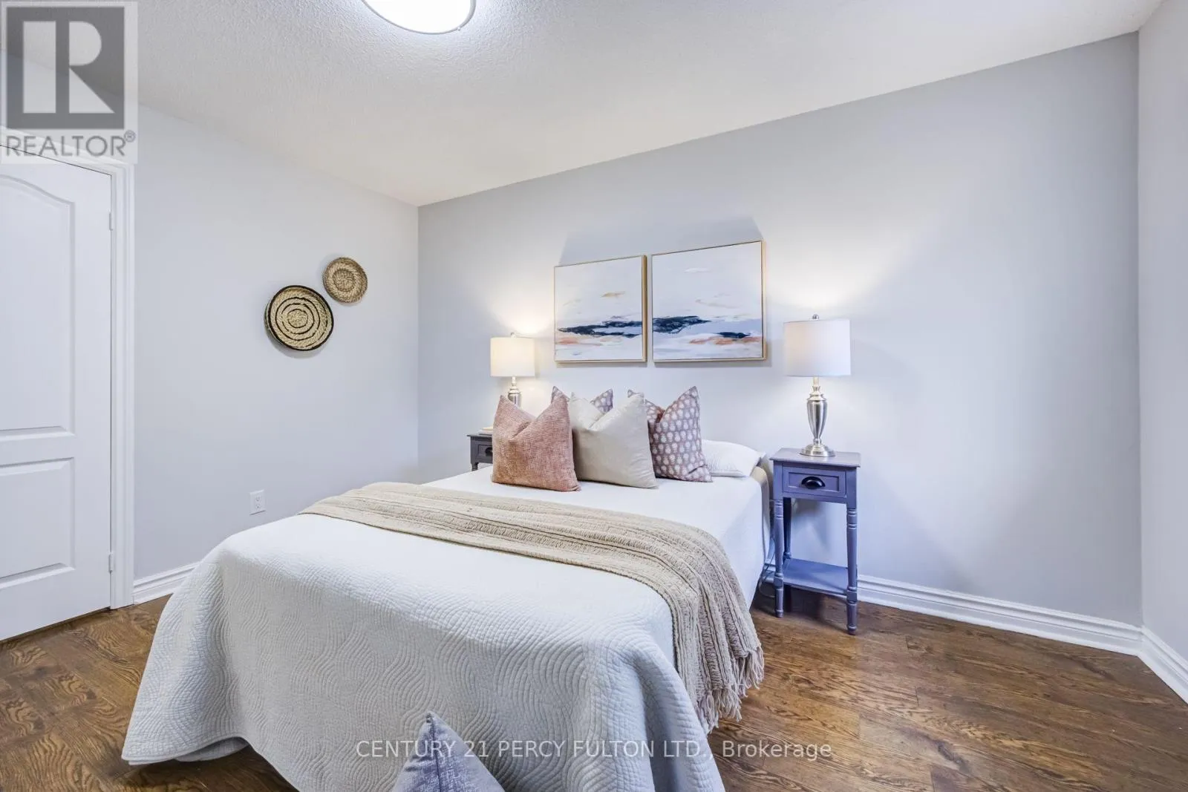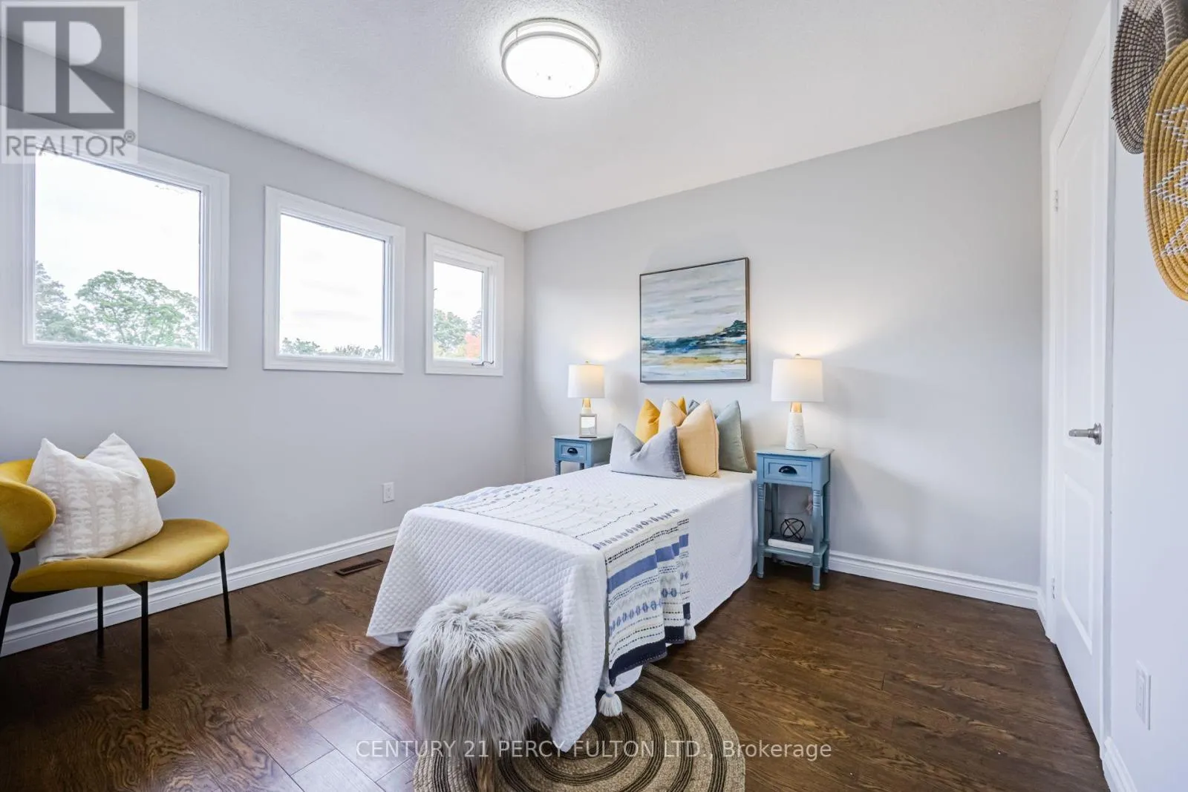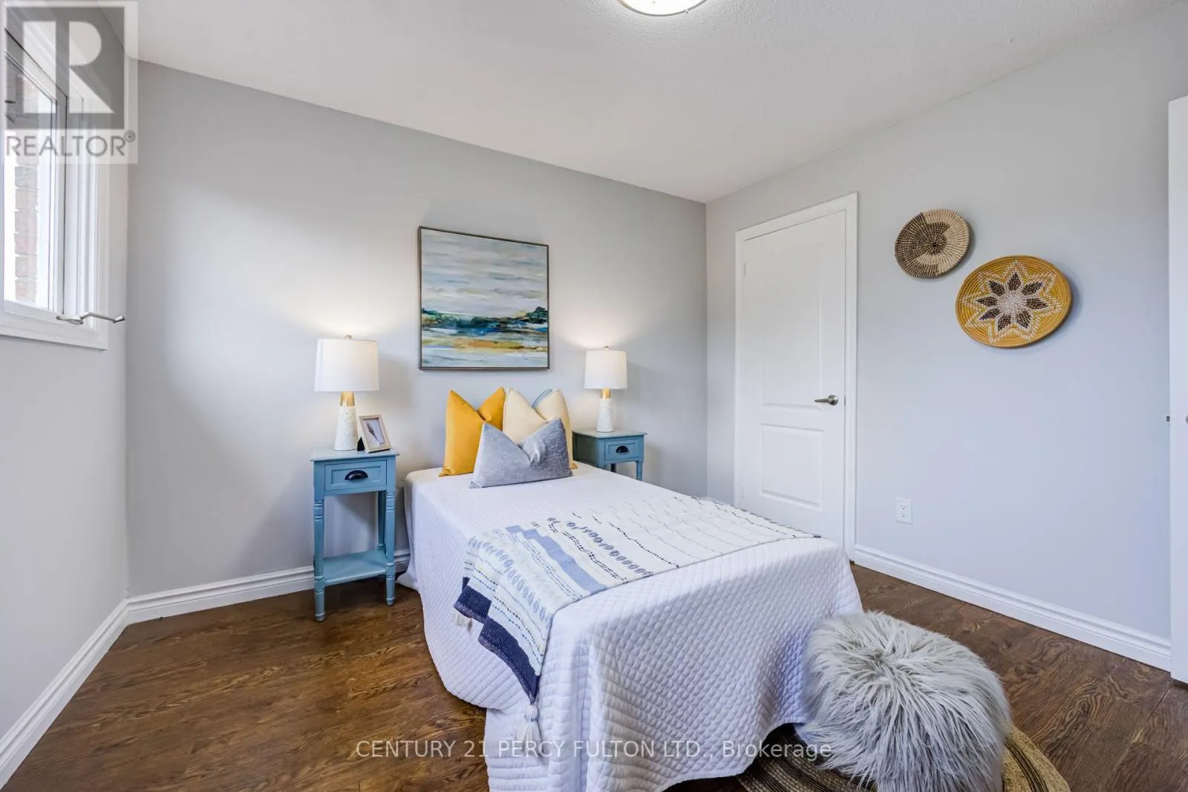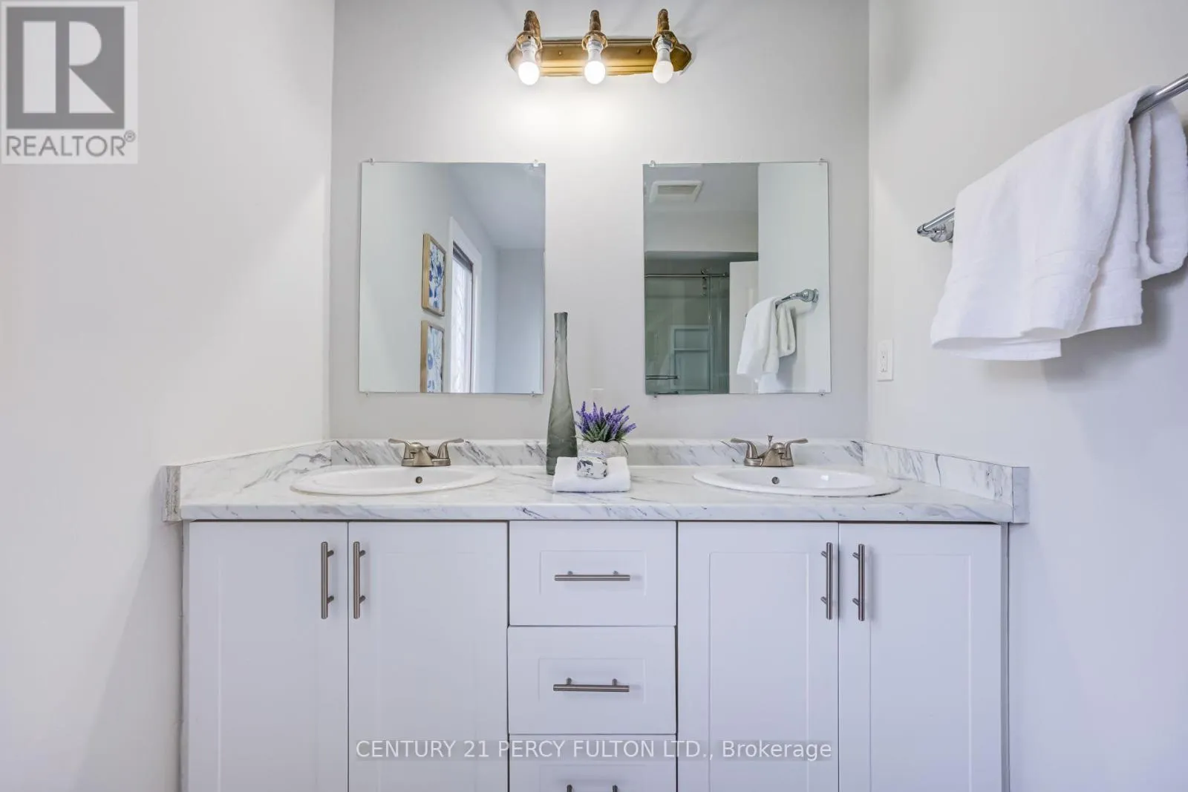
8 Sayor Drive, Ajax, Ontario L1T 3K2

Listed for:
$1,100,000
4 beds
4 baths
Listed 1 day ago
House for rent: 8 Sayor Drive, Ajax, Ontario L1T 3K2

View all 50 photos

About

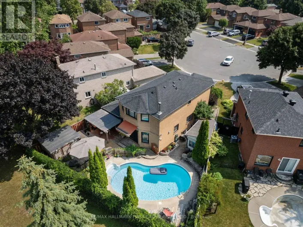
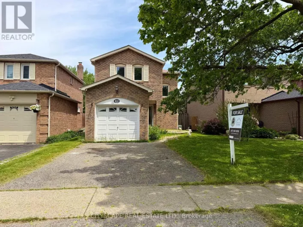
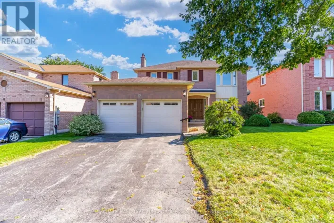
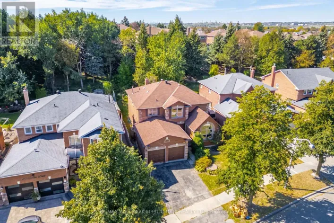
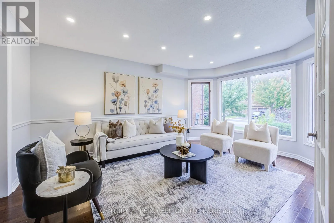
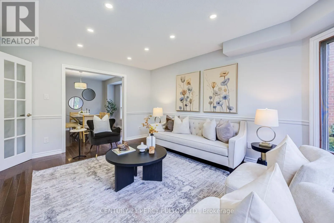
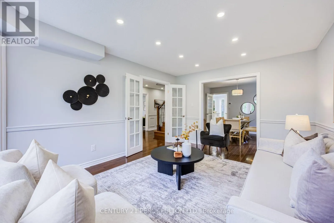
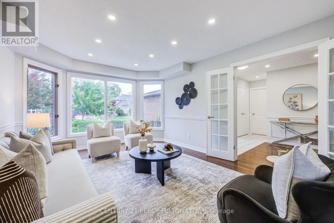
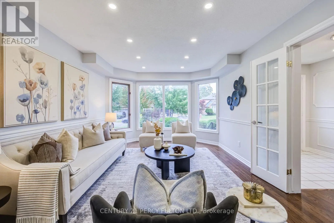
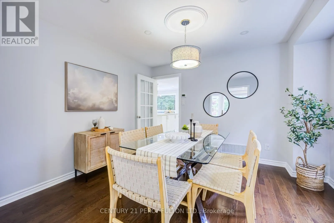
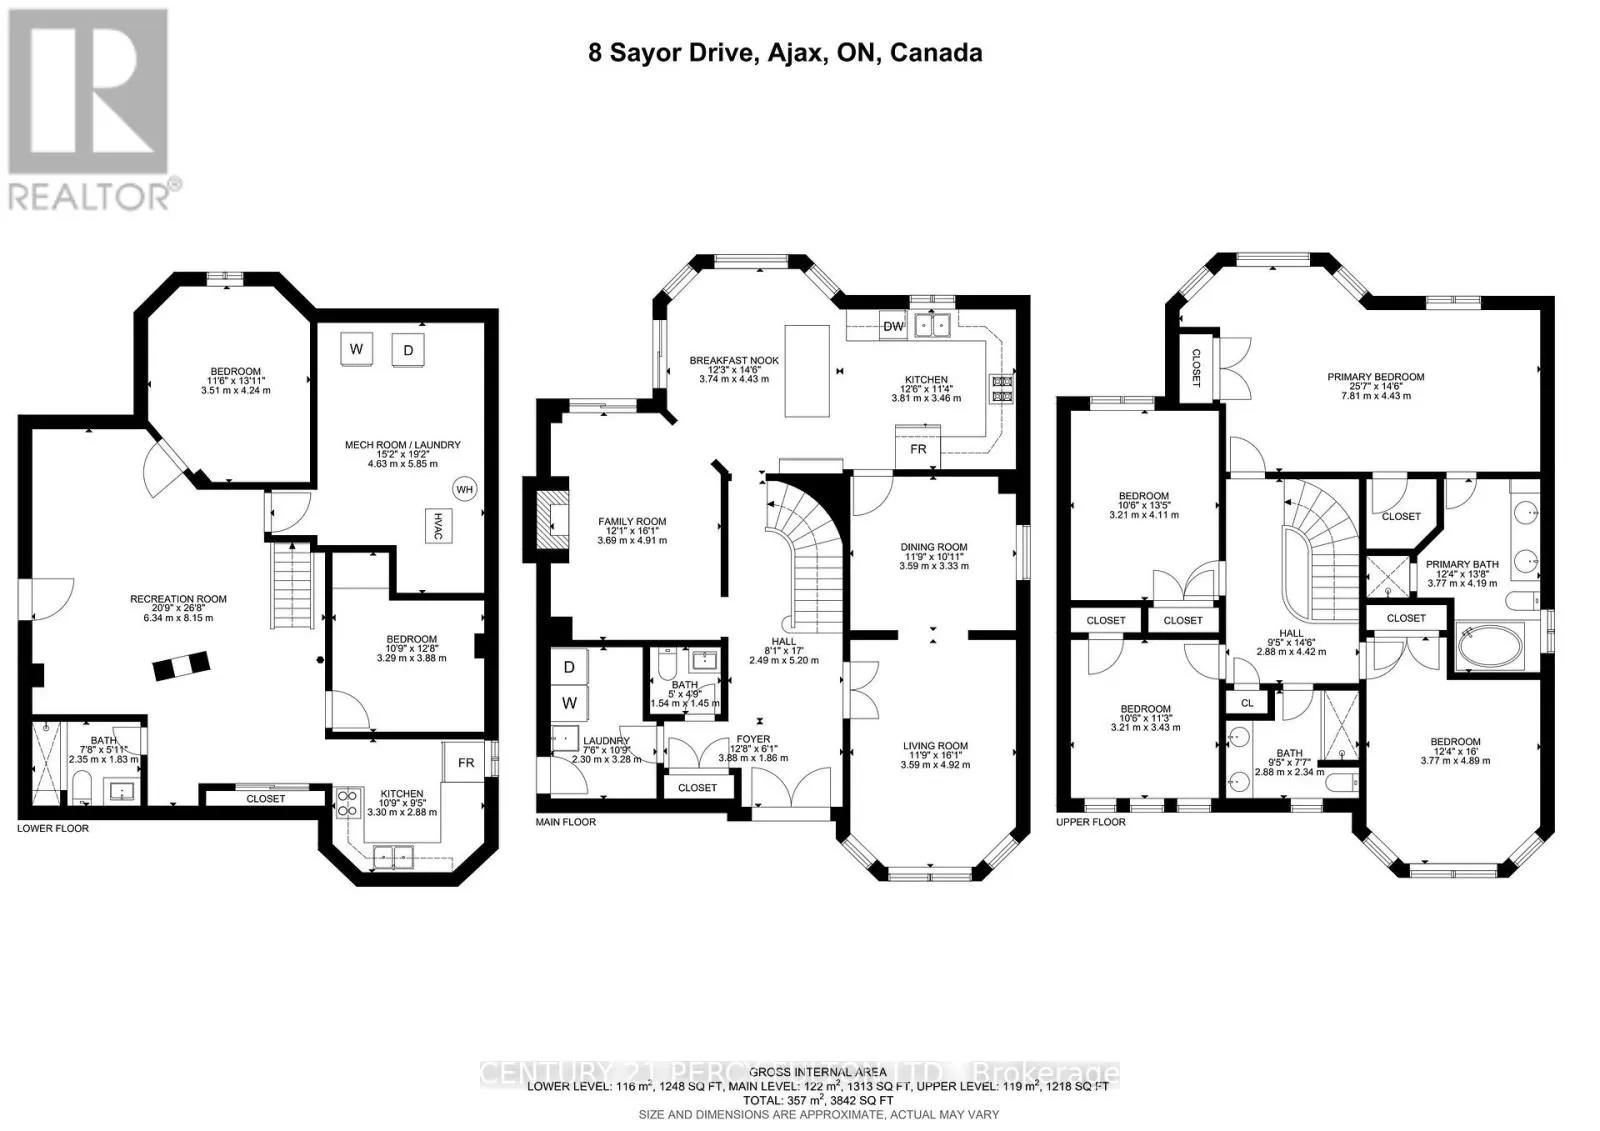
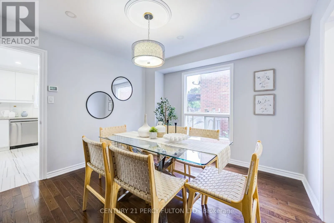
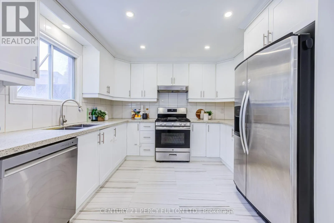
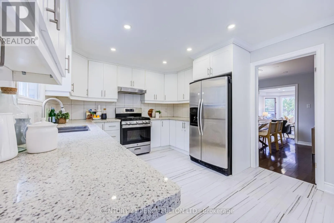
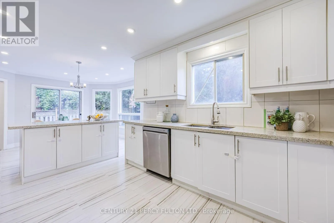
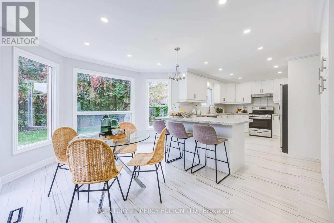
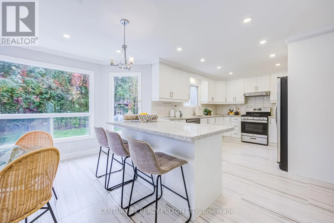
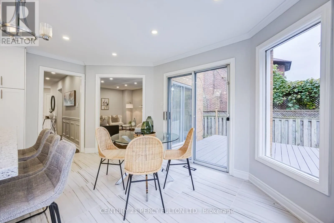
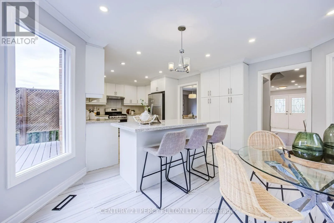
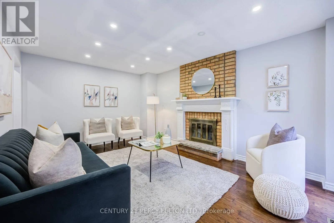
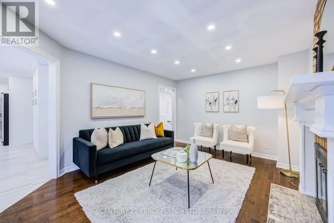
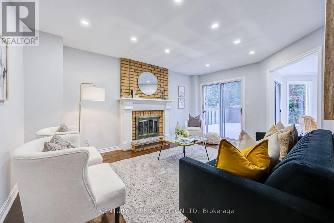
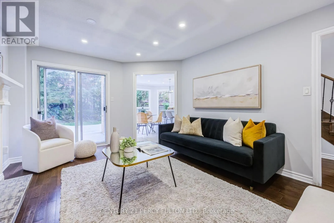
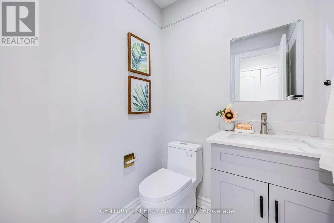
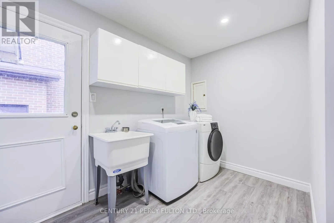
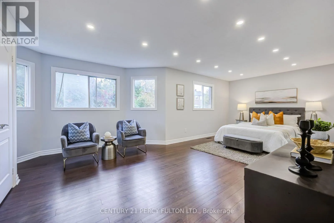
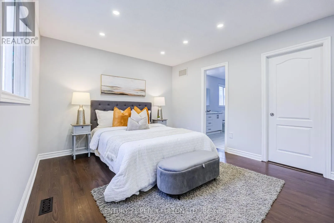
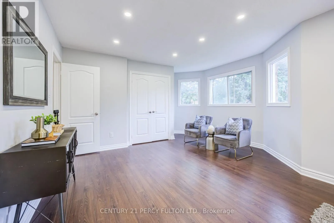
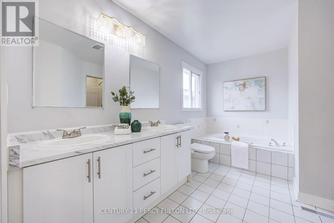
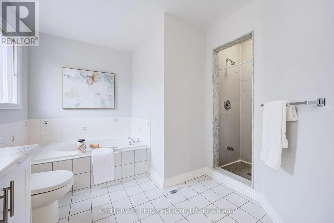
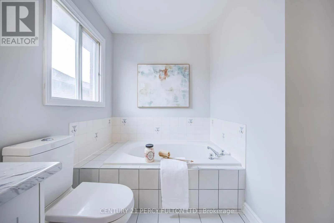
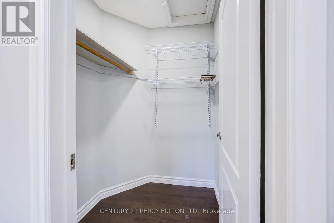
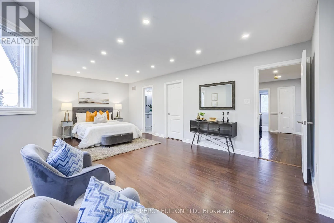
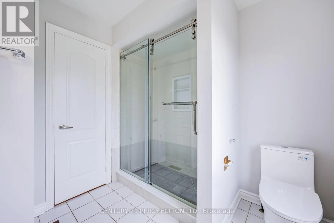
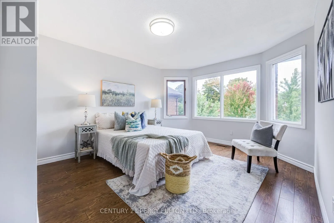
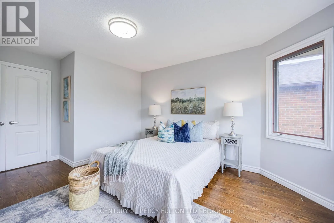
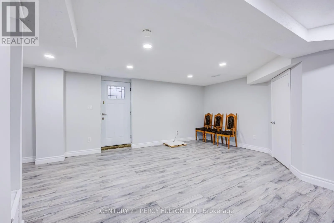
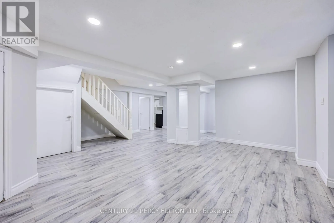
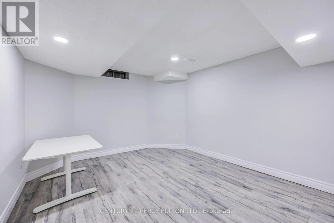
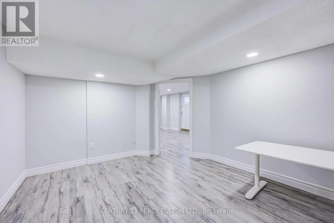
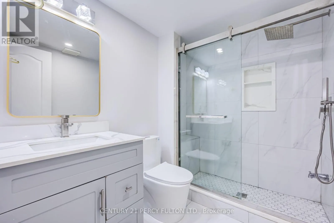
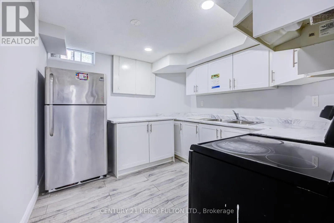
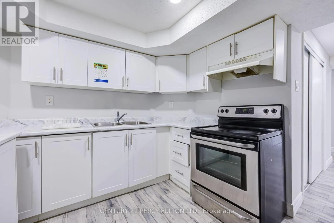
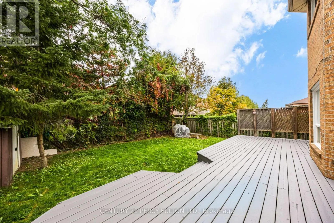
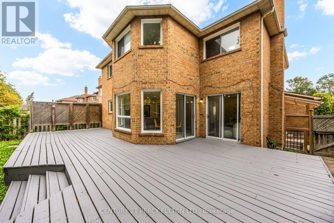
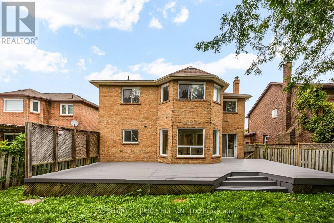
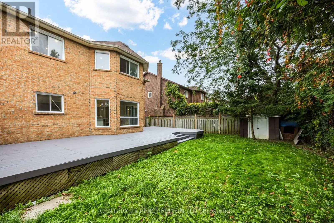
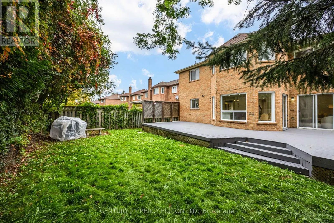
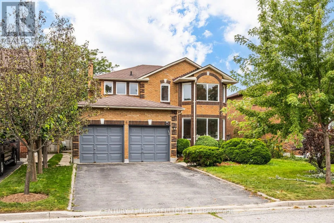
Church & Delaney Detached 4 Bed 4 Bath Home In Ajax's Desirable Central West Community * 50 Ft Lot* Freshly Painted * Bright Living & Dining Room* Hardwood Flooring On Main* Oak Stairs * Spacious Family Room With Fireplace & Walk Out To Deck * Kitchen Featuring Quartz Countertops, Centre Island & Upgraded Flooring * Breakfast Area With Walkout To Deck * Primary Bedroom With Walk-In Closet & 6-Piece Ensuite * Updated Shower In The Upstairs Bathroom * Finished Basement With Recreation Room, Kitchen, Den & 4-Piece Bathroom * Separate Side Basement Entrance * Easy Interior Access From Garage* 6 Parking Spaces* Conveniently Located Near Schools, Parks, Trails, Shopping, Ajax GO Station & Highways 401 And 407 * (id:27476)

Property Highlights

MLS® Number
E13840388
Type
Single Family
Community Name
Central West
Ownership Type
Freehold
Land Size
49.9 x 109.9 FT
Parking Space Total
6

Building

Building Type
House
Storeys
2.00
Square Footage
2500 - 3000 sqft
Bathrooms Total
4
Bedrooms Above Ground
4
Bedrooms Total
4
Exterior Finish
Brick Facing
Fireplace Present
Yes
Basement Type
N/A, N/A
Basement Features
Separate entrance, Apartment in basement
Building Heating Type
Forced air
Heating Fuel
Natural gas
Building Cooling Type
Central air conditioning

Utilities

Water
Municipal water
Utility Sewer
Sanitary sewer

Room Layout

Primary Bedroom
Second level
6.5 m x 4.29 m
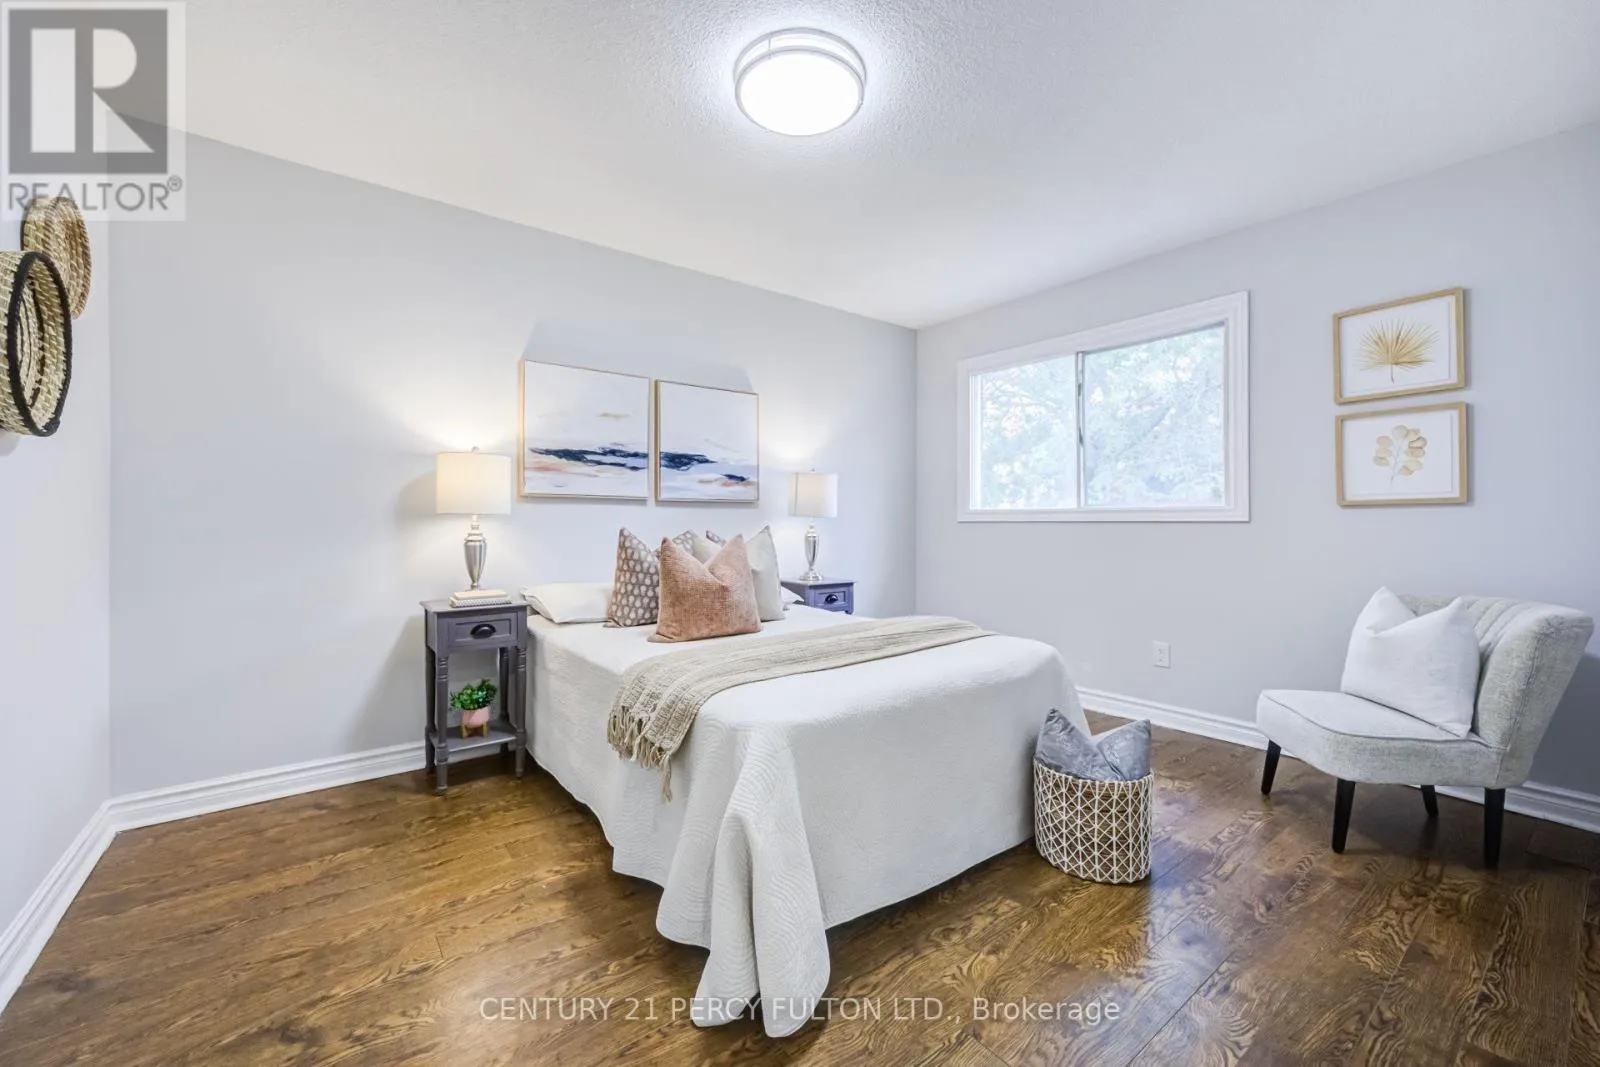
Bedroom 2
Second level
3.92 m x 3.07 m
Bedroom 3
Second level
3.26 m x 3.04 m
Bedroom 4
Second level
4.63 m x 3.52 m
Kitchen
Basement
3.11 m x 2.76 m
Den
Basement
3.67 m x 3.13 m
Recreational, Games room
Basement
5.91 m x 4.96 m
Living room
Main level
4.79 m x 3.58 m
Dining room
Main level
3.47 m x 3.22 m
Family room
Main level
4.77 m x 3.48 m
Kitchen
Main level
4.71 m x 2.64 m
Eating area
Main level
4.28 m x 4.24 m

Location

Learn more about this property
Listing provided by:
CENTURY 21 PERCY FULTON LTD.
MLS® number:
E13840388
Agent:
Shiv Bansal
*Indicates required field
Name is required
Email is required
Please enter a valid phone number (e.g., 416-111-1111).

Community Spotlight: Homes For sale in Your Neighborhood