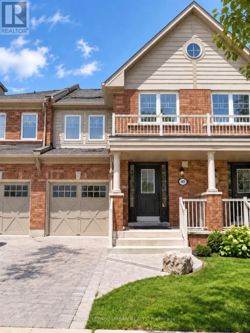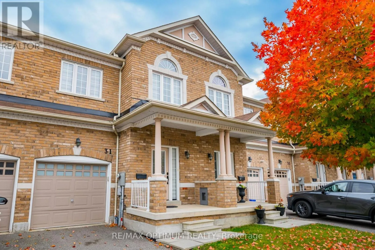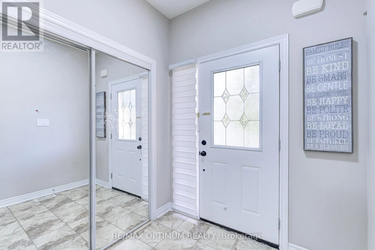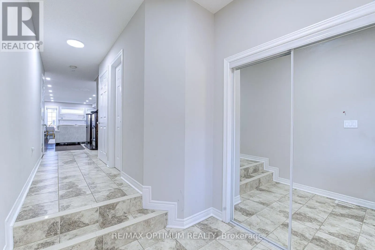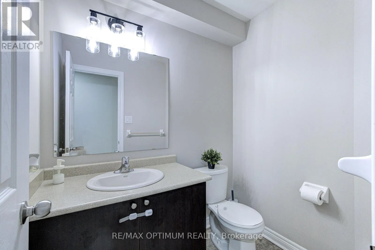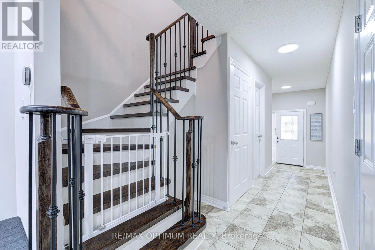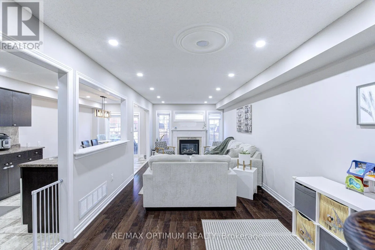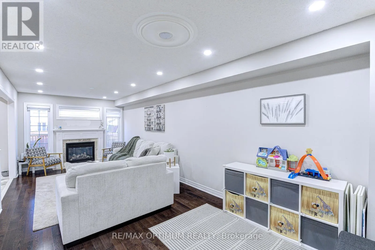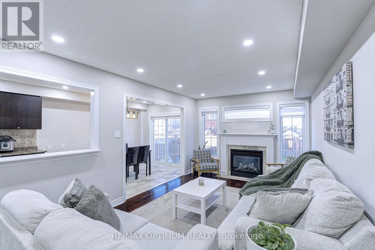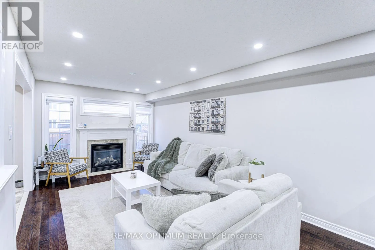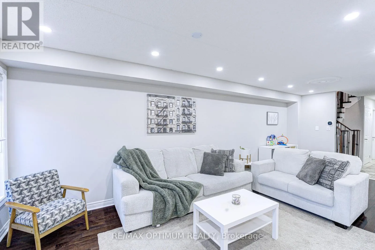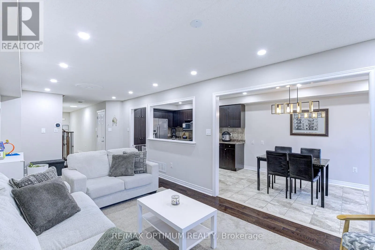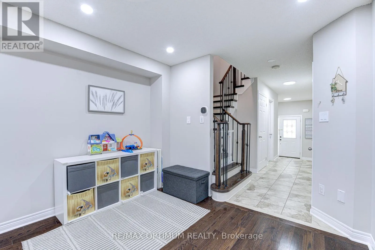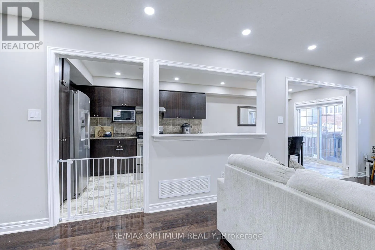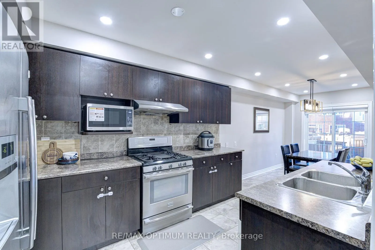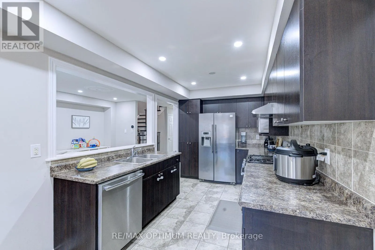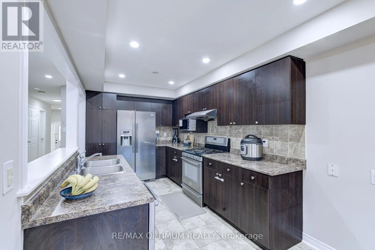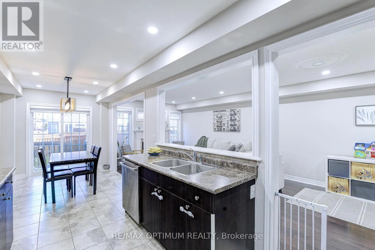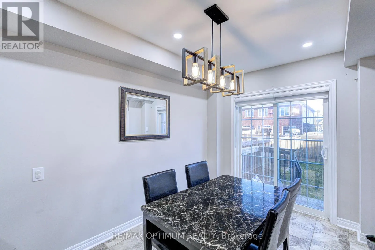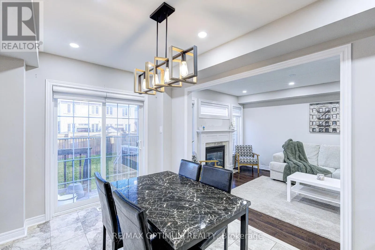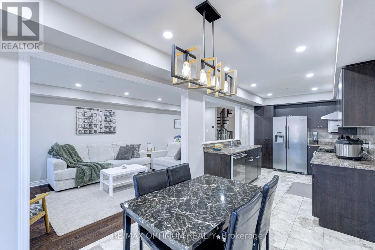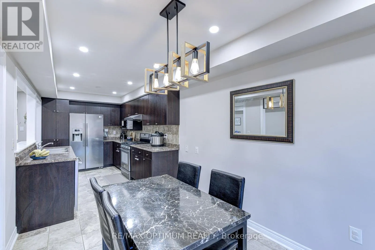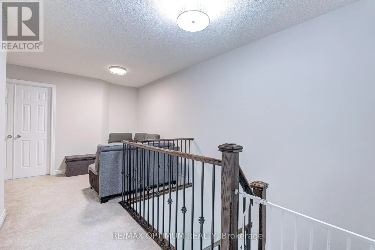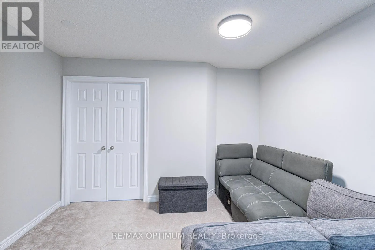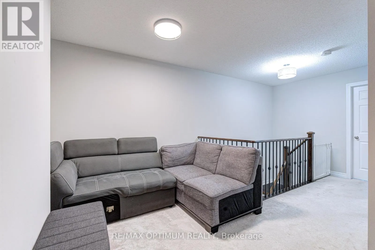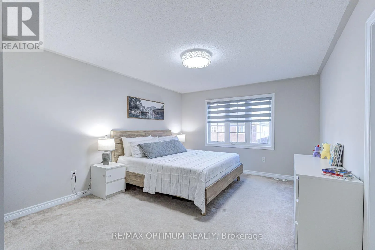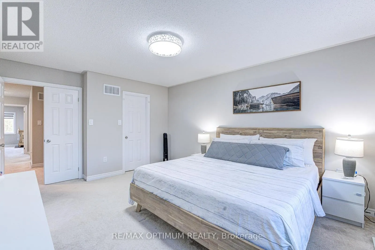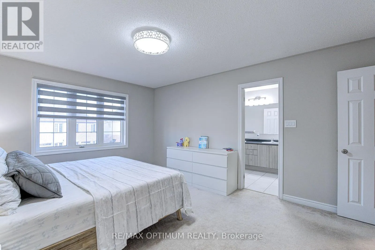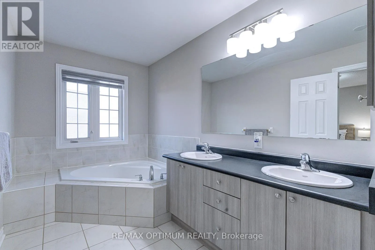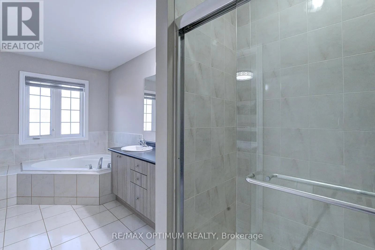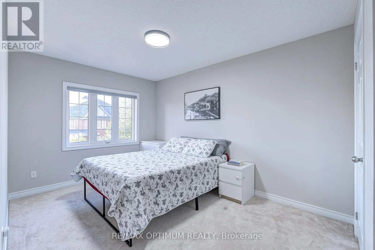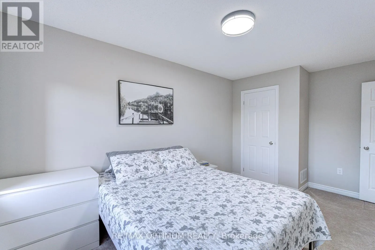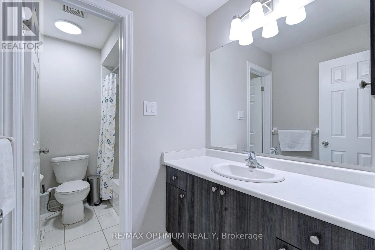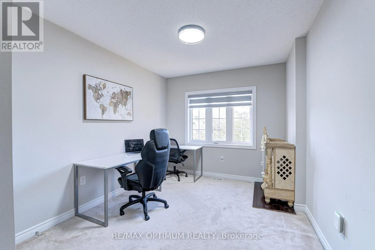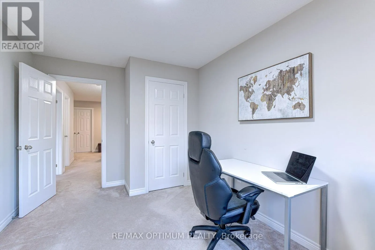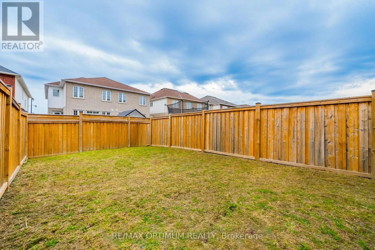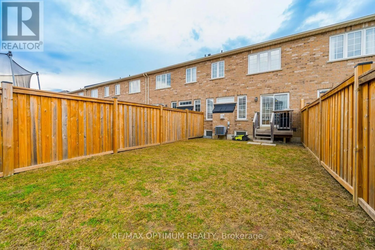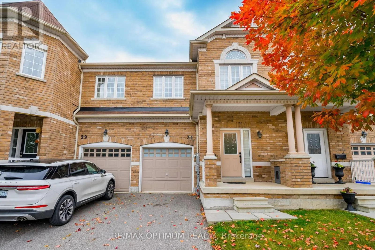
Cross Streets: Bayly St E & Audley Rd S. ** Directions: From 401 Take Salem Rd South Exit towards, Continue on Salem Rd/Durham Regional Rd 41. Take Bayly St E/Durham Regional Rd 22 to Keywood St. Welcome to this beautifully maintained 3-bedroom, 3-bathroom John Boddy freehold townhouse offering approximately 1,697 sq. ft. of comfortable living space on a quiet, family-friendly street. The bright main floor features an open yet functional layout with a spacious great room, cozy gas fireplace, large windows, pot lights, and a separate dining area. The well-appointed kitchen offers ample cabinetry, pantry, backsplash, ceramic tile flooring, and a breakfast area with walkout to the extra-deep, fully fenced backyard. Updated stairs with iron pickets, freshly painted in 2023, duct cleaning completed in August 2024, and Zebra blinds throughout the house. Upstairs, the spacious primary bedroom features a double-door entry, large windows, walk-in closet, and a 5-piece ensuite with soaker tub, double sinks, and separate shower. Two additional bright bedrooms provide plenty of space for family, guests, or a home office. The unfinished basement offers excellent potential and includes a rough-in for a future 3-piece bathroom and oversized windows. Smart switches with mobile access and a smart thermostat add everyday convenience. Ideally located close to parks, trails, green spaces, Ajax waterfront, shopping, schools, and everyday amenities, with easy access to Hwy 401 and 407. A well-kept home offering a great combination of space, comfort, and location. (id:27476)