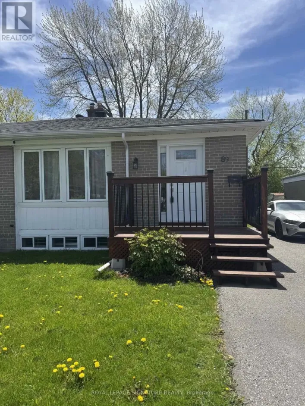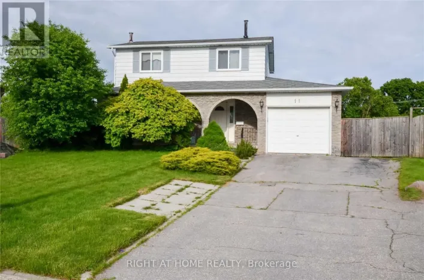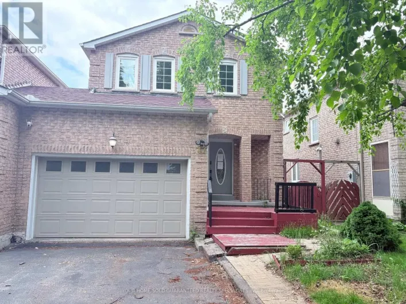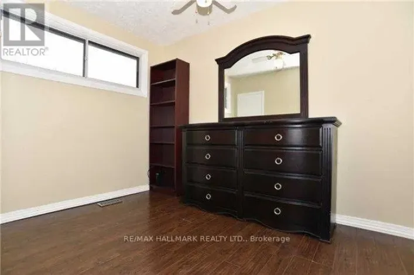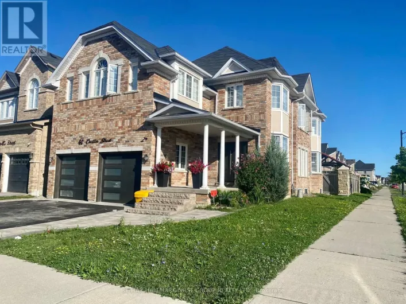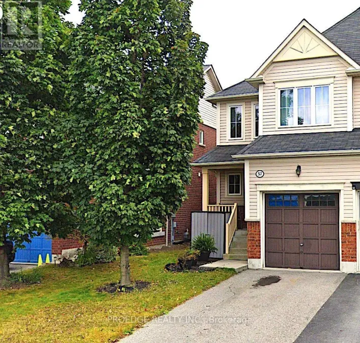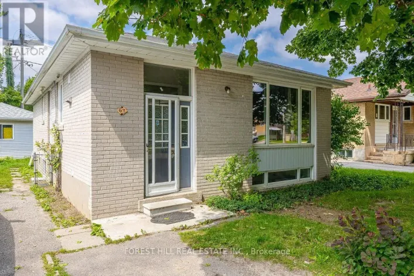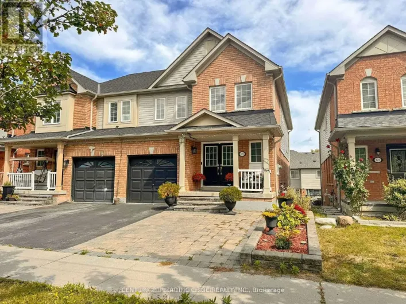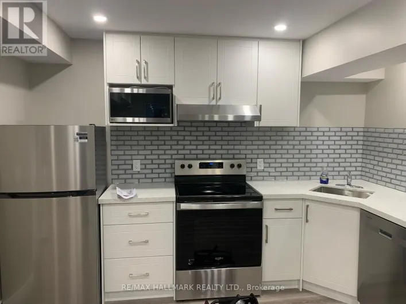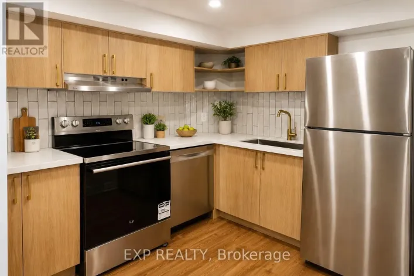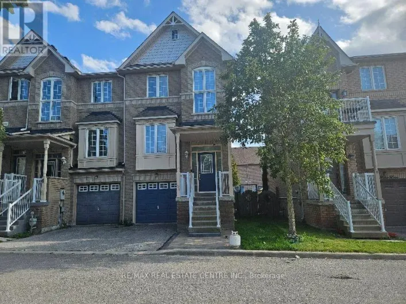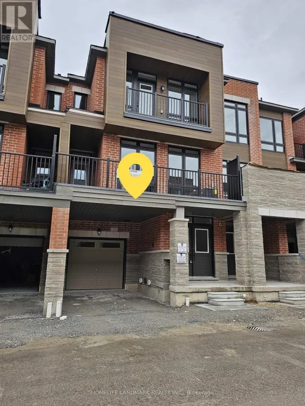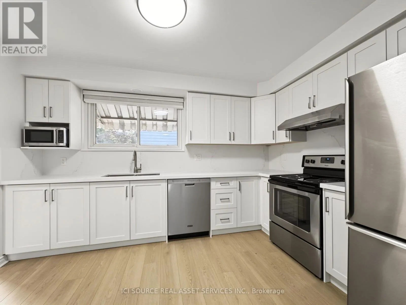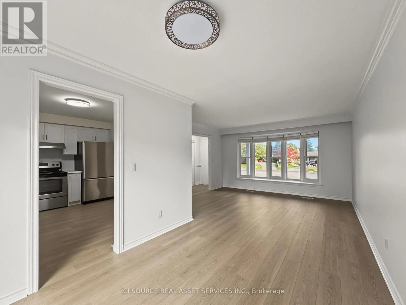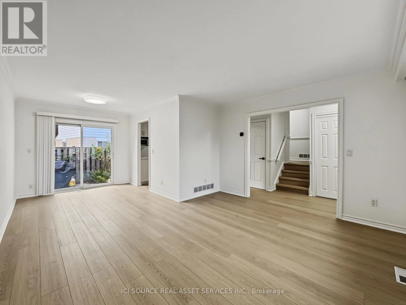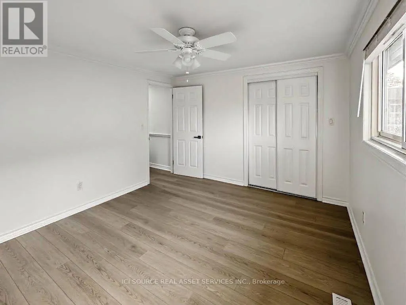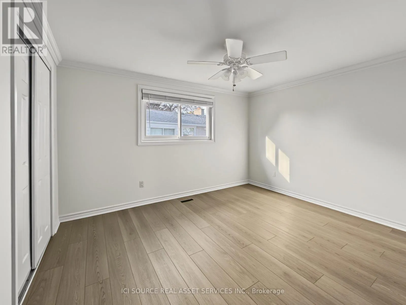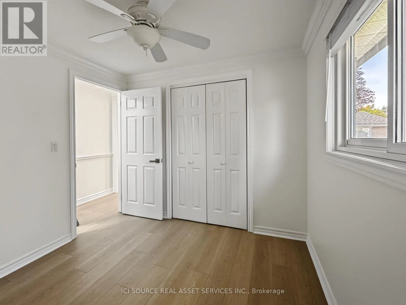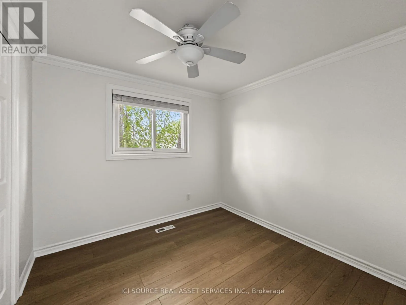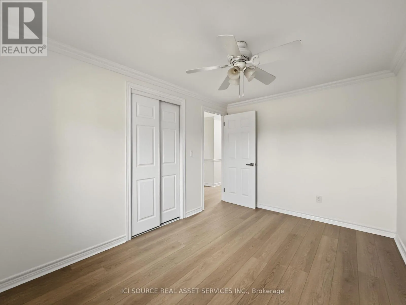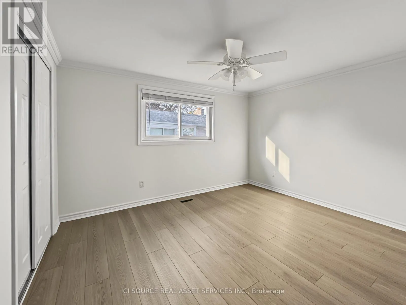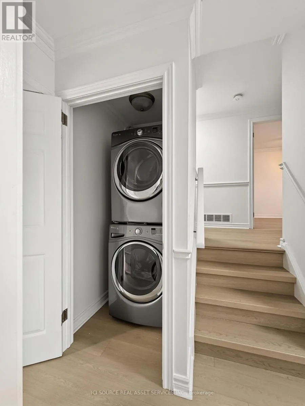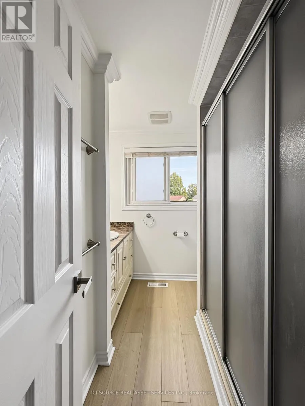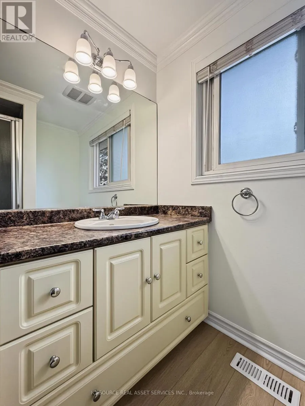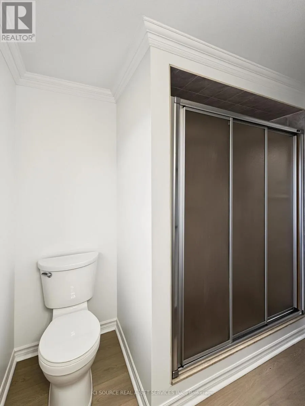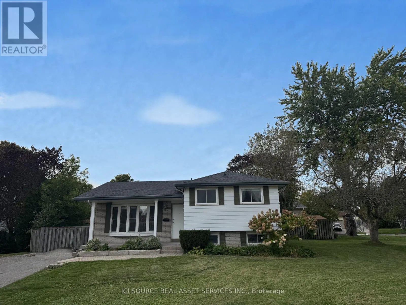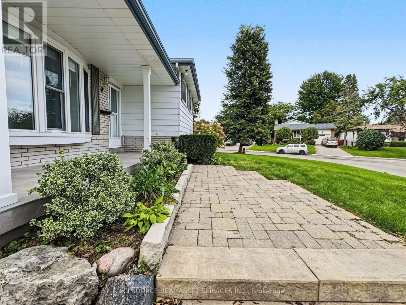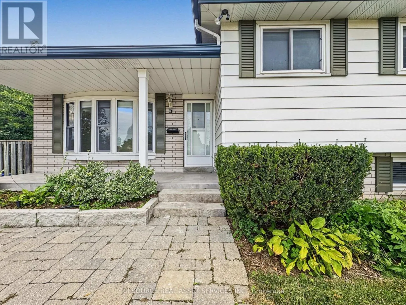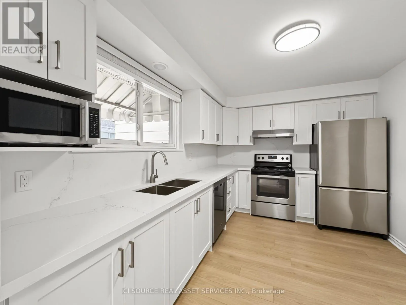
Nearest Intersection Harwood Ave and Emperor Street Updated 3-Bedroom Upper Unit - Utilities Included - South Ajax. $2,750 per month, including gas, hydro and water.Available October 1, 2026. Extensively updated three-bedroom, one-bathroom upper unit situated on a quiet, well-kept South Ajax cul-de-sac. Property features: * Approximately 950 sq. ft.* Custom kitchen with quartz countertops and matching quartz backsplash* Stainless-steel fridge, stove, dishwasher, microwave and range hood* New flooring* Fresh paint and updated lighting* New blinds in the principal rooms* In-suite stackable washer and dryer* Separate private entrance* Two driveway parking spaces* Central heating and A/C* Completely redone front porch* Snow removal and seasonal lawn cutting included Excellent location within walking distance of public transit, Hospital, shopping, schools, parks and a community centre and convenient access to Highway 401.This is the upper unit of a legal duplex. The basement is a separate, occupied apartment, and no interior living spaces are shared. One-year lease. First and last month's rent and tenant liability insurance are required. No smoking or vaping inside the unit. Credit check, income and financial verification, references and rental-history verification are required during the application process. *For Additional Property Details Click The Brochure Icon Below* (id:27476)