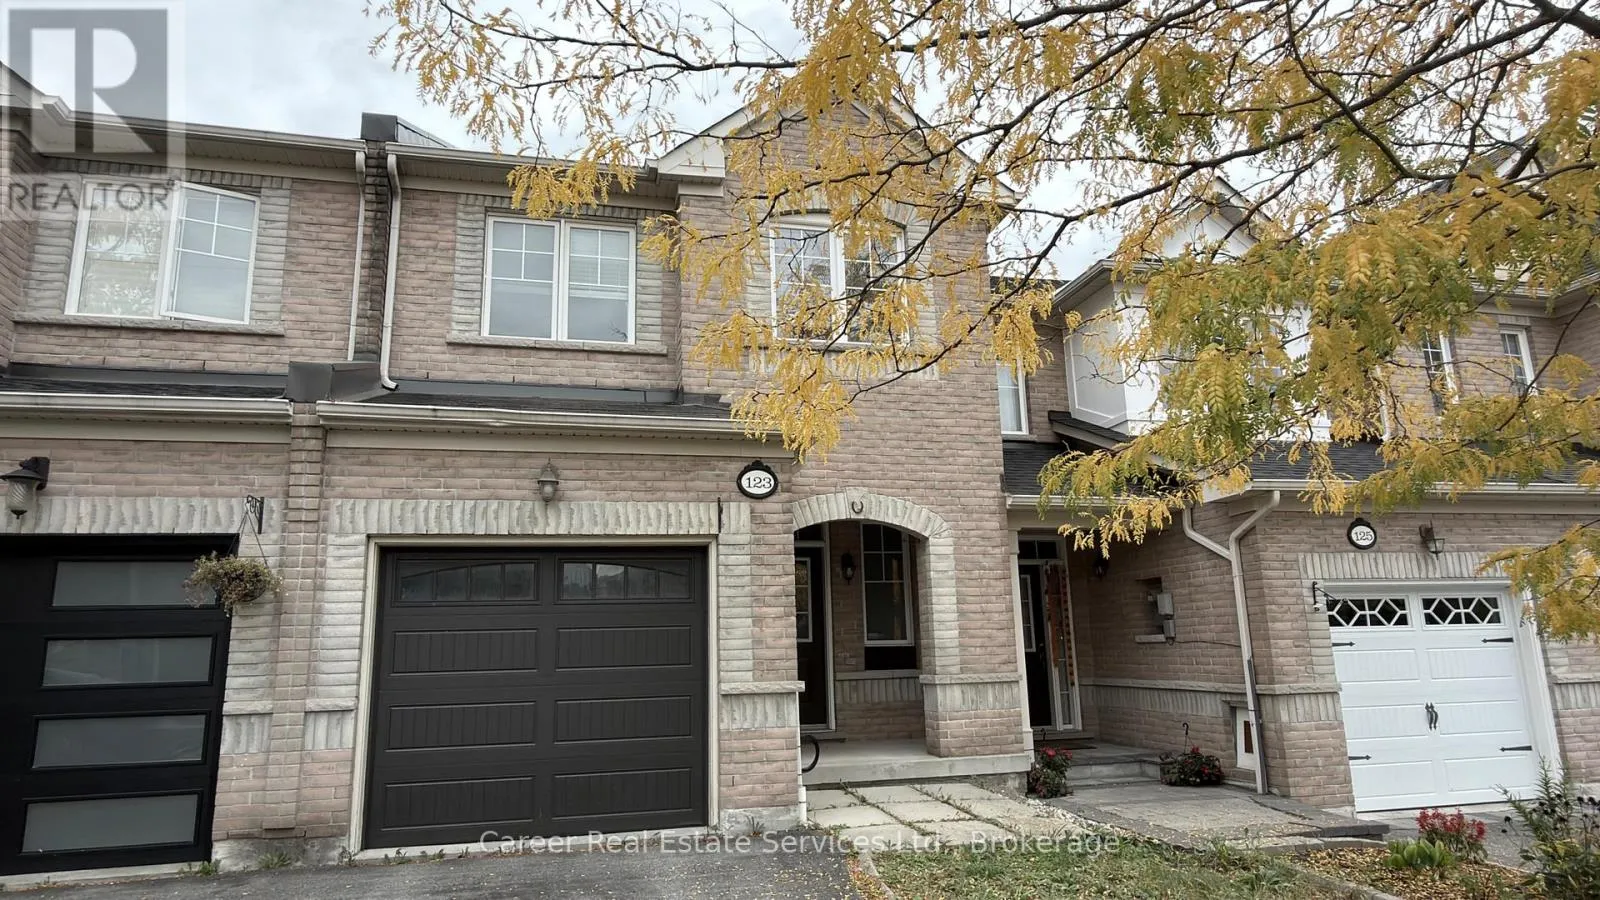
123 Silverwood Circle, Ajax, Ontario L1Z 0A4

Listed for:
$789,900
3 beds
4 baths
Listed 2 days ago
Row / Townhouse for rent: 123 Silverwood Circle, Ajax, Ontario L1Z 0A4

View all 27 photos

About

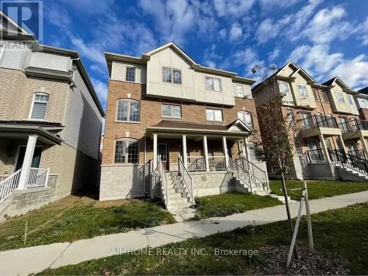
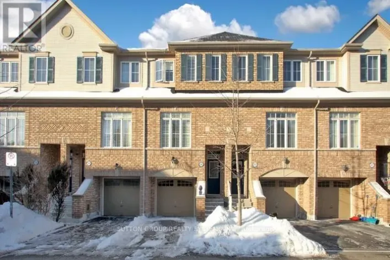
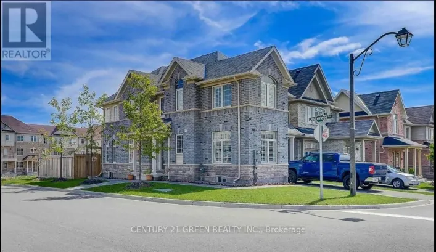
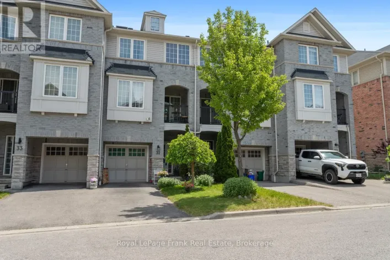
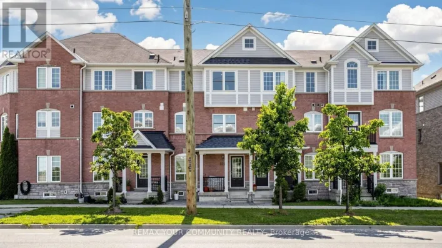
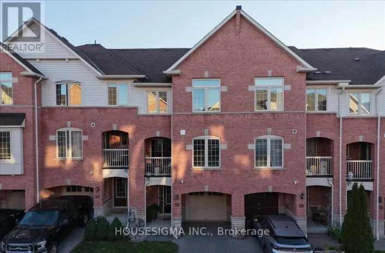
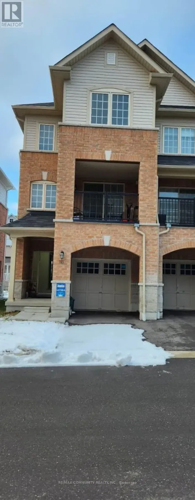
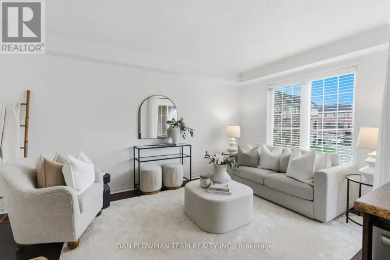
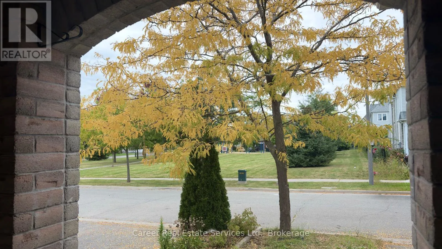
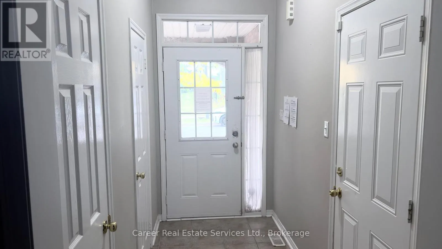
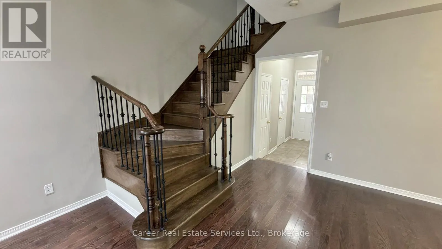
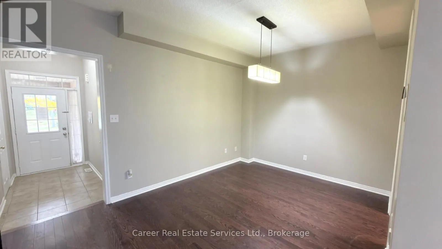
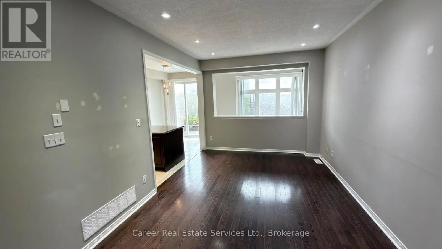
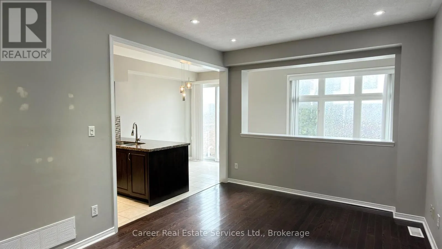
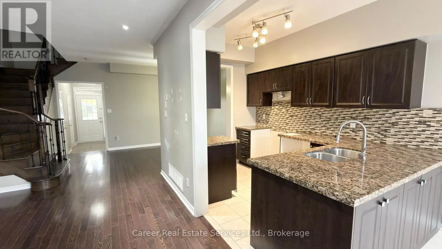
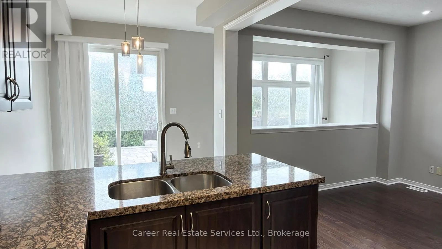
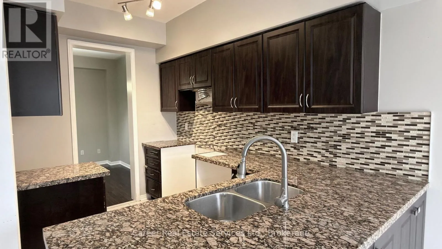
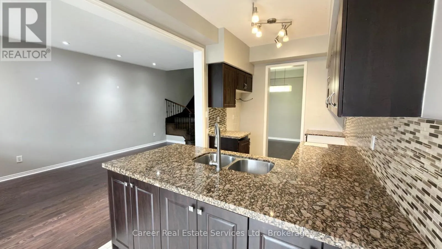
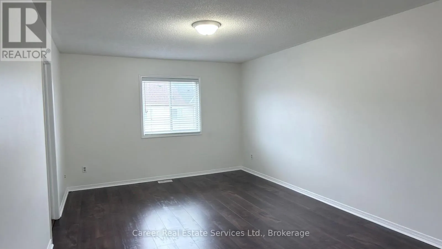
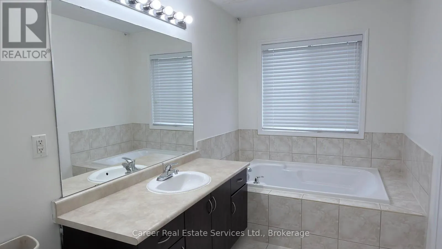
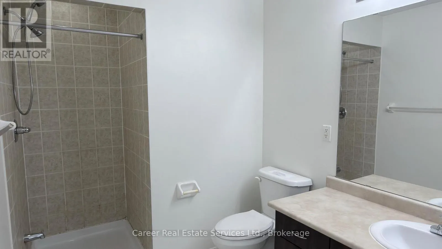
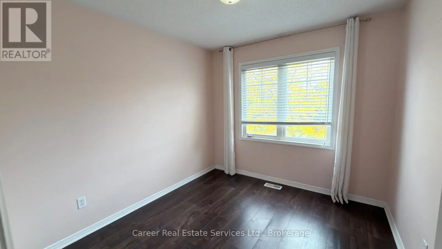
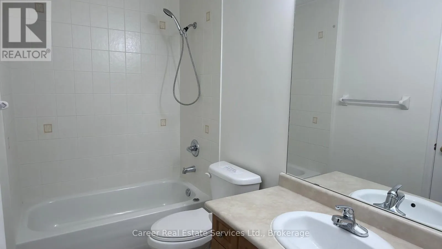
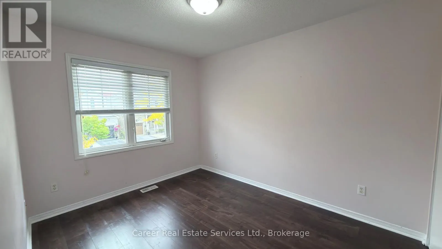
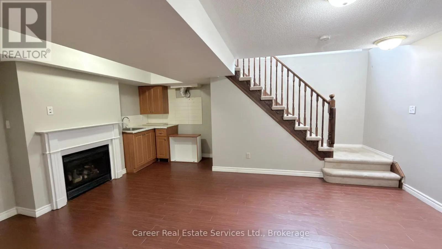
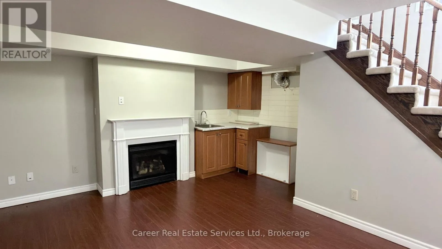
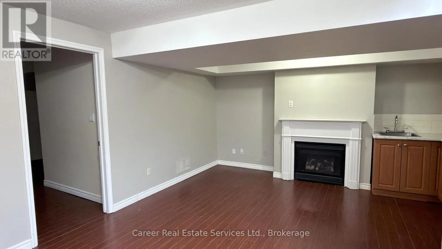
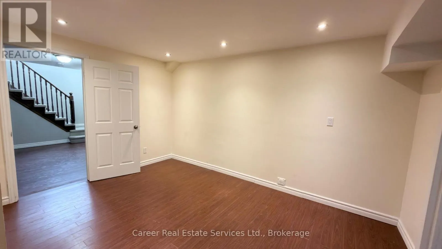
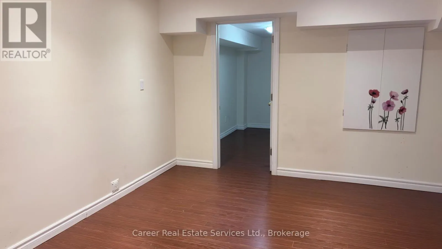
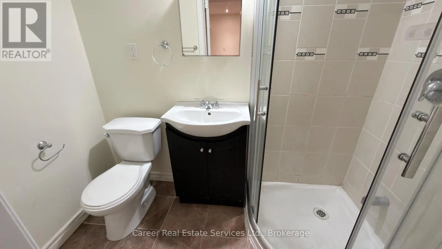
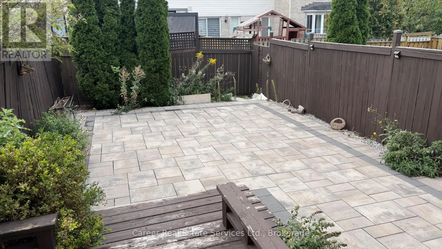
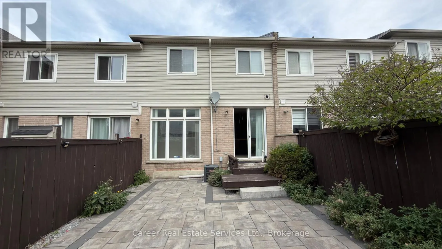
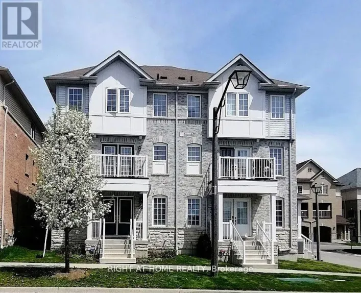
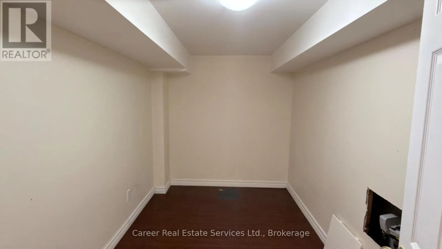
Cross Streets: Salem Rd/Kingston Rd. ** Directions: Salem Rd & Kington Rd. Power Of Sale - Spacious Freehold Townhome Located In A Highly Sought-After Family Friendly Neighbourhood With No POTL Fees, Features Direct Garage Access, Main Floor Hardwood Flooring, 9Ft Smooth Ceilings With Plenty Of Pot Lights, Beautifully Designed Family Sized Kitchen With Quartz Counters, And Walk-Out To A Gorgeous Entertainers Interlocked Backyard. The 2nd Level Consists Of A Primary Bedroom Featuring 2 Walk-In Closets And Full 4-Piece Ensuite Bath With Separate Shower And Soaker Tub, And The Generous Sized Additional 2 Bedrooms Share A 4-Piece Family Bath. The Basement Is Finished With A Large Recreation Room With Kitchenette, A Bonus Room Which Can Be Used As A 4Th Bedroom With 3-Piece Ensuite Bath, Office, And Utility Room. Prime Location Situated Close To 401/407/412, Schools, Shopping, And Various Amenities. (id:27476)

Property Highlights

MLS® Number
E13842642
Type
Single Family
Community Name
Central East
Ownership Type
Freehold
Land Size
19.7 x 95.8 FT
Parking Space Total
2

Building

Building Type
Row / Townhouse
Storeys
2.00
Square Footage
1500 - 2000 sqft
Bathrooms Total
4
Bedrooms Above Ground
3
Bedrooms Total
3
Exterior Finish
Brick, Vinyl siding
Fireplace Present
No
Basement Type
N/A (Finished)
Basement Features
Building Heating Type
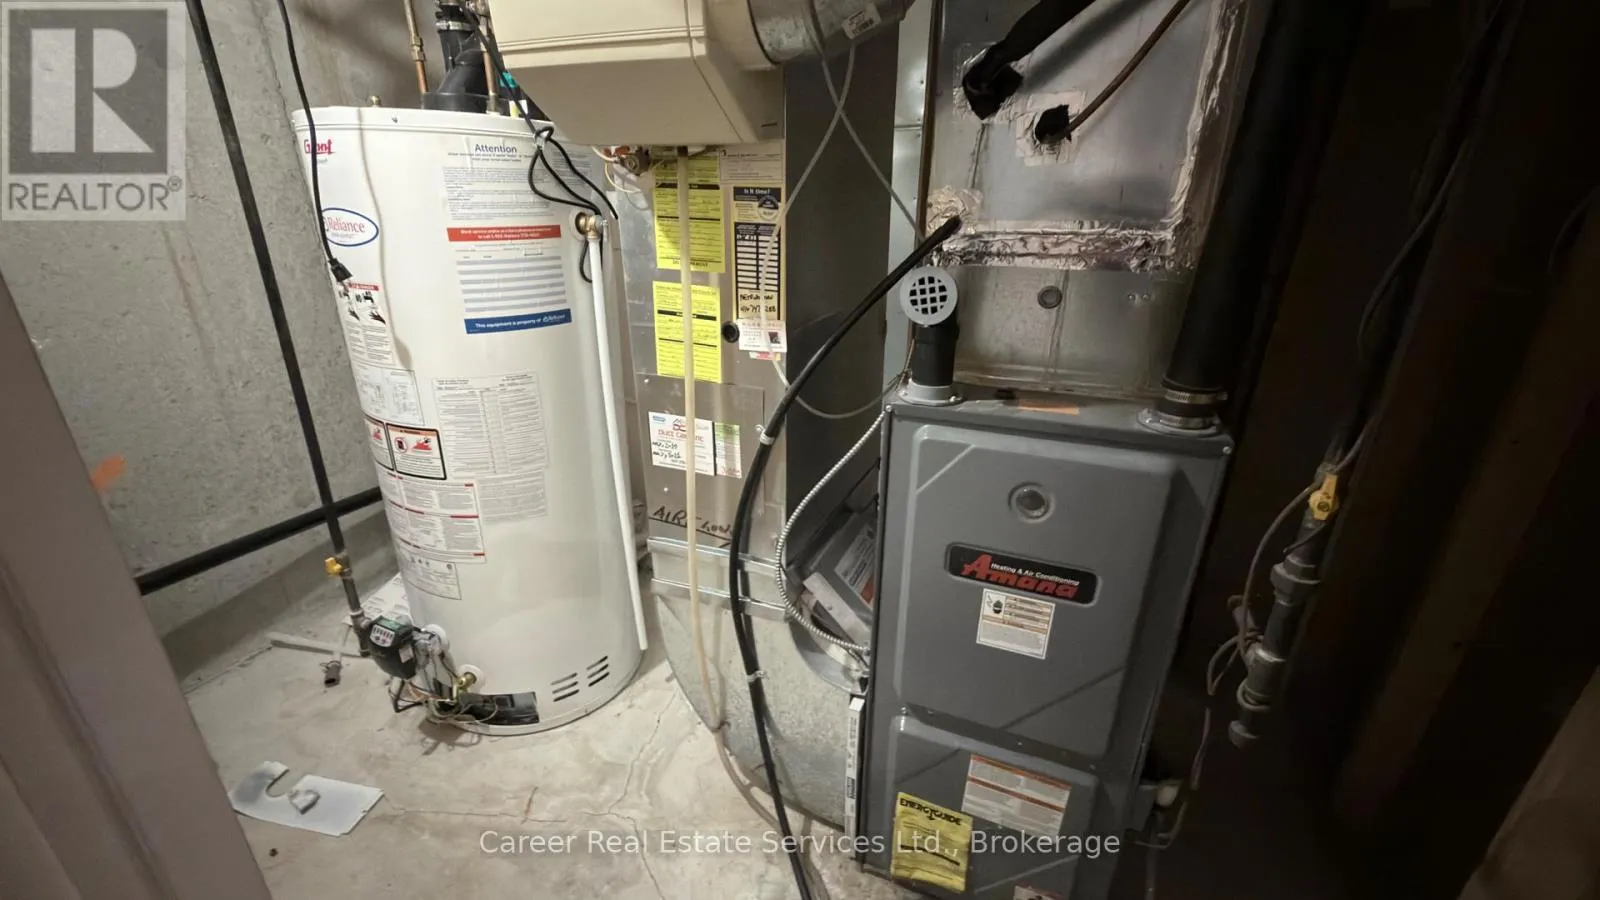
Forced air
Heating Fuel
Natural gas
Building Cooling Type
Central air conditioning

Utilities

Water
Municipal water
Utility Sewer
Sanitary sewer

Room Layout

Primary Bedroom
Second level
3.39 m x 3.57 m
Bedroom 2
Second level
3.49 m x 2.79 m
Bedroom 3
Second level
2.92 m x 2.82 m
Recreational, Games room
Basement
5.53 m x 2.92 m
Bedroom
Basement
3.34 m x 3 m
Office
Basement
Measurements not available
Living room
Main level
3.56 m x 3.29 m
Dining room
Main level
4.68 m x 3.18 m
Kitchen
Main level
3.28 m x 2.24 m
Eating area
Main level
2.92 m x 2.24 m

Location

Learn more about this property
Listing provided by:
Career Real Estate Services Ltd.
MLS® number:
E13842642
Agent:
Katarina Eikeland
*Indicates required field
Name is required
Email is required
Please enter a valid phone number (e.g., 416-111-1111).

Community Spotlight: Homes For sale in Your Neighborhood